














10059 Aspen Circle, Santa Fe Springs, CA, US, 90670
10059 Aspen Circle, Santa Fe Springs, CA, US, 90670Basics
- Date added: Added 2 months ago
- Category: Residential
- Type: Townhouse
- Status: Active
- Bedrooms: 3
- Bathrooms: 3
- Area: 1264 sq ft
- Lot size: 1508, 1508 sq ft
- Year built: 1979
- Property Condition: Turnkey
- View: None
- Zoning: SSR3PD
- County: Los Angeles
- MLS ID: P1-27853
Description
-
Description:
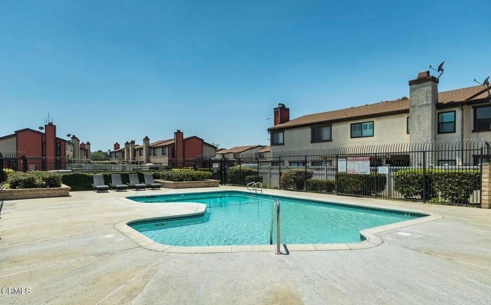
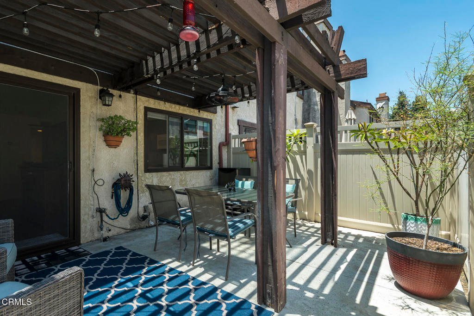
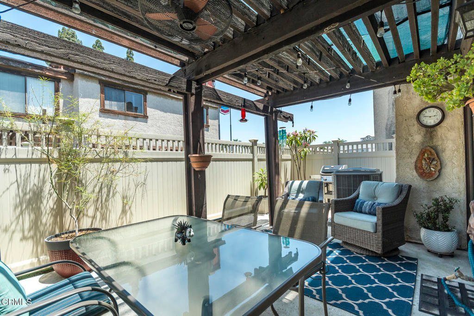
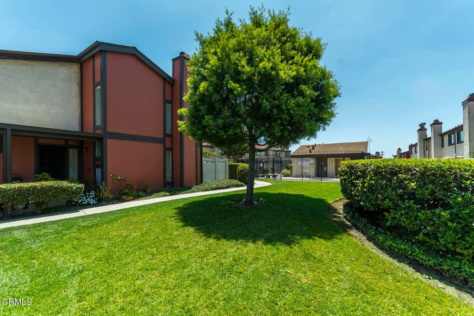
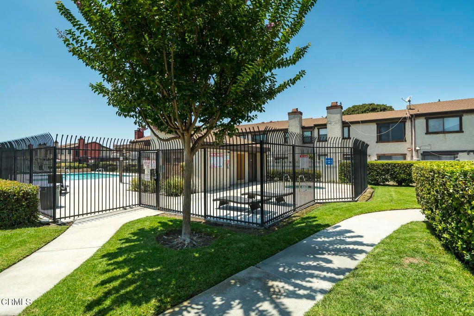
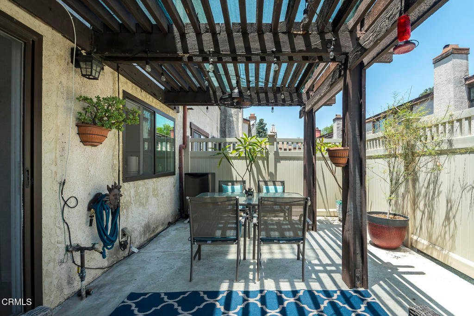
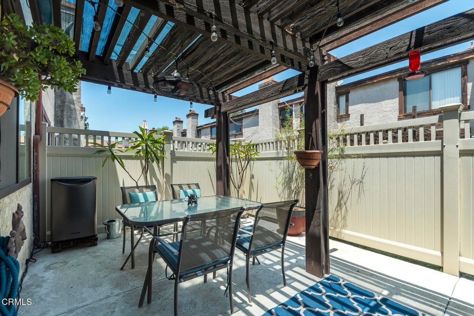
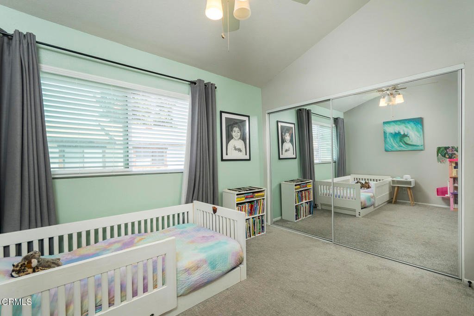
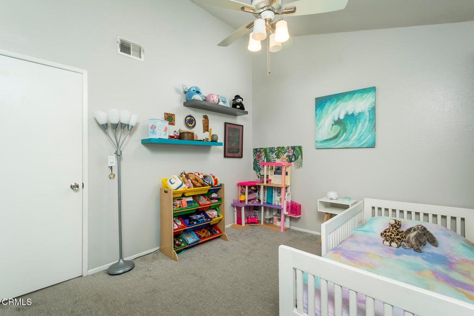
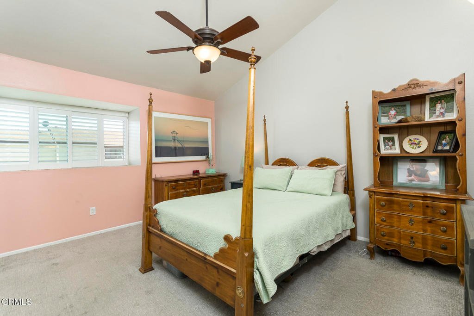
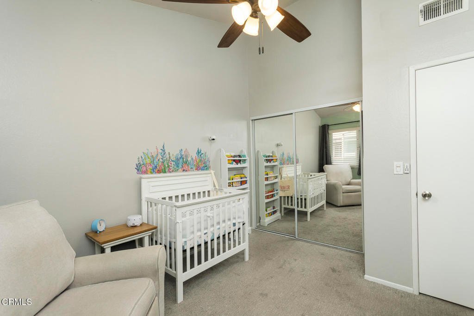
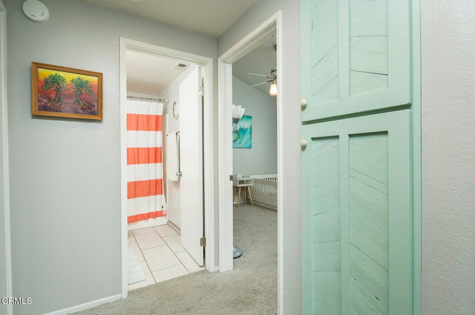
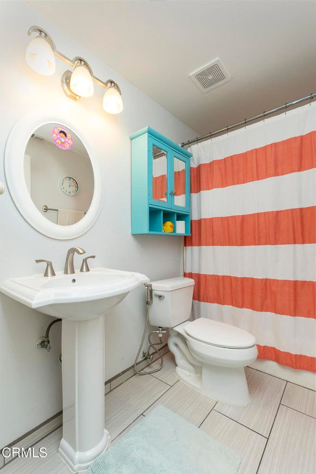
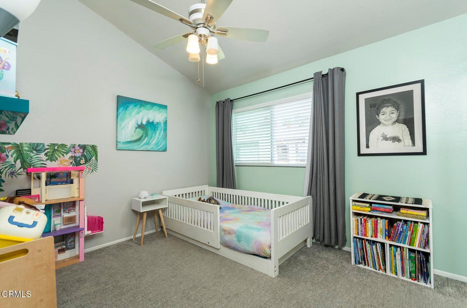
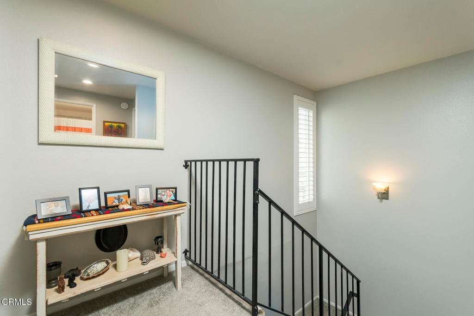
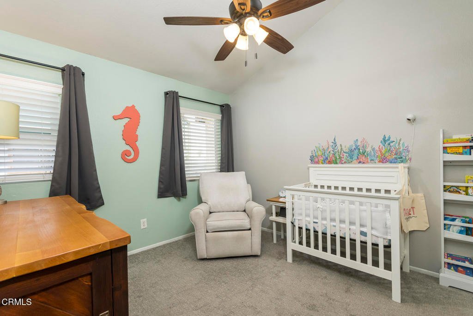
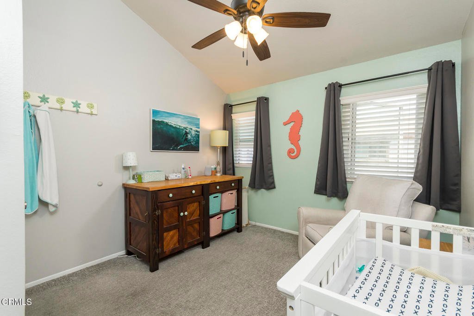
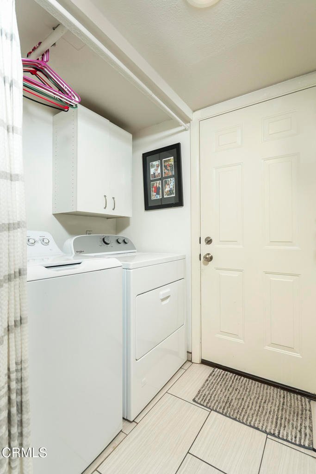
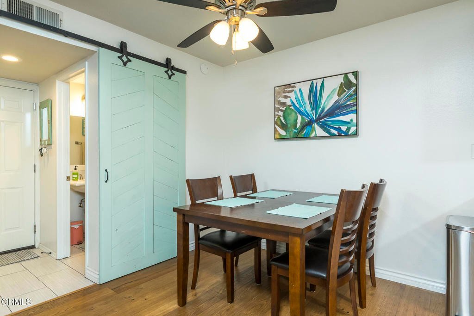
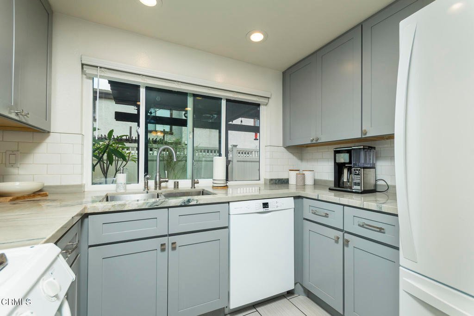
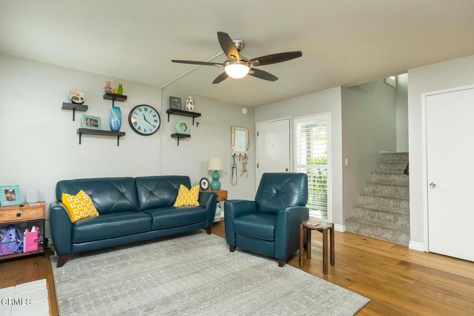
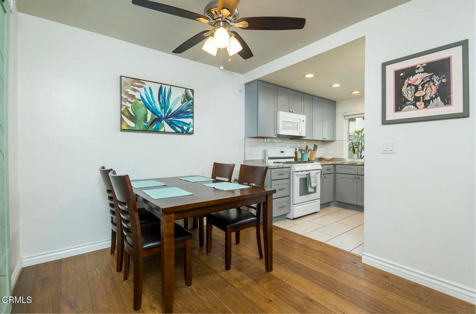
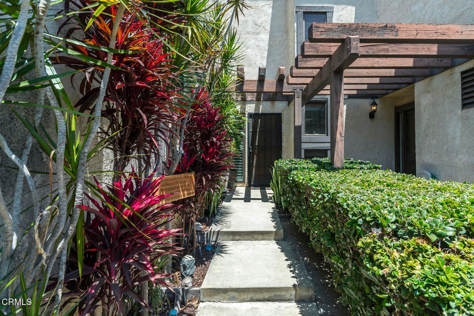
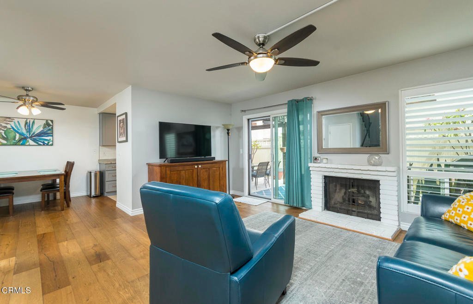
Bright and spacious two-story townhome located in the highly sought-after gated community of Aspen Meadows in Santa Fe Springs. This beautifully remodeled 3-bedroom, 2.5-bath home features a stunning updated kitchen with custom cabinetry, quartzite countertops, newer appliances, and abundant storage. The inviting living room offers wood flooring, recessed lighting, a cozy gas fireplace, fresh interior paint, and sliding glass doors that open to a large private covered patio, creating the perfect space for relaxing or entertaining. The main level also includes a remodeled powder room, an indoor laundry area, and direct access to the attached two-car garage. Upstairs, you'll find three spacious bedrooms with high vaulted ceilings, including a primary suite and an updated bathroom. Additional upgrades include all new dual-pane windows and a new sliding glass door, an upgraded HVAC system, new tile flooring in the kitchen and bathrooms. Community amenities include gated entry, pool, and spa. Conveniently located near the 605 and 5 freeways, parks, shopping, and restaurants, this move-in ready home offers comfort, style, and exceptional value. This Planned Unit Development (PUD) is FHA and VA financing eligible.
Show all description
Location
- Directions: From Telegraph Road, head east and turn right onto Orr and Day Road. Then make a right onto Hollyhock Street. The property will be on your right.
- Lot Size Acres: 0.0346 acres
Building Details
- Structure Type: House
- Water Source: Public
- Architectural Style: Traditional
- Lot Features: Greenbelt,Lawn
- Sewer: PublicSewer
- Common Walls: TwoCommonWallsOrMore,NoOneAbove,NoOneBelow
- Construction Materials: Drywall,Frame,Stucco
- Fencing: WroughtIron
- Foundation Details: Slab
- Garage Spaces: 2
- Levels: Two
- Floor covering: Carpet, Tile, Wood
Amenities & Features
- Pool Features: Community, Fenced, InGround, Association
- Parking Features: Garage
- Security Features: CarbonMonoxideDetectors, GatedCommunity, SmokeDetectors
- Patio & Porch Features: SeeRemarks
- Spa Features: Association,Community,InGround
- Parking Total: 2
- Association Amenities: Pool
- Utilities: ElectricityConnected,NaturalGasAvailable,NaturalGasConnected,SewerConnected,WaterConnected
- Window Features: DoublePaneWindows
- Cooling: CentralAir
- Door Features: SlidingDoors
- Electric: Standard
- Fireplace Features: Gas, LivingRoom
- Heating: Central
- Interior Features: EatInKitchen, GraniteCounters, Unfurnished, AllBedroomsUp
- Laundry Features: Inside
- Appliances: Dishwasher,FreeStandingRange,GasOven,GasRange,GasWaterHeater,RangeHood,WaterHeater
Nearby Schools
- Middle Or Junior School: Lake Center
- Elementary School: Lakeview
- High School: Santa Fe
Expenses, Fees & Taxes
- Association Fee: $488.48
Agent info
- Agent name: Daniel Gomez
- Agent MLS: P2
- Agent email: daniel.gomez@dilbeck.com
- Agent officephone: (626) 584-0101
- Agent direct phone: (626) 321-6248
Miscellaneous
- Association Fee Frequency: Monthly
- List Office Name: Engel & Voelkers Pasadena
- Listing Terms: Cash,CashToNewLoan,Conventional
- Common Interest: PlannedDevelopment
- Community Features: Sidewalks,Urban,Gated,Pool
- Exclusions: Refrigerator, washer and dryer
- Inclusions: Stove, dishwasher
