





















10071 Sully, Sun Valley, CA, US, 91352
10071 Sully, Sun Valley, CA, US, 91352Basics
- Date added: Added 2 months ago
- Category: Residential
- Type: SingleFamilyResidence
- Status: Active
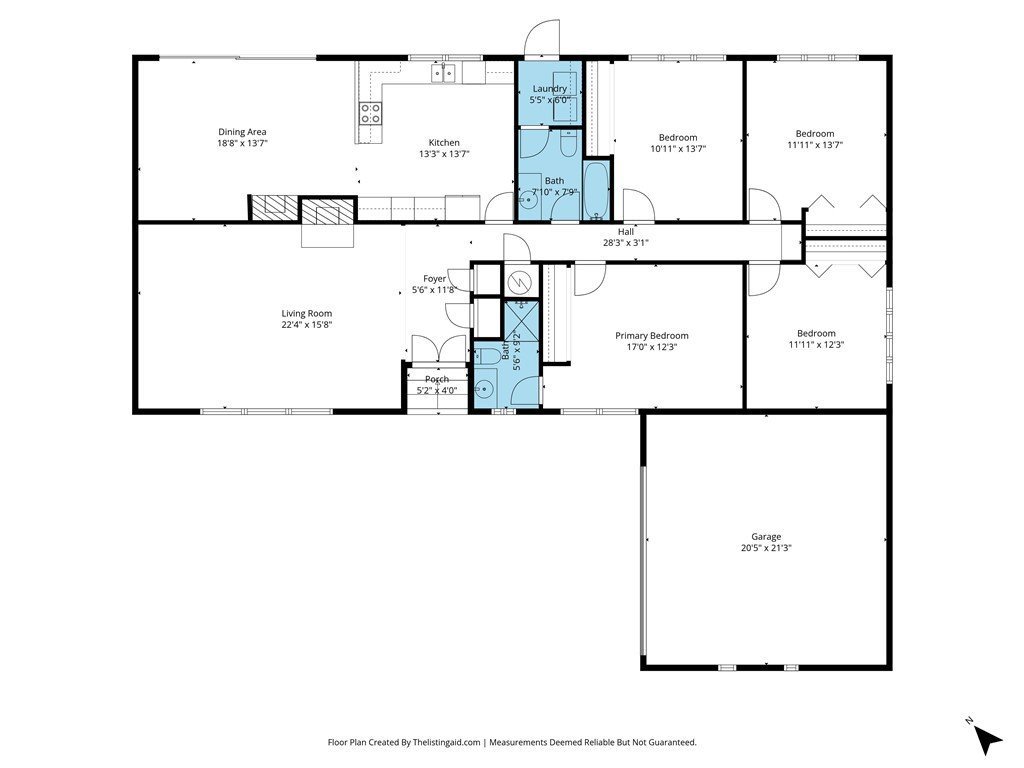
- Bedrooms: 4
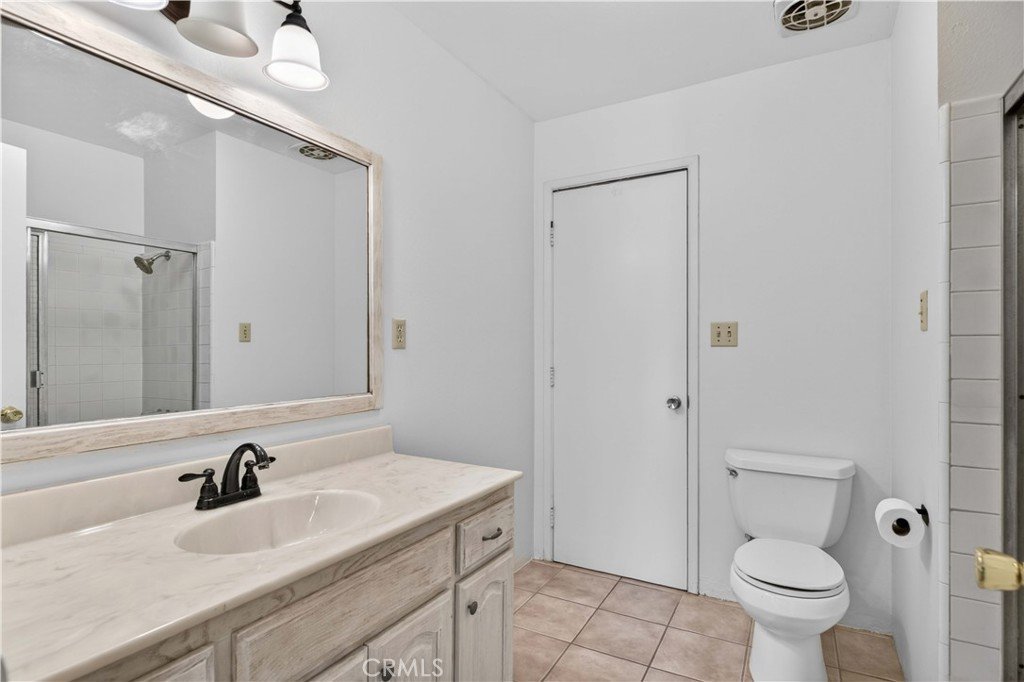
- Bathrooms: 2
- Area: 1920 sq ft
- Lot size: 9834, 9834 sq ft
- Year built: 1961
- View: CityLights,Mountains
- County: Los Angeles
- MLS ID: BB26110226
Description
-
Description:
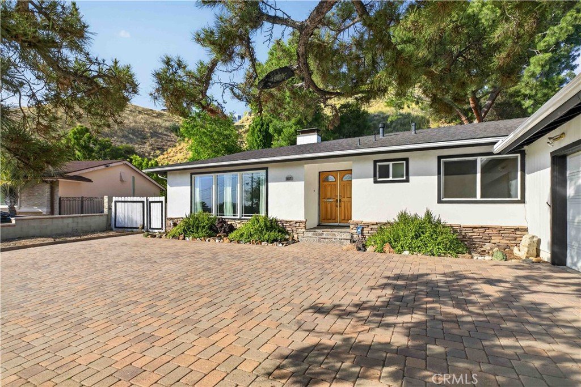
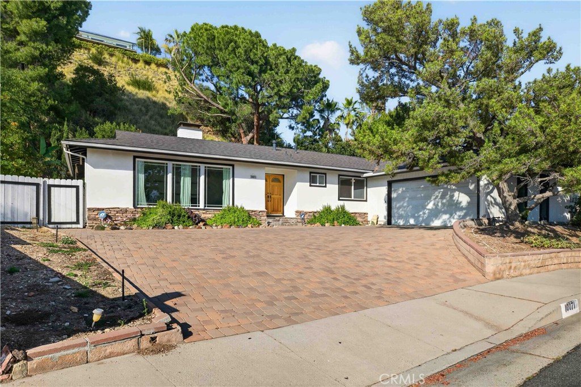
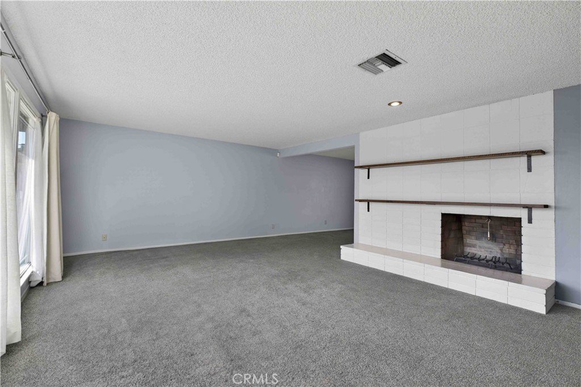
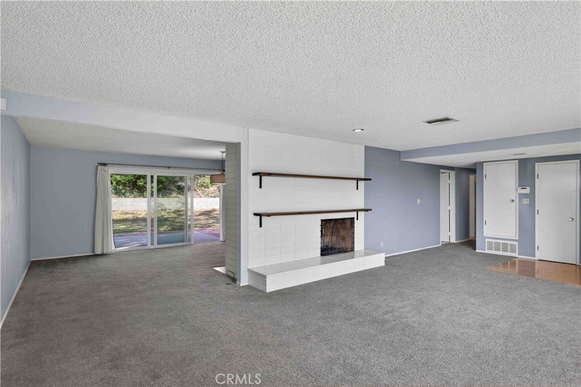
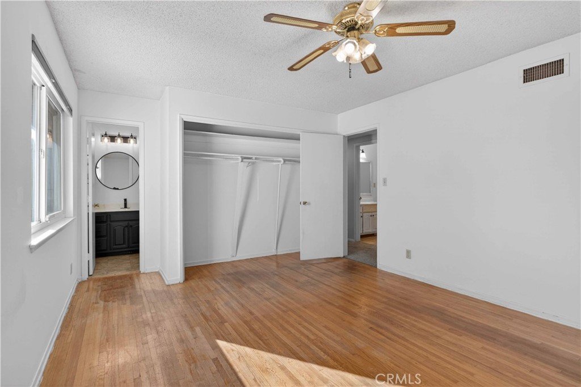
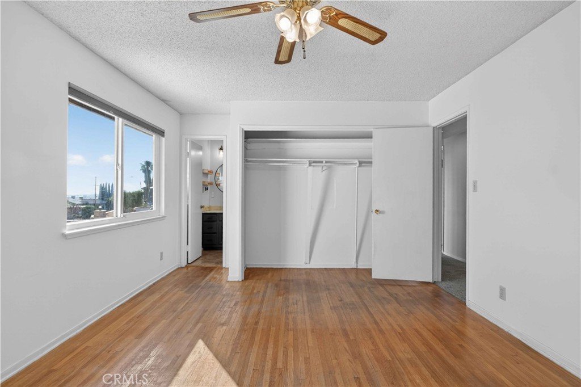
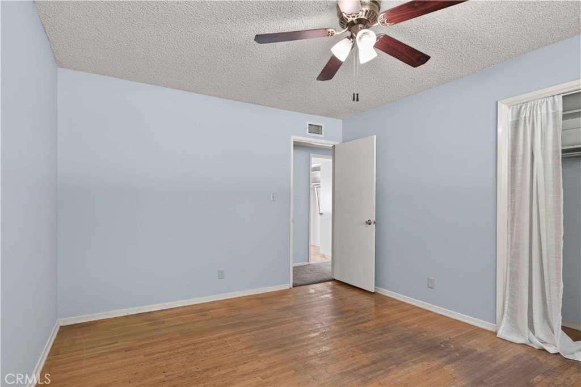
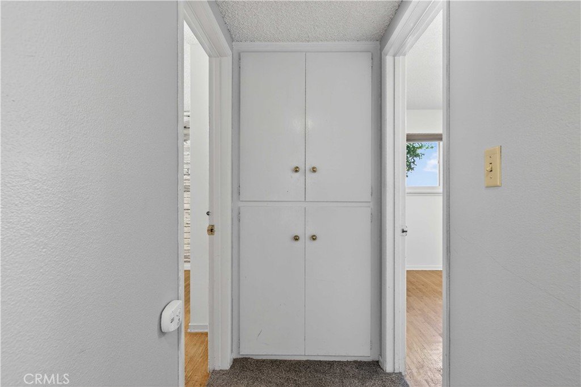
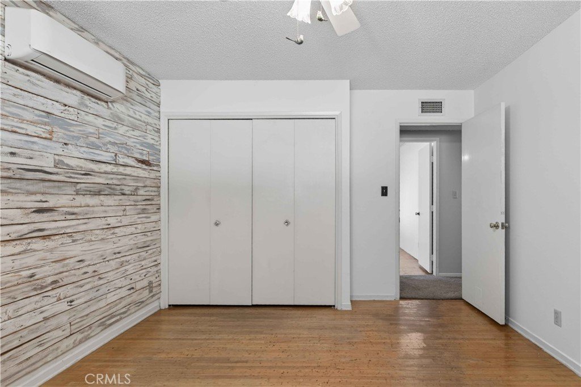
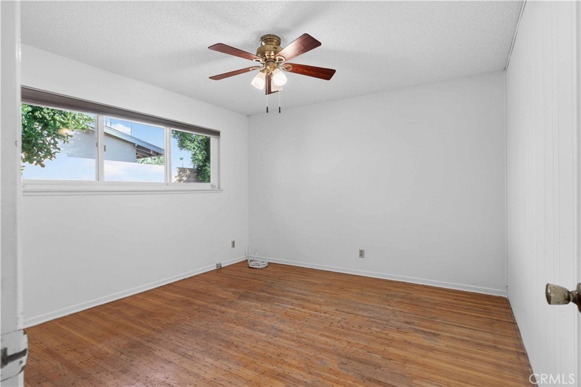
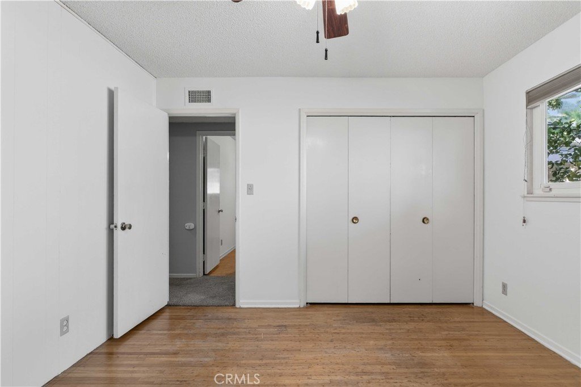
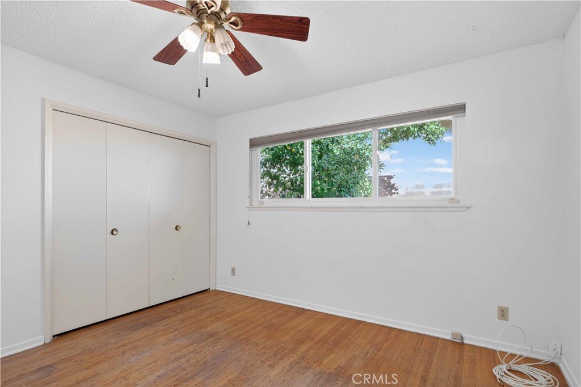
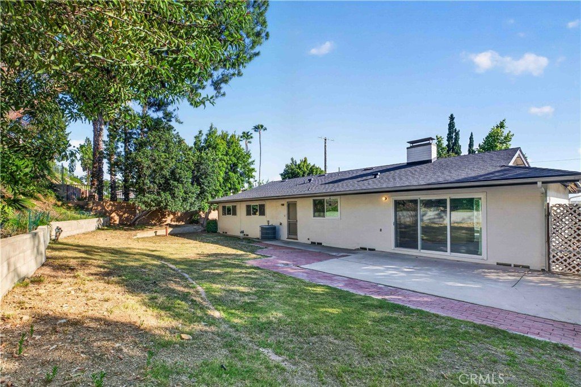
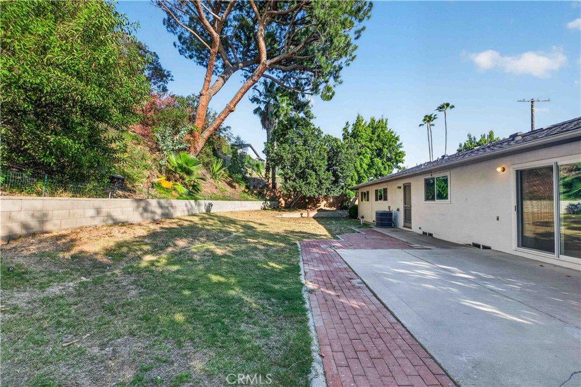
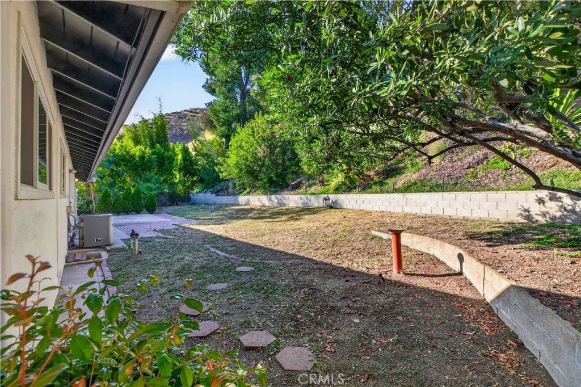
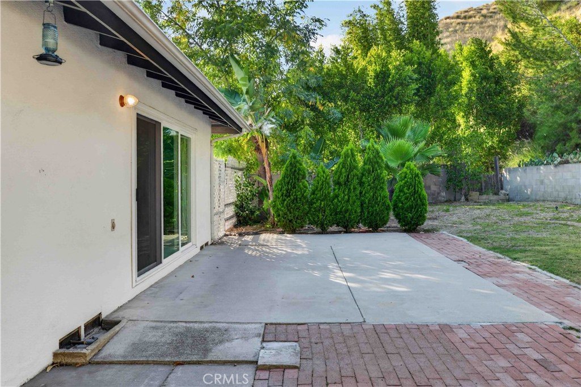
Nestled in the highly coveted Glencrest Hills area of Sun Valley, this charming single-story home offers comfort, space, and incredible potential. Built in 1964, the residence features 4 bedrooms, 2 bathrooms, and approximately 1,920 square feet of living space situated on a generous 9,834 square foot lot.
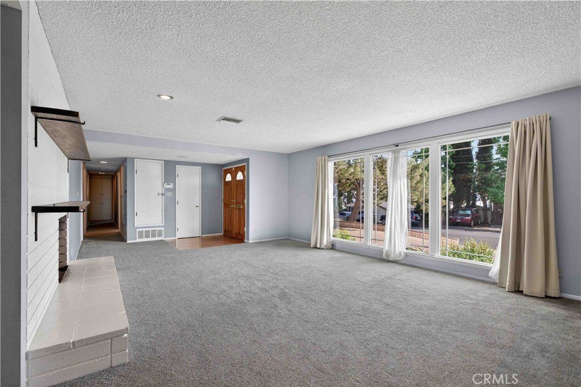
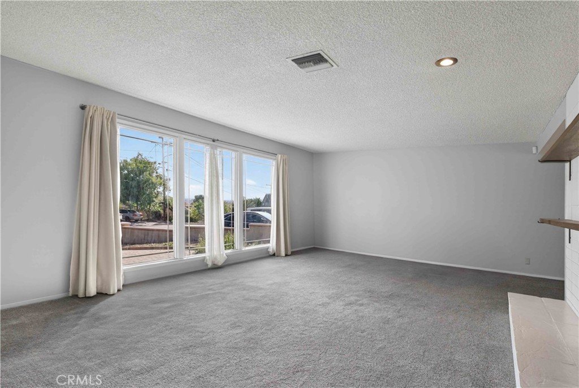
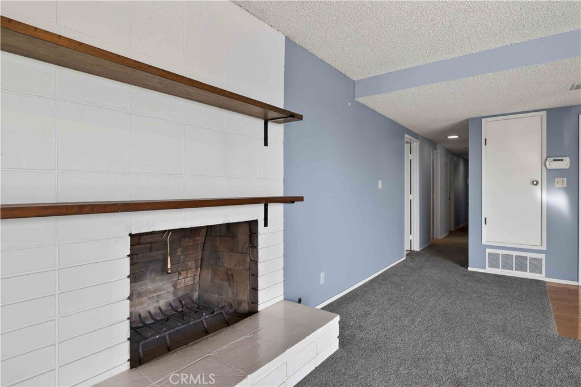
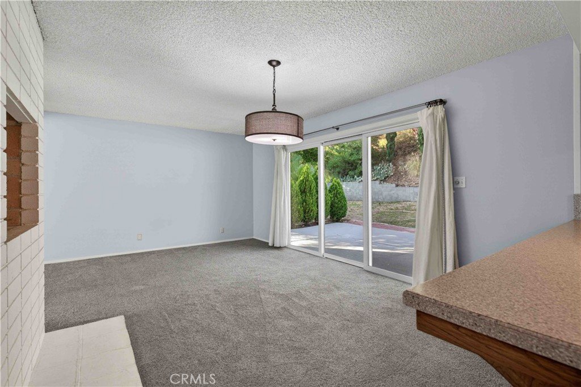
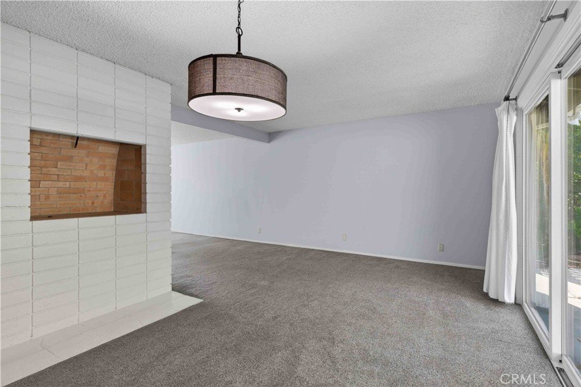
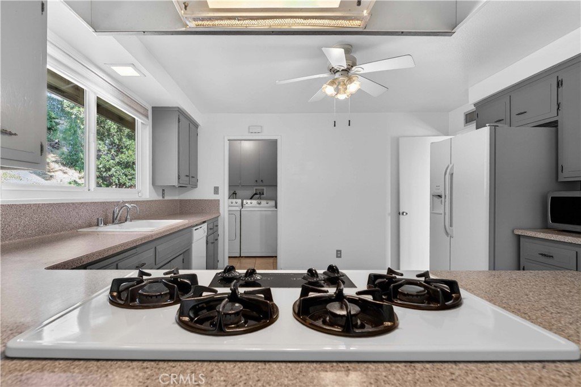
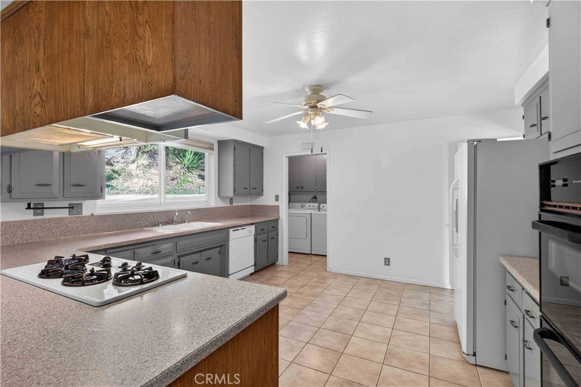
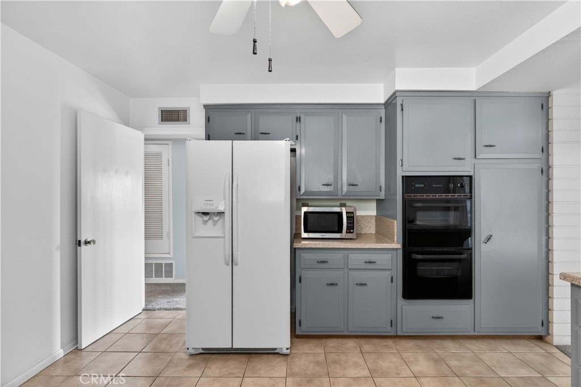
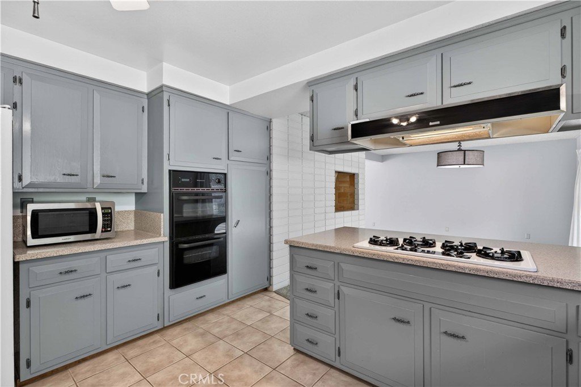
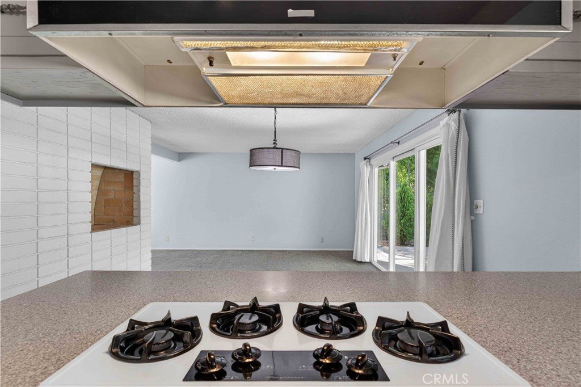
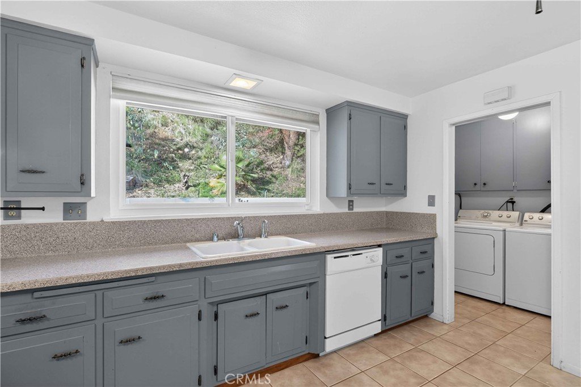
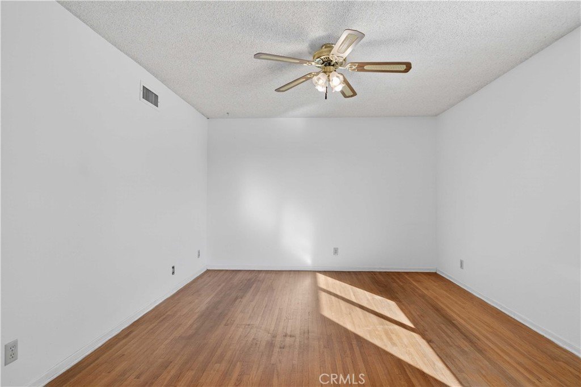
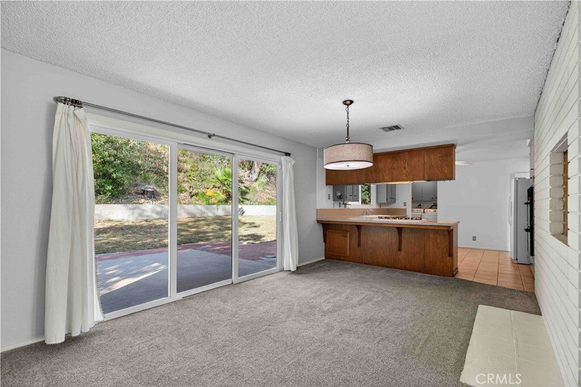
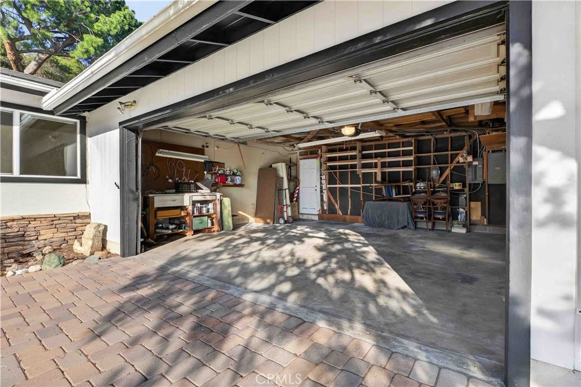
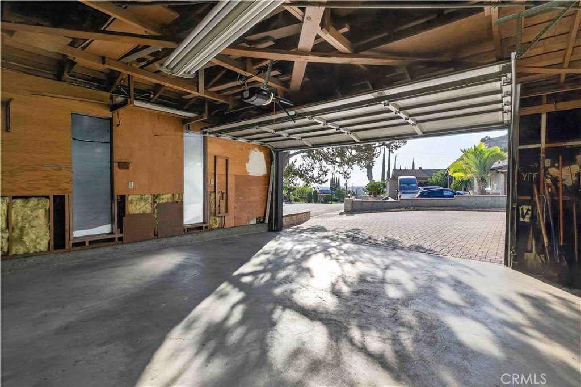
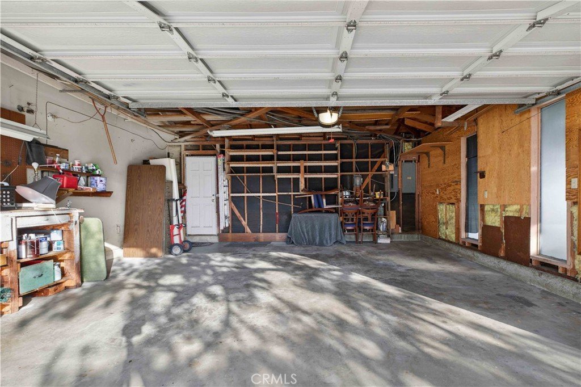
The home offers a spacious living room, functional kitchen, formal dining area, hardwood and carpeted floors, creating a warm and inviting atmosphere throughout. The functional floor plan provides ample space for both everyday living and entertaining. A two-car garage adds convenience and additional storage.
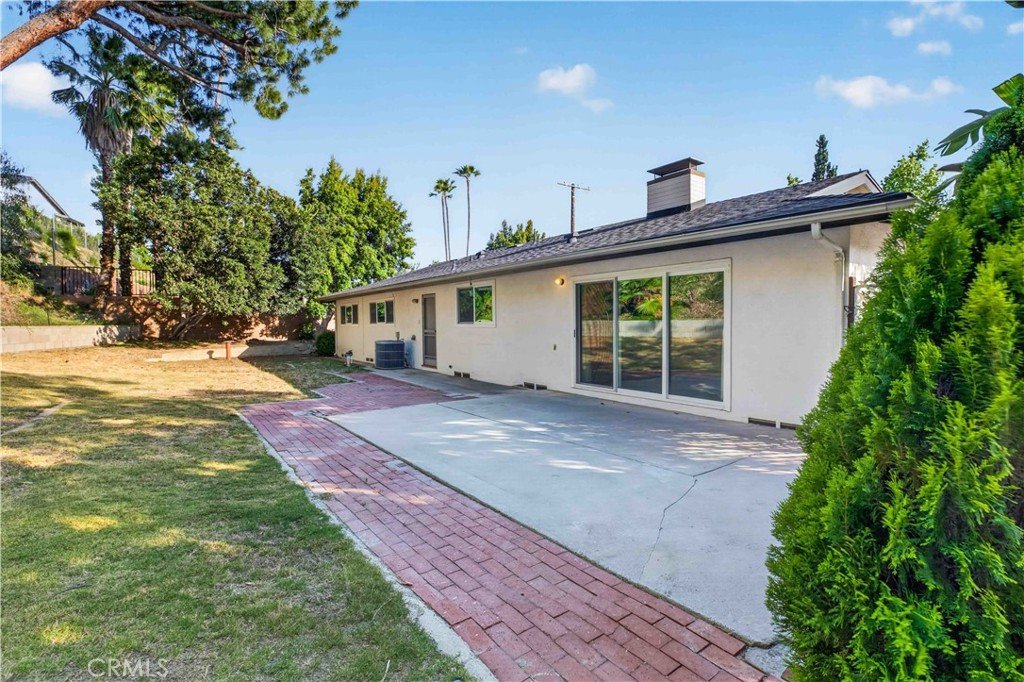
Recent improvements include a newer roof installed approximately three years ago, fresh exterior paint, and newly installed pavers at the driveway and entrance, enhancing the home’s curb appeal.
Located in a quiet and desirable neighborhood surrounded by scenic hiking trails and mountain views, this property offers the perfect balance of tranquility and accessibility. A wonderful opportunity to own in one of Sun Valley’s most sought-after hillside communities.
Show all description
Location
- Directions: Right on Lanark from Glenoaks, Left on Sully
- Lot Size Acres: 0.2258 acres
Building Details
- Structure Type: House
- Water Source: Public
- Lot Features: ZeroToOneUnitAcre,Yard
- Sewer: PublicSewer
- Common Walls: NoCommonWalls
- Garage Spaces: 2
- Levels: One
Amenities & Features
- Pool Features: None
- Parking Total: 2
- Cooling: CentralAir
- Fireplace Features: LivingRoom
- Heating: Central
- Interior Features: BedroomOnMainLevel
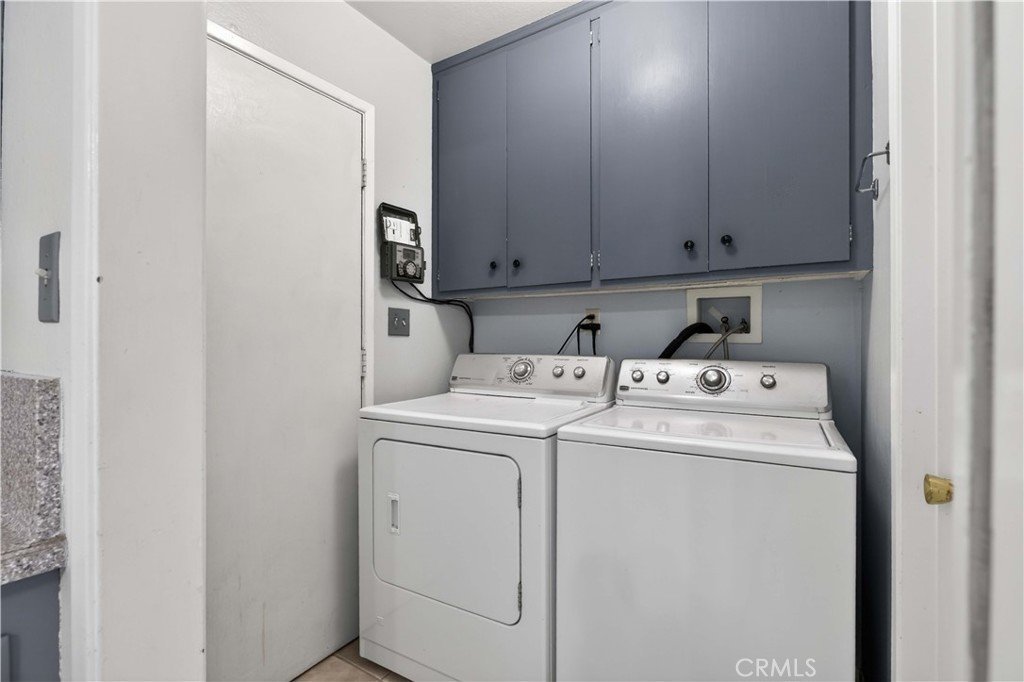
- Laundry Features: LaundryRoom
Nearby Schools
- High School District: Los Angeles Unified
Expenses, Fees & Taxes
- Association Fee: 0
Agent info
- Agent name: Harry Timuryan
- Agent MLS: B40490
- Agent email: Harry@timuryan.com
- Agent officephone: 323-410-0848
- Agent direct phone: 818-482-1849
Miscellaneous
- List Office Name: Beverly & Company, Inc.
- Listing Terms: CashToNewLoan,Conventional
- Common Interest: None
- Community Features: Biking,Foothills,StreetLights,Sidewalks
- Attribution Contact: 818-482-1849
