








1008 Alamosa Drive, Claremont, CA, US, 91711
1008 Alamosa Drive, Claremont, CA, US, 91711Basics
- Date added: Added 3 months ago
- Category: Residential
- Type: SingleFamilyResidence
- Status: Active
- Bedrooms: 6
- Bathrooms: 4
- Total rooms: EXP REALTY OF CALIFORN...
- Area: 3600 sq ft
- Lot size: 14122, 14122 sq ft
- Year built: 1979
- Property Condition: UpdatedRemodeled
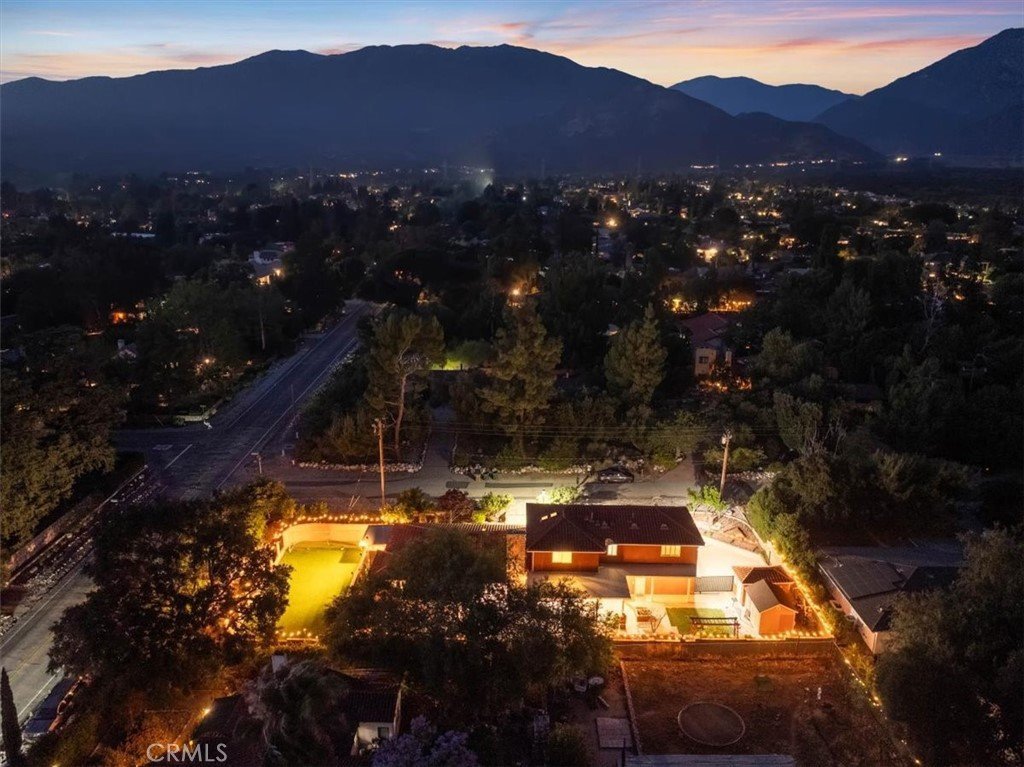
- View: Mountains,Neighborhood
- County: Los Angeles
- MLS ID: CV26118712
Description
-
Description:
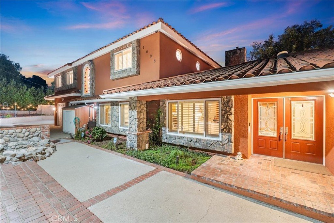
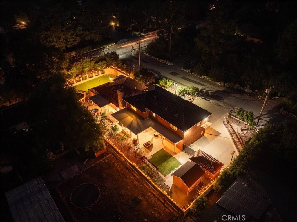
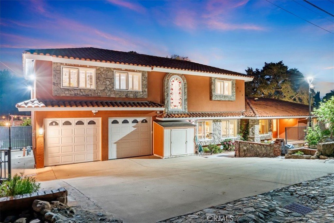
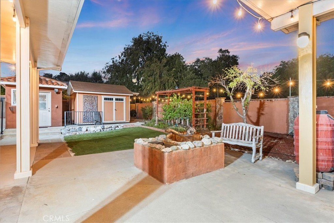
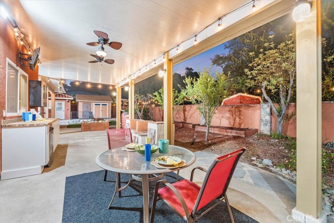
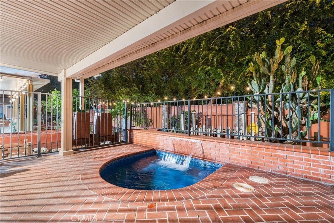
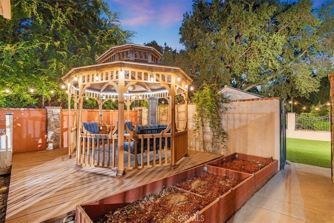
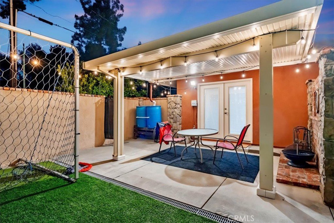
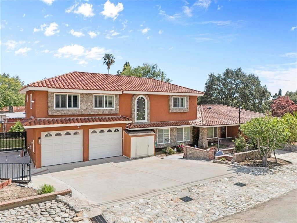
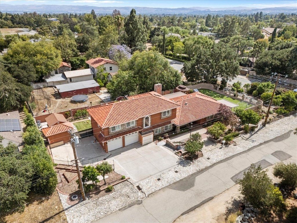
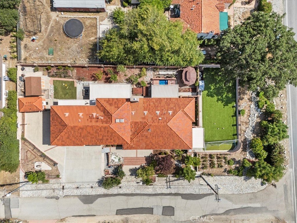
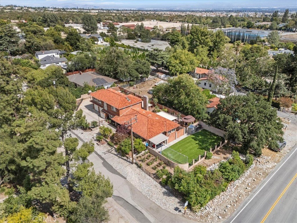
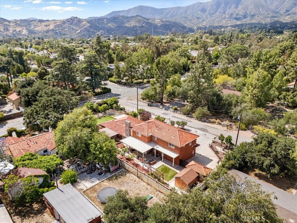
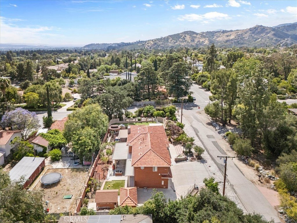
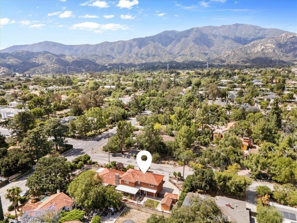
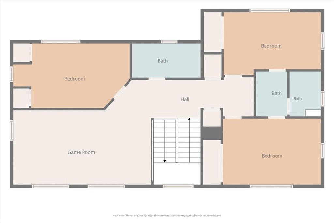
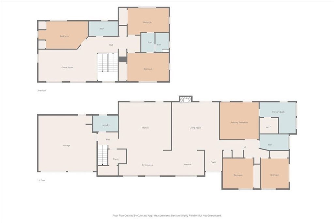
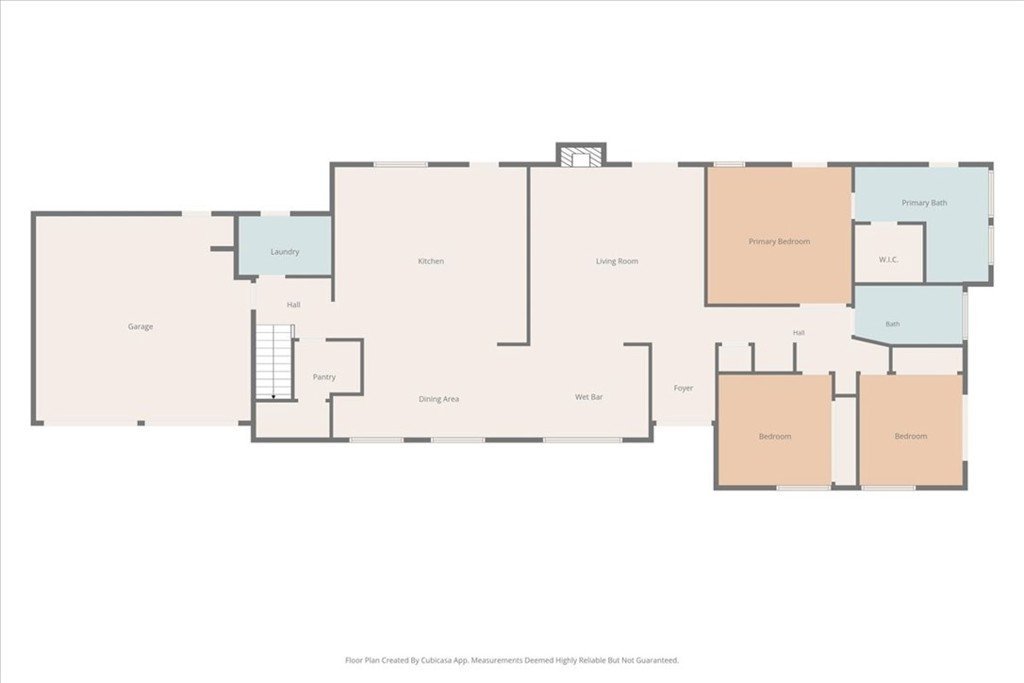
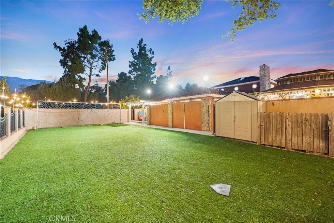
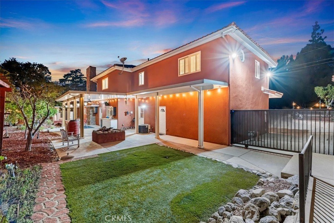
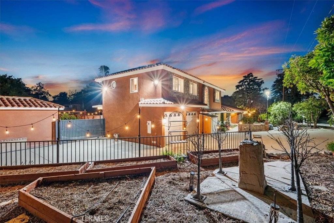
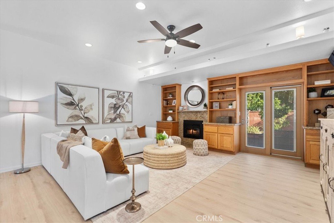
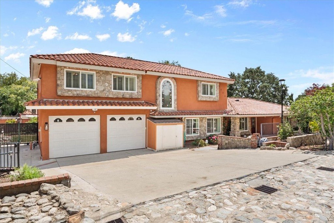

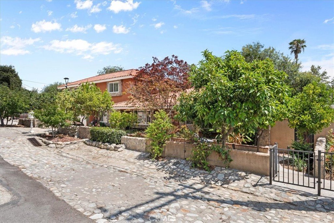
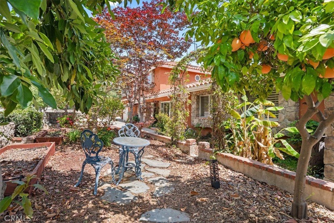
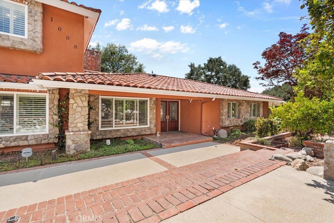
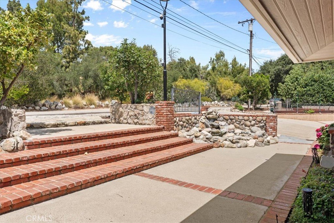
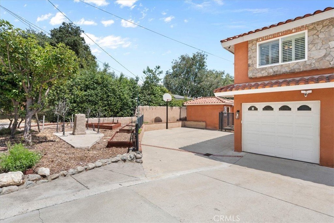
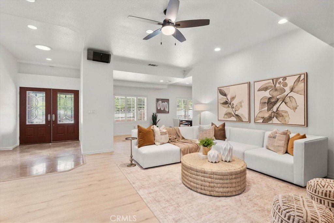
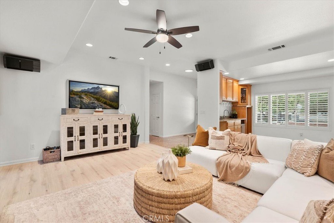
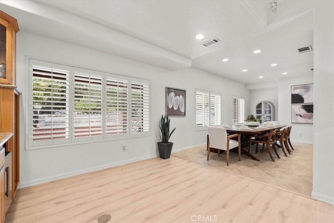
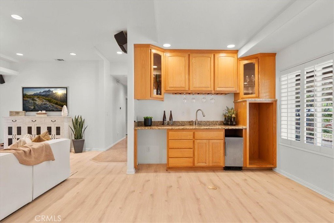
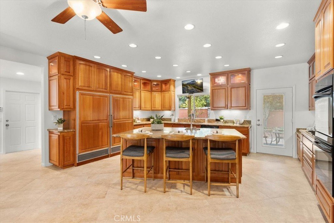
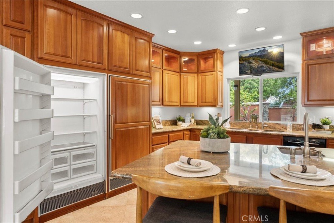
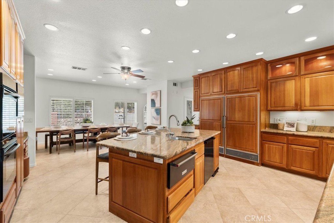
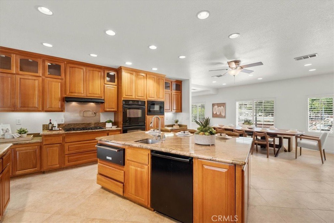
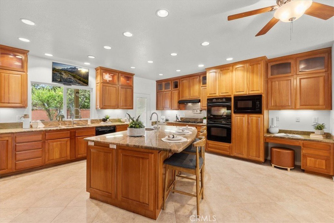
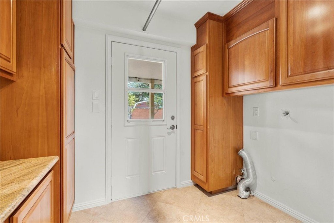
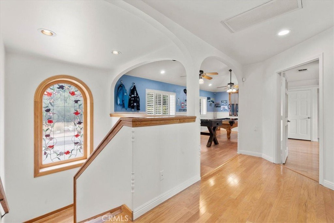
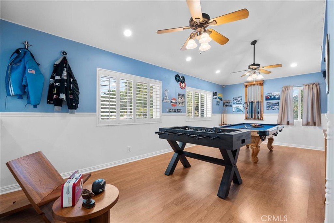
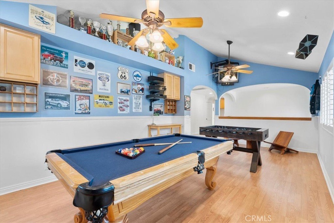
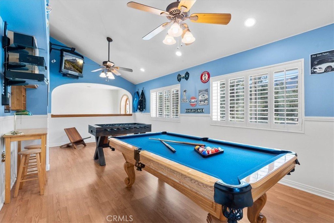
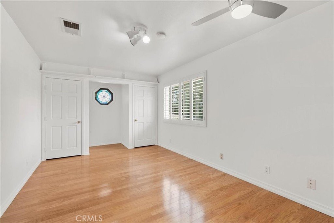
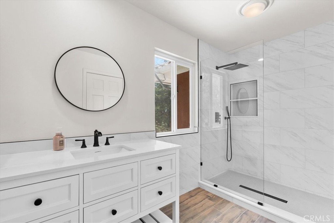
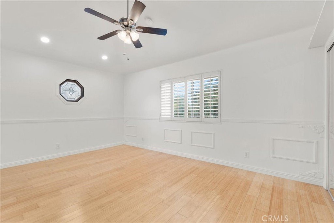
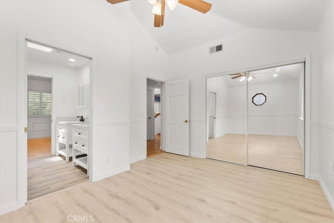
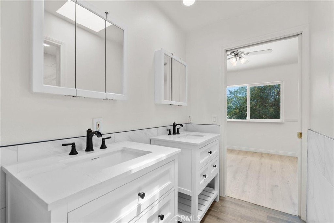
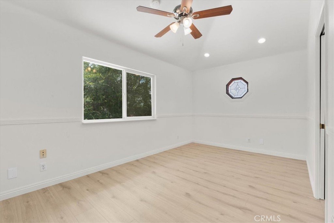
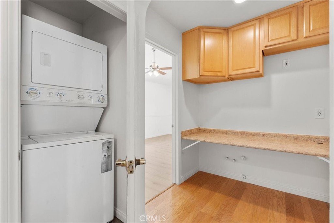
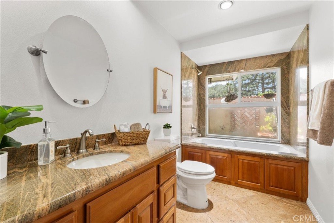
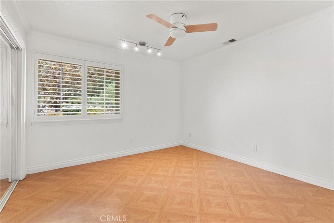
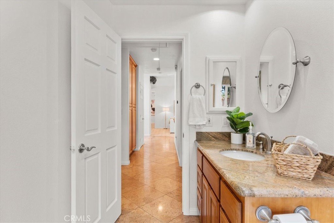
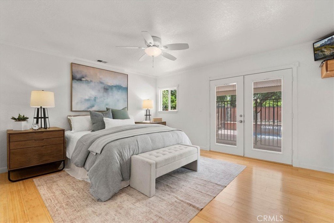
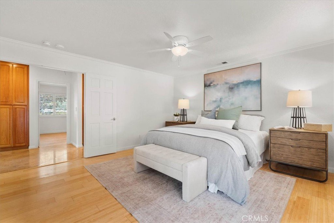
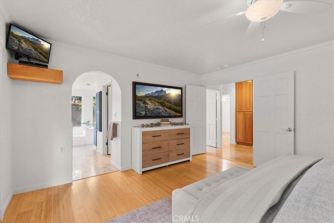
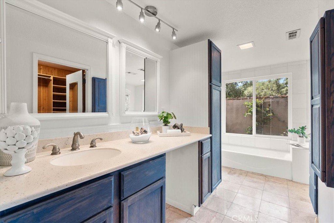
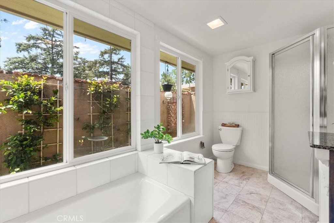
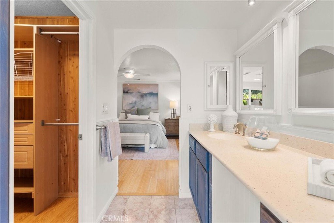
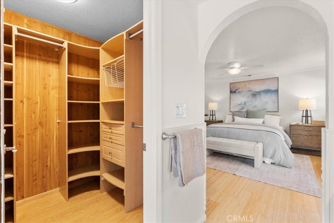
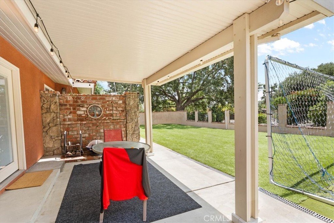
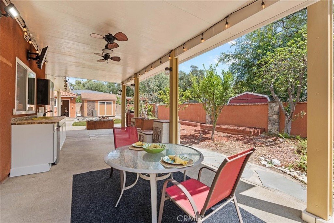
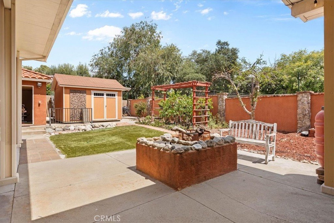
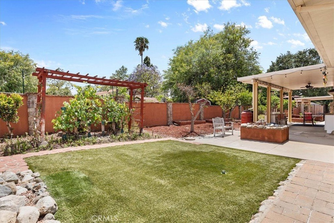
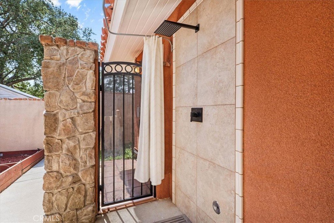
Custom Claremont Retreat – Where Nature and Home Become One Located in northeast Claremont, in one of the city's most desirable neighborhoods, this custom-built residence seamlessly blends indoor comfort with outdoor beauty, creating an atmosphere of peace, tranquility, and everyday enjoyment in the renowned City of Trees and PhDs. The thoughtfully landscaped grounds are highlighted by an abundance of mature fruit trees, creating a true garden sanctuary. The front yard welcomes you with decorative river rock and brick accents, a soothing water fountain, a vibrant rose garden, abundant parking, and numerous fruit trees, including citrus varieties such as grapefruit, orange, and lemon. The property is further enhanced by multiple mature avocado trees, along with apple, peach, pear, plum, nectarine, and cherry trees, offering beauty, shade, and an impressive harvest throughout the year. Designed for outdoor living, the backyard features a spacious covered patio with an outdoor kitchen, a gated spa area, gazebo, planter boxes, and rainwater storage barrels—perfect for gardening enthusiasts and those who enjoy entertaining. The side yard offers a private recreation area complete with artificial turf, a soccer goal, and a putting green. Inside, the main level begins with an inviting entry that opens to a spacious living room featuring custom built-in cabinetry, a fireplace, wet bar, and views of the surrounding grounds. The chef’s kitchen boasts a center island and opens to the dining area, creating an ideal space for gatherings. The first floor also includes a primary suite with an en-suite bathroom, two additional bedrooms, a hall bathroom, and a dedicated laundry room. One of the downstairs bedrooms offers its own private entrance through a separate side gate, making it ideal for a home office, guest quarters, or multigenerational living. Upstairs, you'll find a generous family/game room, a bedroom with convenient access to the hall bathroom, and two additional bedrooms connected by a shared bathroom with dual vanities. Ideally situated within easy walking distance of Padua Park and June Vail Park, this exceptional home is also conveniently located near the Claremont Colleges, Claremont Village, Western Christian Schools, the Claremont Loop, and convenient access to the 210 Freeway.
This is more than a home—it's a private sanctuary where nature, recreation, and comfort come together. Don't miss this opportunity to own your own piece of Claremont paradise.
Show all description
Location
- Directions: From Baseline road turn north on Padua Ave; Turn right onto Alamosa Dr
- Lot Size Acres: 0.3242 acres
Building Details
- Structure Type: House
- Water Source: Public
- Architectural Style: Mediterranean
- Lot Features: BackYard,CornerLot,DripIrrigationBubblers,FrontYard,SprinklersInRear,SprinklersInFront,SprinklersTimer,SprinklerSystem
- Open Parking Spaces: 4
- Sewer: PublicSewer
- Common Walls: NoCommonWalls
- Construction Materials: Drywall,Frame,Glass,Concrete,StoneVeneer,Stucco
- Fencing: Brick,GoodCondition
- Foundation Details: Slab
- Garage Spaces: 2
- Levels: Two
- Other Structures: Outbuilding,Sheds
- Floor covering: Laminate, Tile, Vinyl
Amenities & Features
- Pool Features: None
- Parking Features: Concrete, DirectAccess, Driveway, GarageFacesFront, Garage
- Security Features: SecuritySystem, CarbonMonoxideDetectors, SmokeDetectors, SecurityLights
- Patio & Porch Features: Brick,Concrete,Covered,Patio,Porch
- Spa Features: Heated,Private
- Accessibility Features: None
- Parking Total: 6
- Utilities: CableAvailable,ElectricityConnected,NaturalGasAvailable,PhoneAvailable,WaterConnected
- Window Features: DoublePaneWindows,Screens,StainedGlass,Shutters
- Cooling: CentralAir,Electric
- Electric: ElectricityOnProperty,Standard
- Exterior Features: Lighting, RainGutters, SportCourt
- Fireplace Features: Gas, LivingRoom
- Heating: Central,ForcedAir,NaturalGas
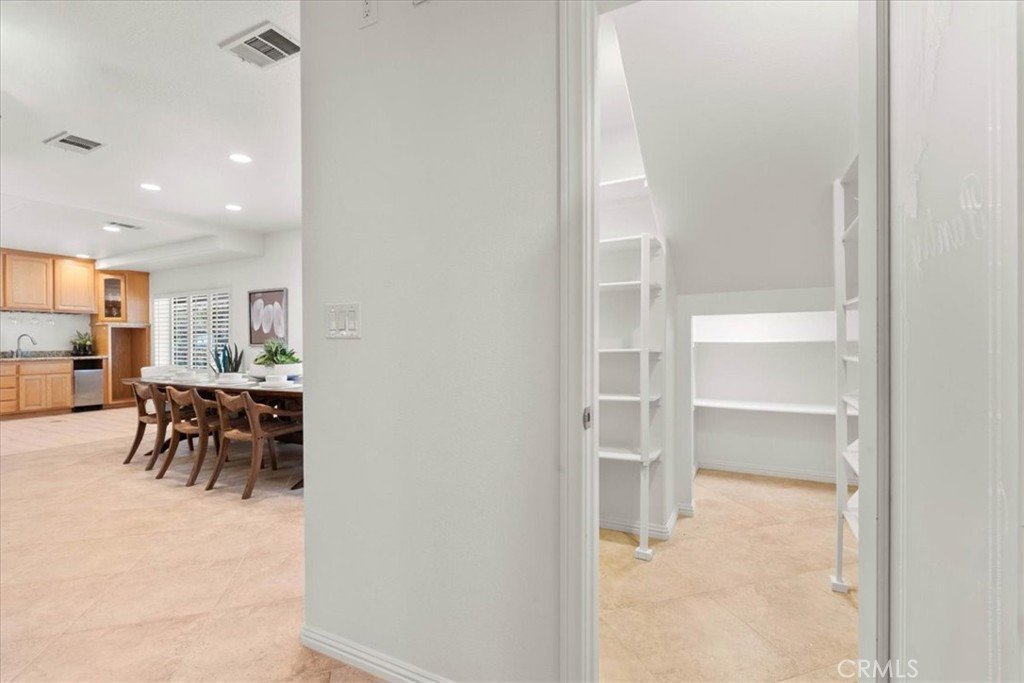
- Interior Features: WetBar, BuiltInFeatures, CeilingFans, EatInKitchen, GraniteCounters, Pantry, RecessedLighting, Bar, BedroomOnMainLevel, MainLevelPrimary
- Laundry Features: WasherHookup,GasDryerHookup,Inside,LaundryRoom,UpperLevel
- Appliances: BuiltInRange,DoubleOven,Dishwasher,Disposal,GasRange,Microwave,Refrigerator,WarmingDrawer
Nearby Schools
- Middle Or Junior School: El Roble
- Elementary School: Chapparal
- High School District: Claremont Unified
Expenses, Fees & Taxes
- Association Fee: 0
Agent info
- Agent name: Donald Mowery
- Agent MLS: C18611
- Agent email: don@mowerygroup.com
- Agent officephone: 888-584-9427
Miscellaneous
- List Office Name: EXP REALTY OF CALIFORNIA INC
- Listing Terms: Cash,CashToNewLoan,Conventional,CalVetLoan,Exchange1031,FHA,FannieMae,FreddieMac,Submit,VaLoan
- Common Interest: None
- Community Features: Suburban
- Direction Faces: North
- Exclusions: Personal Property
- Inclusions: Gazebo, Sports Field Goal and Net, Storage Shed
- Attribution Contact: 909-981-6677
