











10087 Sully Drive, Sun Valley, CA, US, 91352
10087 Sully Drive, Sun Valley, CA, US, 91352Basics
- Date added: Added 3 months ago
- Category: Residential
- Type: SingleFamilyResidence
- Status: Active
- Bedrooms: 3
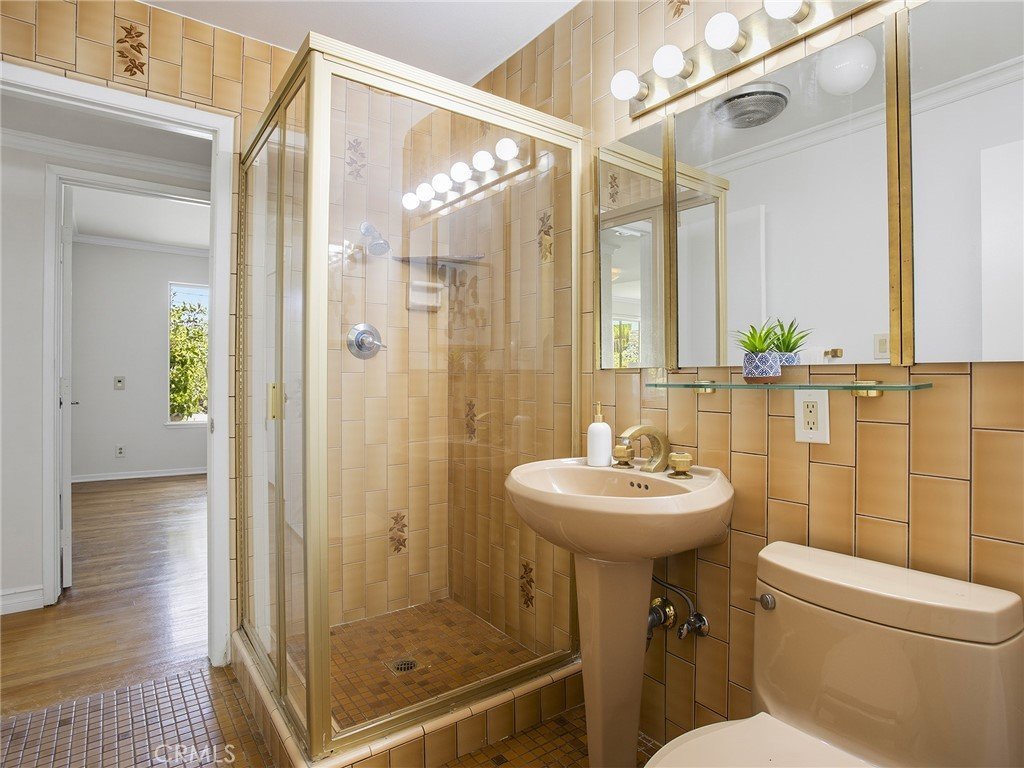
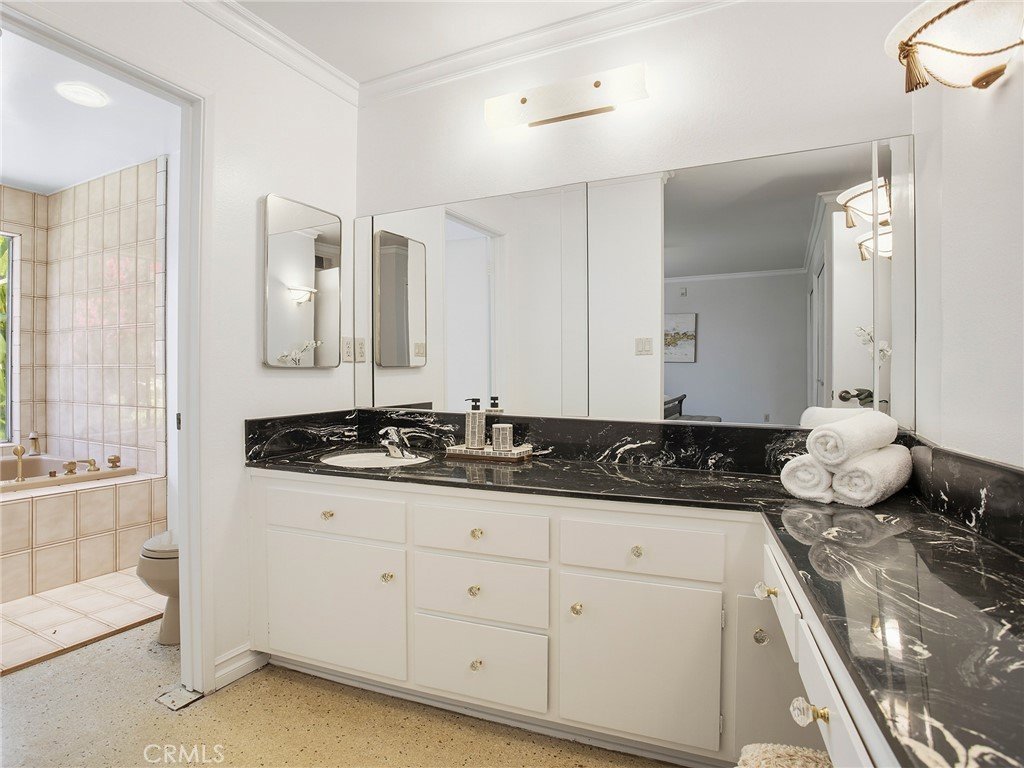
- Bathrooms: 2
- Area: 1920 sq ft
- Lot size: 13852, 13852 sq ft
- Year built: 1961
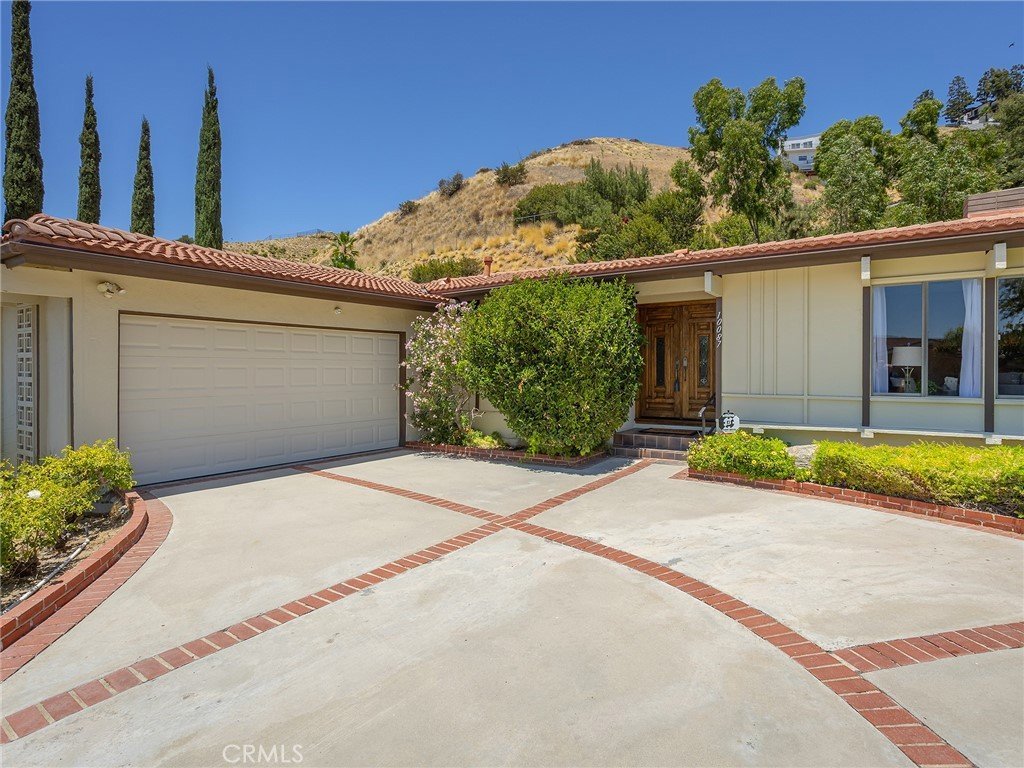
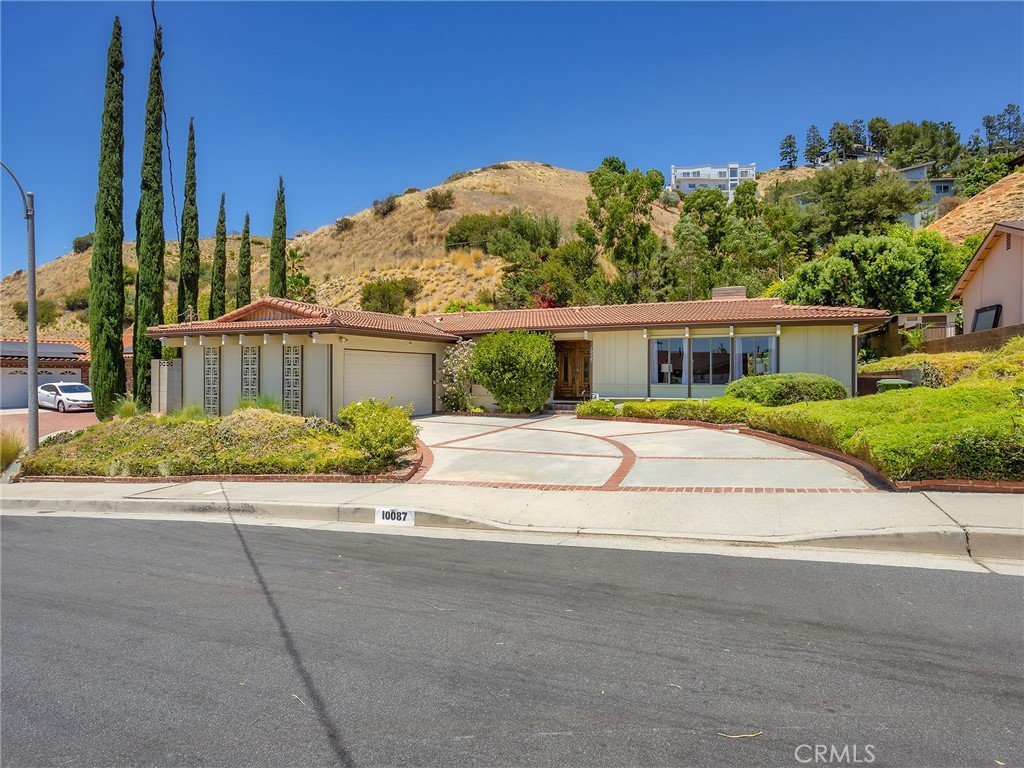
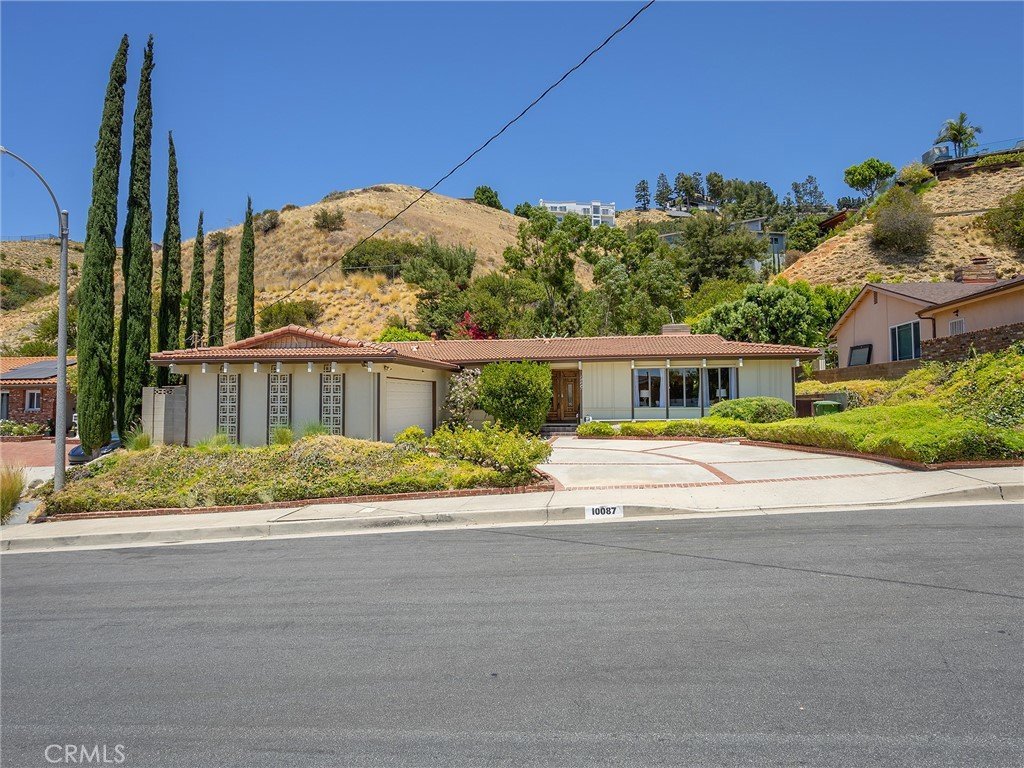
- View: Mountains
- County: Los Angeles
- MLS ID: BB26102011
Description
-
Description:
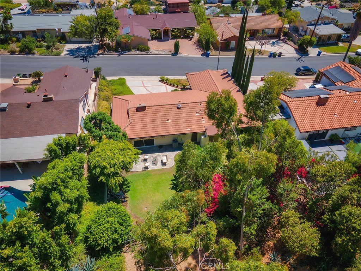
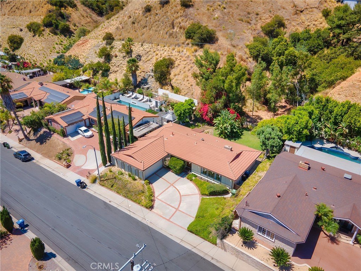
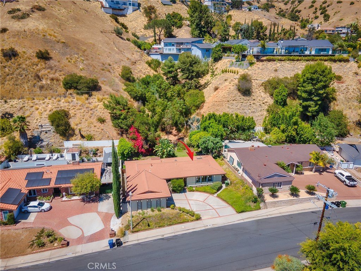
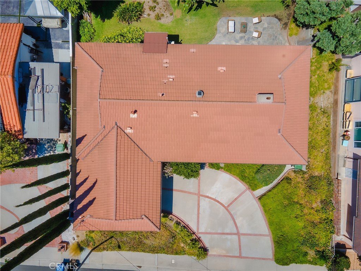
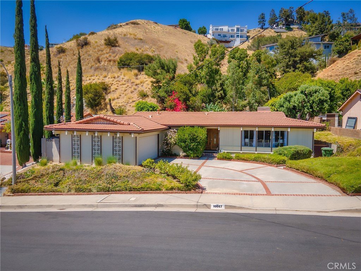
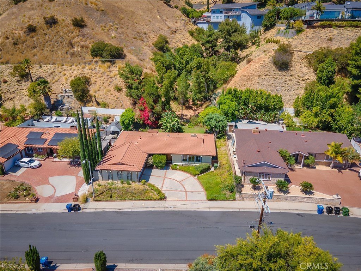
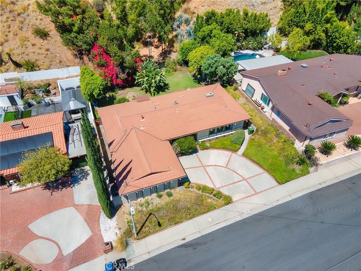
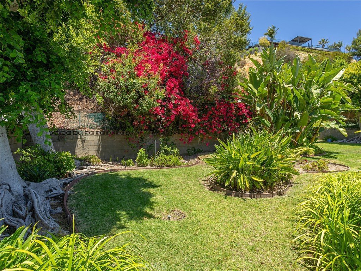
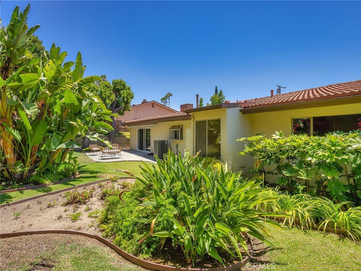
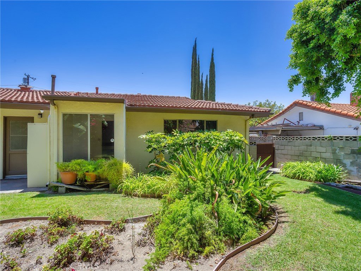
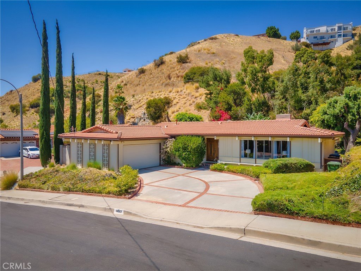
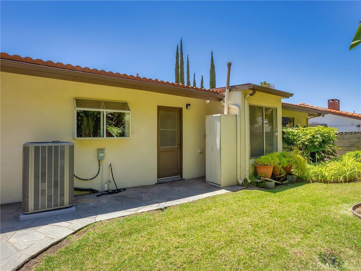
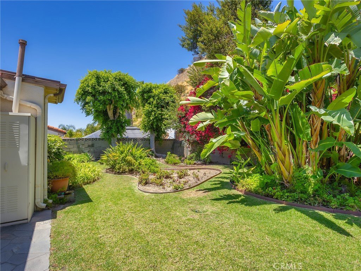
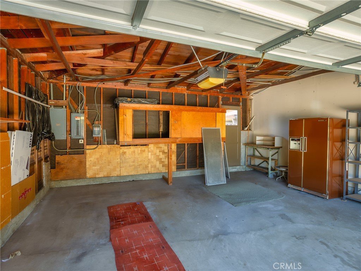
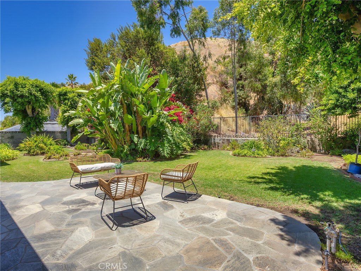
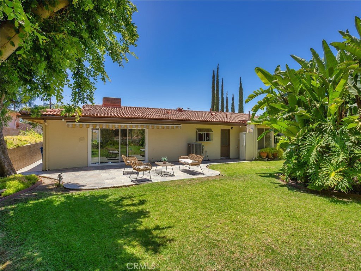
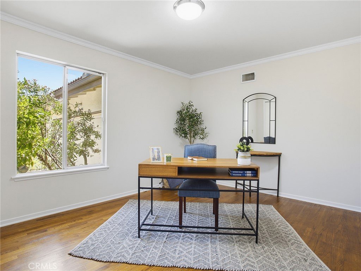
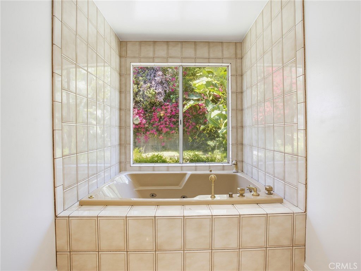
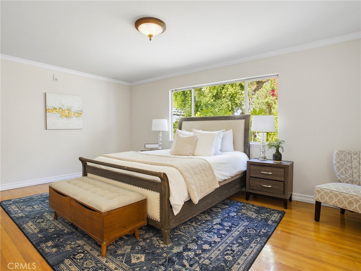
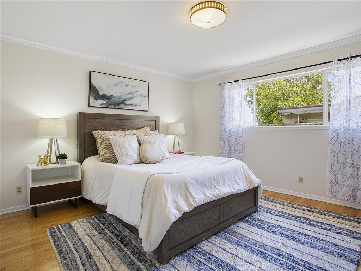
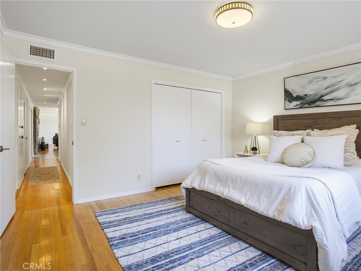
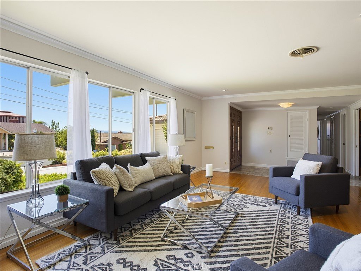
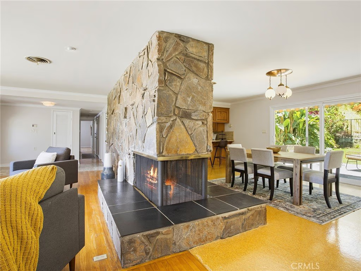
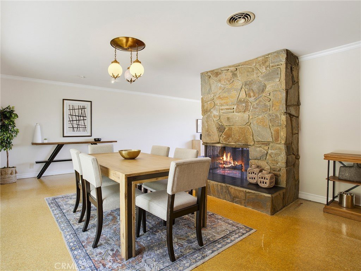
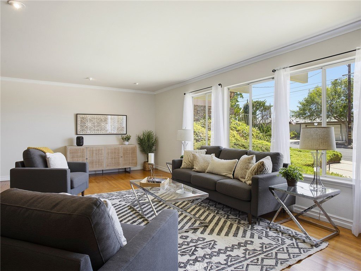
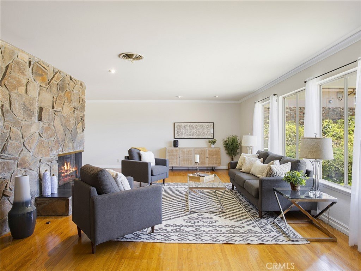
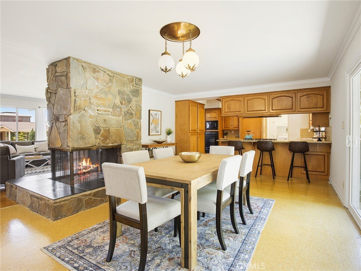
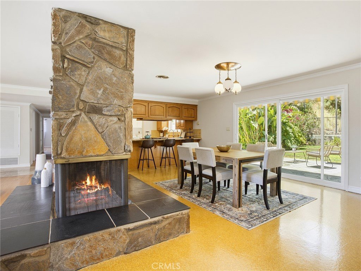
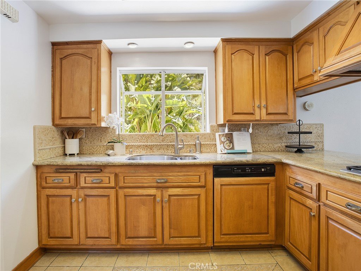
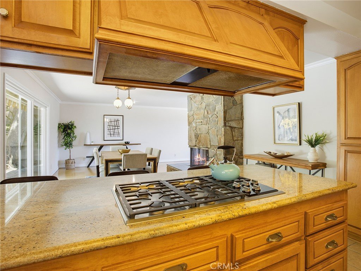
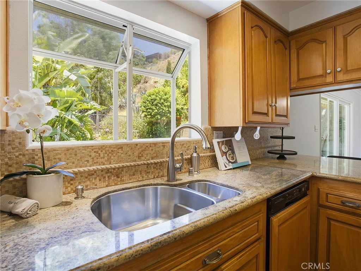
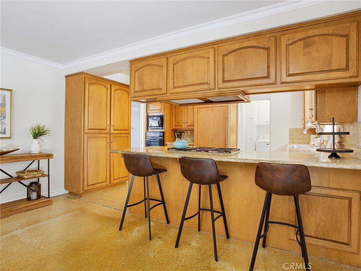
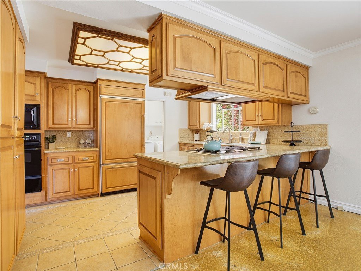
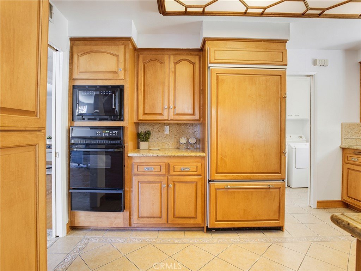
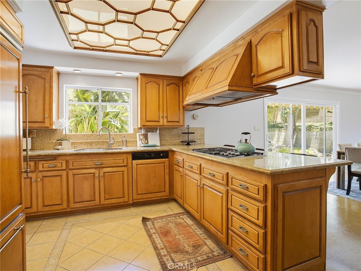
Nestled on a quiet cul-de-sac, this beautifully maintained home offers 1,920 square feet of comfortable living space on an expansive 13,852 square foot lot with breathtaking mountain views. Lovingly cared for by the original owner, this exceptional property was personally selected during the development for its oversized, peaceful backyard setting, creating a rare sense of privacy and tranquility. Step inside through the formal entryway and discover timeless hardwood floors, recessed lighting, and fresh new paint throughout. The inviting living room features a cozy fireplace, while the formal dining room provides the perfect space for entertaining. A spacious family room opens to the patio and sprawling backyard, ideal for indoor-outdoor living and gatherings. The amazing primary suite offers a relaxing retreat, complemented by two additional bedrooms and a well-designed floor plan with two full bathrooms. Additional highlights include a dedicated laundry room, central heating and air conditioning, and a two-car attached garage. With its premium oversized lot, serene setting, and incredible mountain views, this home presents a rare opportunity to enjoy comfort, space, and pride of ownership in a highly desirable location.
Show all description
Location
- Directions: Milburn / Lanark
- Lot Size Acres: 0.318 acres
Building Details
- Structure Type: House
- Water Source: Public
- Lot Features: BackYard,FrontYard
- Sewer: PublicSewer
- Common Walls: NoCommonWalls
- Garage Spaces: 2
- Levels: One
Amenities & Features
- Pool Features: None
- Patio & Porch Features: Patio
- Parking Total: 2
- Cooling: CentralAir
- Fireplace Features: LivingRoom
- Heating: Central
- Interior Features: SeparateFormalDiningRoom, BedroomOnMainLevel
- Laundry Features: LaundryRoom
Nearby Schools
- High School District: Los Angeles Unified
Expenses, Fees & Taxes
- Association Fee: 0
Agent info
- Agent name: Bradley Korb
- Agent MLS: B35102
- Agent email: brad@bradkorb.com
- Agent officephone: 818-953-5300
Miscellaneous
- List Office Name: Brad Korb Real Estate Group
- Listing Terms: CashToNewLoan
- Common Interest: None
- Community Features: Curbs,StreetLights,Sidewalks
- Attribution Contact: brad@bradkorb.com
