







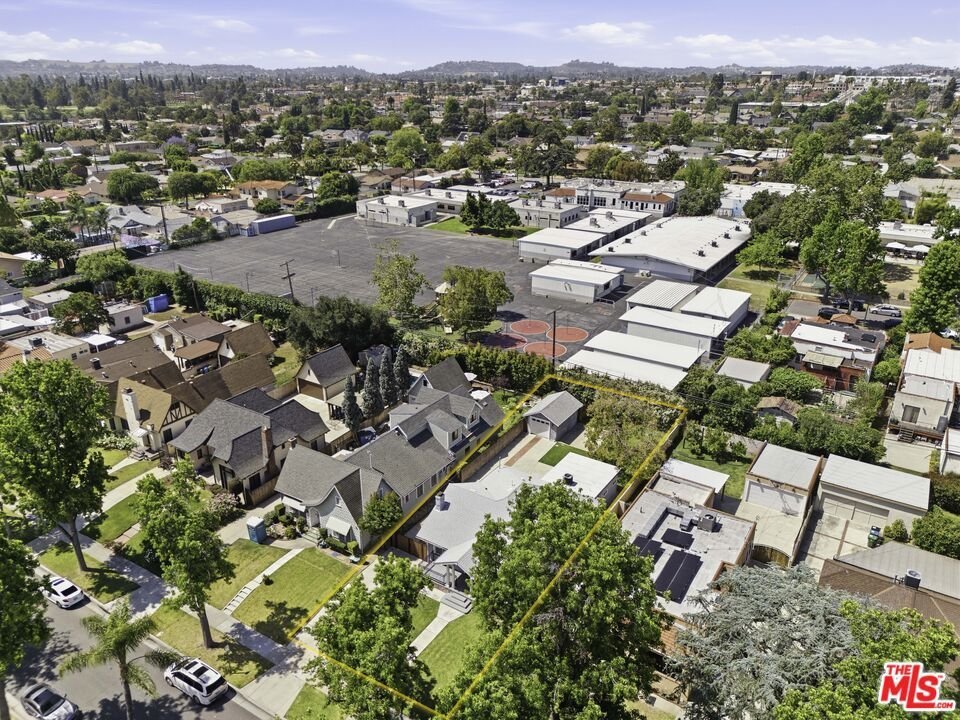


101 S El Molino Street, Alhambra, CA, US, 91801
101 S El Molino Street, Alhambra, CA, US, 91801Basics
- Date added: Added 3 months ago
- Category: Residential
- Type: SingleFamilyResidence
- Status: Active
- Bedrooms: 3
- Bathrooms: 2
- Area: 1567 sq ft
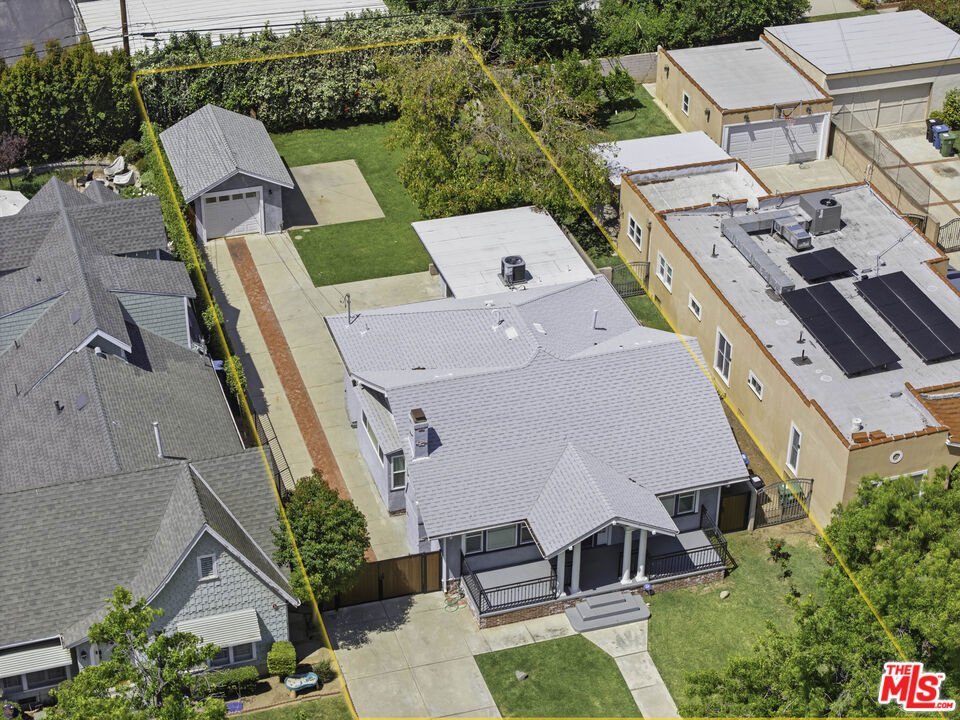
- Lot size: 7515, 7515 sq ft
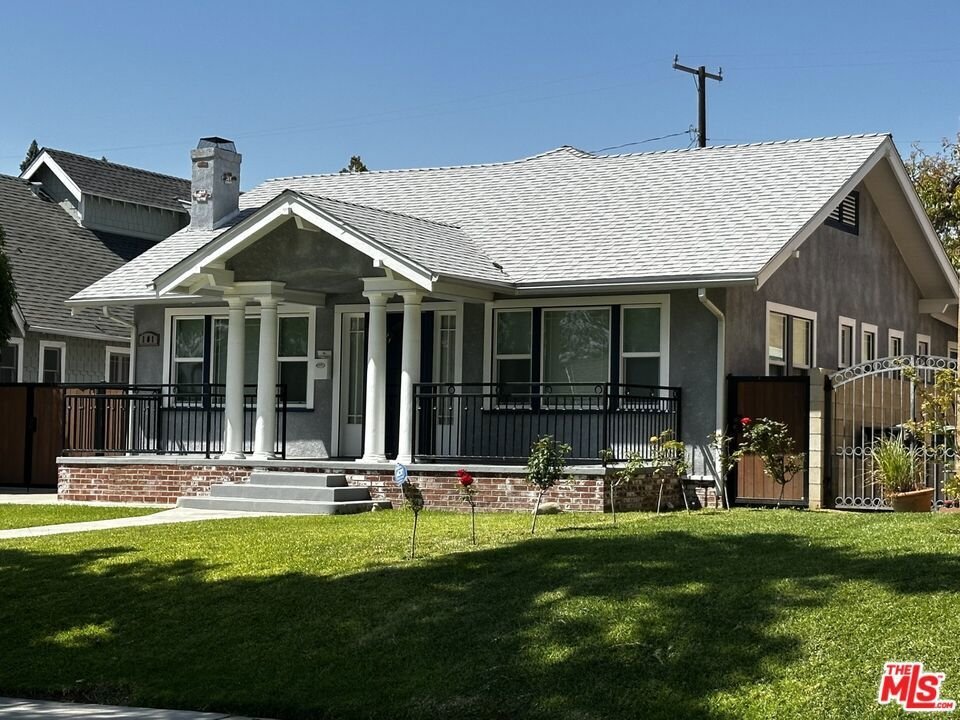
- Year built: 1922
- Property Condition: UpdatedRemodeled
- View: None
- Zoning: ALR1YY
- County: Los Angeles
- MLS ID: 26830681
Description
-
Description:
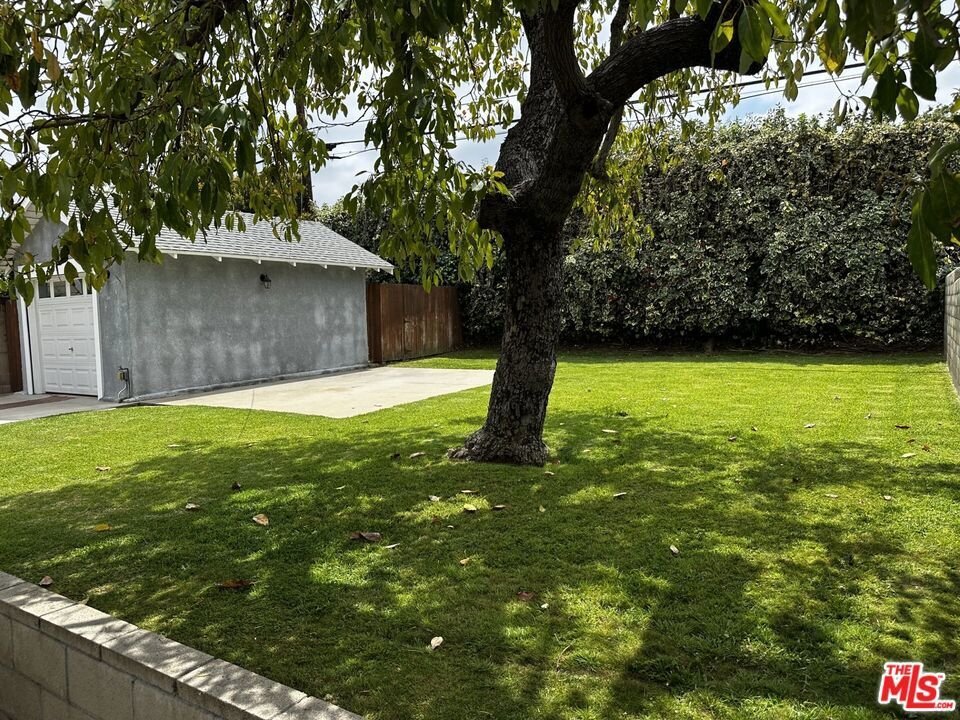
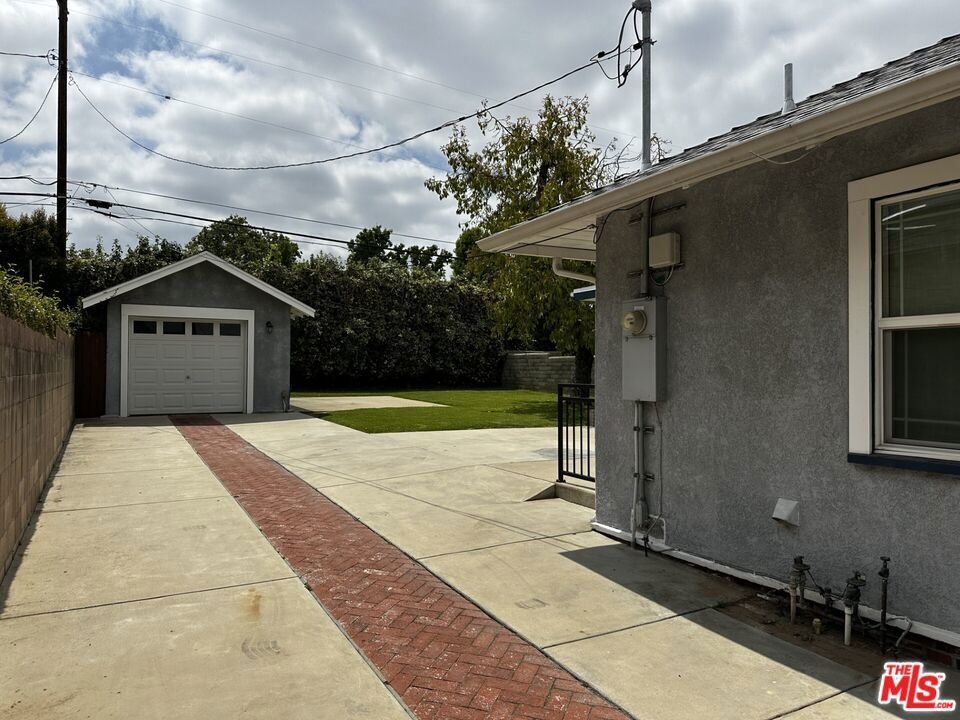
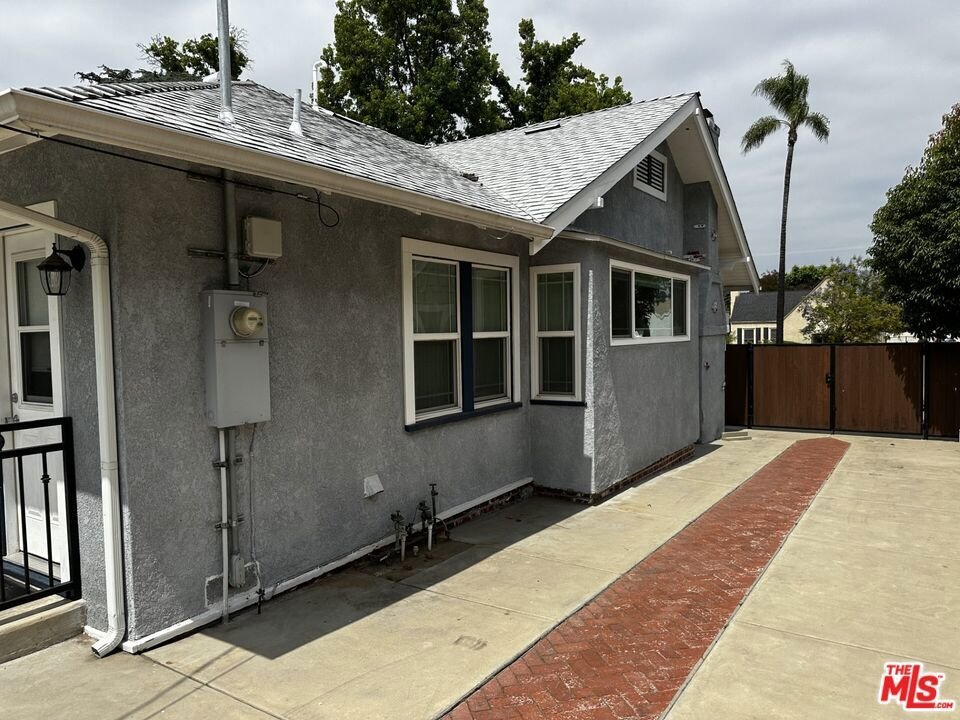
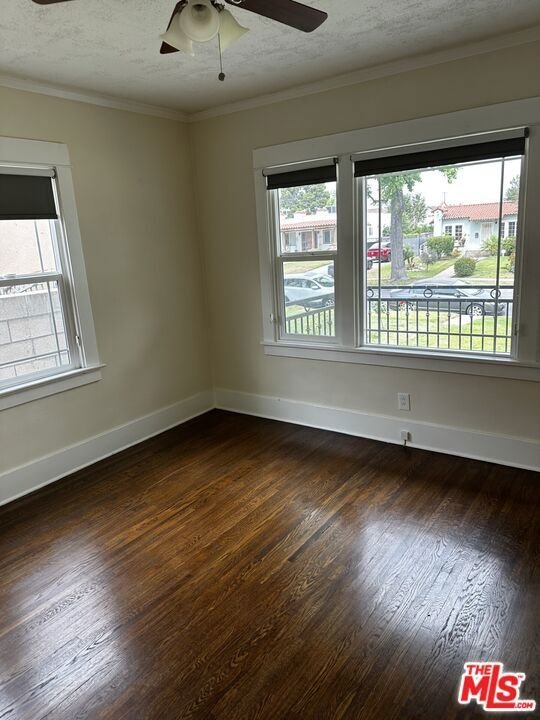
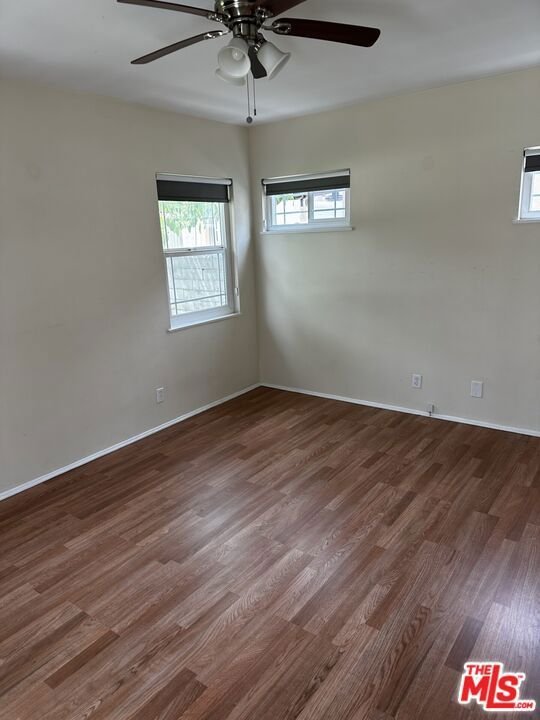
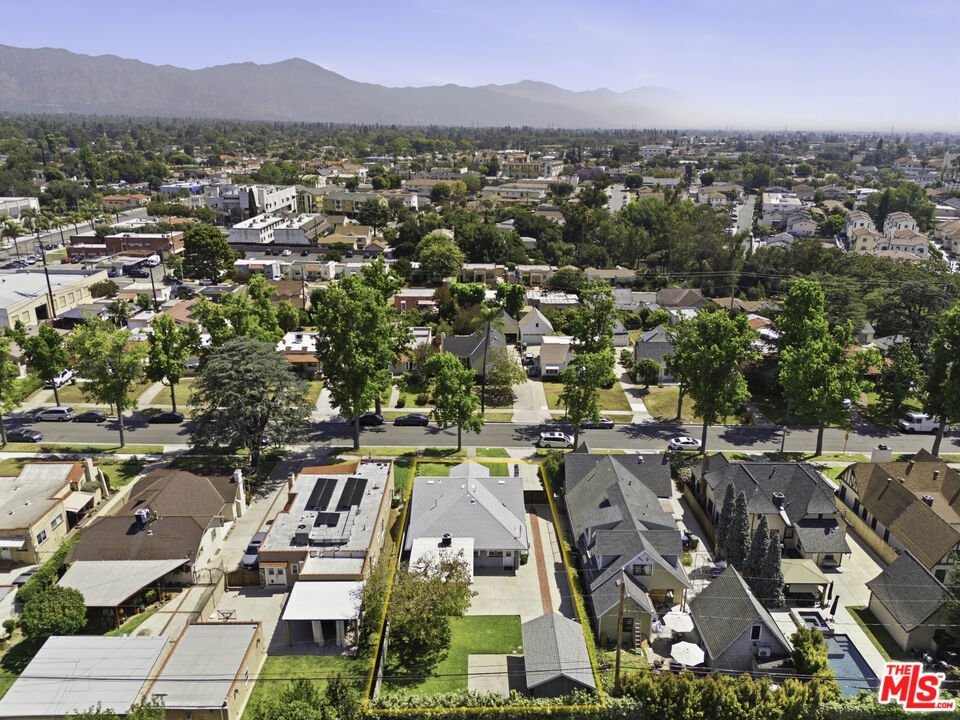
THE SELLER WILL PROVIDE FIRST TRUST DEED SECURED FINANCING AT A BELOW MARKET FIXED RATE ELIMINATING THE NEED FOR THE LONG, DIFFICULT AND EXPENSIVE PROCESS OF OBTAINING BANK FINANCING. This move-in ready home located in the Alhambra Tract neighborhood is on the north eastern edge of this thriving San Gabriel Valley municipality. This very pleasant and livable home is situated on a beautiful tree lined street and contains 1,567 square feet with very large living and dining rooms, 3 bedrooms and 1 & 3/4 baths. The kitchen looks out over the very spacious backyard and is connected to a fabulous breakfast room and service porch/laundry room. The main bedroom is serviced by the lovely 3/4 bath and has a sliding glass door that opens to the patio area. HVAC system and roof replacement are recent improvements along with past upgrades including copper plumbing, double pain energy efficient windows and tankless water heater. The long, gated driveway (repoured about 10 years ago) that leads to a single car garage provides more than ample parking. The backyard has plenty of room for a potential ADU or a pool, you choose! Information on the terms of the seller financing can be obtained from the listing agent. Offers due by Friday, May 29, 2026. Please contact the listing agent for showings. Buyer to verify square footage, lot size, etc. Listing agent is related to the Seller.
Show all description
Location
- Directions: El Molino Street, South of Main Street on the West side of El Molino
- Lot Size Acres: 0.1725 acres
Building Details
- Water Source: Public
- Open Parking Spaces: 2
- Sewer: Other
- Common Walls: NoCommonWalls
- Construction Materials: Stucco
- Garage Spaces: 1
- Levels: One
- Floor covering: Wood
Amenities & Features
- Pool Features: None
- Parking Features: DoorSingle, Driveway, Garage
- Spa Features: None
- Accessibility Features: None
- Parking Total: 3
- Roof: Composition,Shingle
- Window Features: DoublePaneWindows
- Cooling: CentralAir
- Fireplace Features: LivingRoom
- Furnished: Unfurnished
- Heating: Central
- Interior Features: CeilingFans, WalkInClosets
- Laundry Features: LaundryRoom
- Appliances: Dishwasher,Disposal,Microwave
Agent info
- Agent name: James Gilb
- Agent MLS: CLW-X07258
- Agent email: jim.gilb@lee-associates.com
- Agent direct phone: 213-866-9802
Miscellaneous
- List Office Name: James F. Gilb
- Listing Terms: OwnerWillCarry
- Direction Faces: East
