






10101 Densmore Avenue, Granada Hills, CA, US, 91343
10101 Densmore Avenue, Granada Hills, CA, US, 91343Basics
- Date added: Added 3 months ago
- Category: Residential
- Type: SingleFamilyResidence
- Status: Active
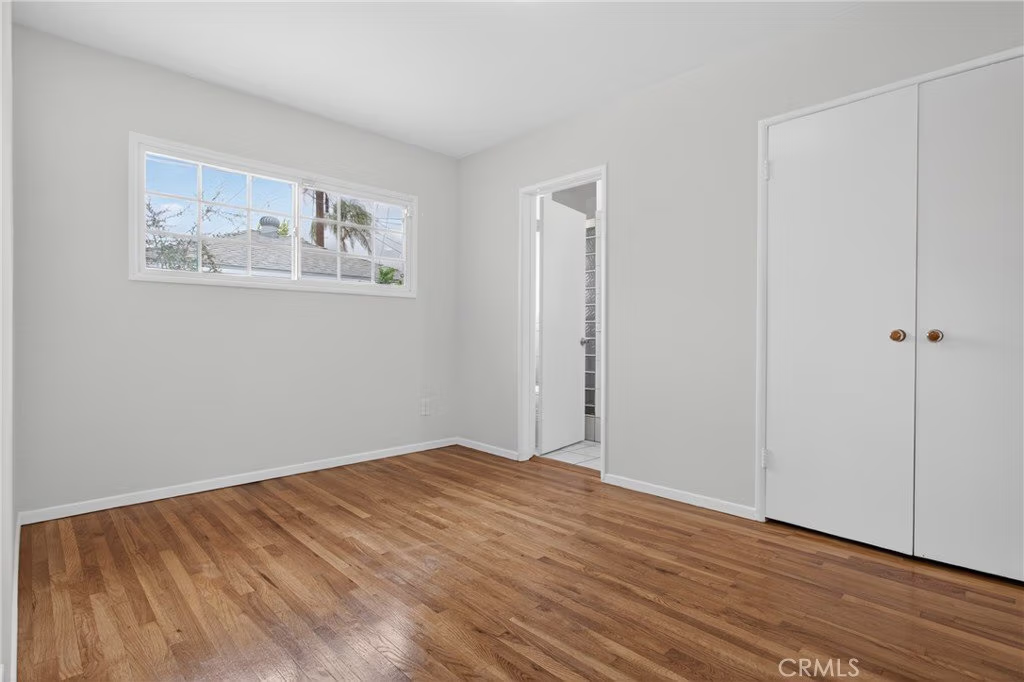
- Bedrooms: 3
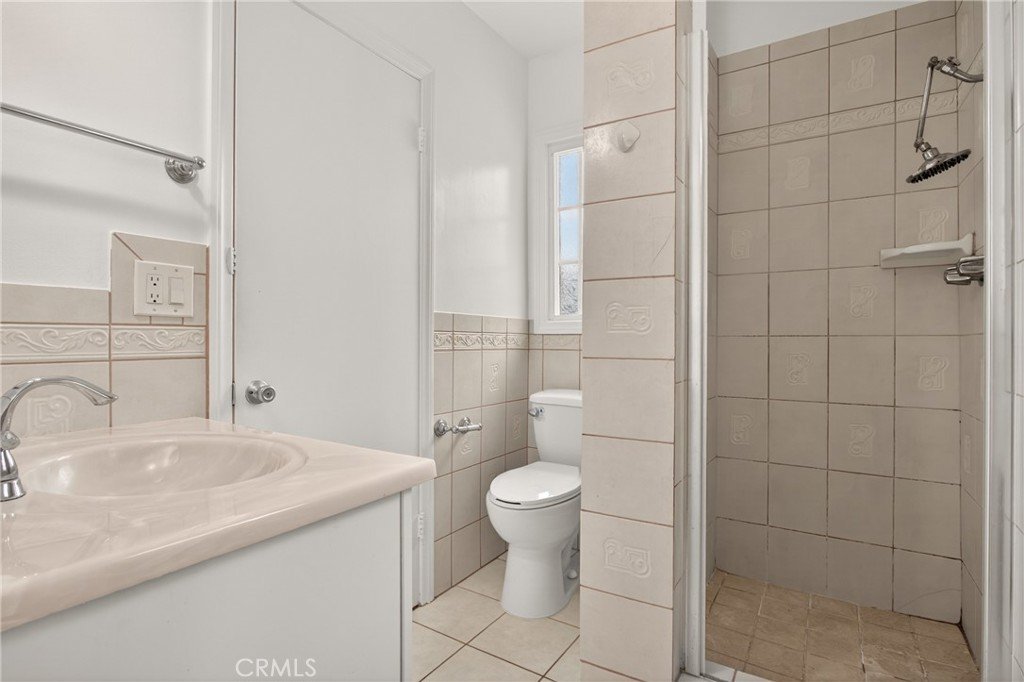
- Bathrooms: 2
- Area: 1526 sq ft
- Lot size: 7534, 7534 sq ft
- Year built: 1954
- View: Neighborhood
- County: Los Angeles
- MLS ID: SR26115829
Description
-
Description:
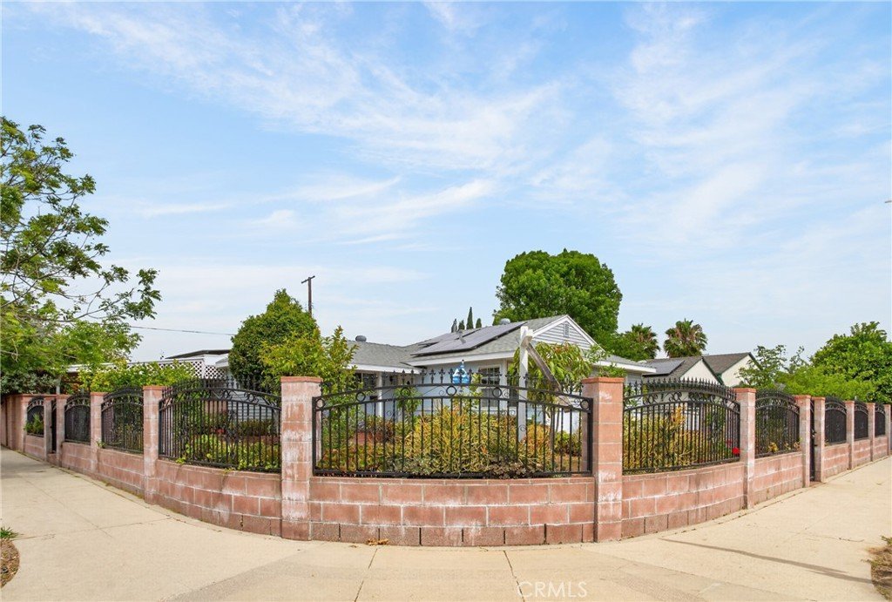
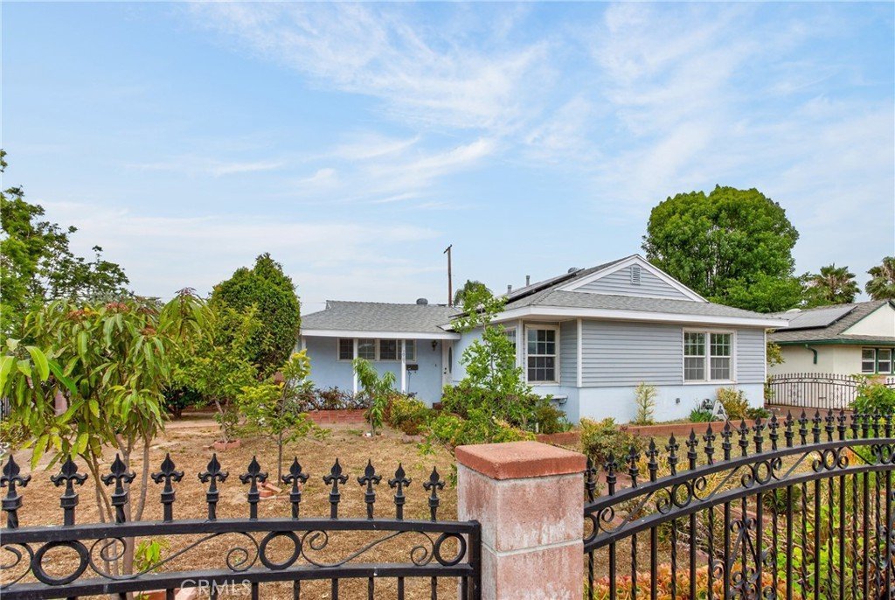
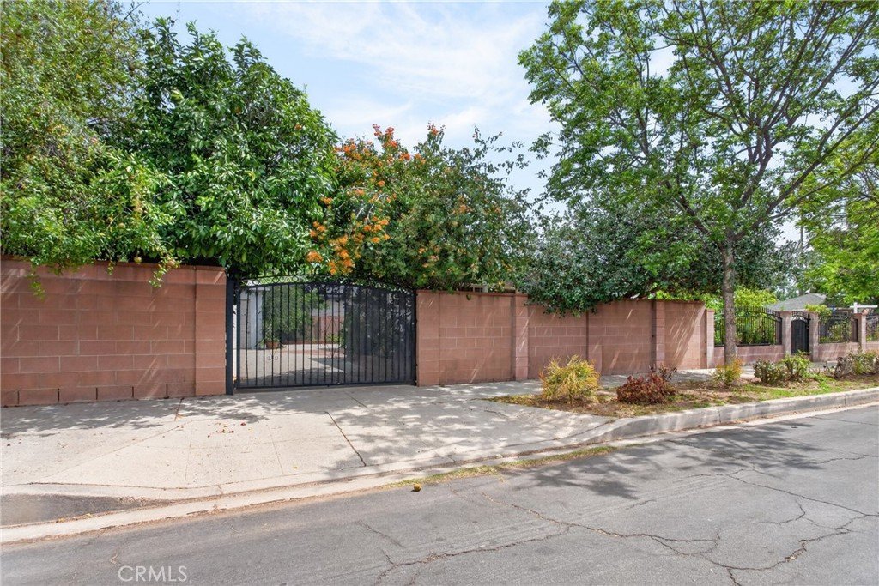
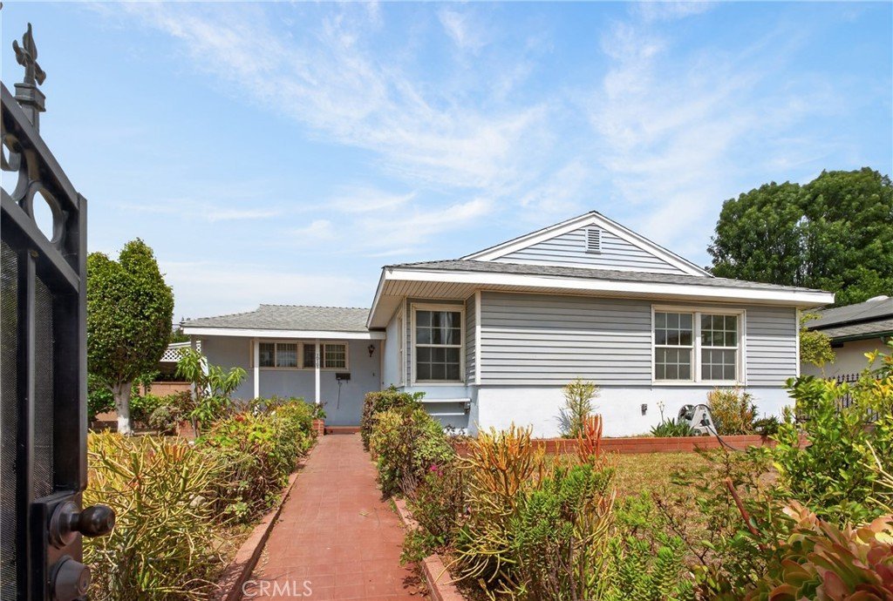
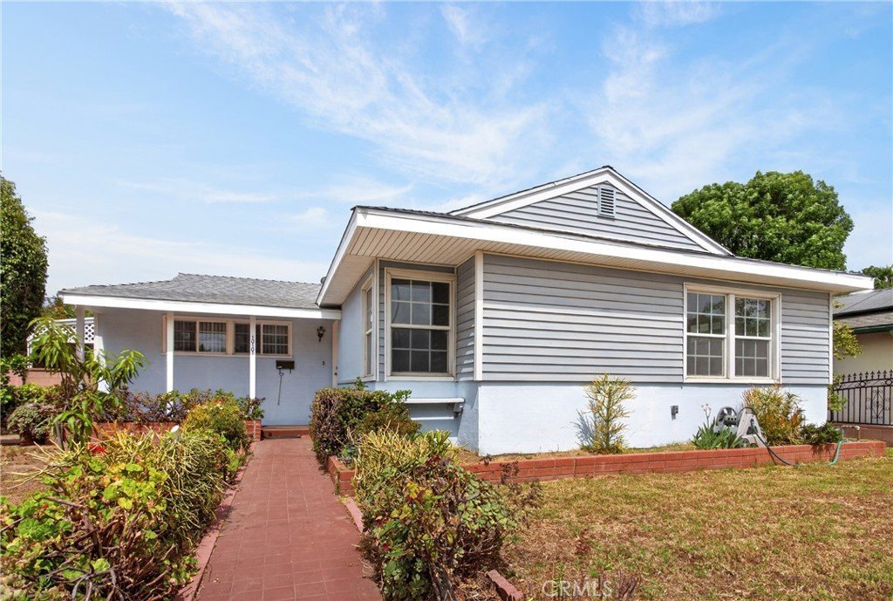
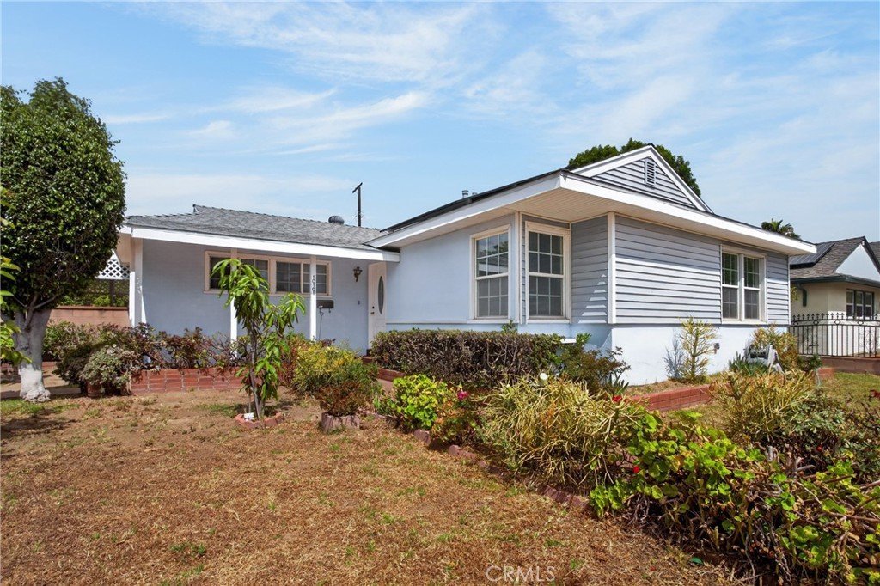
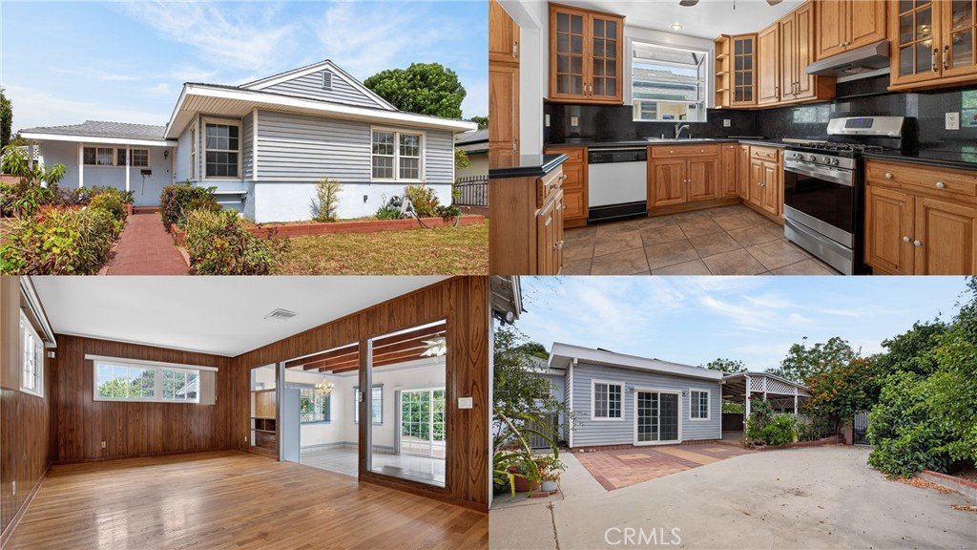
Welcome to this charming Granada Hills retreat, perfectly situated on a sweeping corner lot that offers incredible curb appeal, privacy, and endless possibilities. Featuring 3 bedrooms, 2 bathrooms, and approximately 1,526 sq. ft. of living space on an expansive 7,482 sq. ft. lot, this property blends warmth, character, and future potential all in one exceptional package.
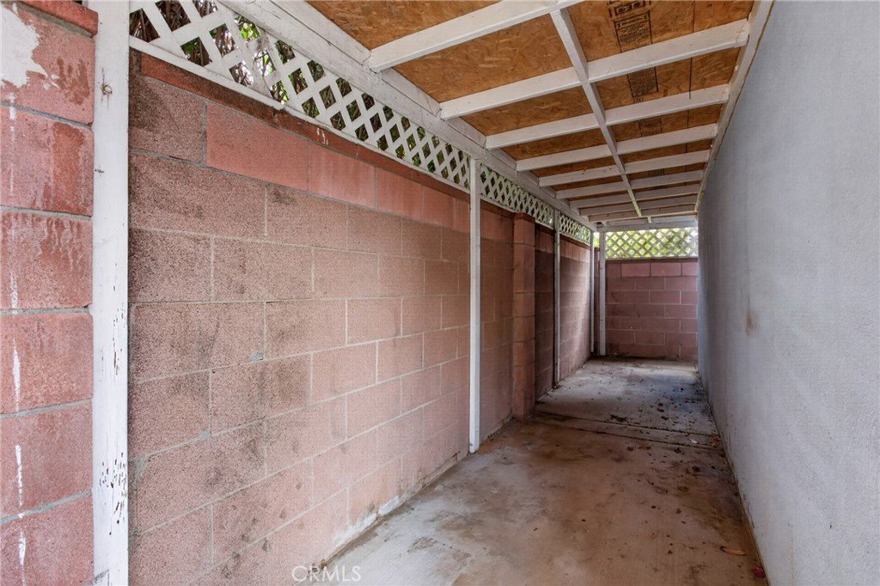
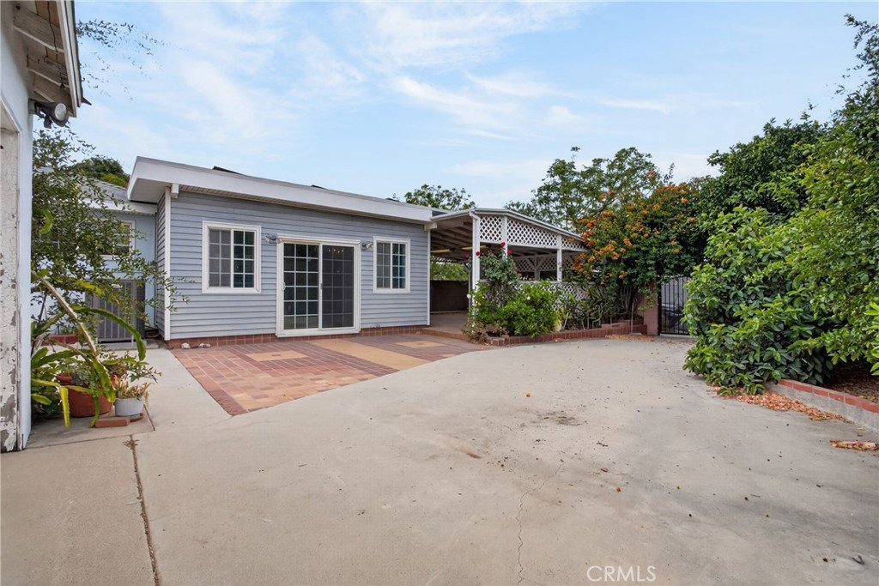
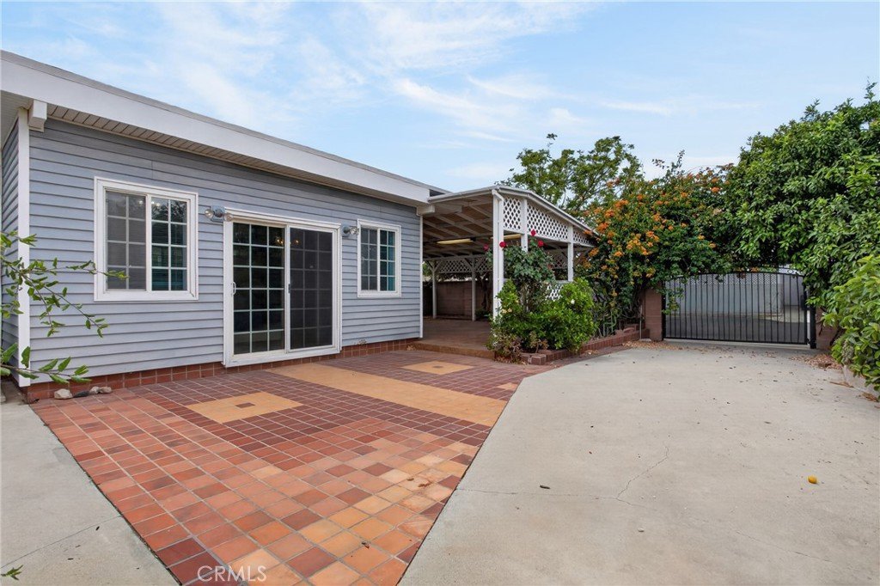
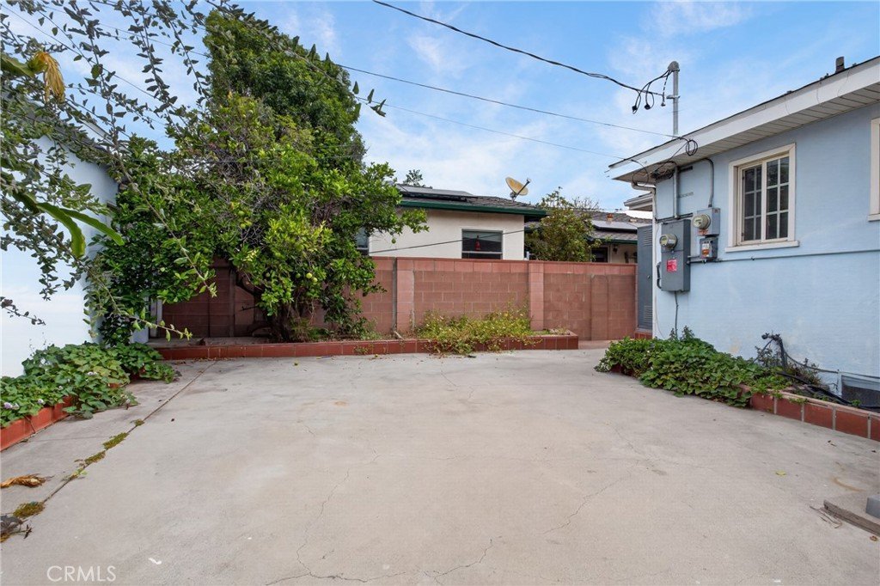
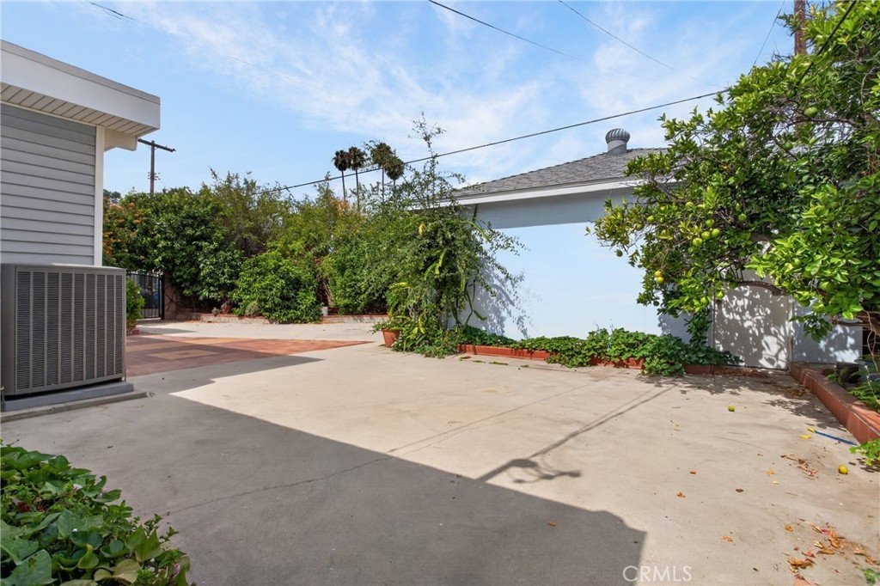
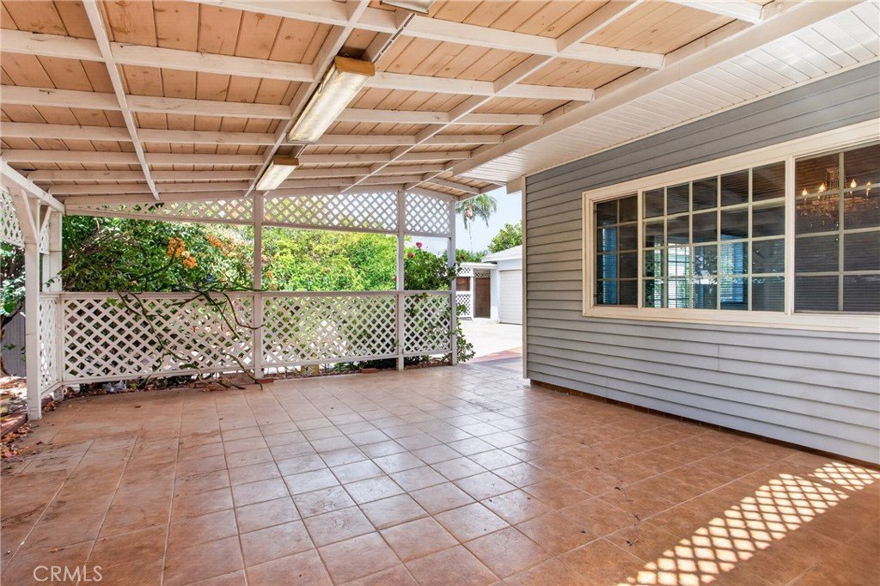
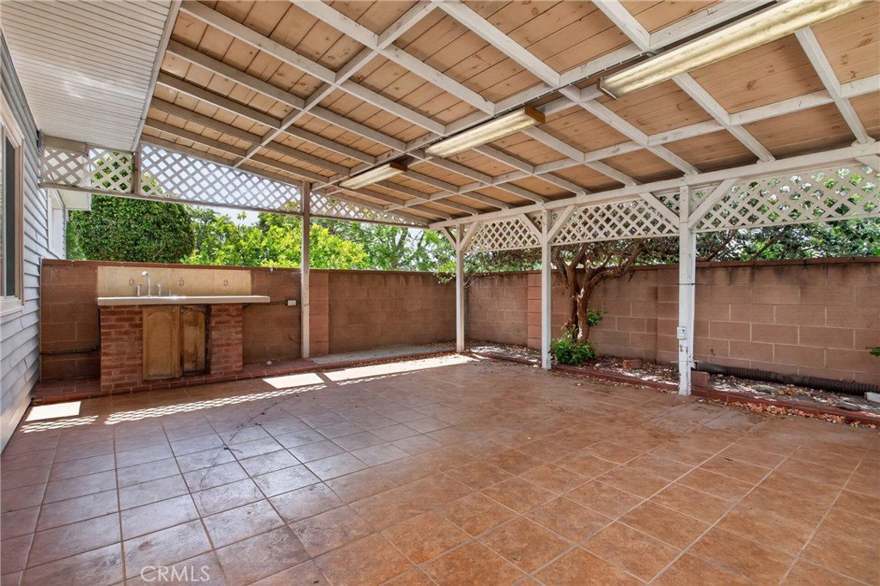
From the moment you arrive, you’ll be captivated by the lush landscaping, mature trees, and vibrant greenery that create a peaceful and inviting setting. The spacious outdoor areas are ideal for entertaining, relaxing under the stars, hosting weekend gatherings, gardening, or simply enjoying the Southern California lifestyle. With multiple patio and yard spaces, there’s room for everyone to spread out and enjoy.
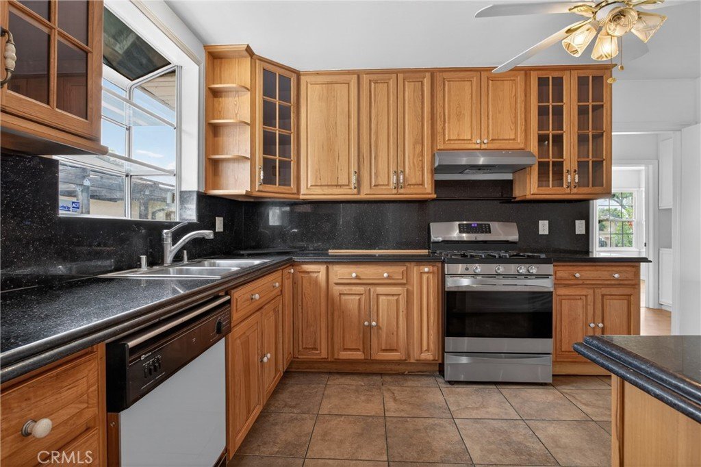
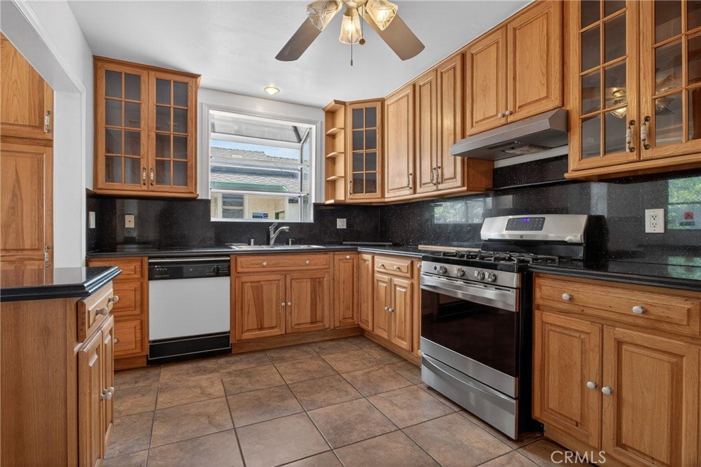
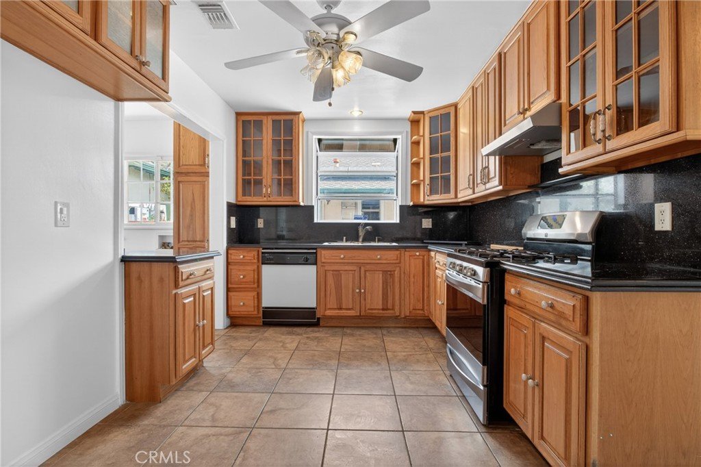
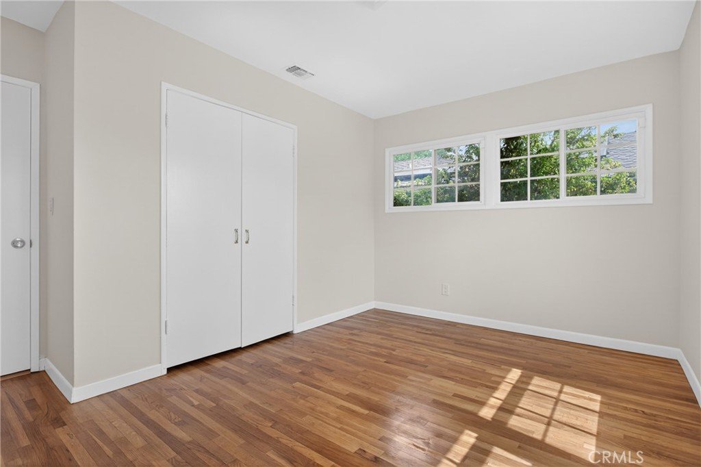
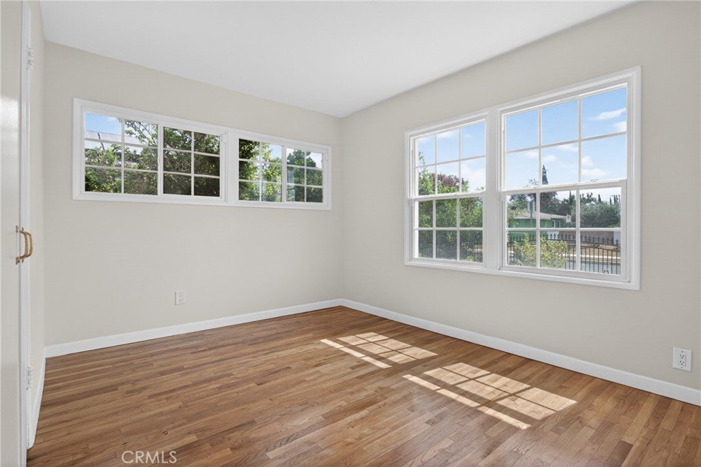
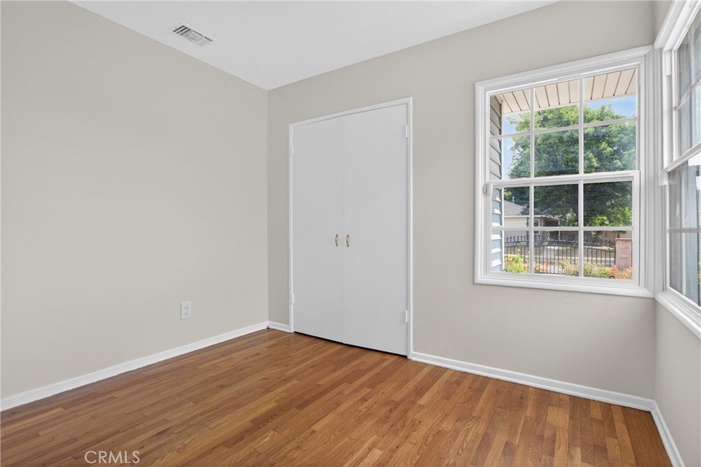
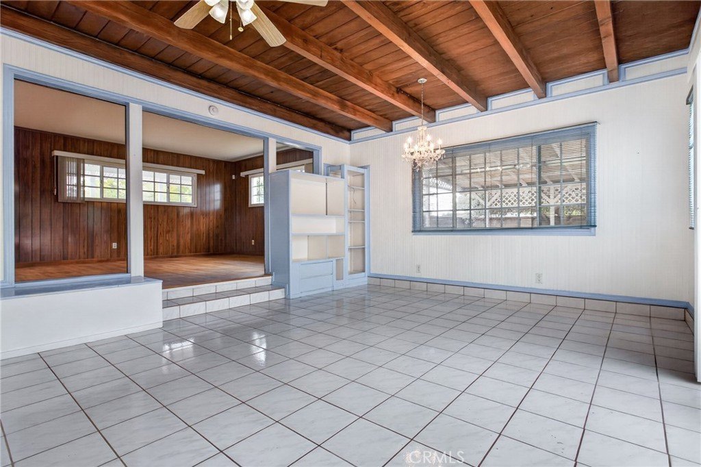
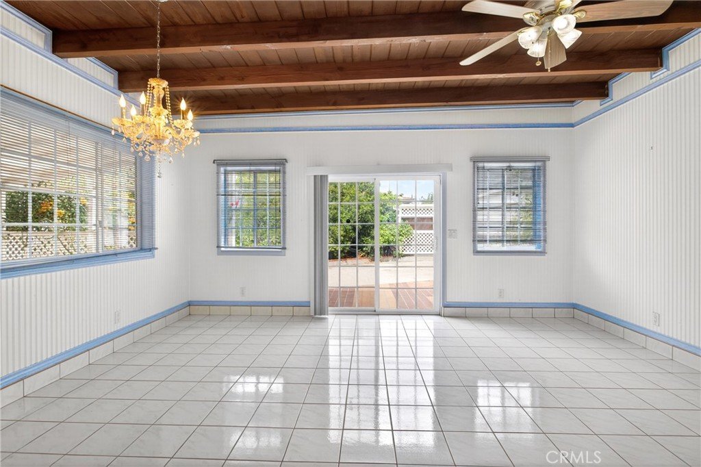
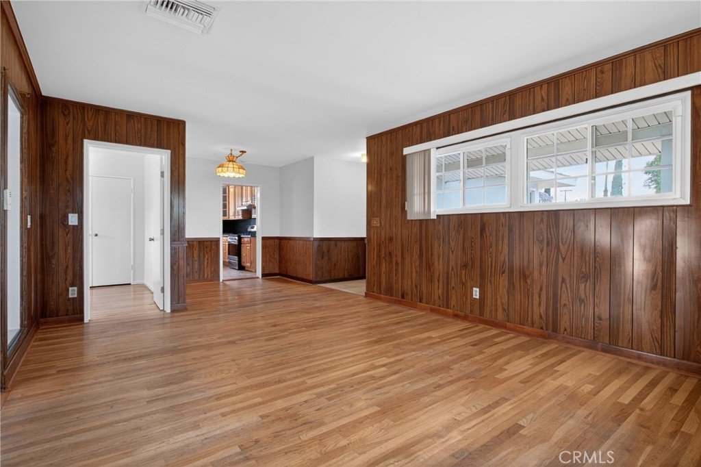
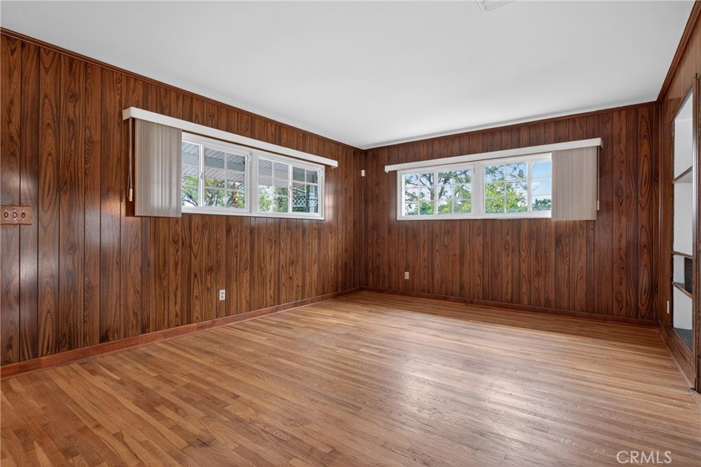
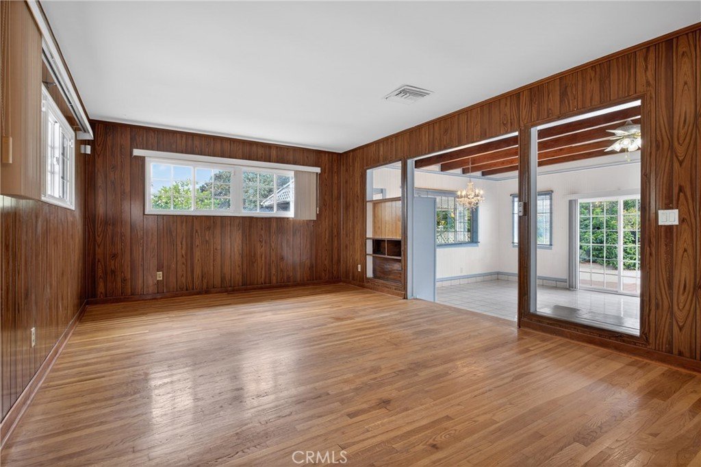
Inside, the home is filled with timeless charm and natural light. Fresh interior paint gives the space a crisp and refreshed feel, while the original hardwood floors add warmth and character throughout. The flowing floorplan offers an inviting living space with plenty of room to gather, unwind, and make lasting memories. The kitchen was thoughtfully updated a few years ago and provides the perfect blend of style, functionality, and everyday comfort.
Adding even more value and efficiency to the property are the fully paid-off solar panels, offering long-term energy savings and an eco-conscious lifestyle without the burden of a solar lease or additional payments.
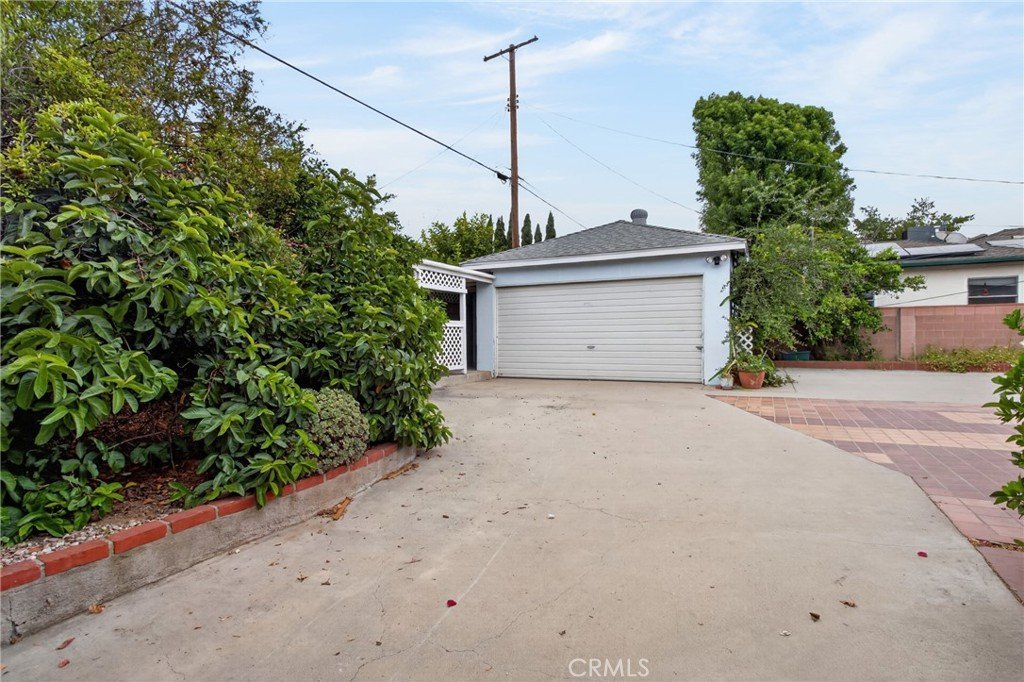
One of the true highlights of this property is the highly desirable detached garage — a feature buyers constantly search for due to the incredible ADU possibilities. Whether you envision a future guest house, home office, gym, studio, rental unit, or multi-generational living setup, the potential here is outstanding.
Located in one of the San Fernando Valley’s most sought-after neighborhoods, this home offers the perfect combination of charm, space, opportunity, and location. Rarely does a property with this much character, usable outdoor space, and future upside come to market.
This is more than just a house — this is your new home.
Show all description
Location
- Directions: The main cross streets are Devonshire St and Woodley Ave.
- Lot Size Acres: 0.173 acres
Building Details
Amenities & Features
- Pool Features: None
- Parking Features: Driveway, Garage
- Patio & Porch Features: Covered,FrontPorch,Patio
- Spa Features: None
- Parking Total: 2
- Cooling: CentralAir
- Door Features: SlidingDoors
- Fireplace Features: None
- Heating: Central
- Interior Features: CeilingFans, SeparateFormalDiningRoom
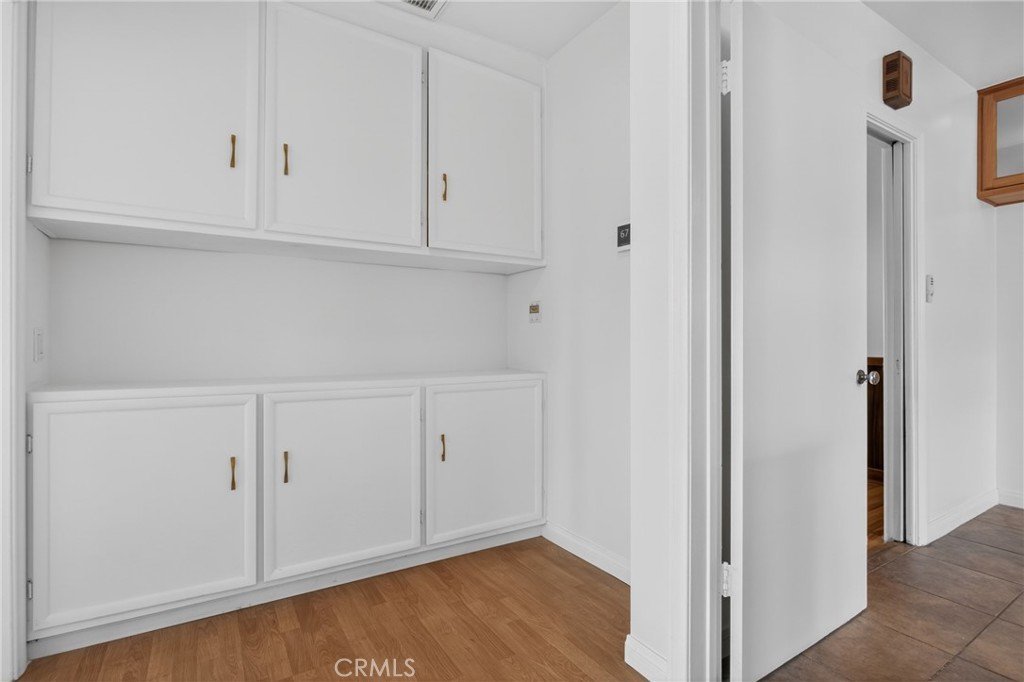
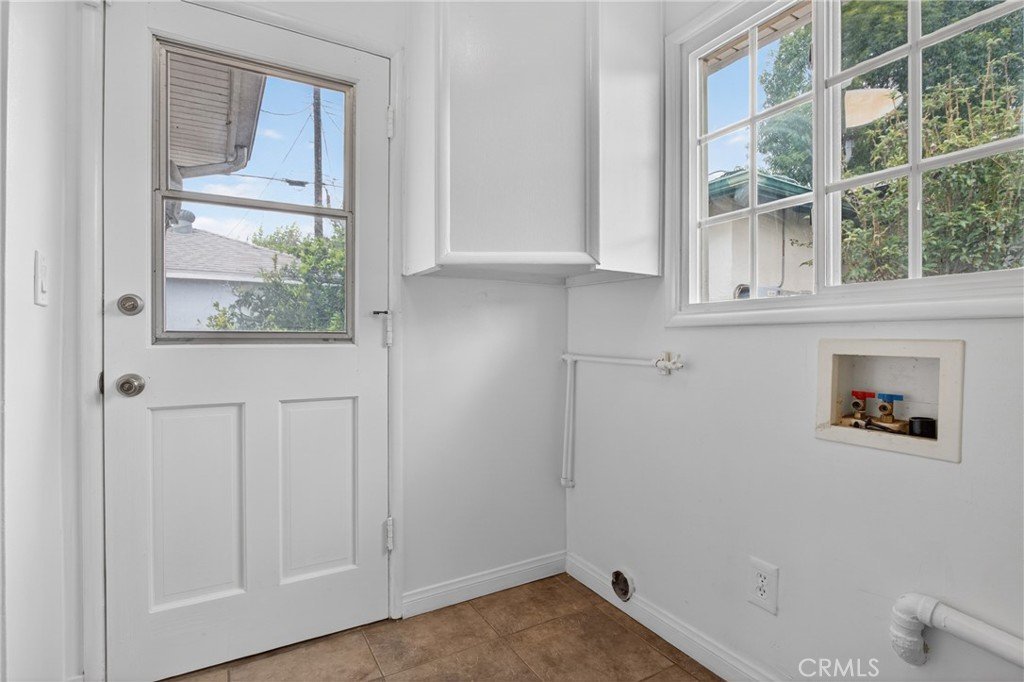
- Laundry Features: Inside,LaundryRoom
- Appliances: Dishwasher
Nearby Schools
- High School District: Los Angeles Unified
Expenses, Fees & Taxes
- Association Fee: 0
Agent info
- Agent name: Carey Eckert
- Agent MLS: F207016076
- Agent email: carey.eckert@gmail.com
- Agent officephone: 818-363-6116
Miscellaneous
- List Office Name: Park Regency Realty
- Listing Terms: CashToNewLoan
- Common Interest: None
- Community Features: Curbs,Sidewalks
- Attribution Contact: 818-298-9790
