















10107 Stonehurst Avenue, Los Angeles, CA, US, 91352
10107 Stonehurst Avenue, Los Angeles, CA, US, 91352Basics
- Date added: Added 2 months ago
- Category: Residential
- Type: SingleFamilyResidence
- Status: Active
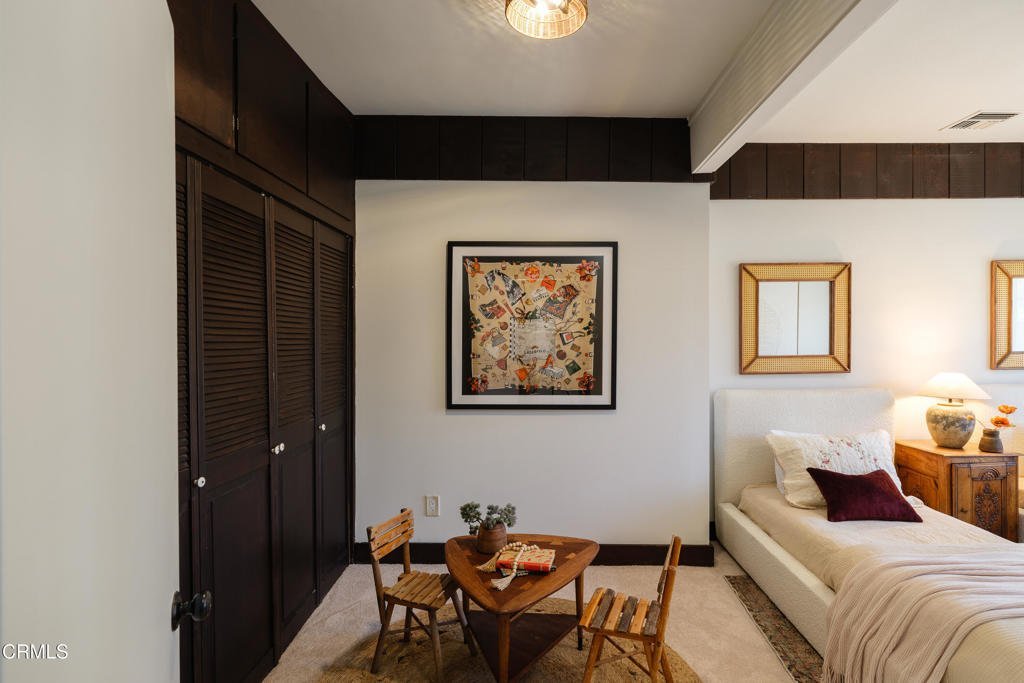
- Bedrooms: 2
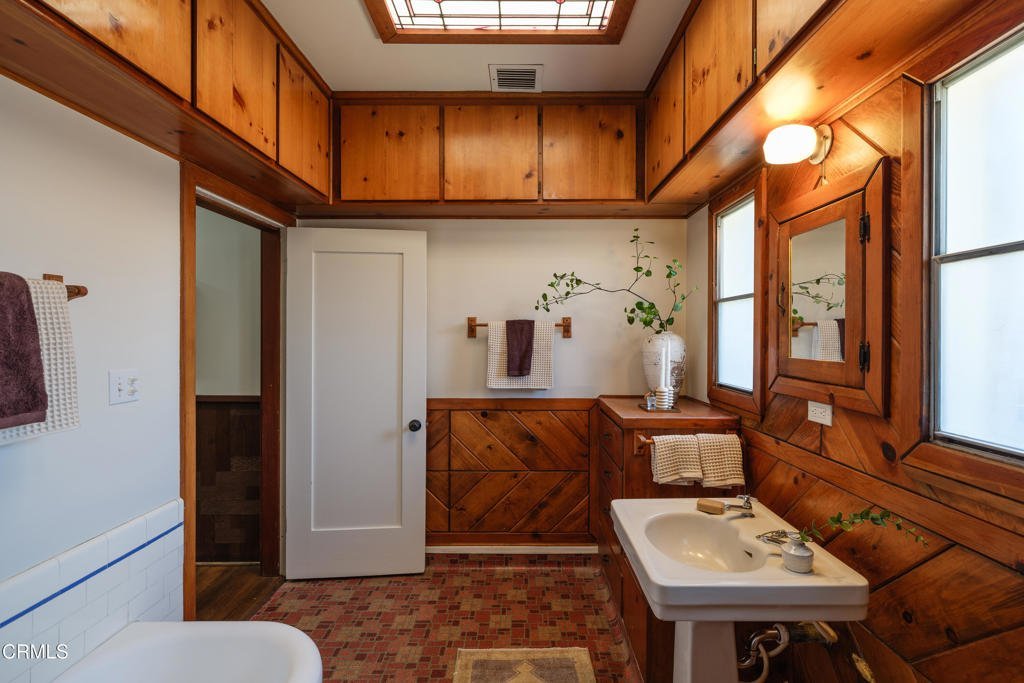
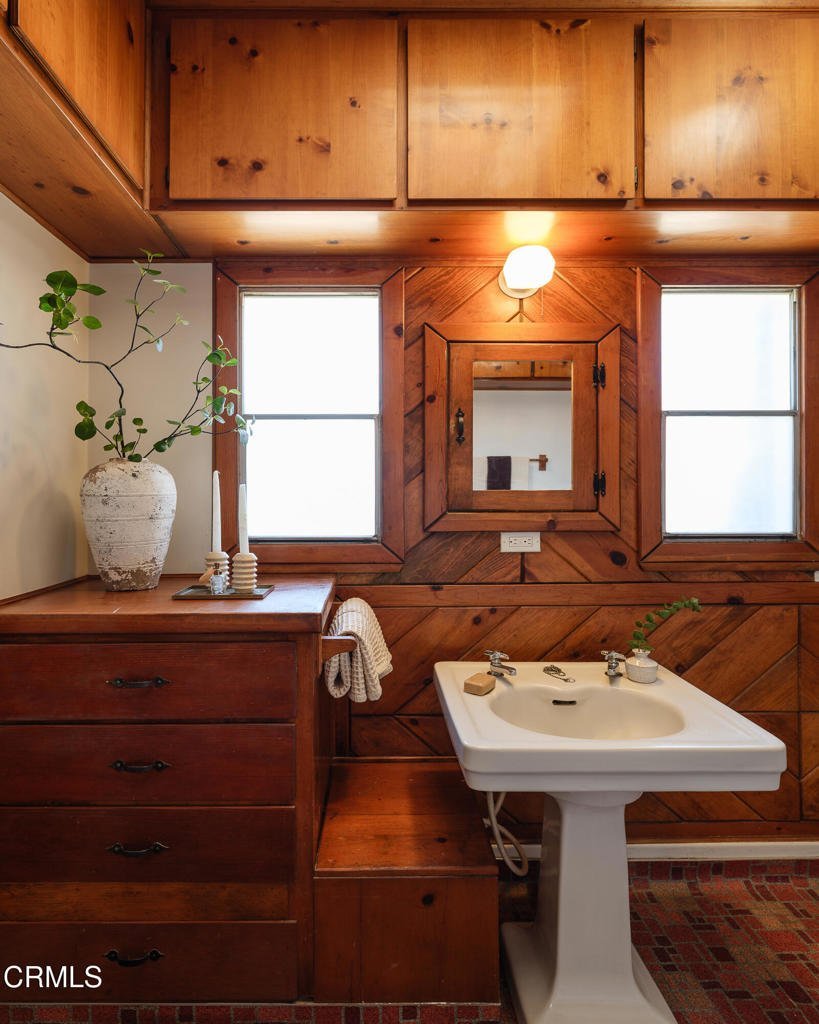
- Bathrooms: 2
- Area: 1497 sq ft
- Lot size: 9089, 9089 sq ft
- Year built: 1925
- Property Condition: TermiteClearance
- View: None
- County: Los Angeles
- MLS ID: P1-27948
Description
-
Description:
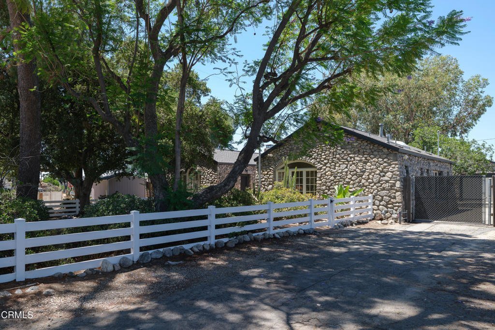
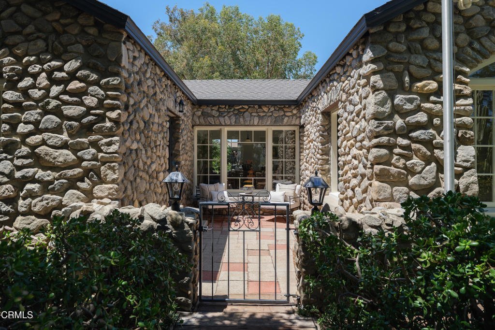
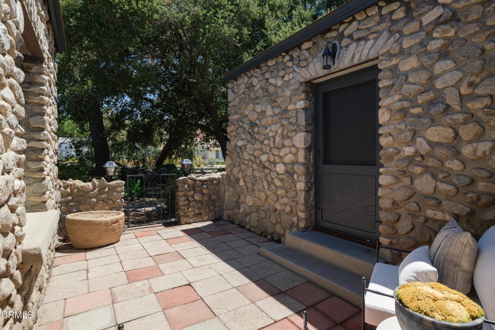
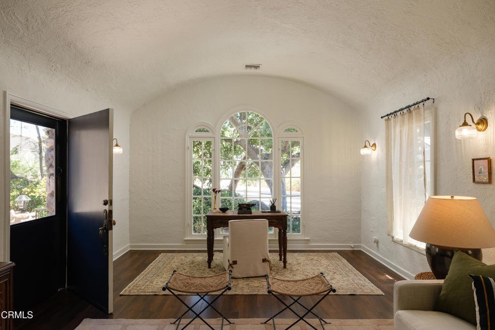
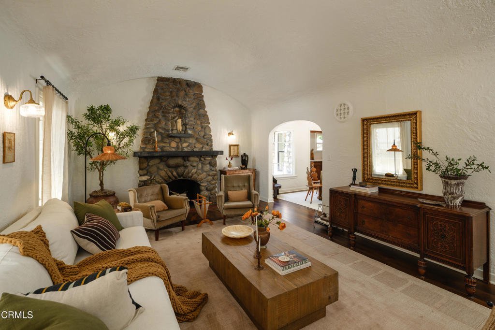
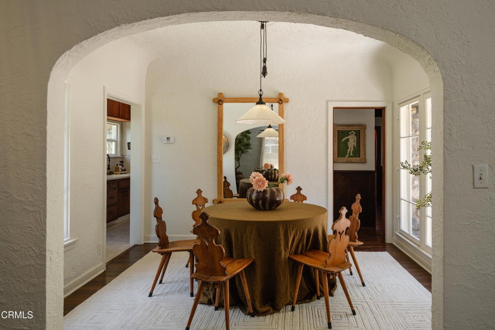
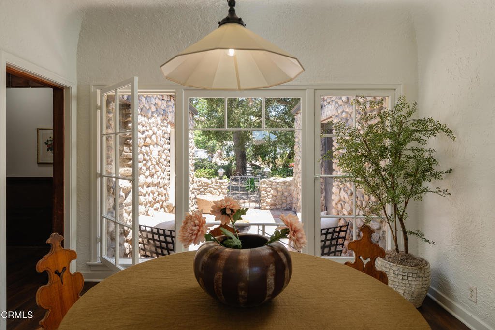
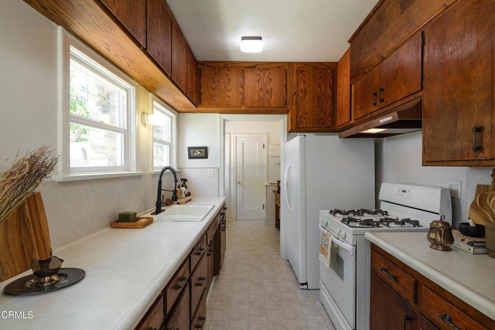
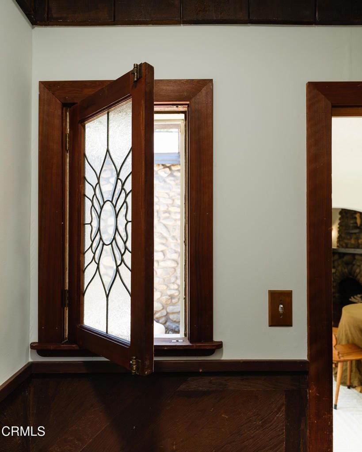
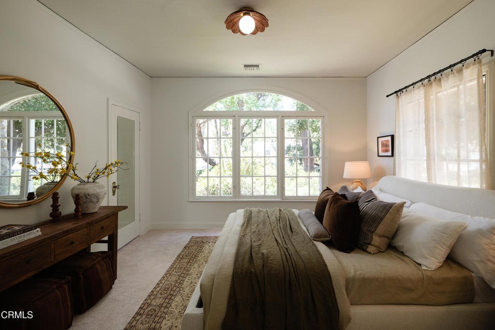
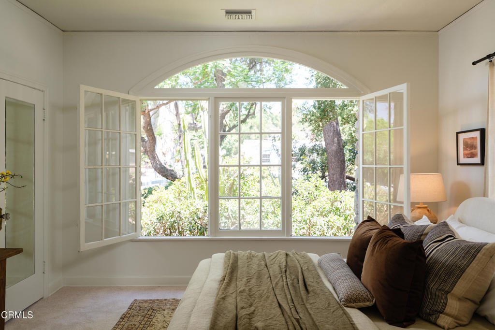
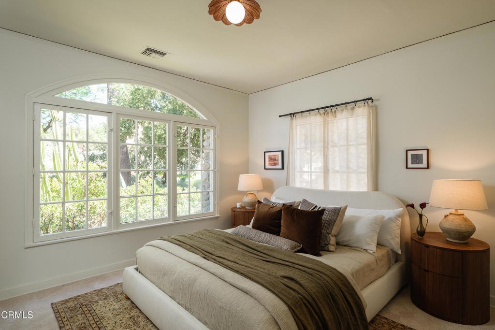
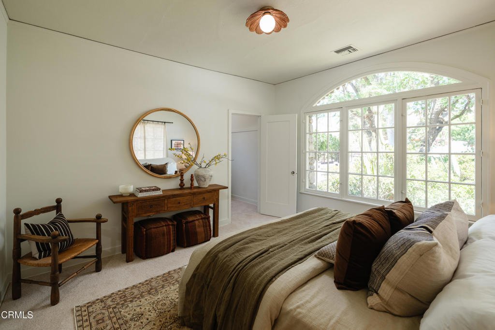
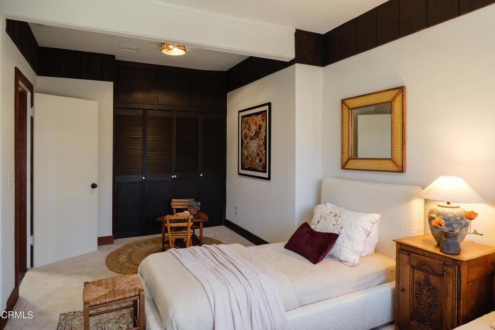
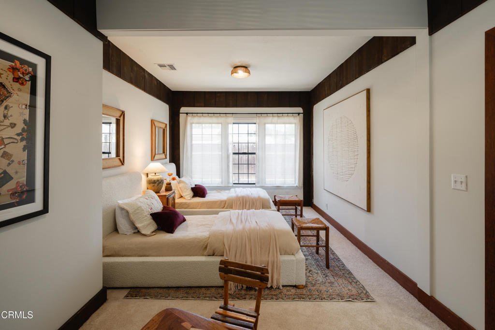
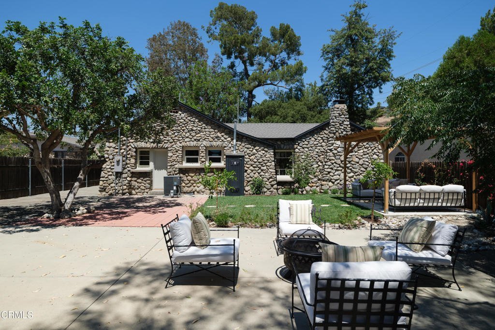
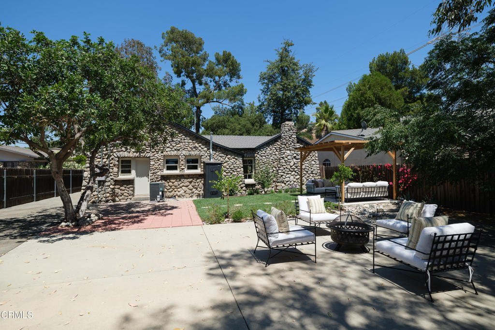
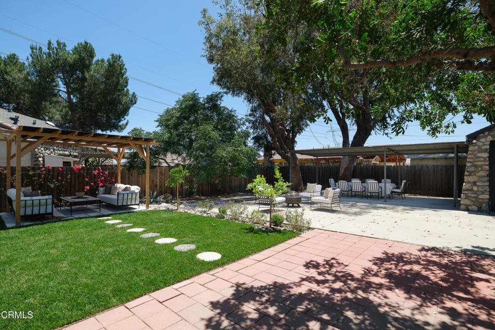
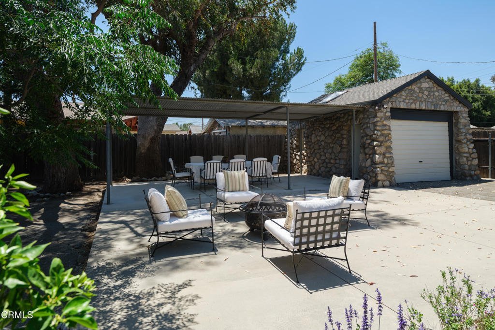
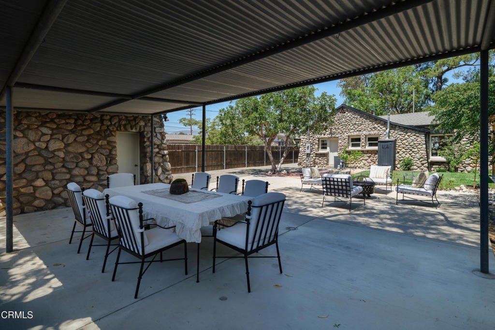
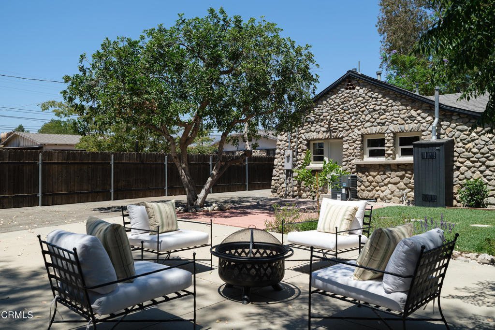
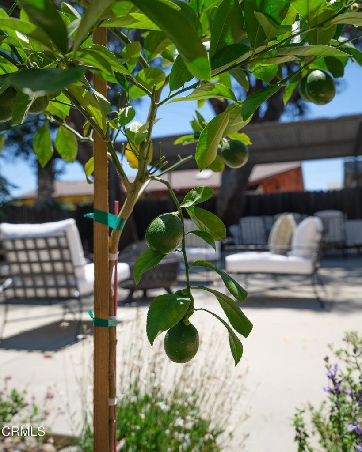
One of the best-preserved Stone Houses, for which this legendary neighborhood is named, is in the heart of this vibrant community of equestrians and naturalists, drawn to country life amidst urban surroundings. The 1925 main house and detached garage are built from the native river rock of Tujunga Valley. Its design embodies charm, whimsy, and timeless craftsmanship, from the courtyard entrance, arched windows, and vintage entry hardware to the barrel ceiling, stone fireplace, and sconce lighting. One of only about 60 stone houses remaining, it is one of the largest of that era. Featuring generous rooms in its 2 bedroom, 1.5 bath layout in almost 1500 square feet, it offers a rare spaciousness that also provides opportunity for reimagining. Upgrades include central heating and air, 200Amp service, foundation, landscaping, lighting, and fresh paint. With shady grounds of easy-care greenery plus an ideal back yard of grass, planters, patio, pergola, and veranda, there's ample room for play, parties, sports, gardening, and horsing around, zoned for livestock. Fully-fenced, gated, and edged with trees including lemon, orange, and peach, this oasis caters to a plethora of interests.
Show all description
Location
- Directions: From either the 210 or 5 freeway, take Sunland Blvd to Stonehurst, on Stonehurst 10107 is on the left.
- Lot Size Acres: 0.2087 acres
Building Details
- Structure Type: House
- Water Source: Public
- Architectural Style: Custom
- Lot Features: BackYard,DripIrrigationBubblers,FrontYard,HorseProperty,SprinklersInRear,Landscaped,Level,SprinklersTimer,SprinklerSystem,Trees
- Sewer: PublicSewer
- Common Walls: NoCommonWalls
- Construction Materials: Plaster,Stone
- Fencing: Vinyl,Wood
- Foundation Details: Combination,PillarPostPier,Raised,Stone
- Garage Spaces: 1
- Levels: One
- Floor covering: Carpet, Laminate, Vinyl
Amenities & Features
- Pool Features: None
- Parking Features: Carport, DoorSingle, Garage
- Patio & Porch Features: Concrete,Covered,Patio
- Spa Features: None
- Parking Total: 3
- Roof: Composition,Shingle
- Utilities: CableAvailable,ElectricityConnected,NaturalGasConnected,SewerConnected,WaterConnected,OverheadUtilities
- Cooling: CentralAir
- Electric: Volts220InGarage,Standard
- Fireplace Features: LivingRoom, WoodBurning
- Heating: Central,ForcedAir
- Horse Amenities: RidingTrail
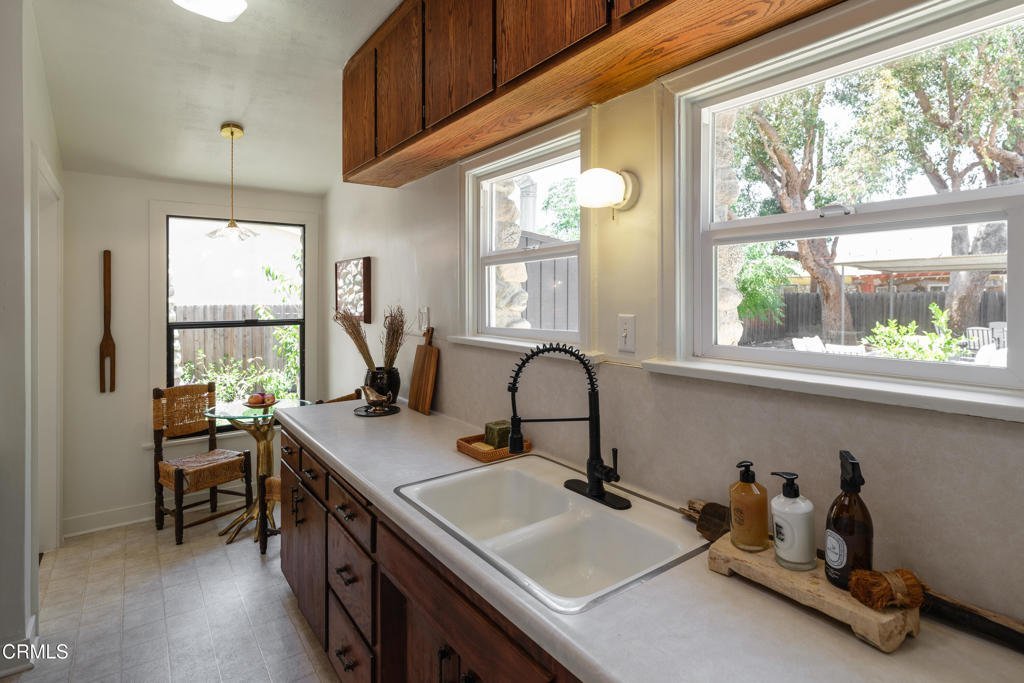
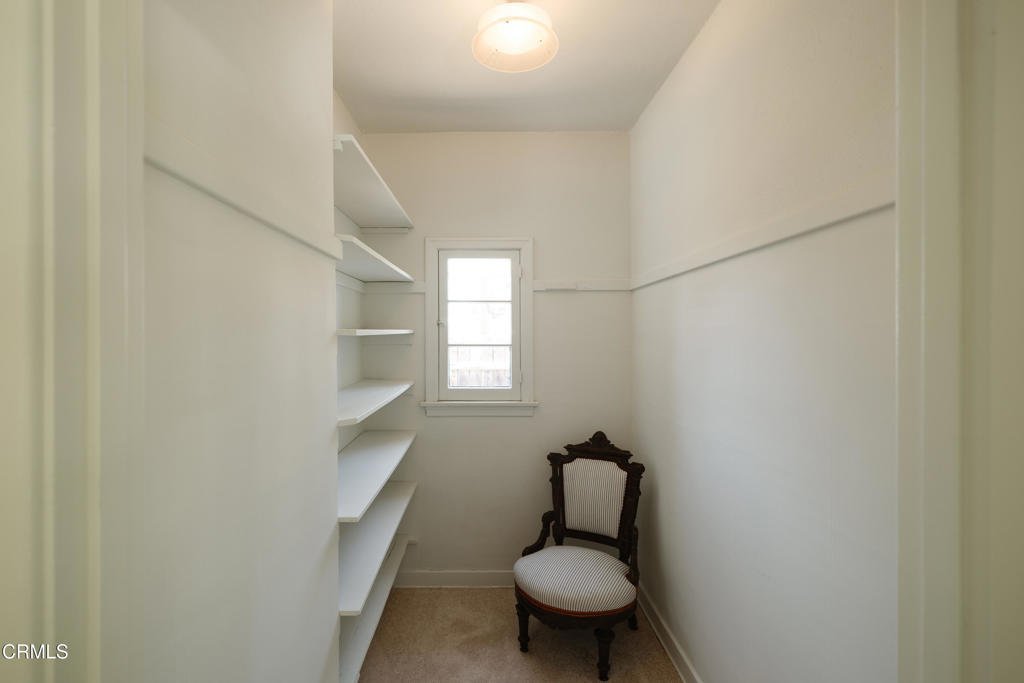
- Interior Features: BreakfastArea, SeparateFormalDiningRoom, EatInKitchen, WalkInClosets
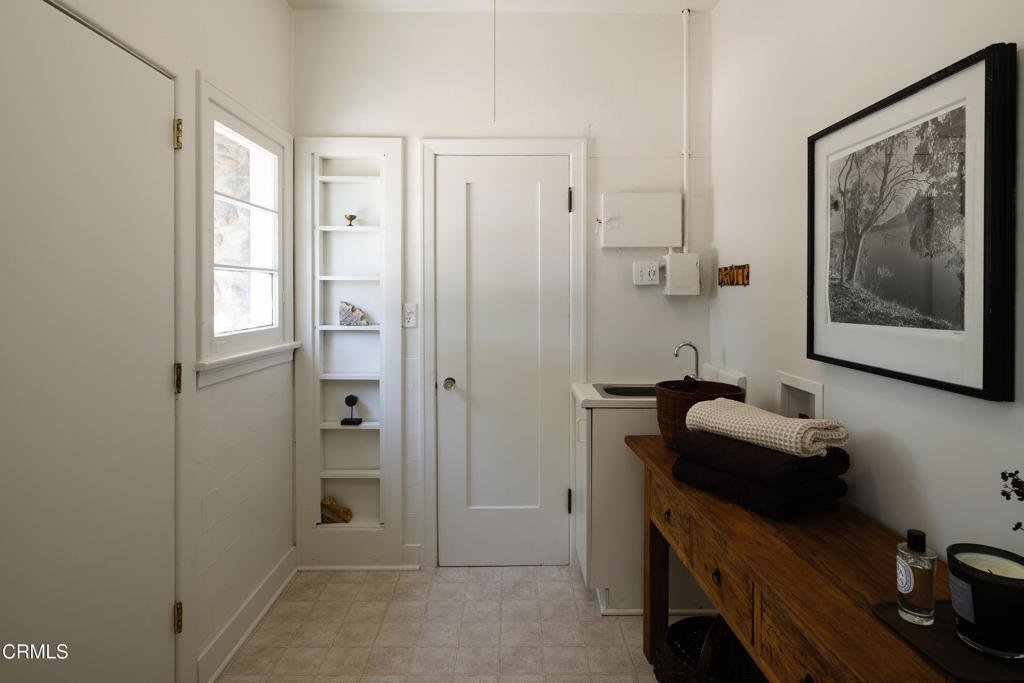
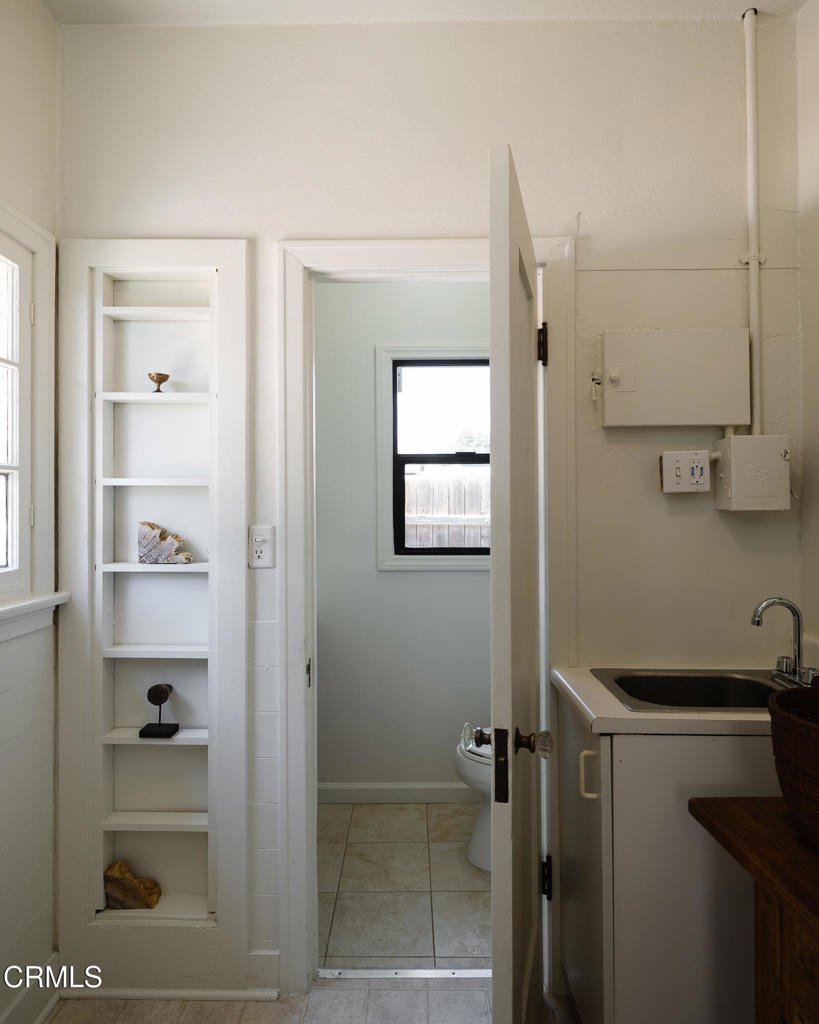
- Laundry Features: WasherHookup,GasDryerHookup,Inside,LaundryRoom
- Appliances: FreeStandingRange,GasRange,IceMaker,Refrigerator,RangeHood,SelfCleaningOven,VentedExhaustFan,WaterToRefrigerator,WaterHeater
Agent info
- Agent name: Tracie Heileson
- Agent MLS: P14269
- Agent email: tracieheileson@gmail.com
- Agent officephone: (626) 204-5252
Miscellaneous
- List Office Name: Douglas Elliman of California, Inc.
- Listing Terms: Cash,CashToNewLoan,Conventional
- Common Interest: None
- Community Features: Foothills,HorseTrails,Rural,Suburban
- Exclusions: All staging items
- Inclusions: Refrigerator StoveWindow curtains and rods Fireplace tools and screen
- Attribution Contact: tracieheileson@gmail.com
