

1011 Rodeo Road, Arcadia, CA, US, 91006
1011 Rodeo Road, Arcadia, CA, US, 91006Basics
- Date added: Added 9 months ago
- Category: Residential
- Type: SingleFamilyResidence
- Status: Active
- Bedrooms: 5
- Bathrooms: 4
- Area: 3641 sq ft
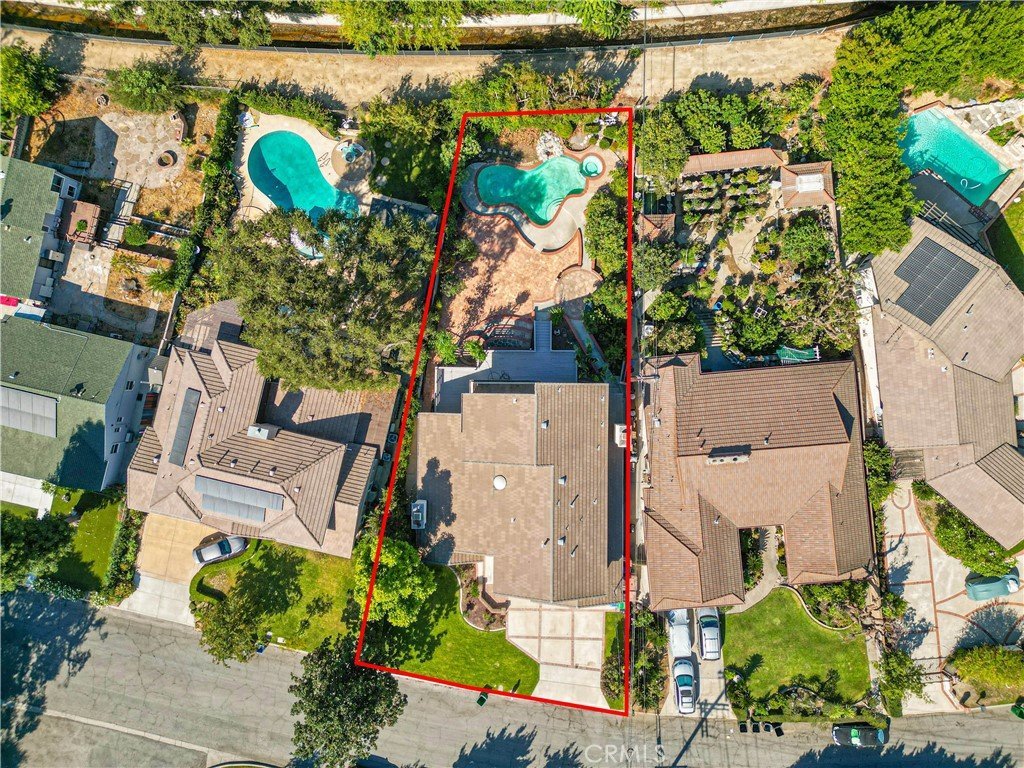
- Lot size: 10459, 10459 sq ft
- Year built: 1988
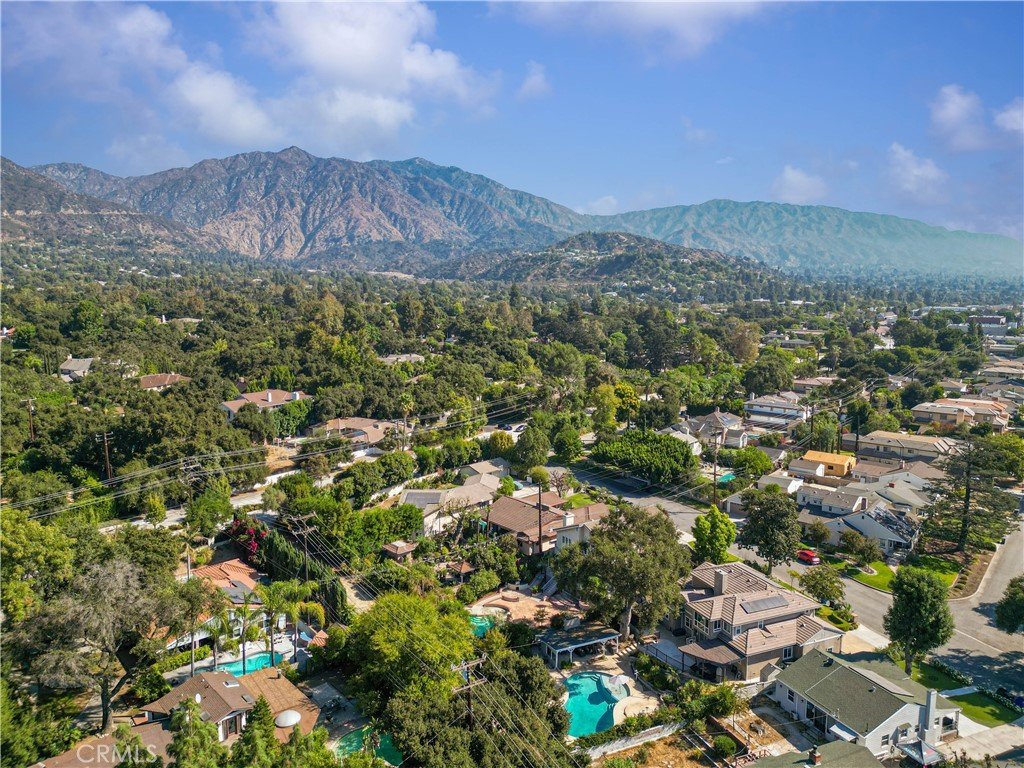
- View: GolfCourse,Mountains,Pool,TreesWoods
- Zoning: ARR1YY
- County: Los Angeles
- MLS ID: TR25224069
Description
-
Description:
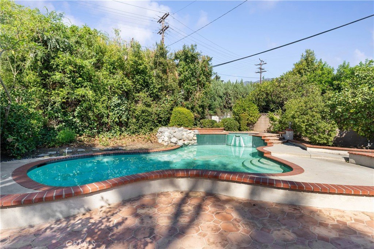
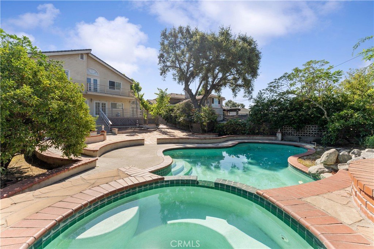
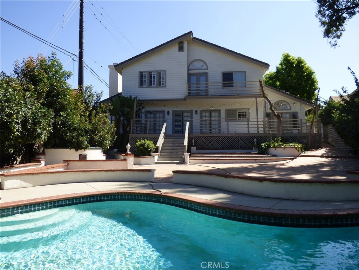
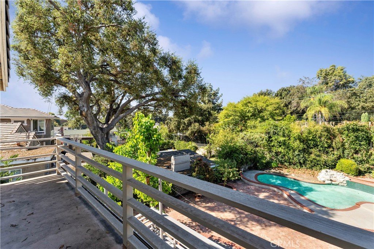
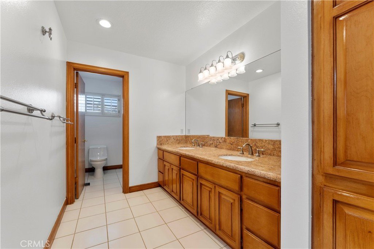
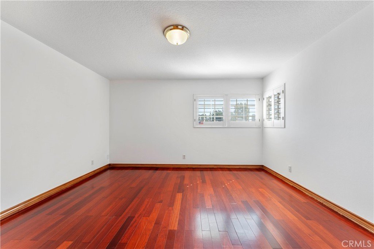
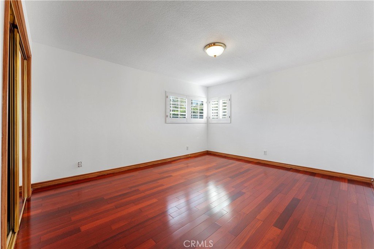
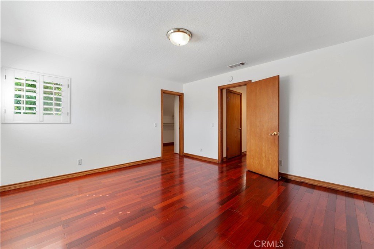
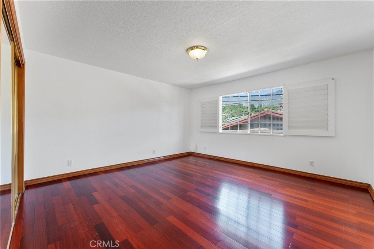
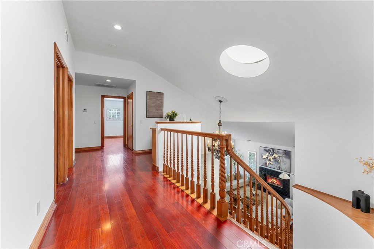
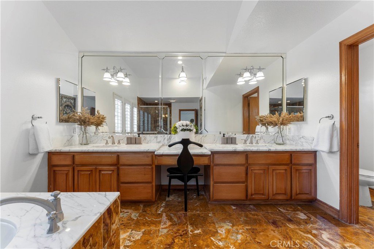
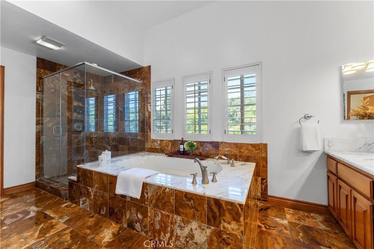
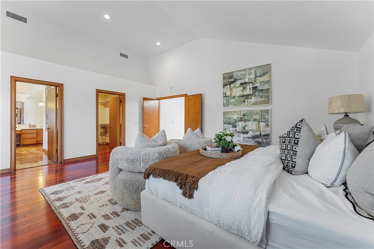
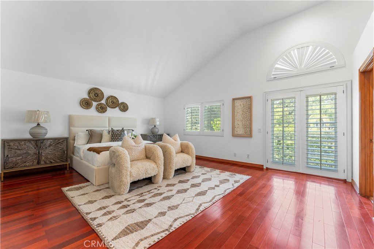
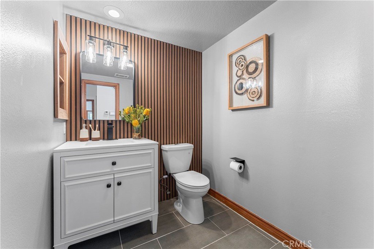
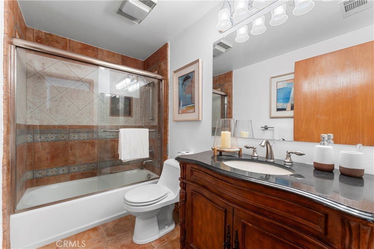
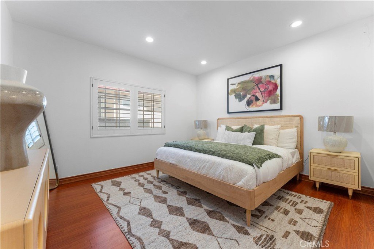
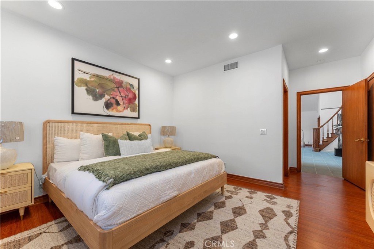
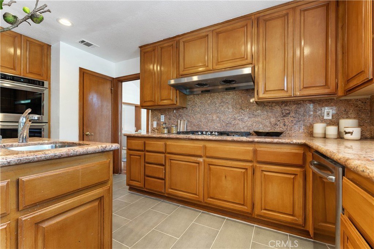
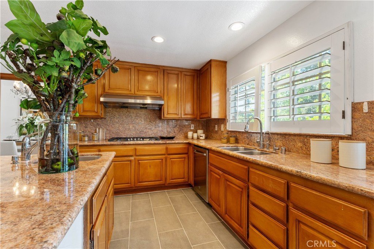
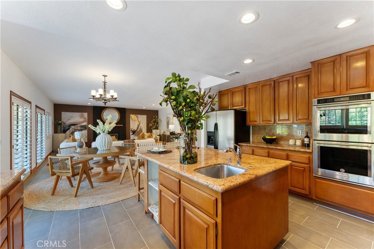
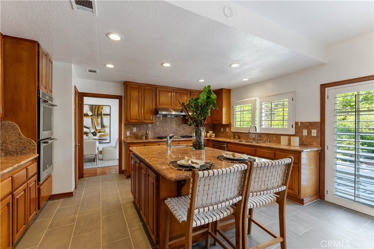
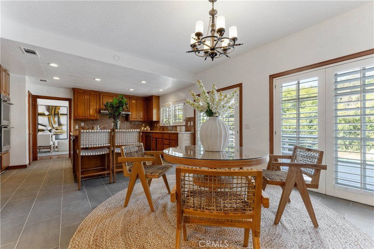
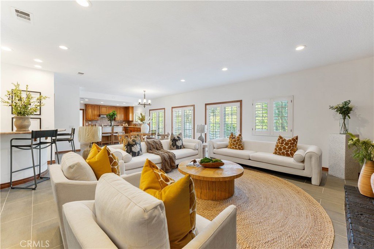
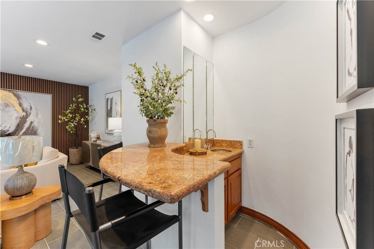
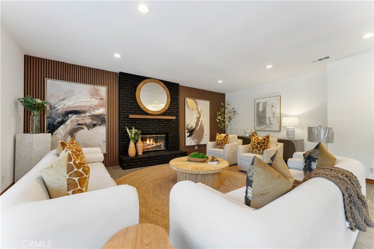
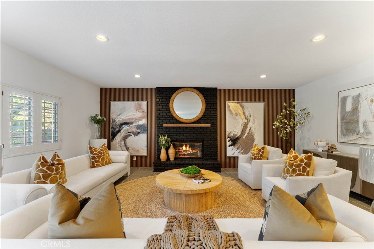
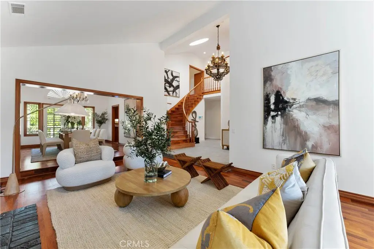
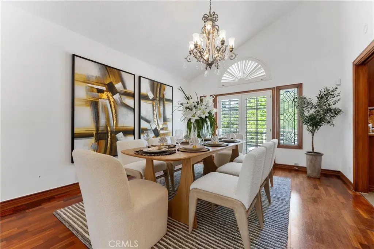
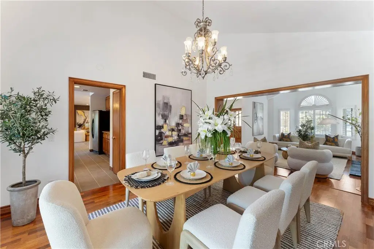
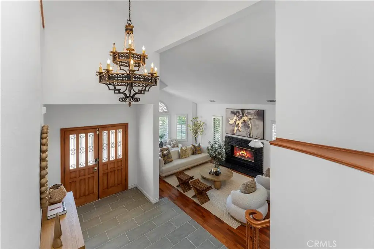
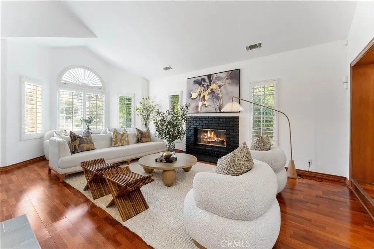
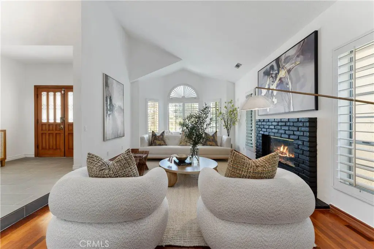
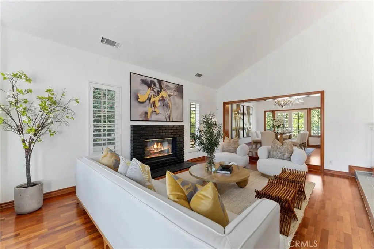
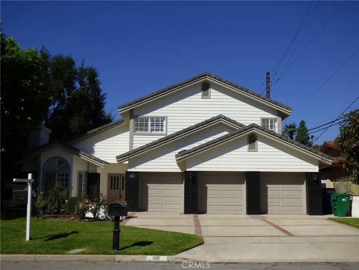
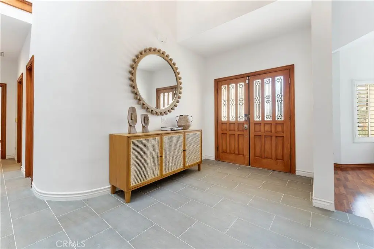
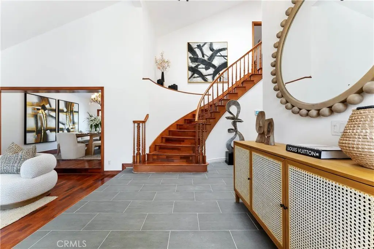
Located in the desirable Santa Anita Oaks neighborhood and within the Arcadia School District, this remodeled home offers five bedrooms and four bathrooms with a spacious and functional floor plan. Featuring two primary suites, one on each level, the layout provides flexibility for a variety of living arrangements. The main level features tile and hardwood flooring, an open-concept kitchen, and a large family room with a fireplace and wet bar. The home has been freshly painted inside and out. Recent improvements include a renovated family room with a new fireplace and an updated powder room with a new vanity and sink. Upstairs, the primary suite features French doors leading to a private balcony overlooking the backyard, which includes a pool, spa, and outdoor barbecue area. Additional features include an attached garage with space for three vehicles and generous living areas throughout. Well maintained and ready for occupancy, this home offers a combination of space, comfort, and a sought-after location.
Show all description
Location
- Directions: Cross Streets: West Santa Anita, South Foothill
- Lot Size Acres: 0.2401 acres
Building Details
- Structure Type: House
- Water Source: Public
- Basement: Unfinished
- Architectural Style: Colonial
- Lot Features: ZeroToOneUnitAcre
- Sewer: PublicSewer
- Common Walls: OneCommonWall
- Construction Materials: BoardAndBattenSiding,WoodSiding
- Foundation Details: ConcretePerimeter
- Garage Spaces: 3
- Levels: One
- Floor covering: Wood
Amenities & Features
- Pool Features: GasHeat, Private, Association
- Parking Features: DoorMulti, DirectAccess, Driveway, Garage
- Security Features: FireSprinklerSystem, SmokeDetectors
- Patio & Porch Features: RearPorch,Wood
- Spa Features: Private
- Parking Total: 3
- Association Amenities: DogPark,Electricity,Gas,GolfCourse,HorseTrails,OutdoorCookingArea,Pool,SpaHotTub,TennisCourts,Trails,Trash,Water
- Utilities: NaturalGasAvailable,SewerConnected
- Window Features: DoublePaneWindows,Shutters
- Cooling: Electric
- Electric: Volts220ForSpa
- Fireplace Features: FamilyRoom, LivingRoom
- Heating: Central
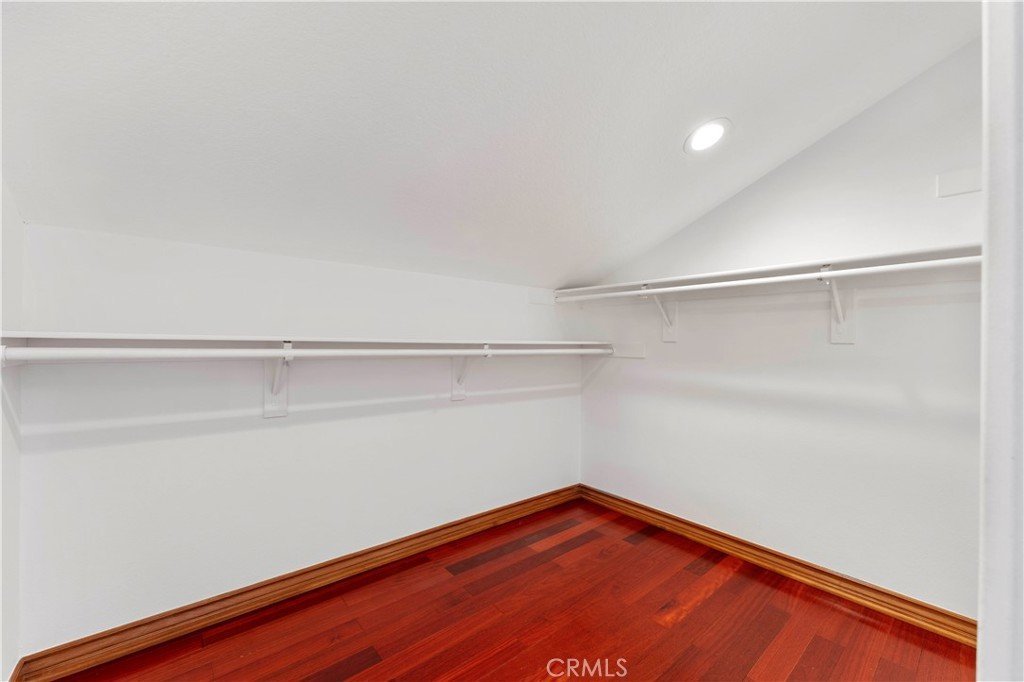
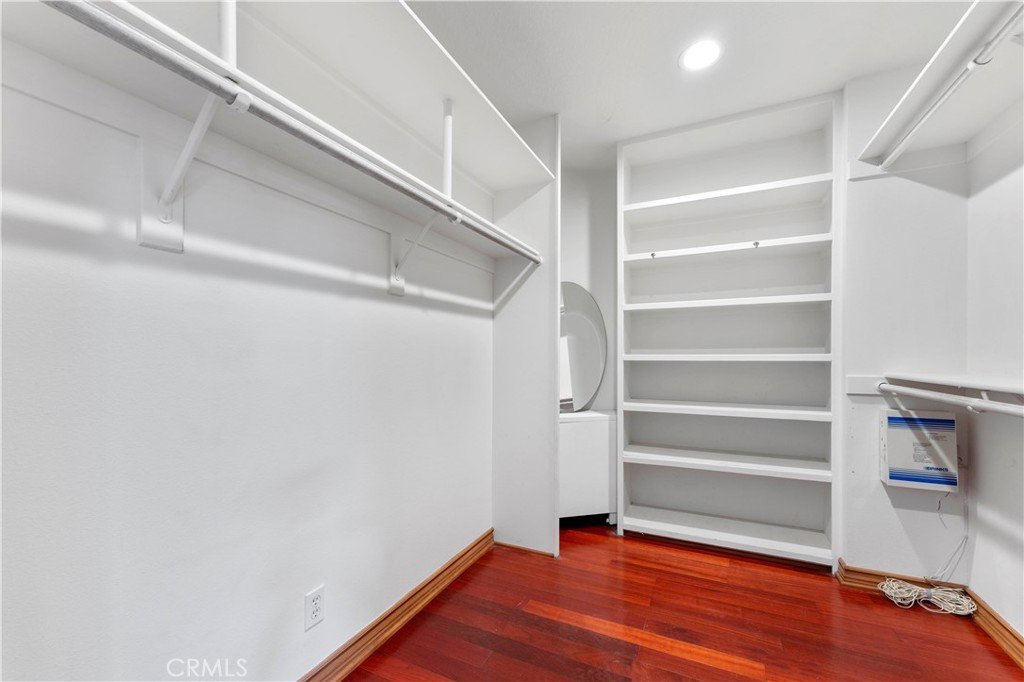
- Interior Features: BreakfastBar, Balcony, SeparateFormalDiningRoom, HighCeilings, EntranceFoyer, MultiplePrimarySuites, WalkInClosets
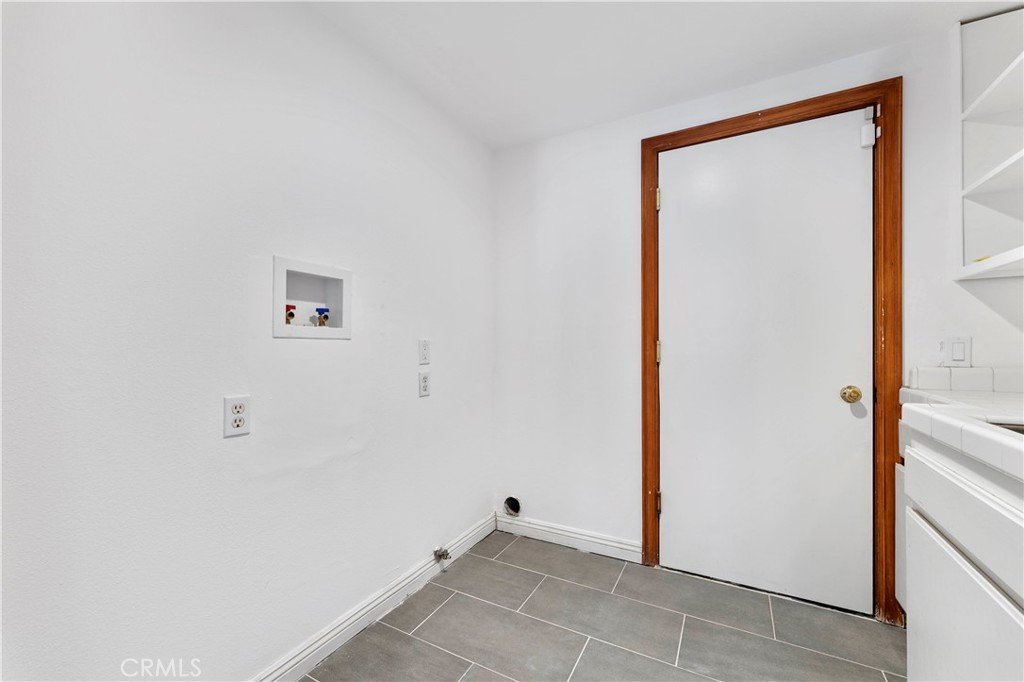
- Laundry Features: WasherHookup,ElectricDryerHookup,GasDryerHookup
- Appliances: SixBurnerStove,BuiltInRange,Dishwasher,Refrigerator,SelfCleaningOven
Nearby Schools
- High School District: Arcadia Unified
Expenses, Fees & Taxes
- Association Fee: 0
Agent info
- Agent name: Julie Dou
- Agent MLS: AR46008
- Agent email: juliedou123@gmail.com
- Agent officephone: 909-989-9788
- Agent direct phone: 626-643-6258
Miscellaneous
- List Office Name: Star Max Universal, Inc.
- Listing Terms: Contract
- Common Interest: None
- Community Features: Biking,DogPark,Foothills,Golf,Hiking,Valley
- Direction Faces: East
- Attribution Contact: 626-643-6258
