



1011 W 20th, Los Angeles, CA, US, 90007
1011 W 20th, Los Angeles, CA, US, 90007Basics
- Date added: Added 5 days ago
- Category: Residential
- Type: SingleFamilyResidence
- Status: Active
- Bedrooms: 7
- Bathrooms: 4
- Area: 2511 sq ft
- Lot size: 5916, 5916 sq ft
- Year built: 1907
- Property Condition: UpdatedRemodeled
- View: Neighborhood
- County: Los Angeles
- MLS ID: TR26161993
Description
-
Description:
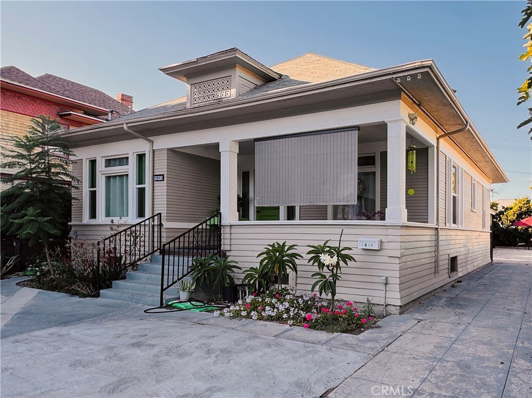
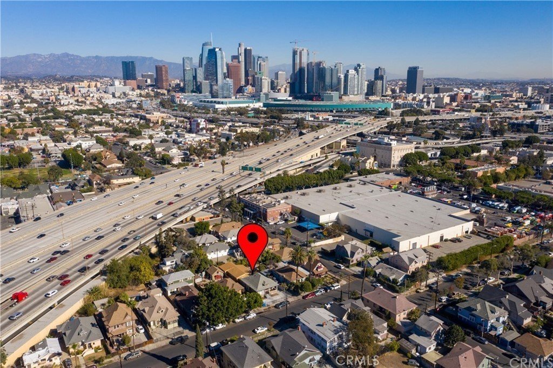
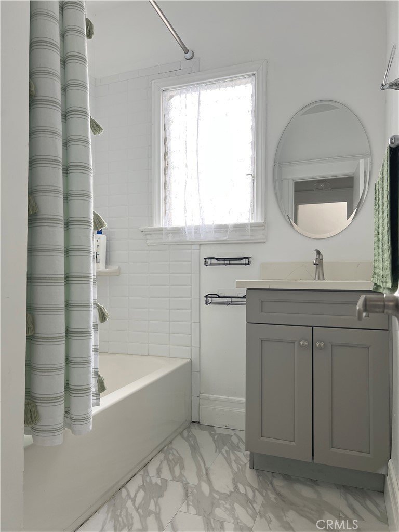
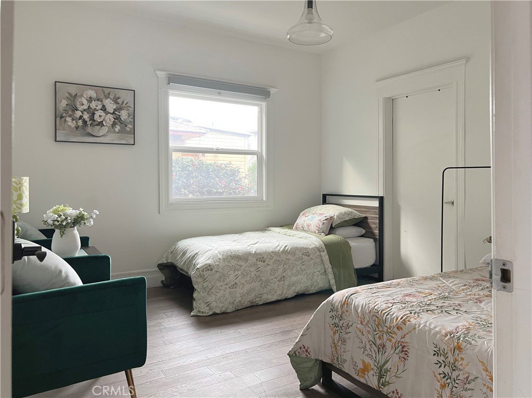
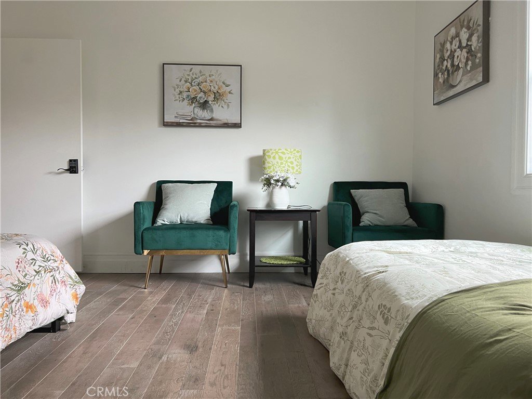
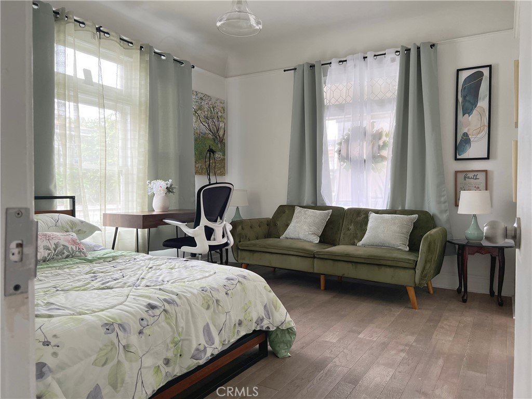
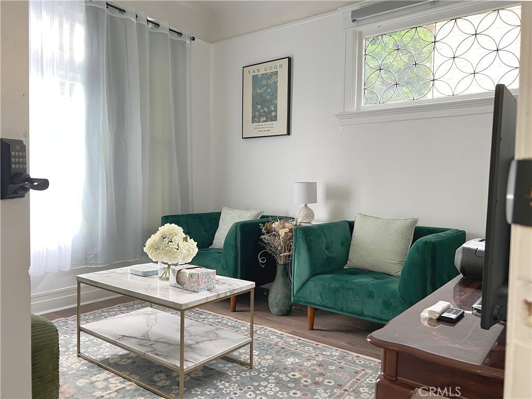
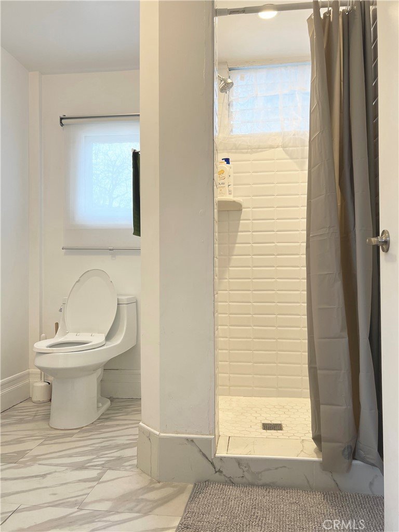
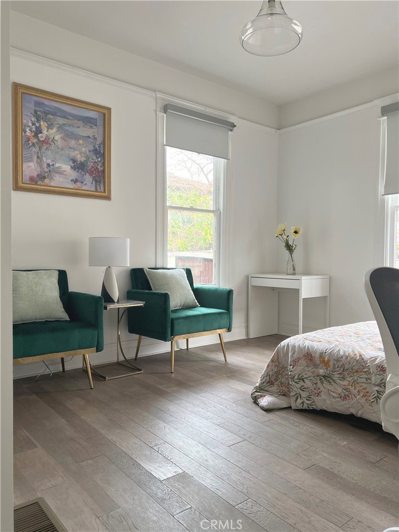
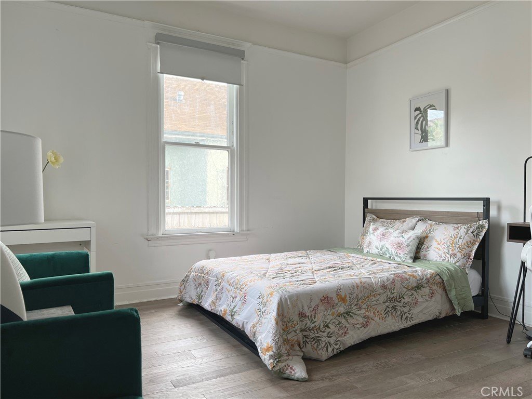
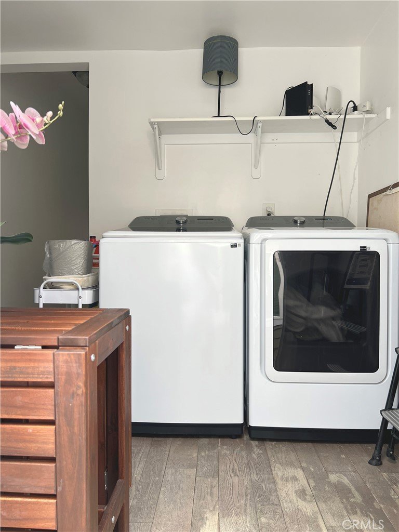
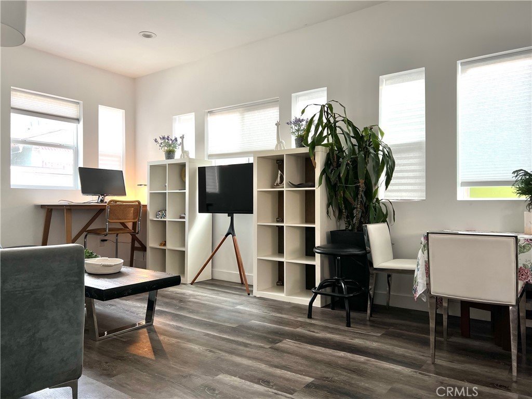
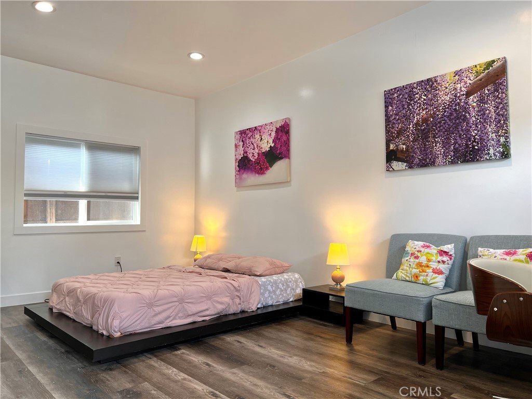
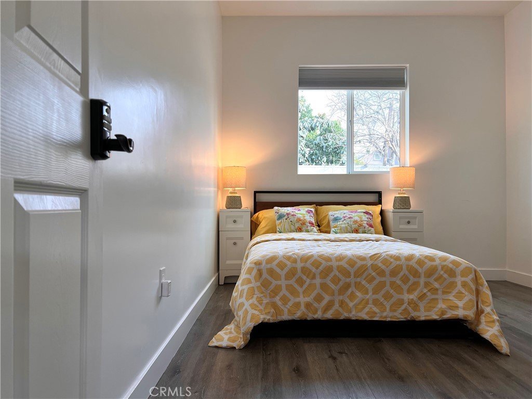
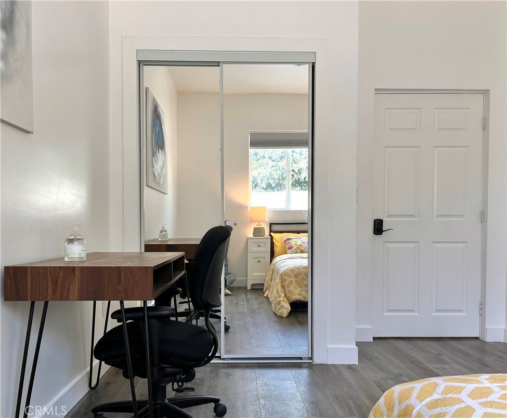
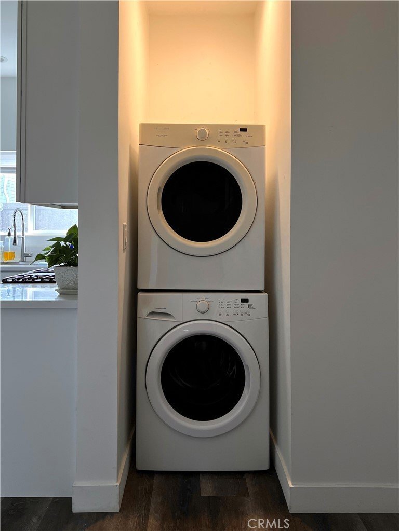
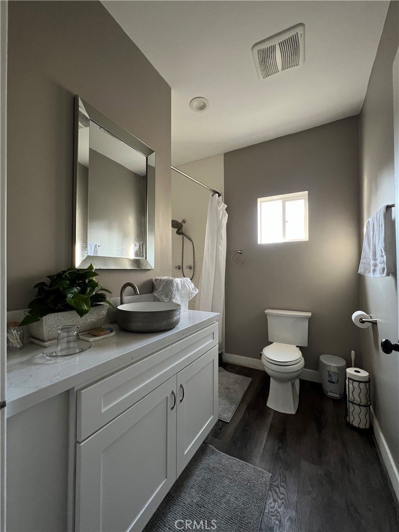
1011 & 1013 W 20th Street - two separately addressed residences on a single lot, approximately one mile from USC's University Park Campus and located within the USC FRYFT zone. The front residence offers four bedrooms and two baths. The rear home, completed in 2021, offers three bedrooms and two baths, including an ensuite primary, with modern finishes and systems throughout. Both homes have been meticulously maintained and freshly updated, with newer laundry machines and updated entry locks, and are ready for immediate occupancy or leasing. Seven total bedrooms across two units support per-bedroom leasing in one of Los Angeles's most consistently occupied rental submarkets, while the two-unit configuration equally suits an owner-occupant seeking rental income to offset carrying costs; two-unit properties may qualify for owner-occupied financing (buyer to verify with lender). Convenient access to Washington Boulevard, the 10 and 110 freeways, the Metro A Line, Downtown Los Angeles, and Exposition Park, an area positioned for continued investment ahead of Super Bowl LXI and the 2028 Olympic Games. Property is sold as-is; buyer to independently verify unit count, permits, year built, square footage, and all rental regulations. A well-located, low-maintenance two-unit offering in an enduring rental market.
Show all description
Location
- Directions: See Renarks
- Lot Size Acres: 0.1358 acres
Building Details
Amenities & Features
- Pool Features: None
- Parking Features: Concrete, Driveway, OffStreet, Other
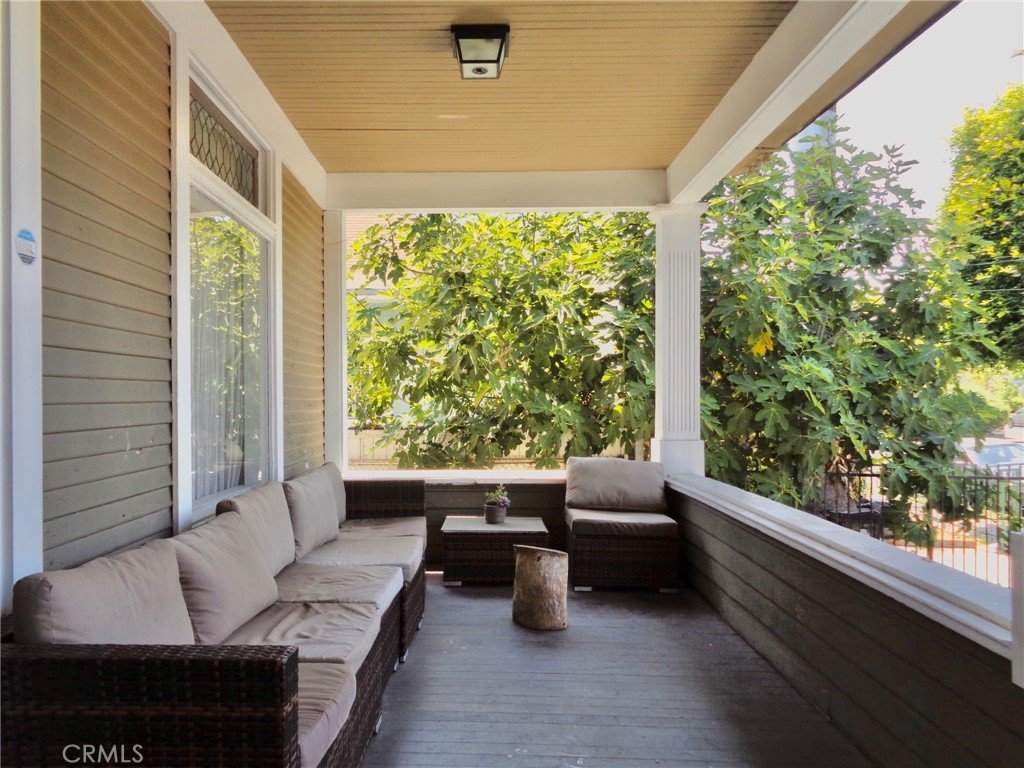
- Patio & Porch Features: Covered,Deck,Open,Patio,Terrace,Wood
- Spa Features: None
- Accessibility Features: None
- Parking Total: 5
- Roof: Other
- Utilities: ElectricityAvailable,Other,WaterAvailable
- Window Features: WoodFrames
- Cooling: CentralAir
- Electric: Standard
- Fireplace Features: None
- Heating: Central
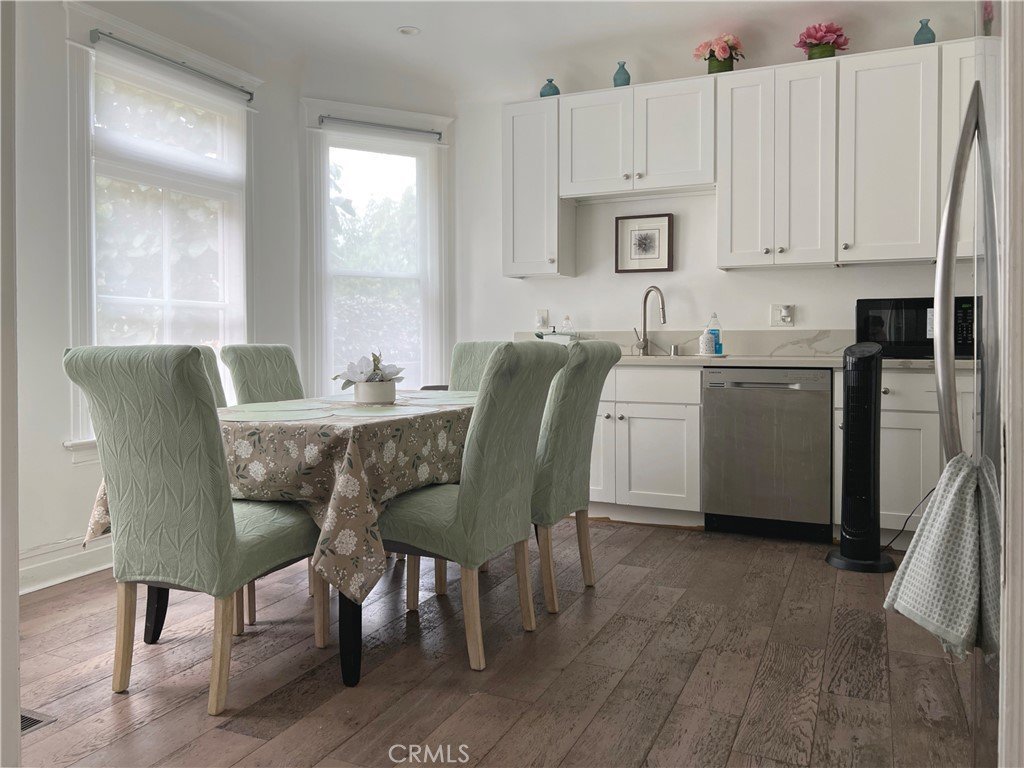
- Interior Features: EatInKitchen, AllBedroomsDown, PrimarySuite
- Laundry Features: GasDryerHookup,Inside
Nearby Schools
- High School District: See Remarks
Expenses, Fees & Taxes
- Association Fee: 0
Agent info
- Agent name: Nyein Chan San
- Agent MLS: TRSANCNYE
- Agent email: noble@centurynoble.com
- Agent officephone: 888-279-4230
Miscellaneous
- List Office Name: Curb 100% Commission Broker
- Listing Terms: Cash,Conventional,FHA,VaLoan
- Common Interest: None
- Community Features: StreetLights
