









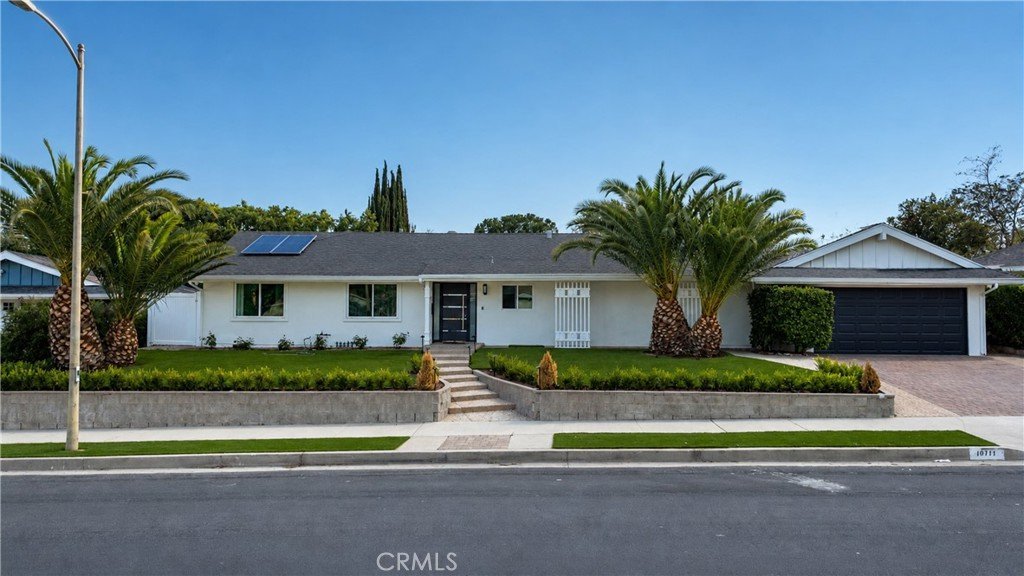
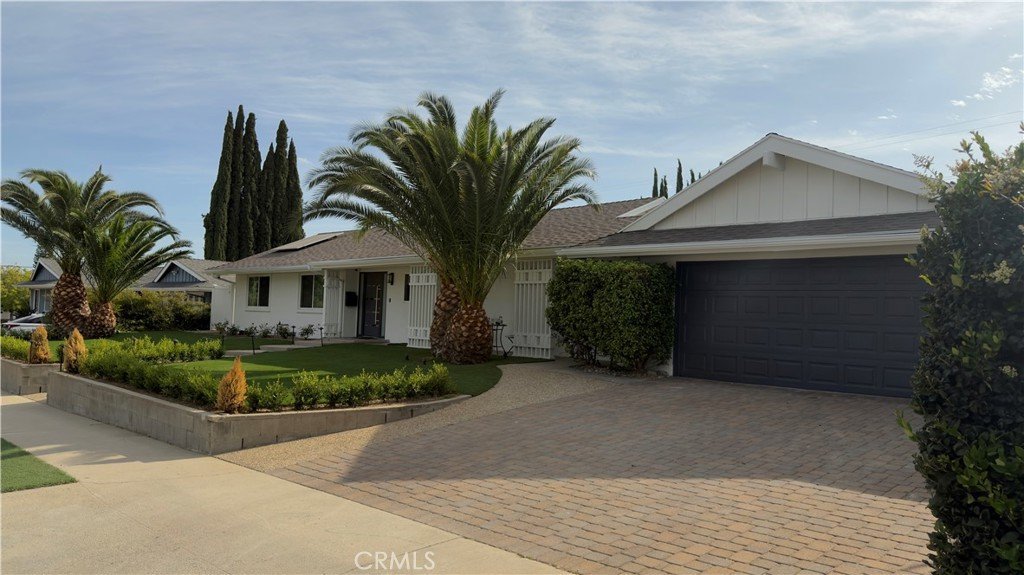

10111 Oso Avenue, Chatsworth, CA, US, 91311
10111 Oso Avenue, Chatsworth, CA, US, 91311Basics
- Date added: Added 2 months ago
- Category: Residential
- Type: SingleFamilyResidence
- Status: Active
- Bedrooms: 5
- Bathrooms: 4
- Area: 2548 sq ft
- Lot size: 11053, 11053 sq ft
- Year built: 1961
- View: TreesWoods
- County: Los Angeles
- MLS ID: DW26102495
Description
-
Description:
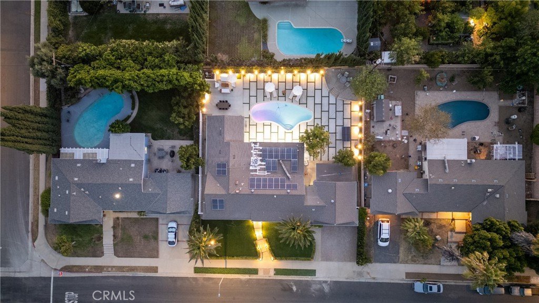
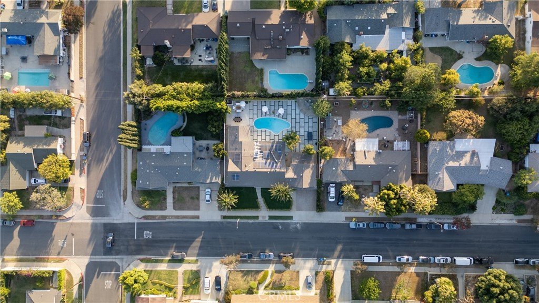
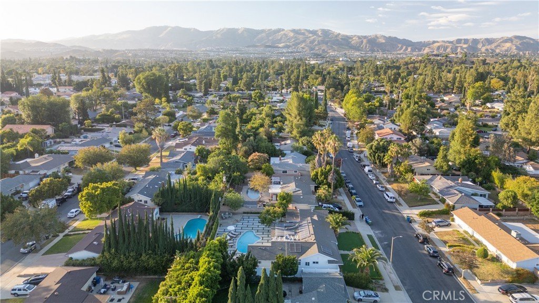
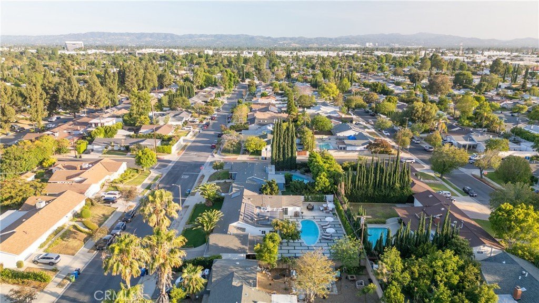
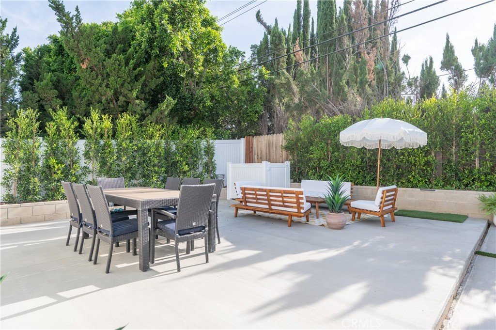
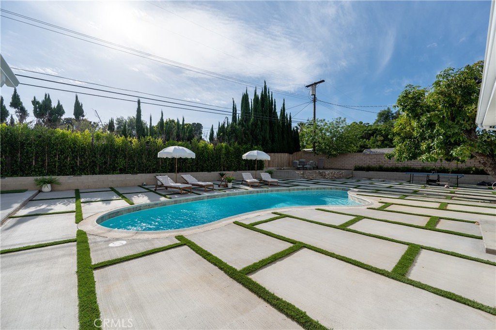
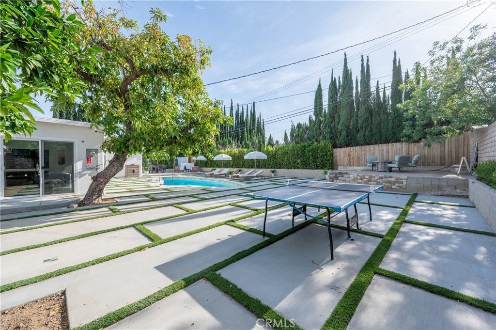
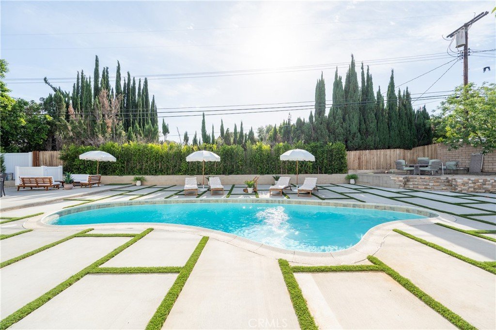
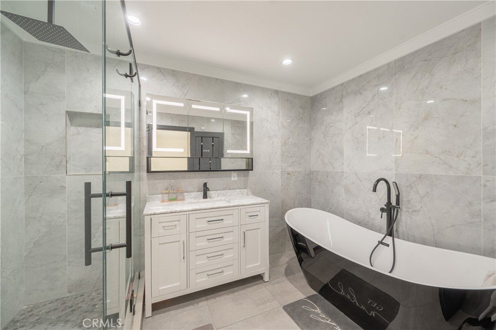
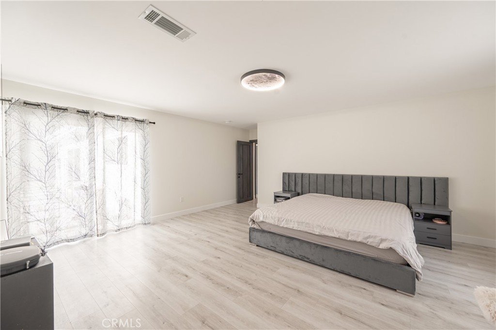
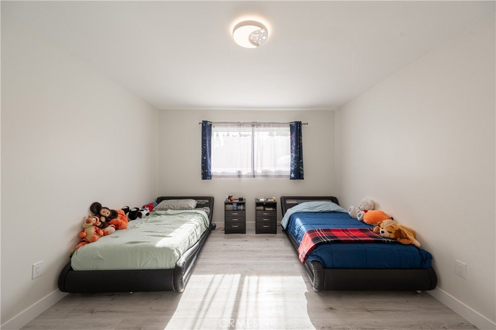
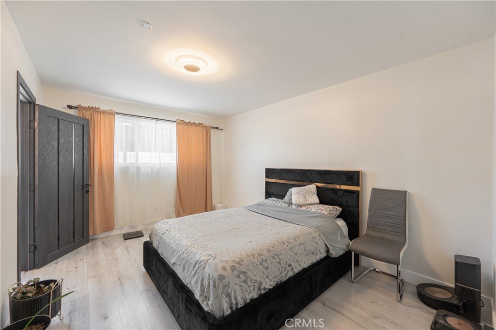
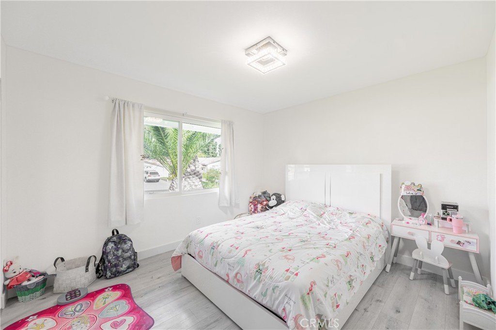
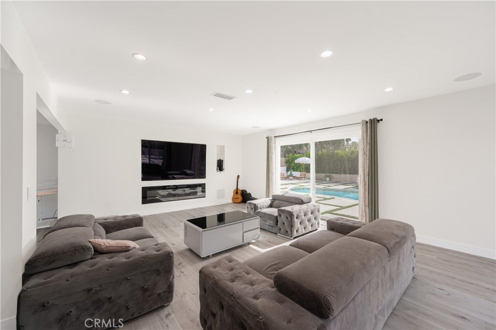
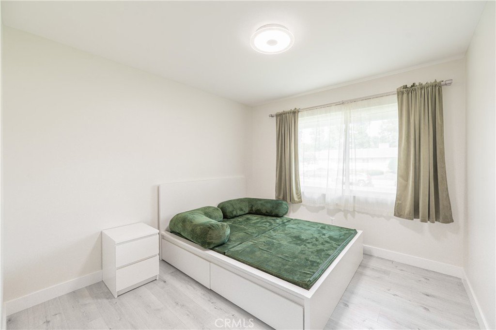
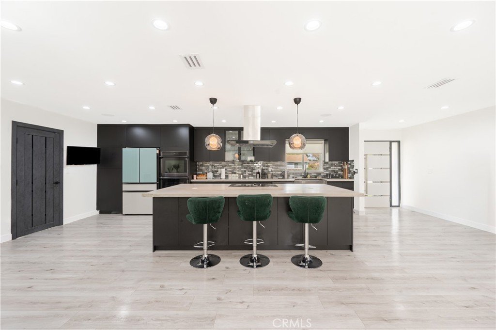
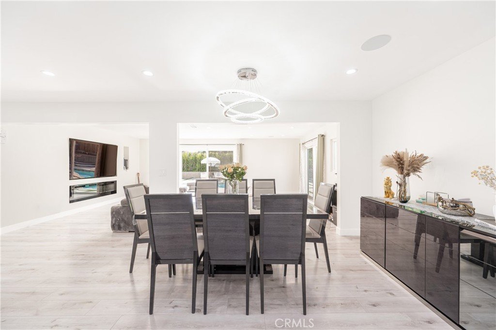
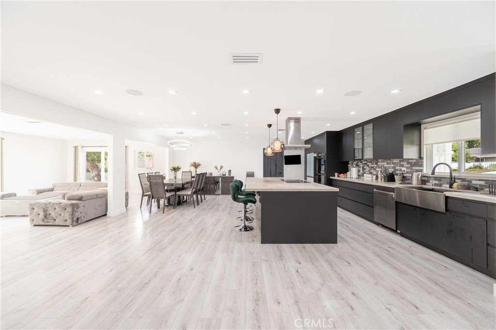
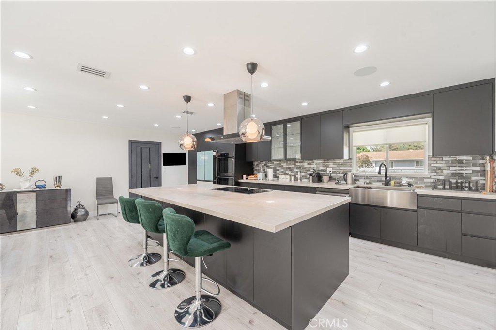
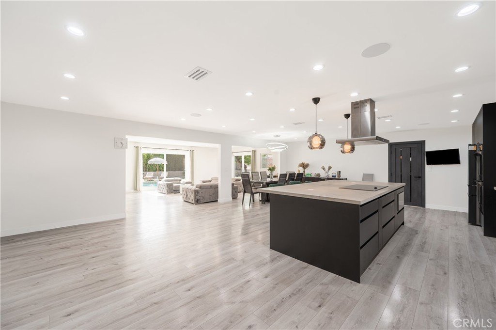
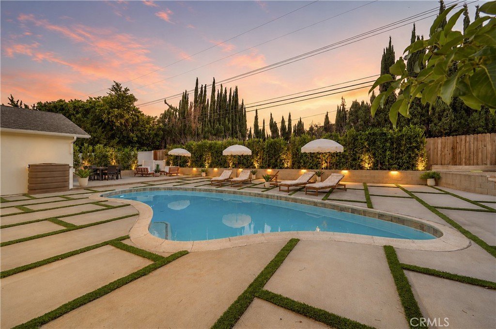
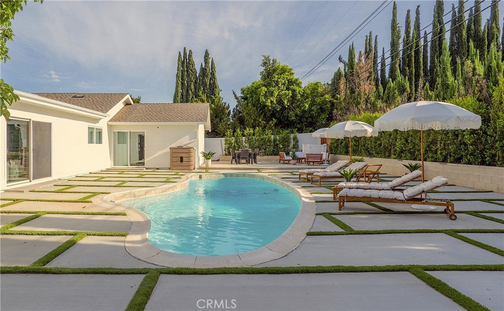
Welcome to this stunning fully remodeled 5-bedroom, 4-bathroom home in the heart of Chatsworth. Thoughtfully redesigned with modern finishes and luxurious details throughout, this spacious residence offers the perfect blend of comfort, style, and functionality. Step inside to an open-concept floor plan featuring a bright and airy living space, designer kitchen with high-end appliances, custom cabinetry, quartz countertops, and beautifully updated bathrooms. The expansive primary suite provides a private retreat with a spa-like bathroom and generous closet space. Perfect for entertaining, the backyard is a true oasis complete with a sparkling pool, ample patio space, and room to relax or host gatherings year-round. Located in a desirable Chatsworth neighborhood close to parks, shopping, dining, and top-rated schools, this turnkey property is a rare opportunity you won’t want to miss. The property has has a huge potential for an ADU, Pool House or a Guest Residence with the ample and thoughtfully laid out lot with our without the conversion of the garage.
Show all description
Location
- Directions: On Oso Avenue, between Tuba Street and Mayall Street
- Lot Size Acres: 0.2537 acres
Building Details
- Structure Type: House
- Water Source: Public
- Lot Features: ZeroToOneUnitAcre
- Sewer: PublicSewer
- Common Walls: NoCommonWalls
- Garage Spaces: 2
- Levels: One
Amenities & Features
- Pool Features: Private
- Parking Total: 2
- Cooling: CentralAir
- Fireplace Features: LivingRoom
- Heating: Central
- Interior Features: AllBedroomsDown
- Laundry Features: Inside
Nearby Schools
- High School District: Los Angeles Unified
Expenses, Fees & Taxes
- Association Fee: 0
Agent info
- Agent name: Ani Nahapetyan
- Agent MLS: DWNAHANI
- Agent email: AniNahapetyanRE@gmail.com
- Agent officephone: 747-255-8182
- Agent direct phone: 747-895-9500
Miscellaneous
- List Office Name: SEED Realties, Inc.
- Listing Terms: Submit
- Common Interest: None
- Community Features: StreetLights,Sidewalks
- Virtual Tour URL Branded: https://www.wellcomemat.com/video/5f4a3f27adb41mm20/DW26102495/
- Attribution Contact: 747-895-9500
