








1012 Chagal, Lancaster, CA, US, 93535
1012 Chagal, Lancaster, CA, US, 93535
$410,000
Request infoBasics
- Date added: Added 2 months ago
- Category: Residential
- Type: SingleFamilyResidence
- Status: Active
- Bedrooms: 3
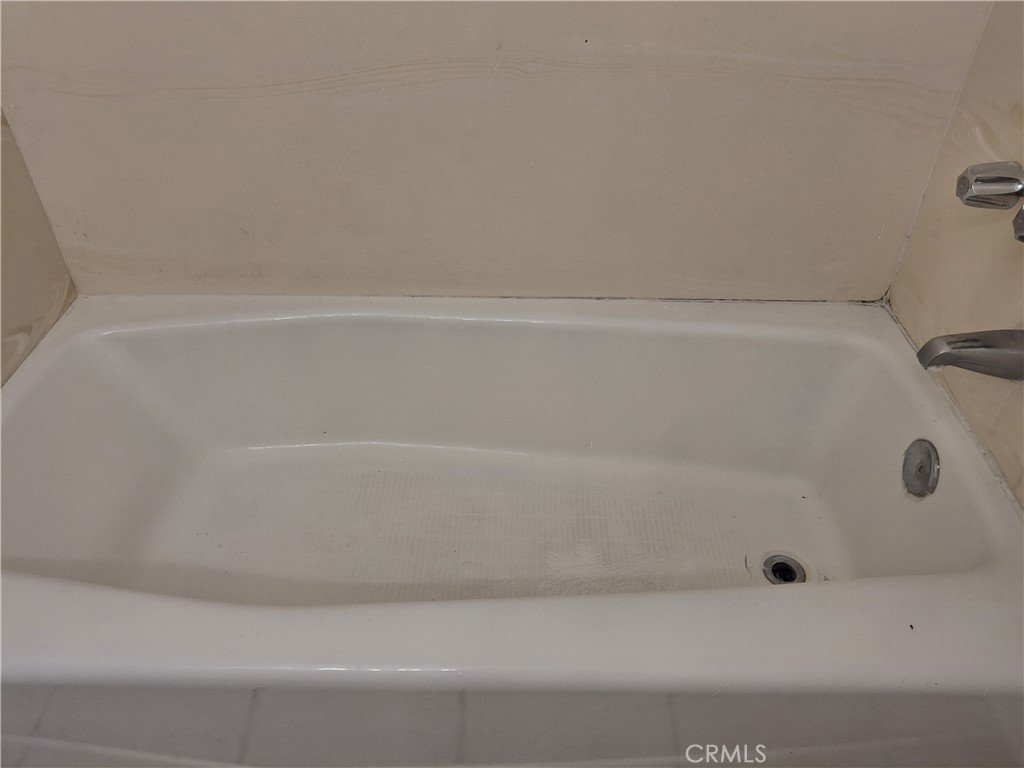
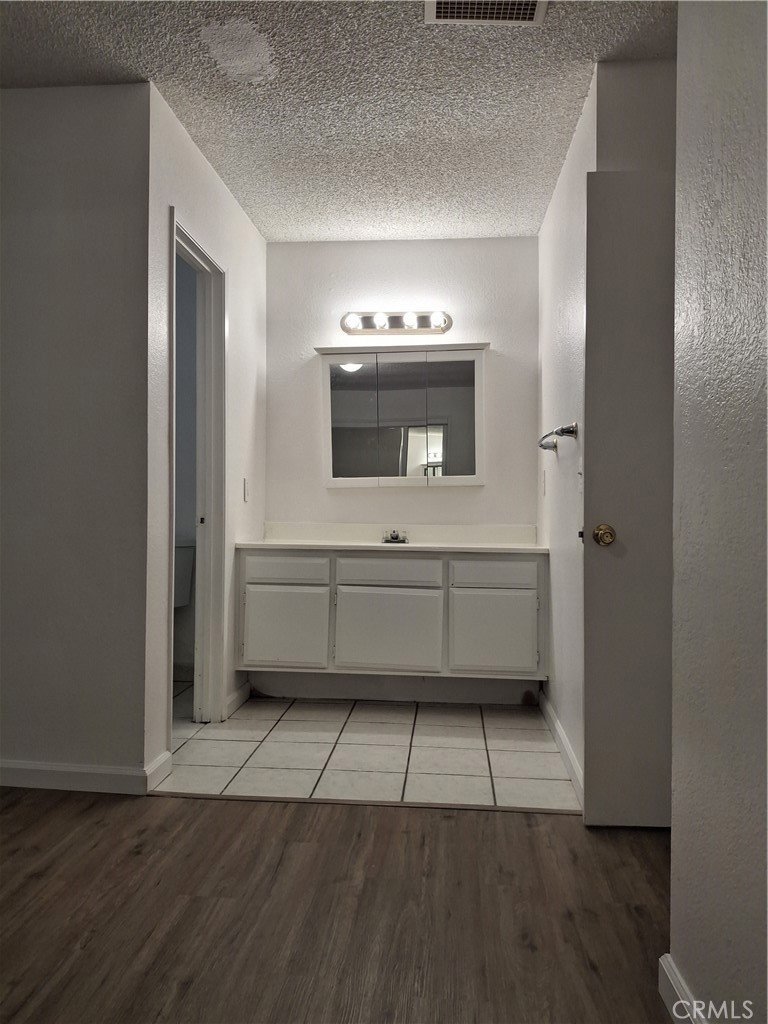
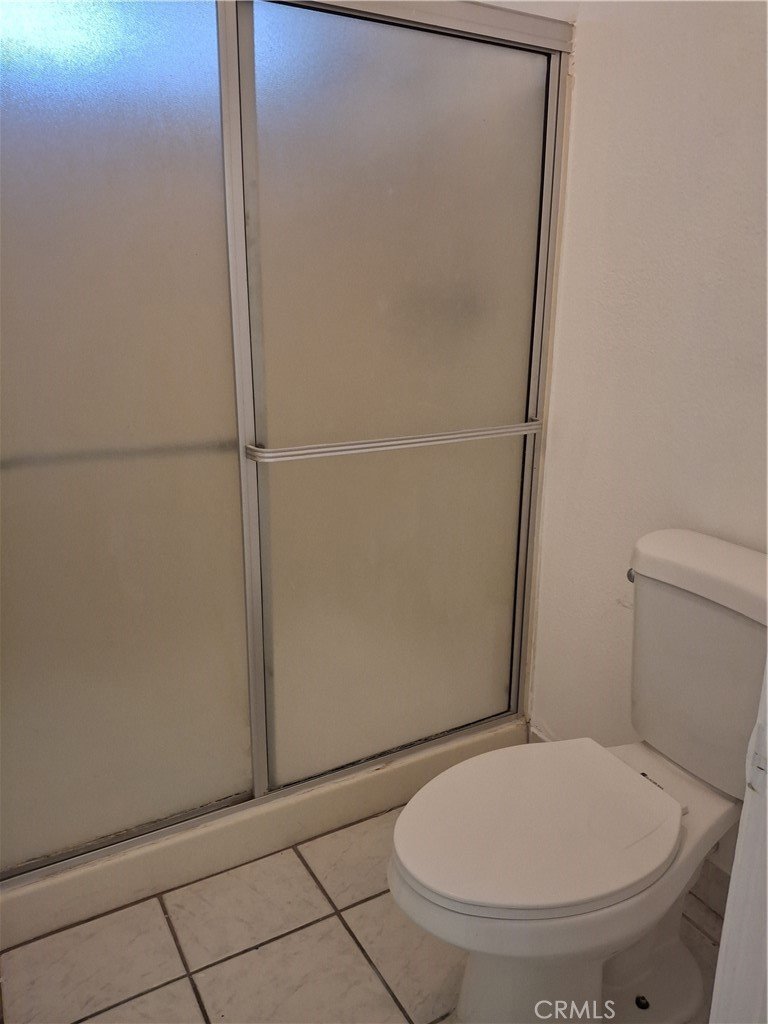
- Bathrooms: 2
- Area: 1422 sq ft
- Lot size: 7889, 7889 sq ft
- Year built: 1986
- Property Condition: Turnkey
- View: None
- County: Los Angeles
- MLS ID: SR26146089
Description
-
Description:
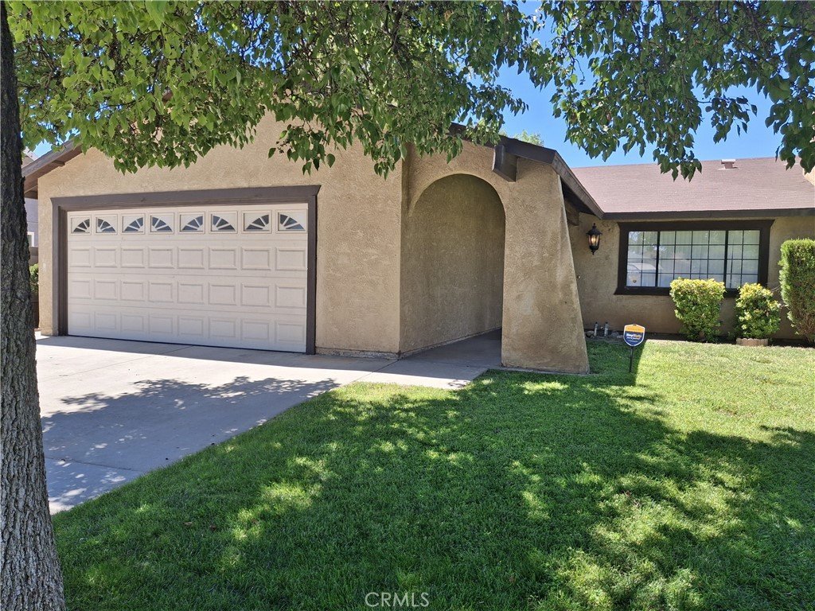
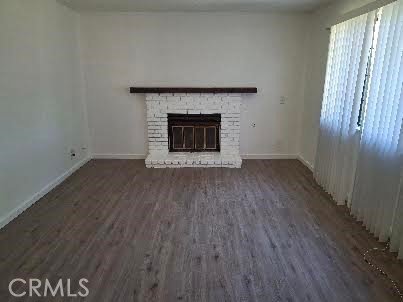
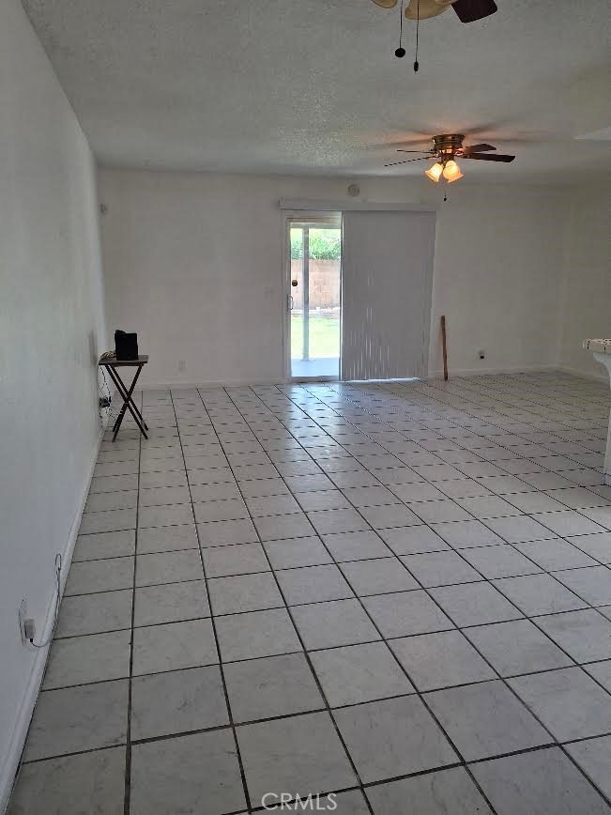
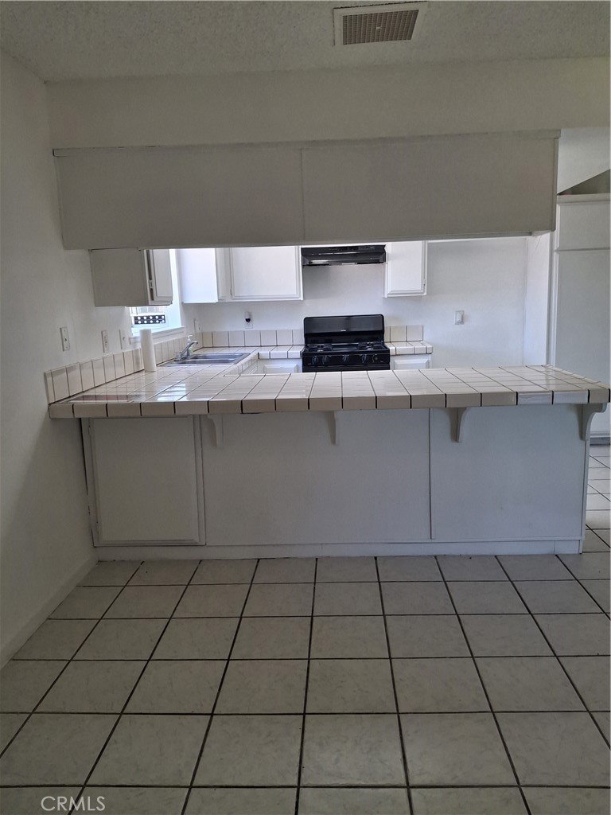
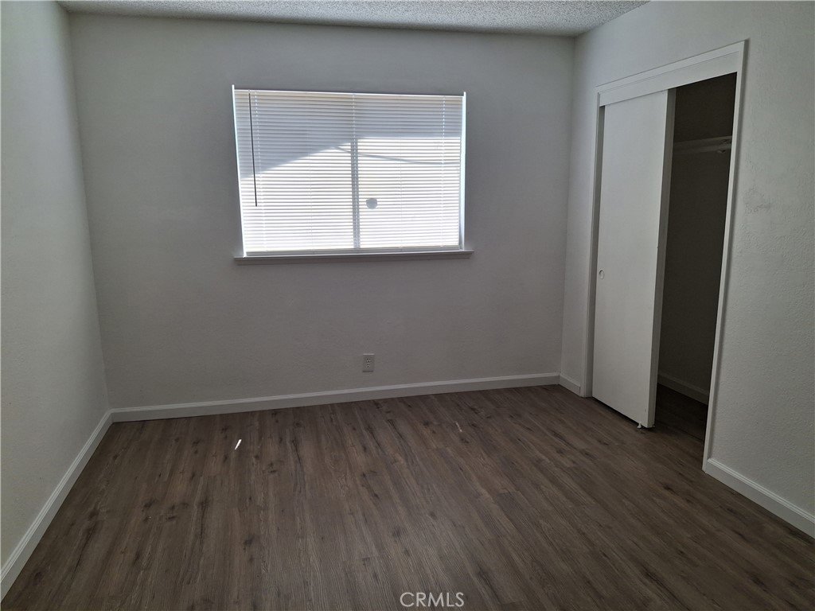
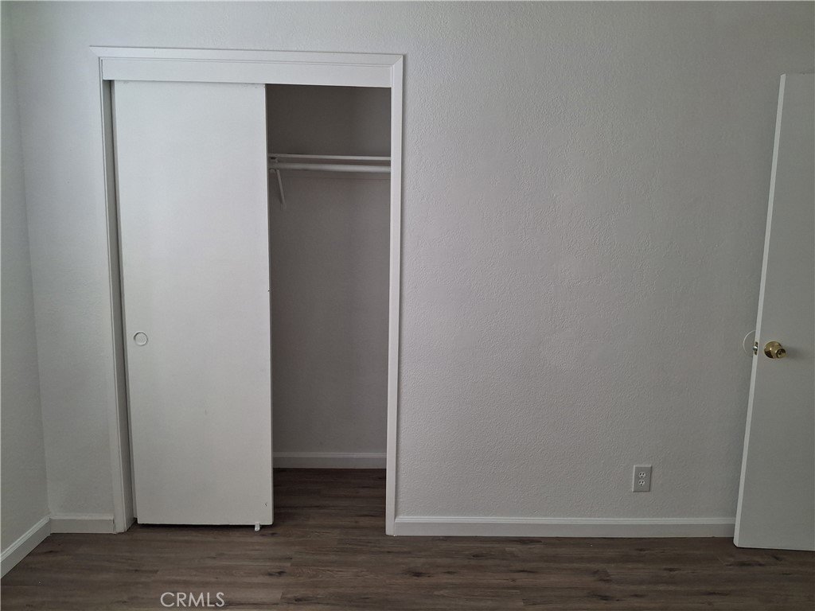
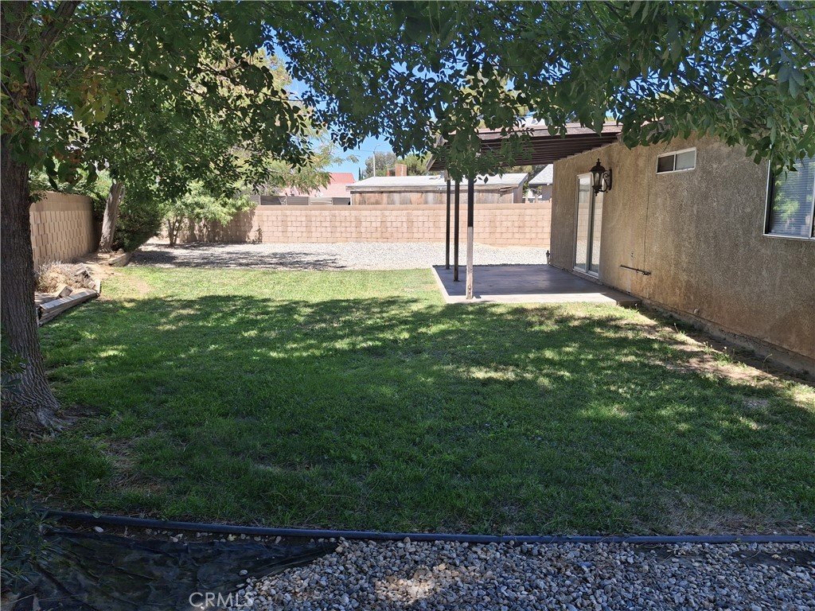
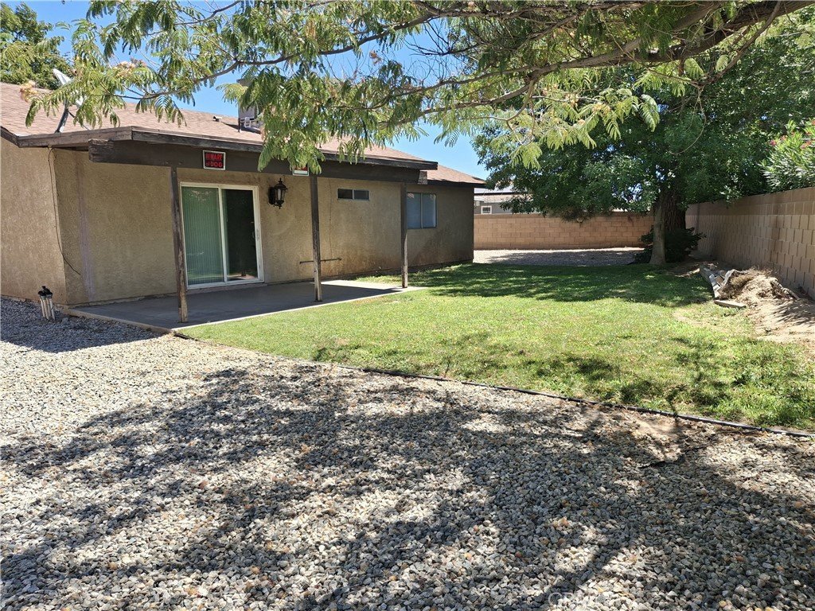
Established Lancaster neighborhood 3 Bedroom 2 Bath Single Story home. New Paint & Laminate Flooring. Cozy Livingroom with fireplace. Kitchen open to large family room with abundant windows and glass slider to backyard. Direct access from garage into property.
Close to Schools, Shopping and 14 FWY. Shown by appointment only.
Show all description
Location
- Directions: 14 FWY Exit K - East to Challenger - Right on J10 - Right on Gillan to Chagal
- Lot Size Acres: 0.1811 acres
Building Details
- Structure Type: House
- Water Source: Public
- Architectural Style: Traditional
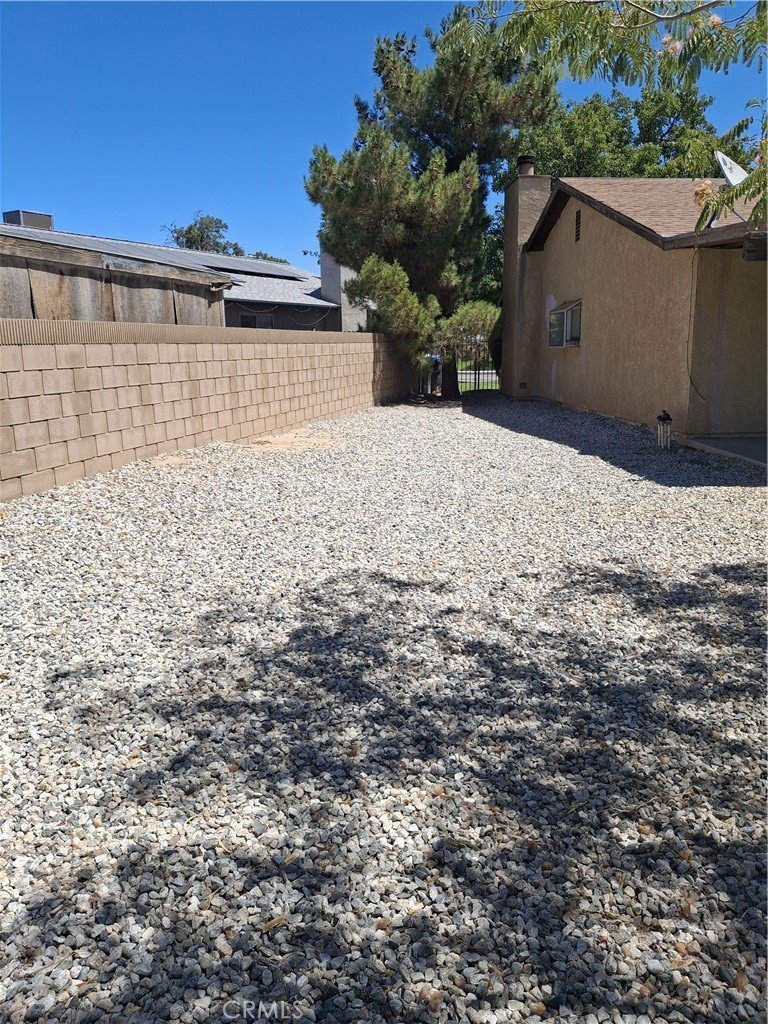
- Lot Features: BackYard,FrontYard,SprinklersInFront,Lawn,Paved
- Sewer: PublicSewer
- Common Walls: NoCommonWalls
- Construction Materials: Drywall,Frame,Stucco
- Fencing: AverageCondition,Block
- Foundation Details: Slab
- Garage Spaces: 2
- Levels: One
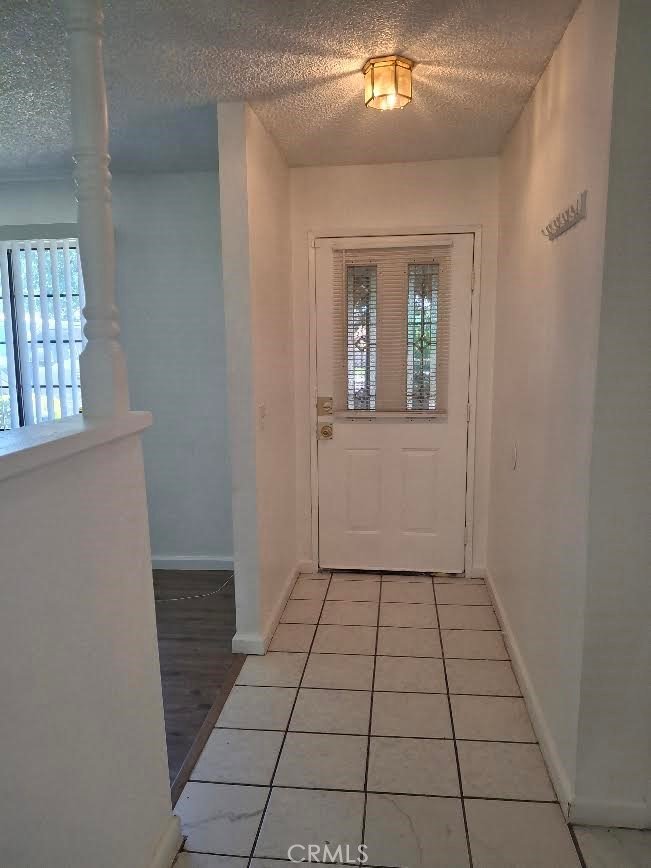
- Floor covering: Laminate, Tile
Amenities & Features
- Pool Features: None
- Parking Features: Concrete, DoorMulti, DirectAccess, Driveway, GarageFacesFront, Garage
- Security Features: SecuritySystem, SmokeDetectors
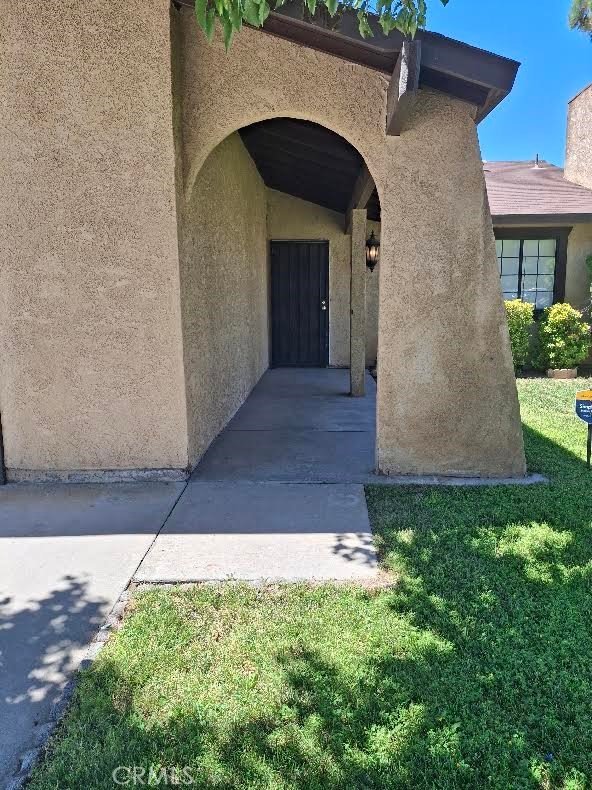
- Patio & Porch Features: Concrete,FrontPorch,Patio
- Spa Features: None
- Accessibility Features: SafeEmergencyEgressFromHome
- Parking Total: 2
- Roof: Composition,Shingle
- Utilities: CableConnected,ElectricityConnected,NaturalGasConnected,PhoneConnected,SewerConnected,WaterConnected
- Window Features: Blinds,DoublePaneWindows
- Cooling: CentralAir
- Door Features: SlidingDoors
- Electric: Standard
- Fireplace Features: Gas, GasStarter, LivingRoom, WoodBurning
- Heating: Central,ForcedAir,NaturalGas
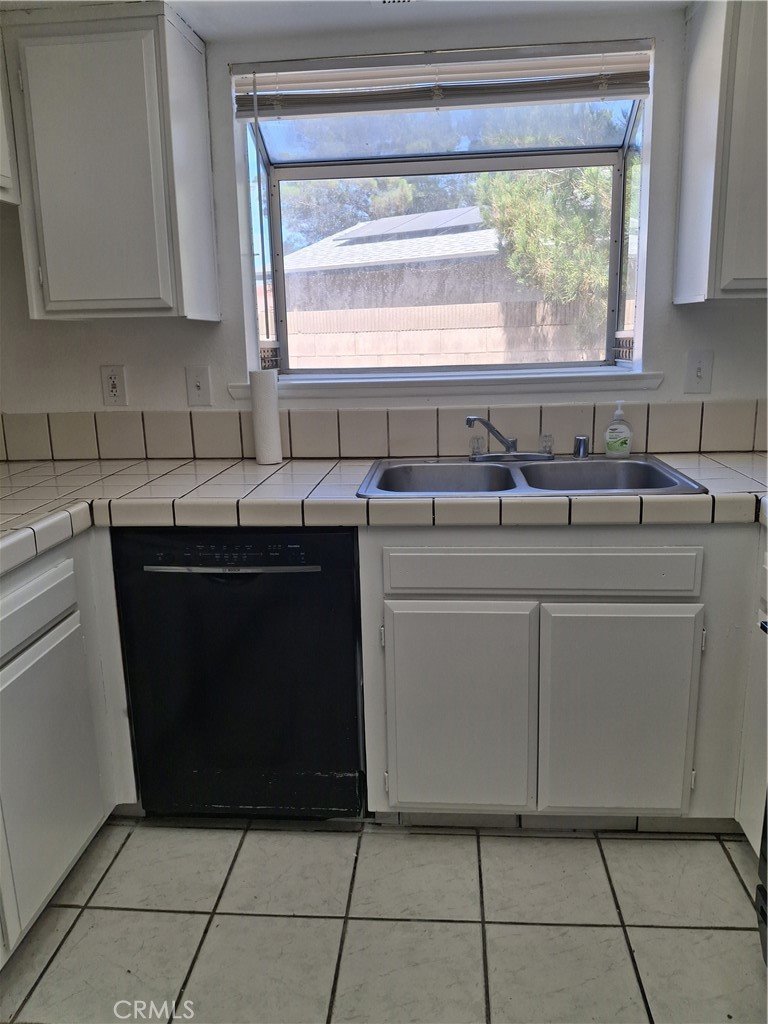
- Interior Features: BreakfastBar, CeilingFans, CeramicCounters, EatInKitchen, TileCounters, AllBedroomsDown, GalleyKitchen
- Laundry Features: ElectricDryerHookup,GasDryerHookup,InGarage
- Appliances: Dishwasher,Disposal,GasOven,GasRange,WaterHeater
Nearby Schools
- High School: Lancaster
- High School District: Lancaster
Expenses, Fees & Taxes
- Association Fee: 0
Agent info
- Agent name: Erin Lund
- Agent MLS: F207095302
- Agent email: erinlundsellshomes@gmail.com
- Agent officephone: 661-259-6877
Miscellaneous
- List Office Name: Westridge Realty
- Listing Terms: Cash,Conventional,FHA,VaLoan
- Common Interest: None
- Community Features: StreetLights,Suburban,Sidewalks
- Attribution Contact: 805-279-0772
Ask an Agent About This Home
Powered by Estatik
