
10120 Hunt Avenue, South Gate, CA, US, 90280
10120 Hunt Avenue, South Gate, CA, US, 90280Basics
- Date added: Added 3 months ago
- Category: Residential
- Type: SingleFamilyResidence
- Status: Active
- Bedrooms: 3
- Bathrooms: 2
- Area: 1279 sq ft
- Lot size: 5003, 5003 sq ft
- Year built: 1940
- View: Neighborhood
- County: Los Angeles
- MLS ID: SB26126455
Description
-
Description:
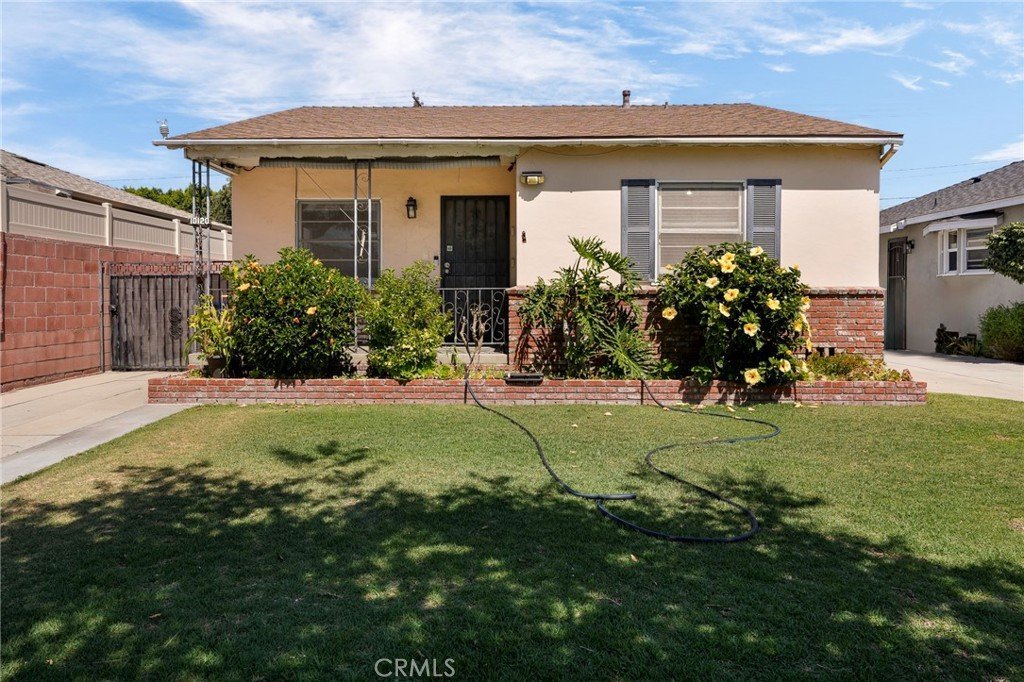
Charming South Gate Opportunity – First Time on the Market in Over 60 Years!
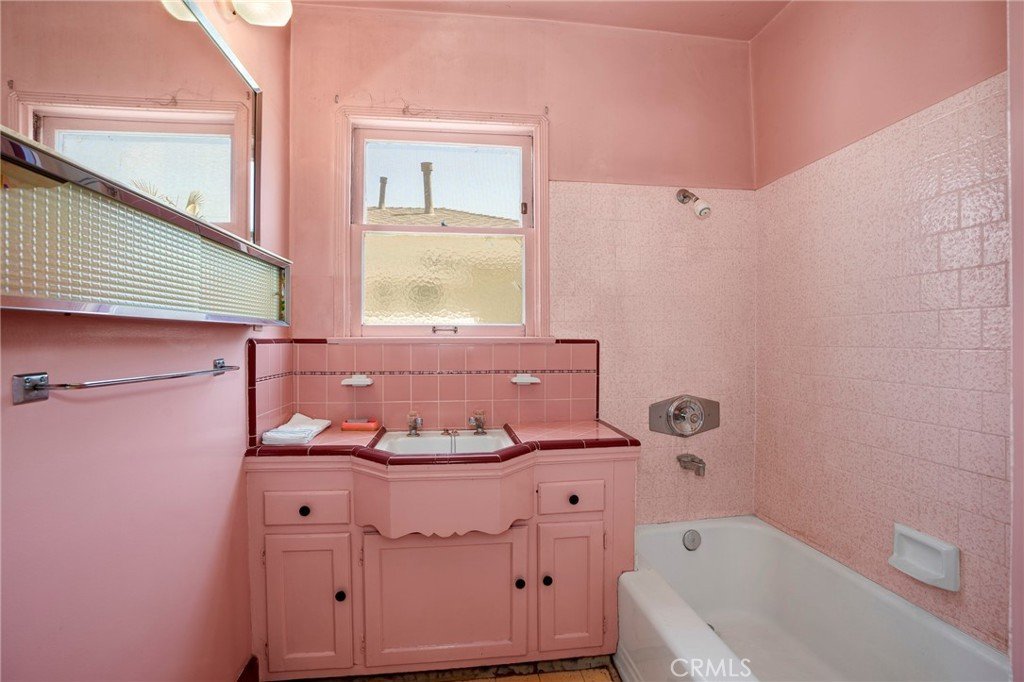
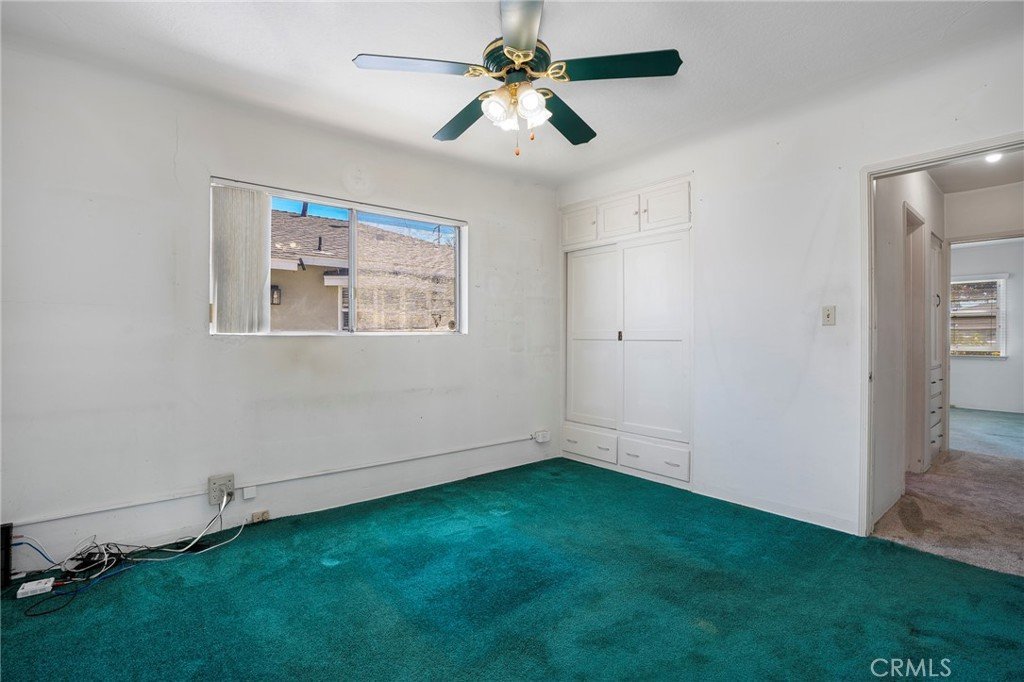
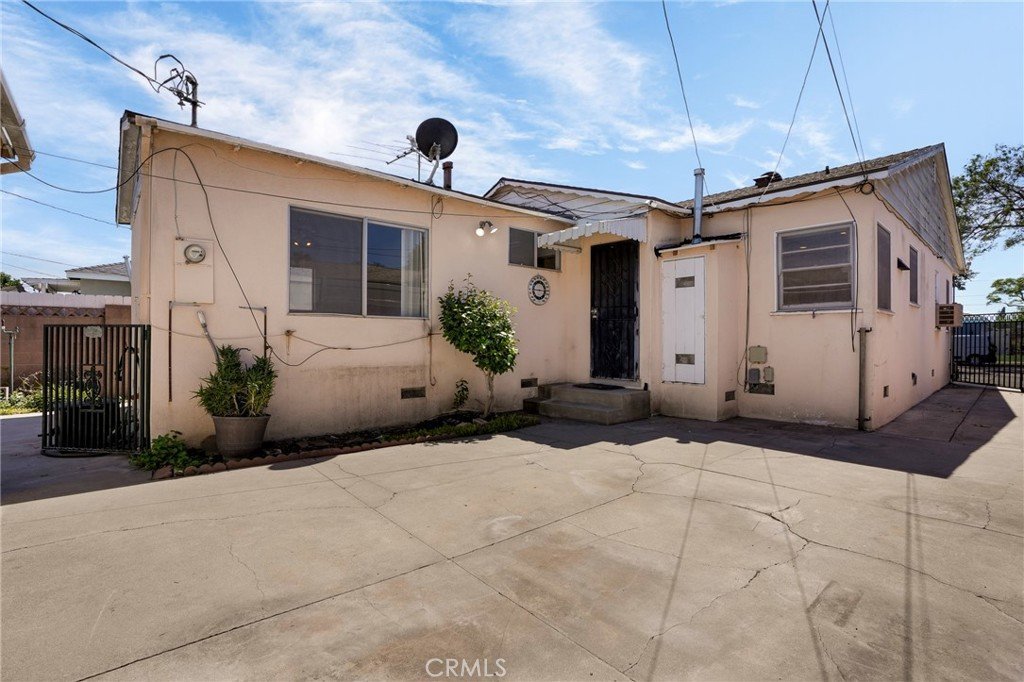
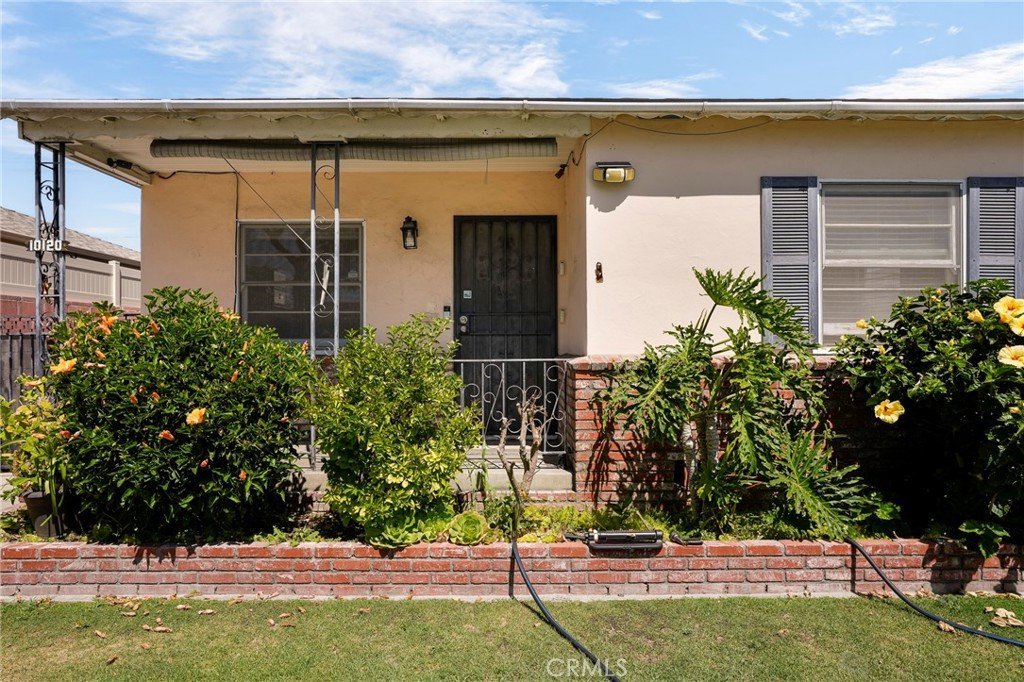
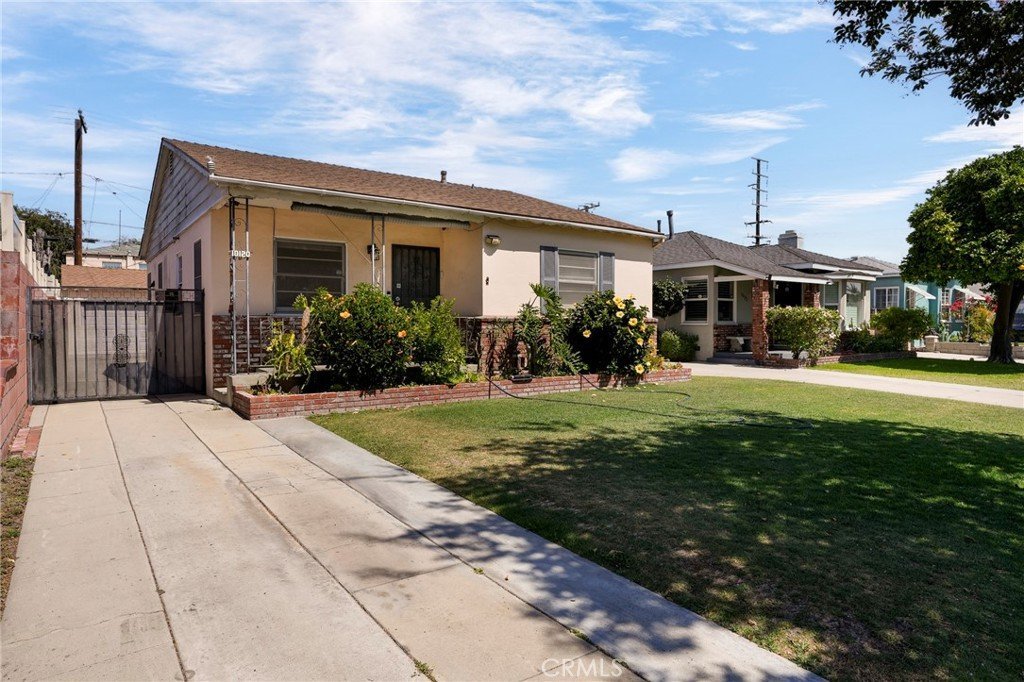
Located in one of South Gate's most desirable neighborhoods and within walking distance of South Gate Park, this well-loved 3-bedroom, 2-bath home is being offered for sale for the first time in over 60 years. Owned and cared for by the same family for generations, this property reflects decades of pride of ownership.
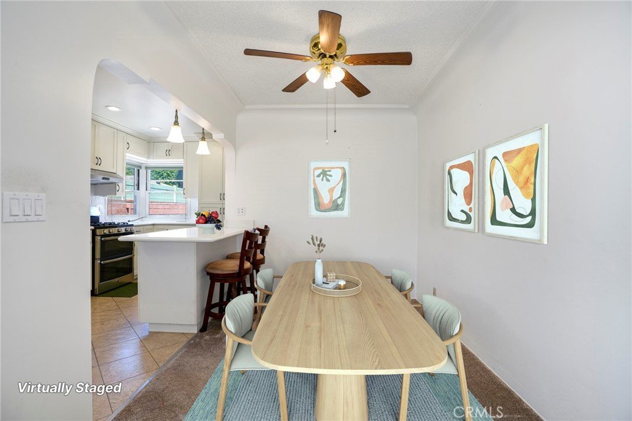
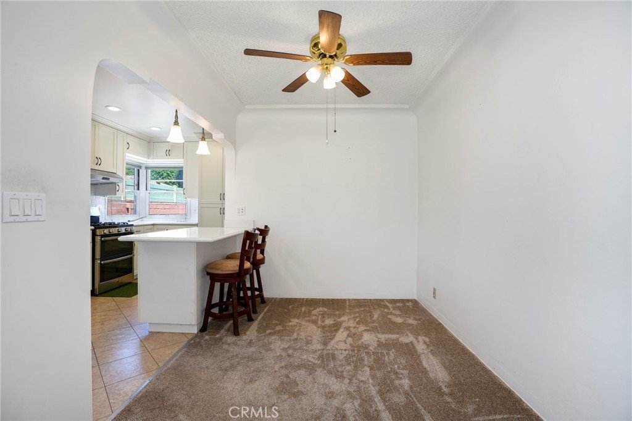
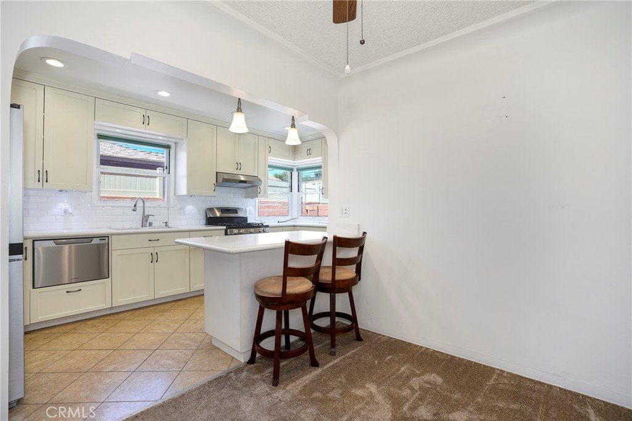
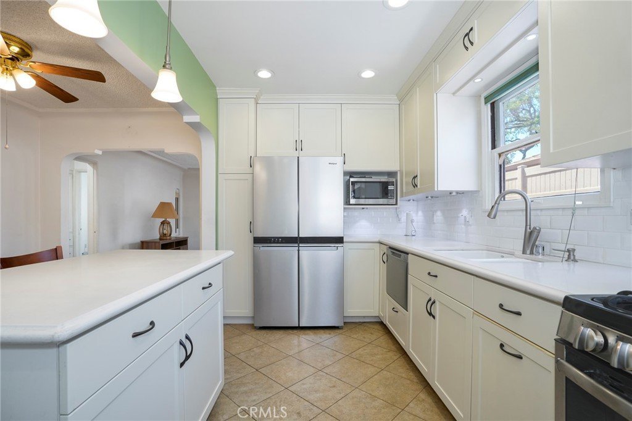
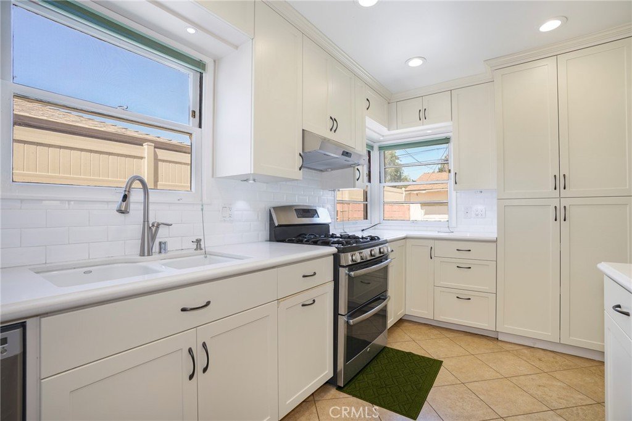
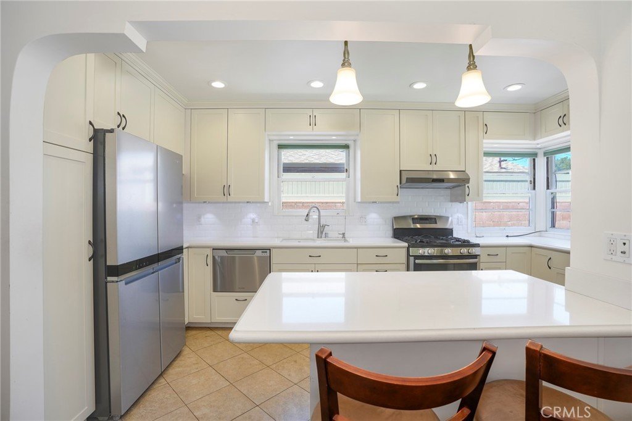
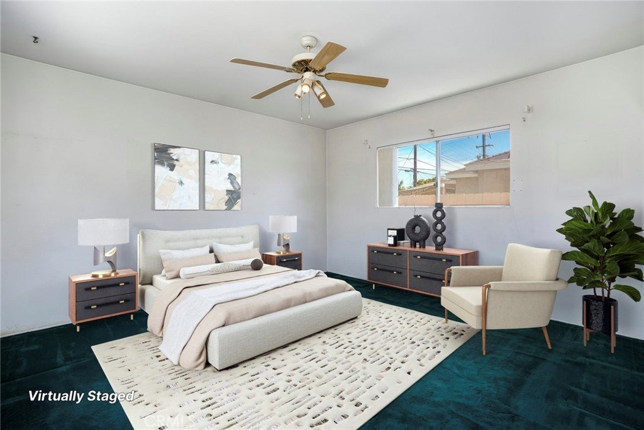
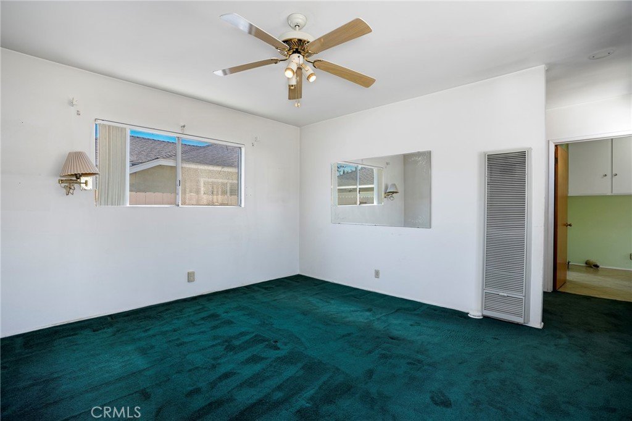
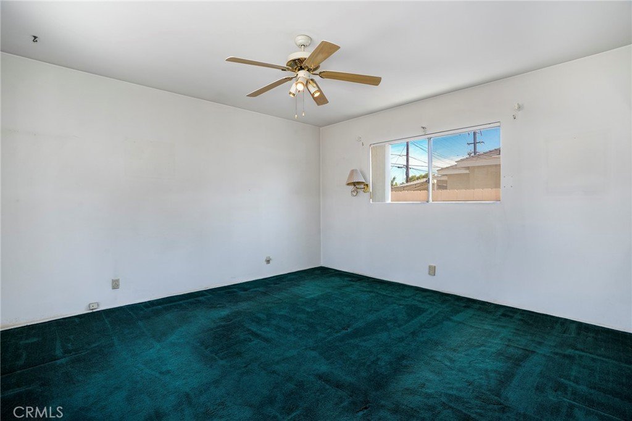
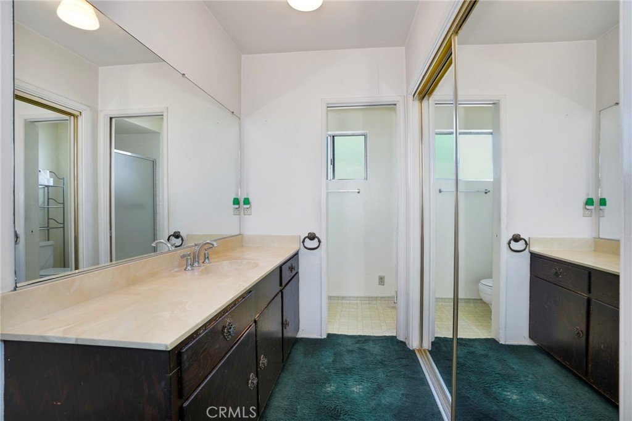
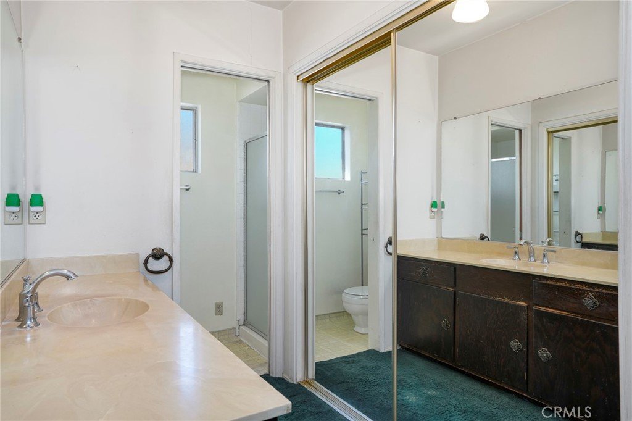
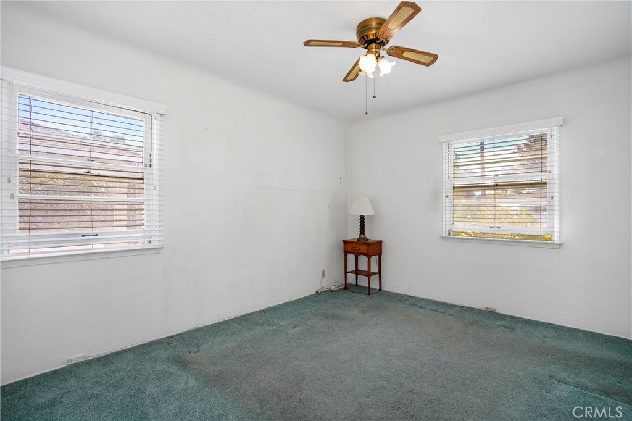
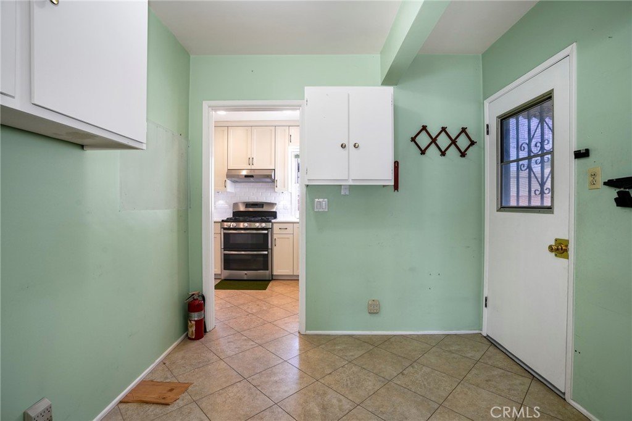
The home features a spacious primary bedroom with an en-suite bathroom, an updated kitchen completed within the last few years, and a comfortable floor plan ready for its next chapter. A significant recent improvement includes a new roof installed in 2023, providing added value and peace of mind.
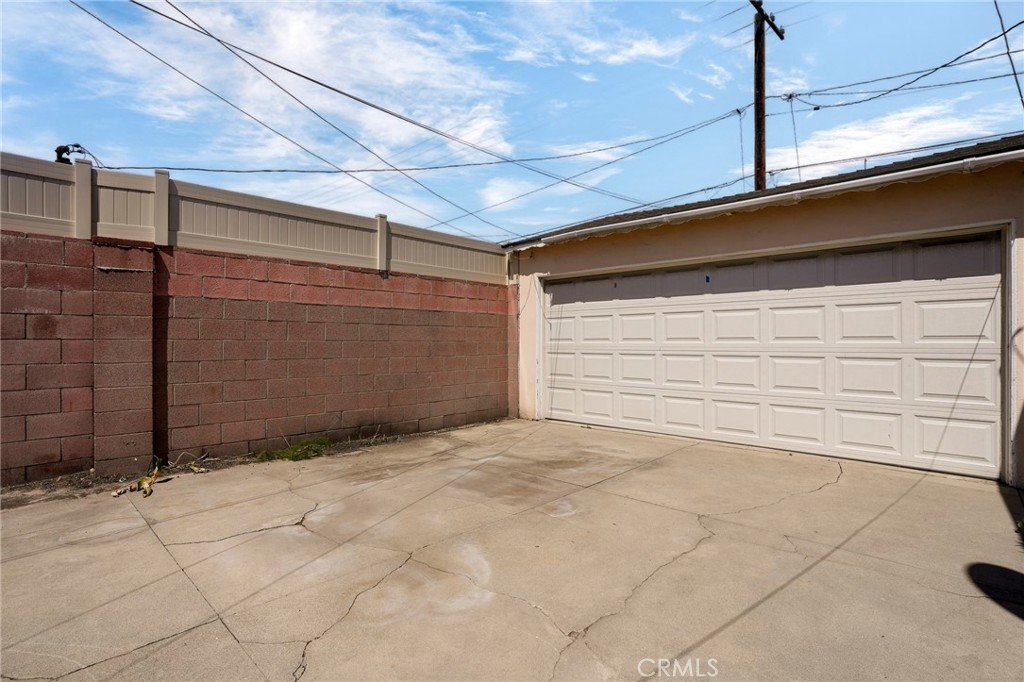
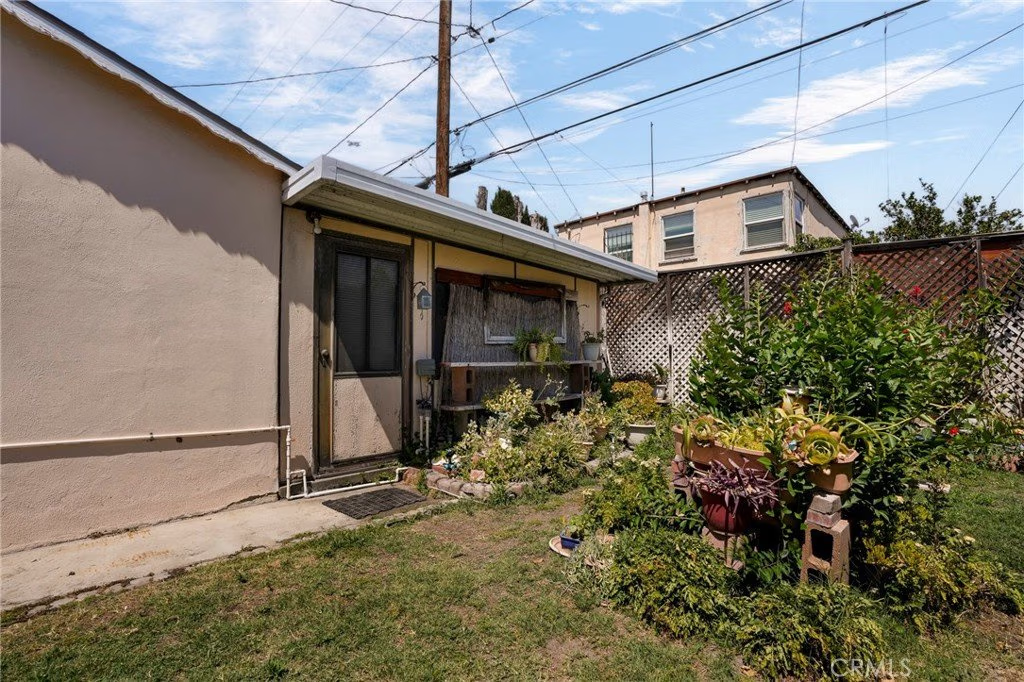
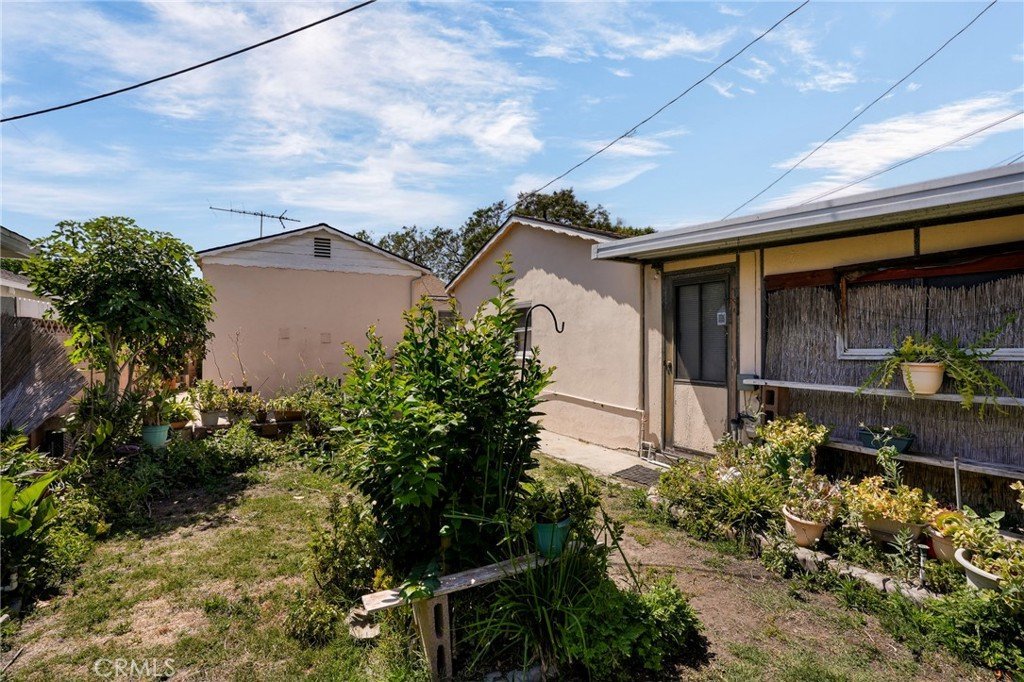
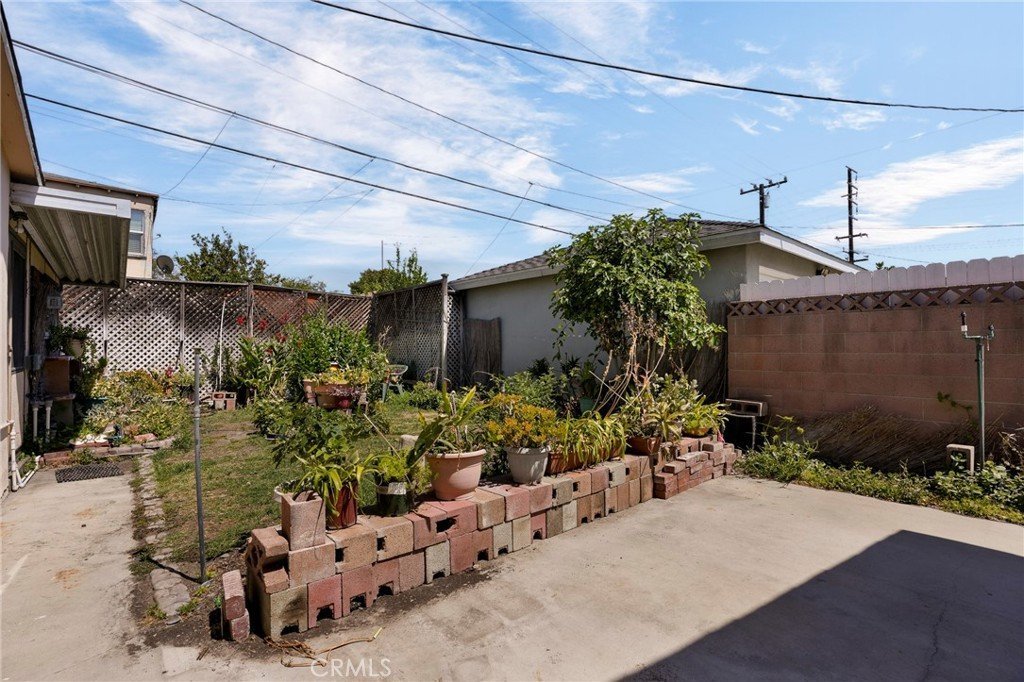
Outside, you'll find a detached 2-car garage and an enclosed patio area behind the garage, offering flexible space for hobbies, storage, or entertaining. The backyard could benefit from some TLC but offers plenty of room and potential for a buyer's vision.
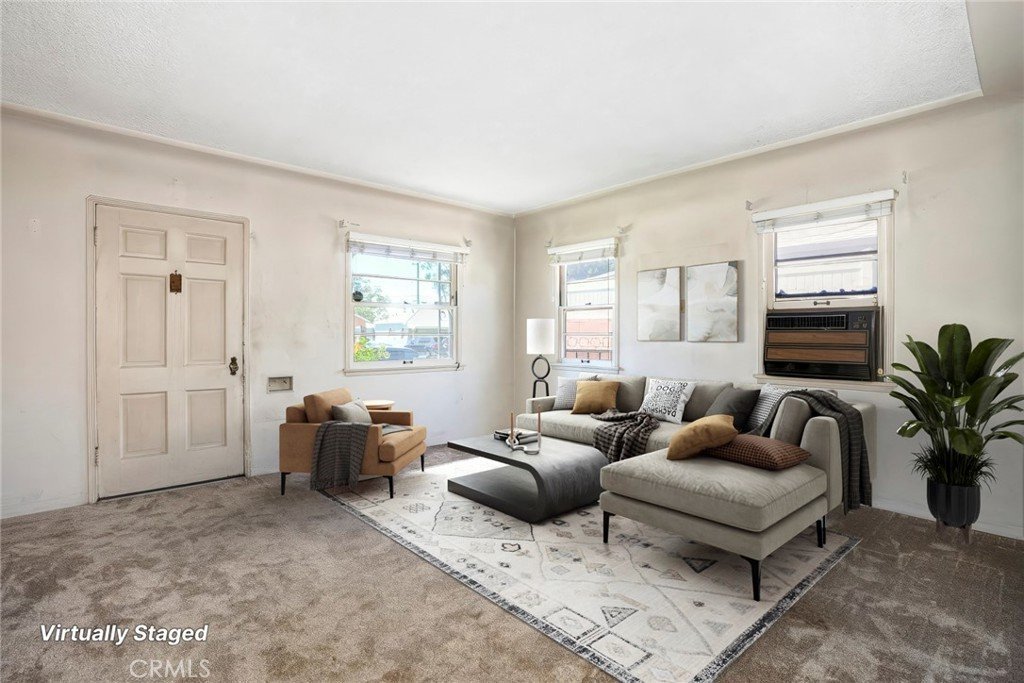
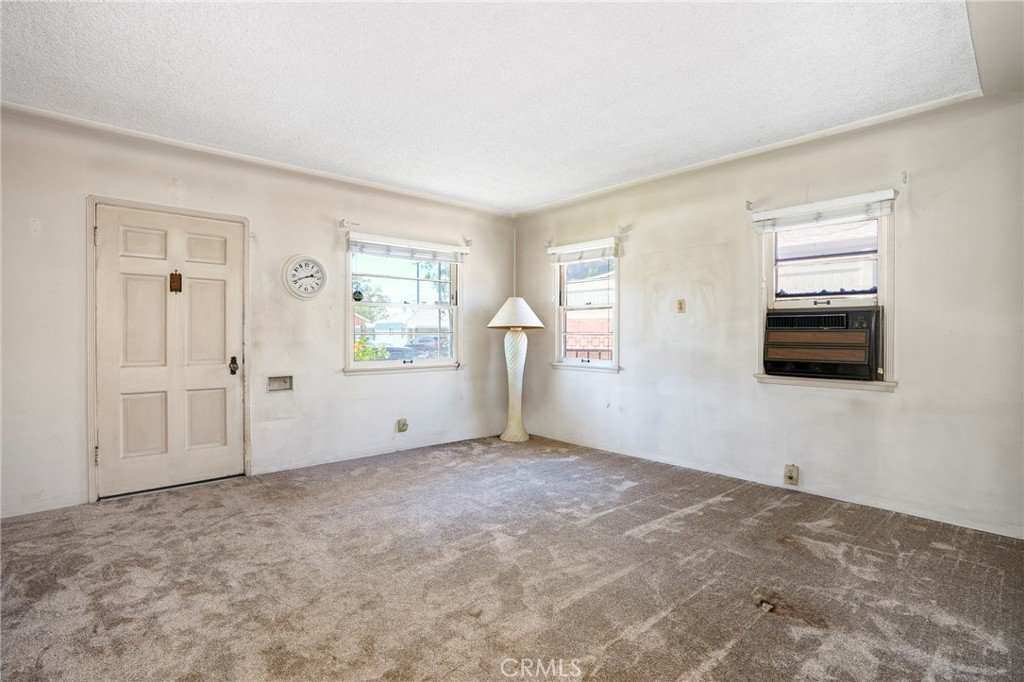
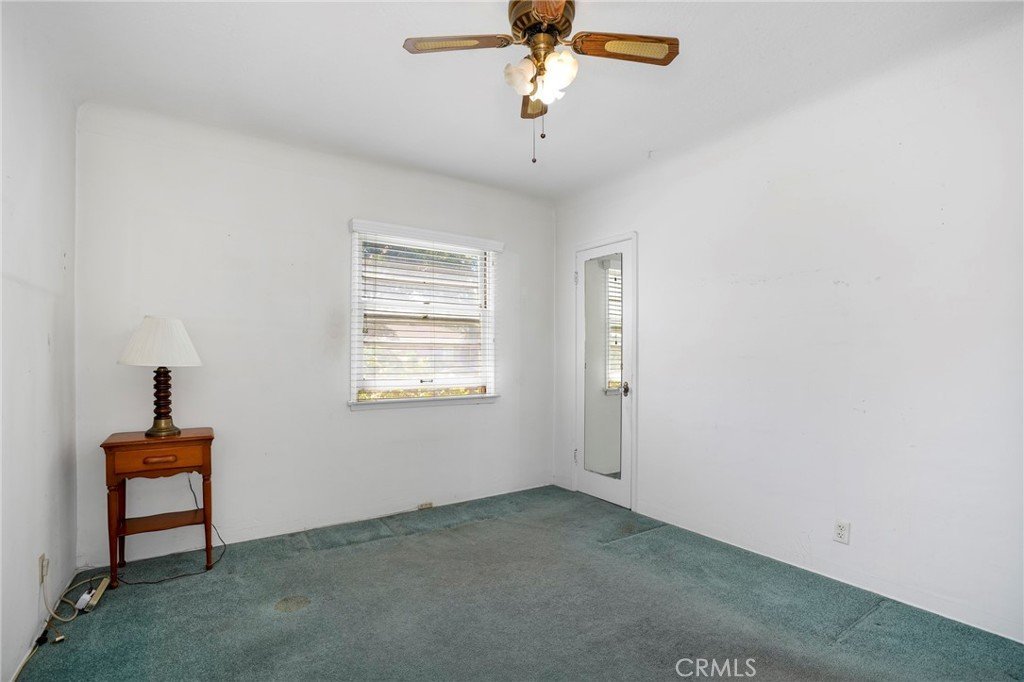
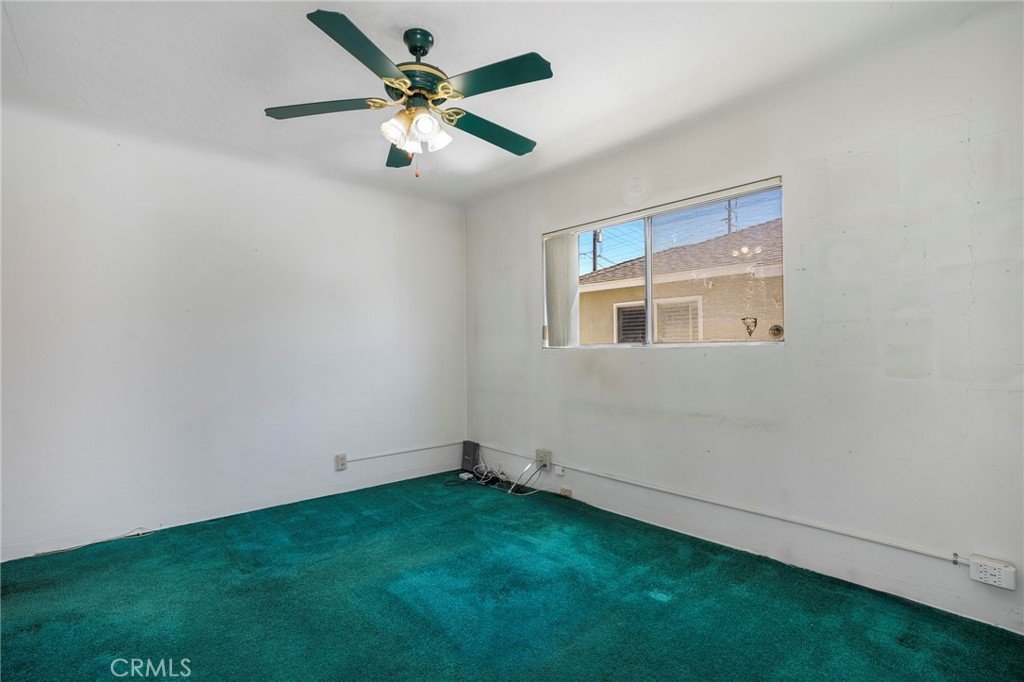
While the interior is ready for cosmetic updating, the home has been lovingly maintained over the years and provides an excellent opportunity to personalize a property with solid fundamentals in a highly sought-after South Gate location.
Homes with this kind of history rarely become available. Don't miss this opportunity to own a property that has remained in the same family for more than six decades.
Show all description
Location
- Directions: Crossroads are Michigan Ave and Hunt Ave
- Lot Size Acres: 0.1149 acres
Building Details
- Structure Type: House
- Water Source: Public
- Architectural Style: Traditional
- Lot Features: ZeroToOneUnitAcre,FrontYard,Lawn,NearPark,NearPublicTransit
- Open Parking Spaces: 3
- Sewer: PublicSewer
- Common Walls: NoCommonWalls
- Fencing: AverageCondition,Block,ChainLink
- Garage Spaces: 2
- Levels: One
- Floor covering: Carpet, Tile
Amenities & Features
- Pool Features: None
- Parking Features: Concrete, DoorSingle, Driveway, Garage, GarageDoorOpener
- Patio & Porch Features: Concrete
- Spa Features: None
- Parking Total: 5
- Roof: Asphalt
- Utilities: ElectricityConnected,NaturalGasConnected,SewerConnected,WaterConnected
- Cooling: WallWindowUnits
- Fireplace Features: None
- Heating: FloorFurnace
- Interior Features: BreakfastBar, BlockWalls, CeilingFans, SeparateFormalDiningRoom, QuartzCounters, Unfurnished, AllBedroomsDown, Attic, DressingArea, GalleyKitchen, UtilityRoom
- Laundry Features: WasherHookup,GasDryerHookup,Inside,LaundryRoom
- Appliances: Dishwasher,FreeStandingRange,Microwave,Refrigerator,RangeHood,WaterToRefrigerator,WaterHeater
Nearby Schools
- High School District: Los Angeles Unified
Expenses, Fees & Taxes
- Association Fee: 0
Agent info
- Agent name: Venus Martinez
- Agent MLS: SMARTVEN
- Agent email: venus.martinez@redfin.com
- Agent officephone: 310-409-2885
- Agent direct phone: 562-201-3772
Miscellaneous
- List Office Name: Redfin Corporation
- Listing Terms: Cash,CashToNewLoan,Conventional,TrustDeed
- Common Interest: None
- Community Features: Curbs,Suburban,Sidewalks,Park
- Inclusions: Refrigerator, Stove, Cabinets, Specific Plants, Lighting Fixtures, Ceiling Fans, Window & Door Screens, Shutters, Satellite Dishes, Air Coolers, Garage Door Remotes
