












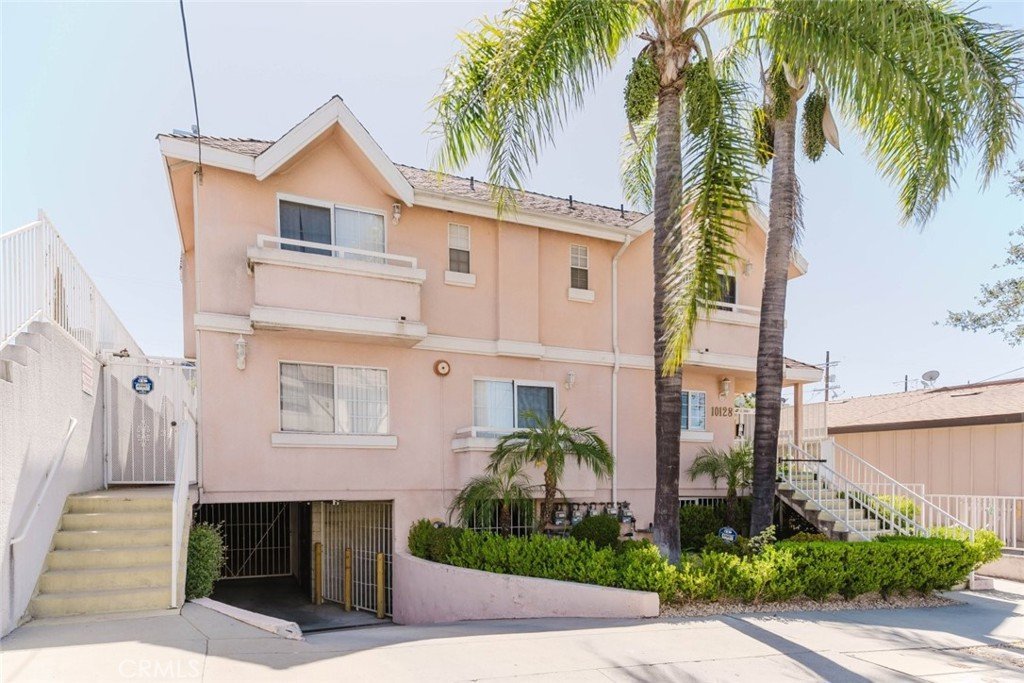

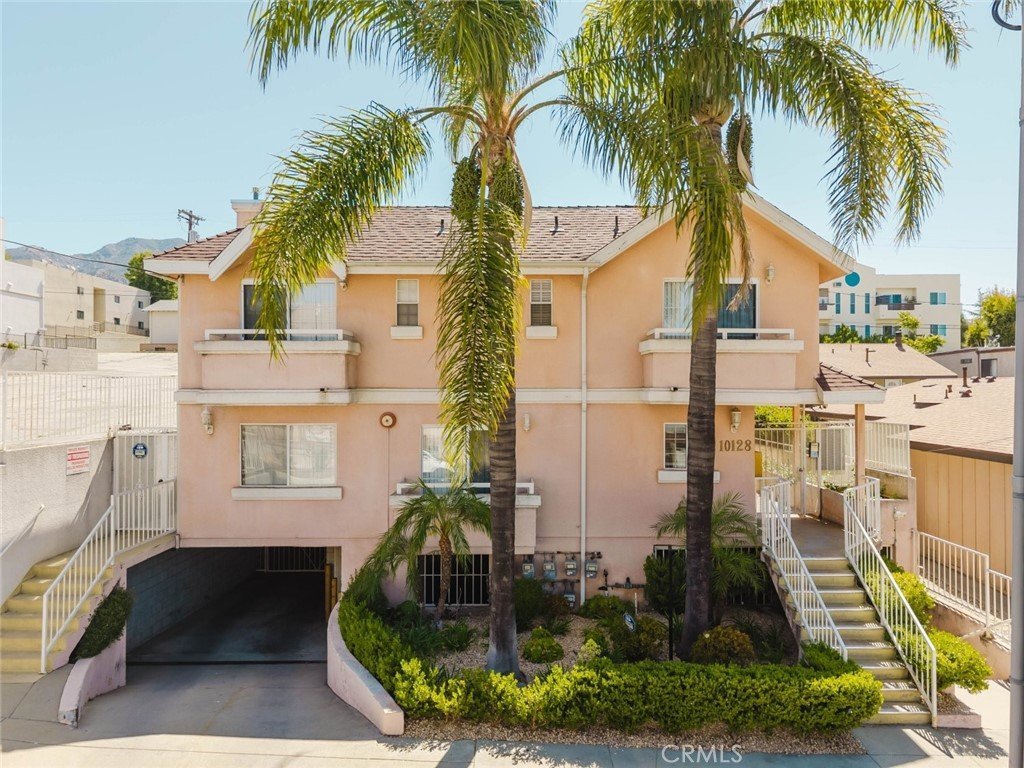
10128 Hillhaven Avenue 101, Tujunga, CA, US, 91042
10128 Hillhaven Avenue 101, Tujunga, CA, US, 91042Basics
- Date added: Added 5 days ago
- Category: Residential
- Type: Townhouse
- Status: Active
- Bedrooms: 2
- Bathrooms: 3
- Area: 984 sq ft
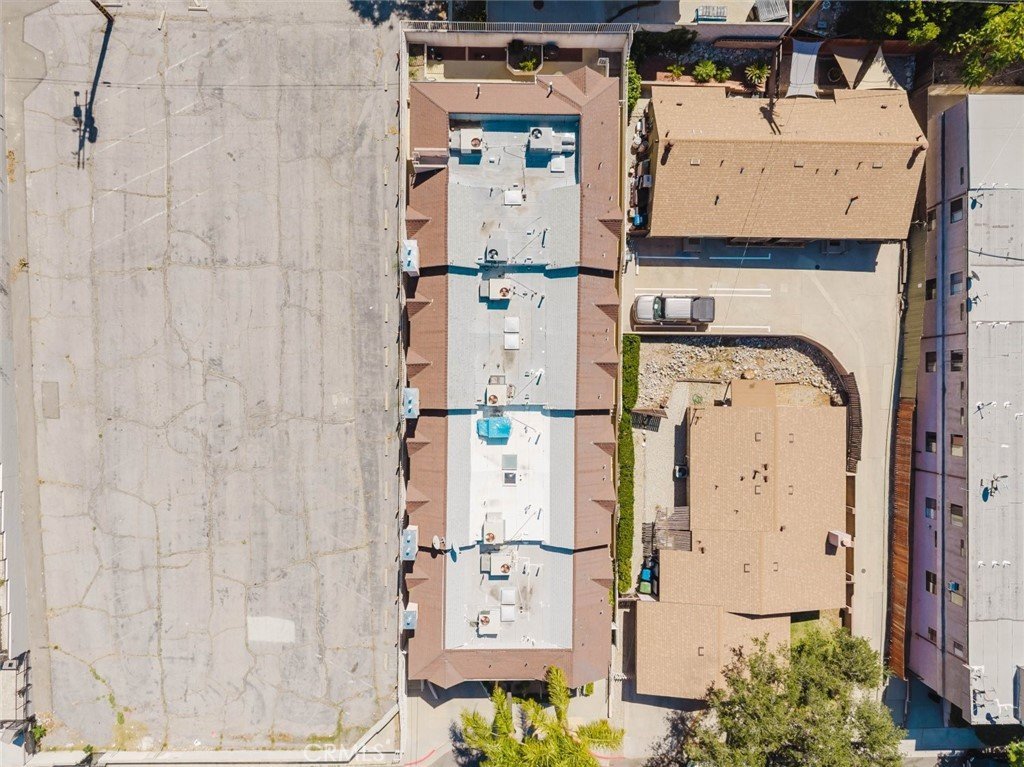
- Lot size: 7632, 7632 sq ft
- Year built: 1993
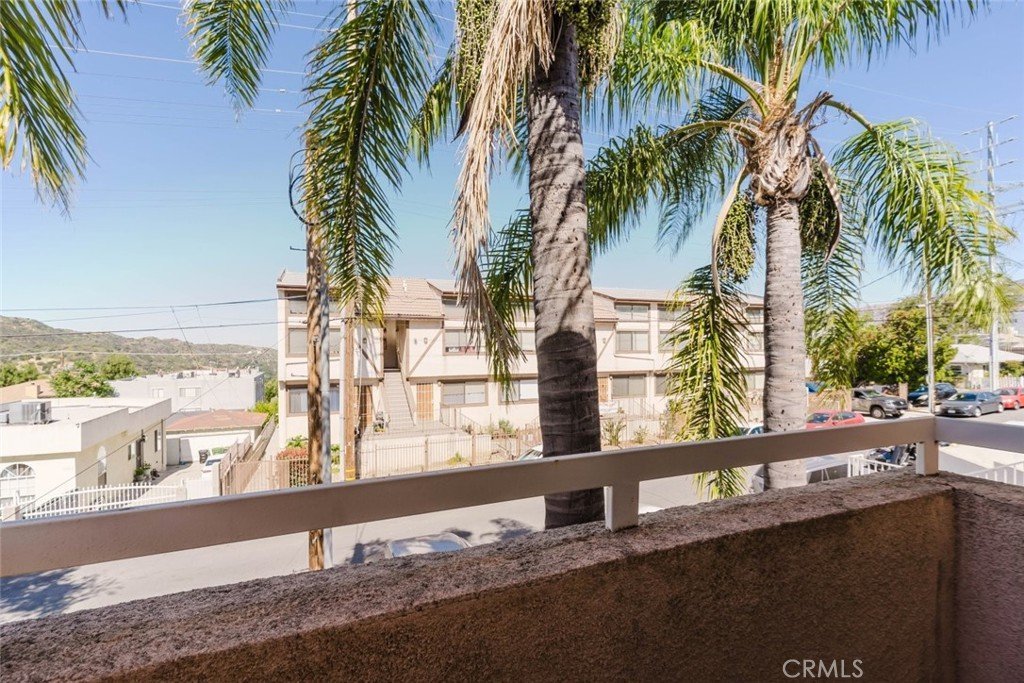
- View: Neighborhood
- County: Los Angeles
- MLS ID: GD26110374
Description
-
Description:
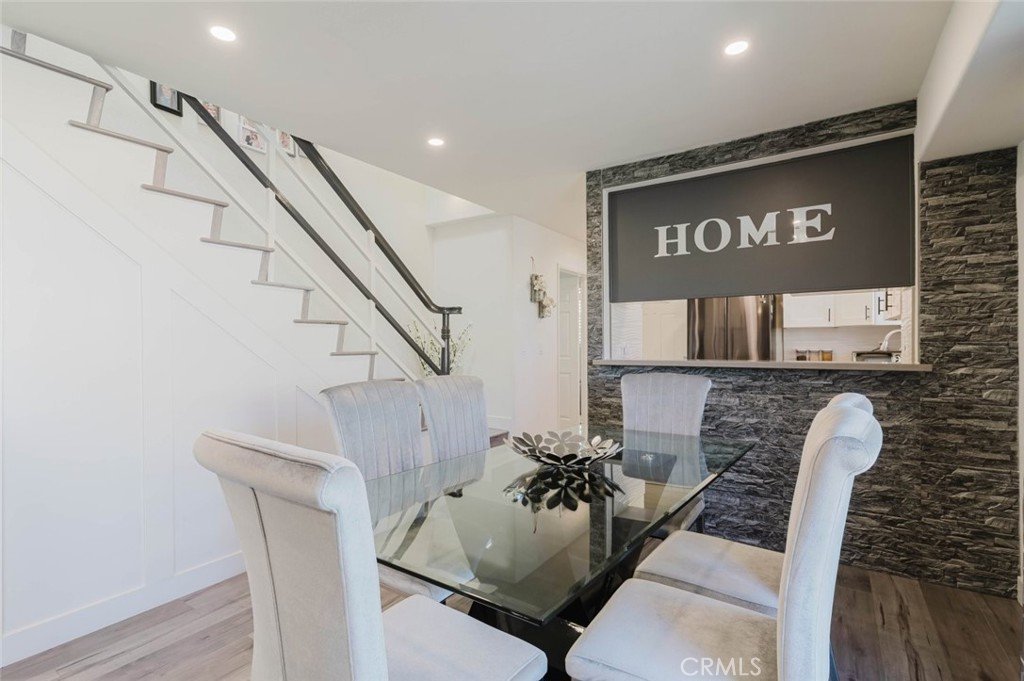
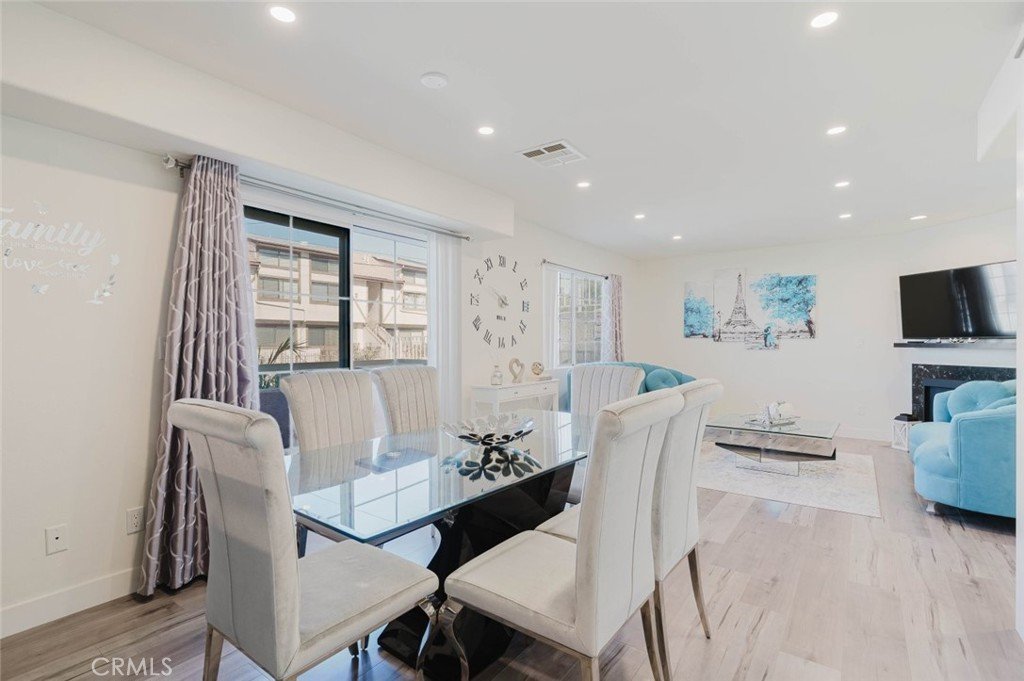
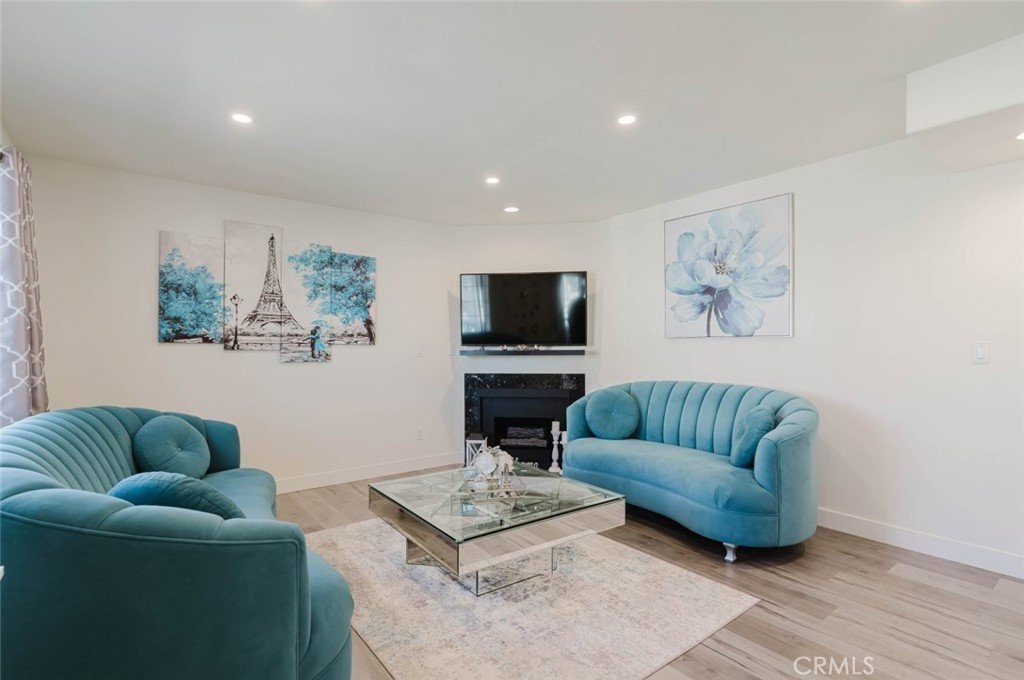
Welcome to 10128 Hillhaven Avenue Unit 101, a beautifully updated front-unit townhouse in the heart of Tujunga. Located in a quiet and well-maintained 9-unit community, this move-in ready residence offers 2 bedrooms, 2.5 bathrooms, and approximately 984 square feet of comfortable living space filled with natural light.
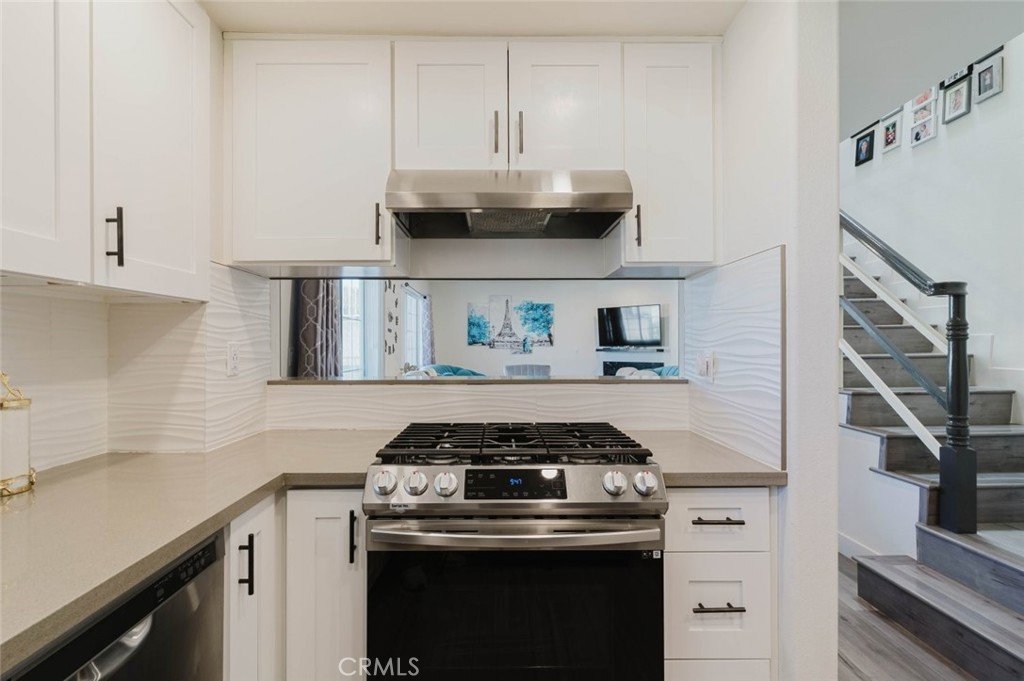
Freshly painted throughout, the home features hardwood flooring, a stunning brand-new kitchen with modern cabinetry, quartz countertops, subway tile backsplash, stainless steel dishwasher, and cooktop/stove. The functional floor plan offers spacious living and dining areas along with three private balconies that create seamless indoor-outdoor enjoyment.
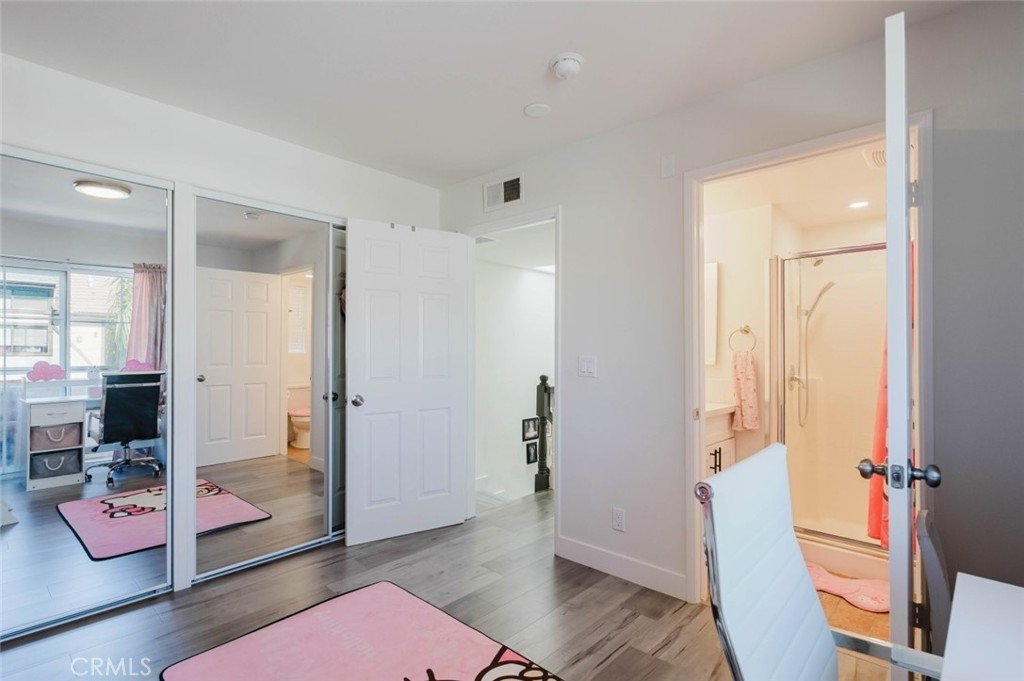
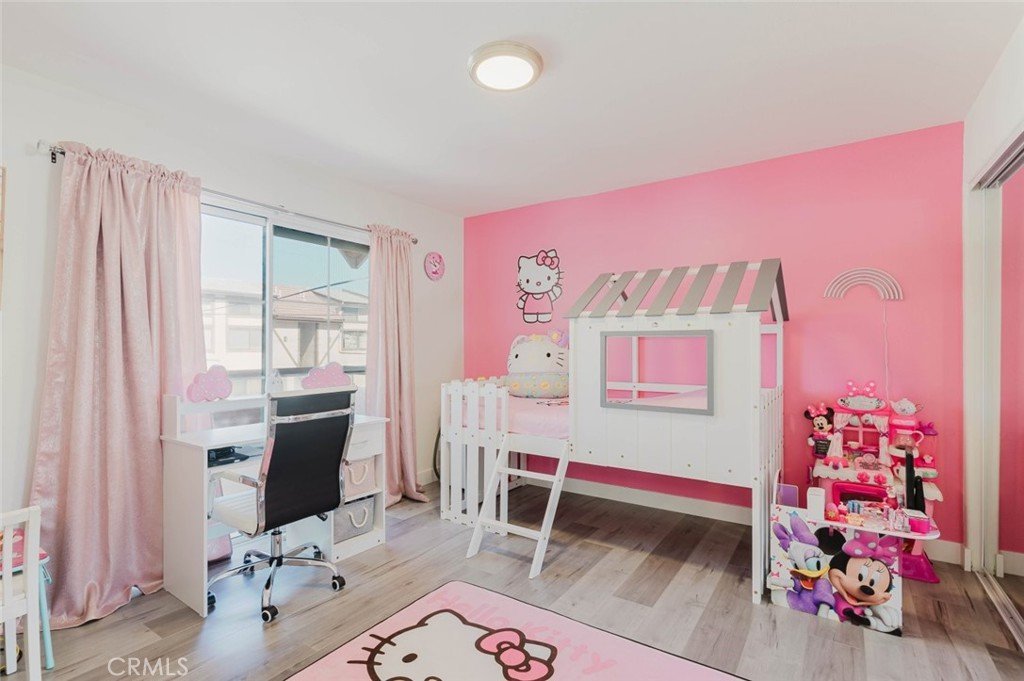
Both upstairs bedrooms include their own private bathrooms, wall-to-wall walk-in closets, and individual balconies, offering comfort and privacy. Additional highlights include an in-unit washer and dryer, abundant storage, and two tandem community parking spaces. Conveniently located near local shopping, dining, parks, and freeway access, this charming townhouse combines style, comfort, and convenience in a desirable Tujunga location.
Show all description
Location
- Directions: Foothill Blvd
- Lot Size Acres: 0.1752 acres
Building Details
- Structure Type: MultiFamily
- Water Source: Public
- Sewer: PublicSewer
- Common Walls: TwoCommonWallsOrMore
- Garage Spaces: 0
- Levels: Two
- Floor covering: Laminate
Amenities & Features
- Pool Features: None
- Parking Features: Covered, Tandem
- Parking Total: 0
- Association Amenities: MaintenanceGrounds,Insurance,Trash,Water
- Utilities: CableAvailable,ElectricityAvailable,NaturalGasAvailable,SewerAvailable,WaterAvailable
- Cooling: CentralAir
- Fireplace Features: LivingRoom
- Heating: Central
- Interior Features: Balcony, EatInKitchen, HighCeilings, OpenFloorplan, QuartzCounters, RecessedLighting
- Laundry Features: LaundryCloset,Stacked
- Appliances: GasCooktop,GasOven
Nearby Schools
- High School District: Los Angeles Unified
Expenses, Fees & Taxes
- Association Fee: $462
Agent info
- Agent name: Albert Babayan
- Agent MLS: G81714
- Agent email: albert@thecondopeople.com
- Agent officephone: 818-246-1099
Miscellaneous
- Association Fee Frequency: Monthly
- List Office Name: JohnHart Real Estate
- Listing Terms: Cash,CashToNewLoan,Conventional,FHA,VaLoan
- Common Interest: None
- Community Features: Curbs,Sidewalks
- Attribution Contact: 818-469-9388
