
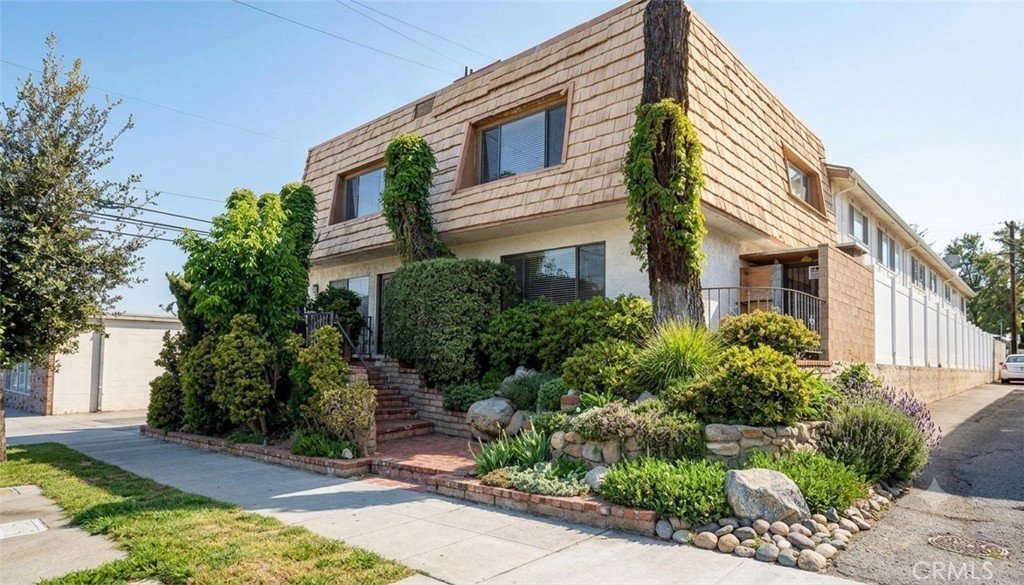





1013 Allen Avenue 6, Glendale, CA, US, 91201
1013 Allen Avenue 6, Glendale, CA, US, 91201Basics
- Date added: Added 5 days ago
- Category: Residential
- Type: Condominium
- Status: Active
- Bedrooms: 3
- Bathrooms: 2
- Area: 1097 sq ft
- Lot size: 7442, 7442 sq ft
- Year built: 1979
- Property Condition: UpdatedRemodeled
- View: None
- Zoning: GLR4
- County: Los Angeles
- MLS ID: GD26109453
Description
-
Description:
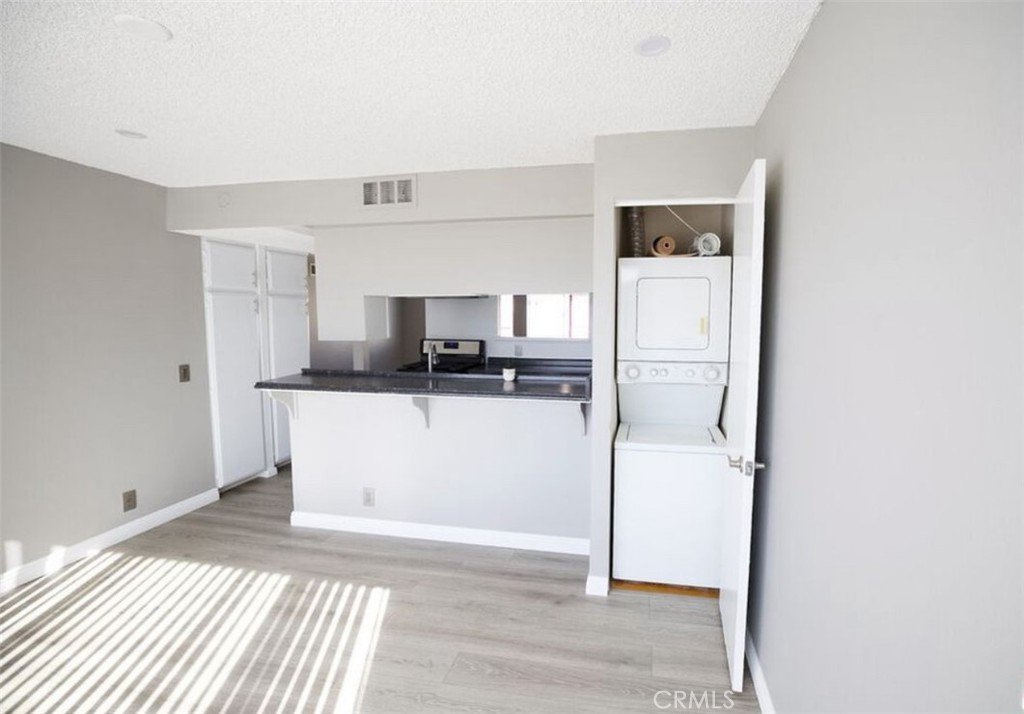
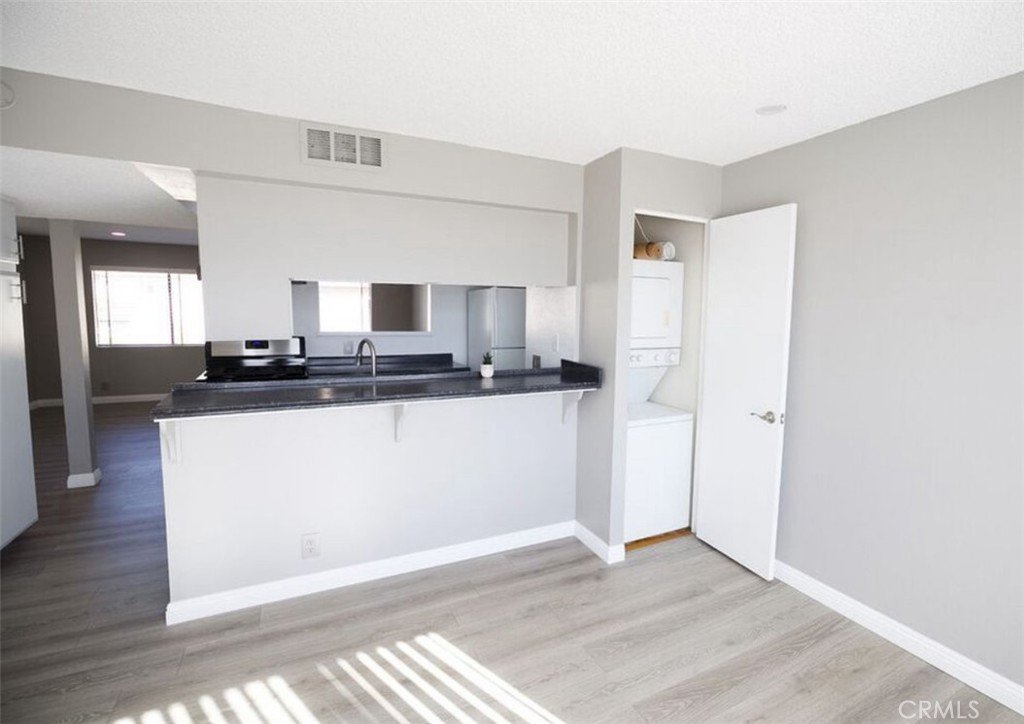
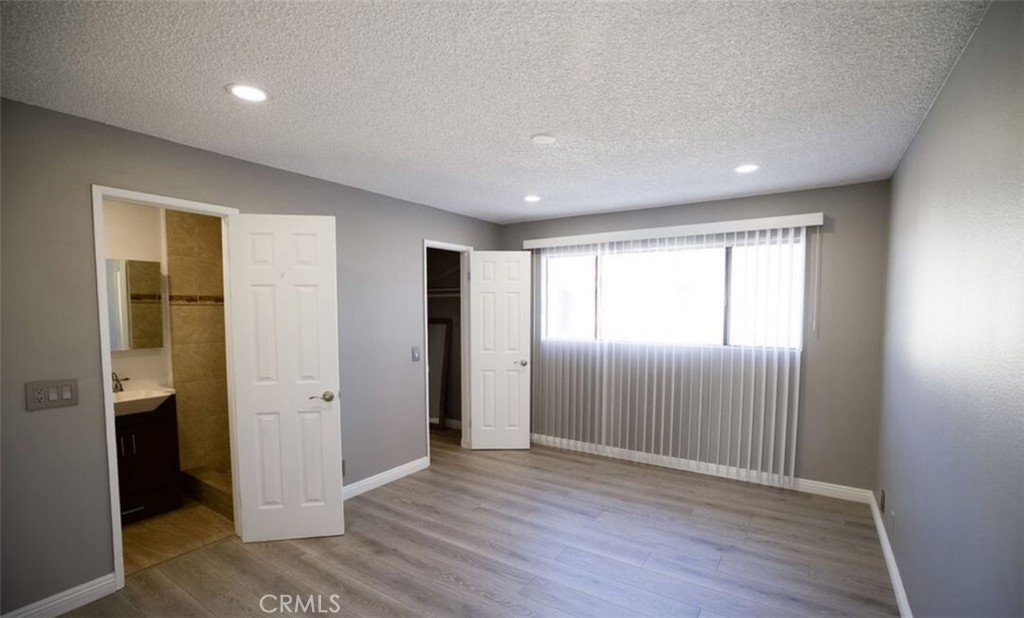
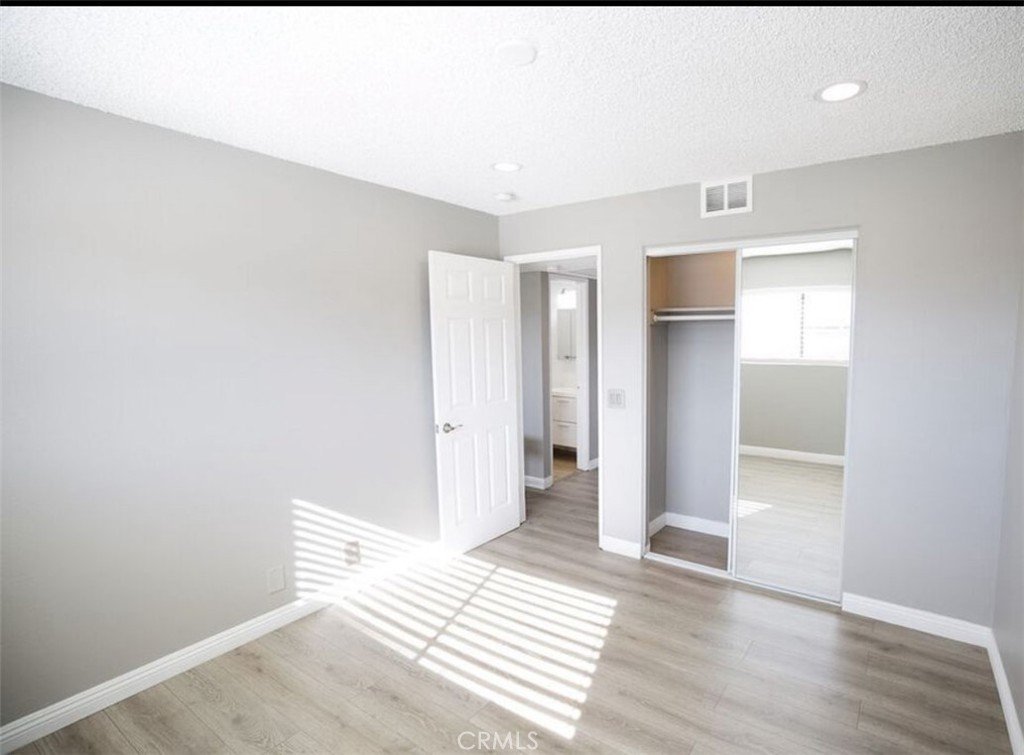
Welcome to 1013 Allen Ave #6, nestled in the highly desirable Northwest Glendale neighborhood! Discover this charming 3-bedroom, 2-bathroom residence offering approximately 1,097 square feet of beautifully refreshed living space. The inviting floor plan features distinct living and dining areas highlighted by updated laminate flooring and abundant natural light. The entire home has been recently elevated with modern recessed lighting, fresh paint, and stylish new flooring throughout.
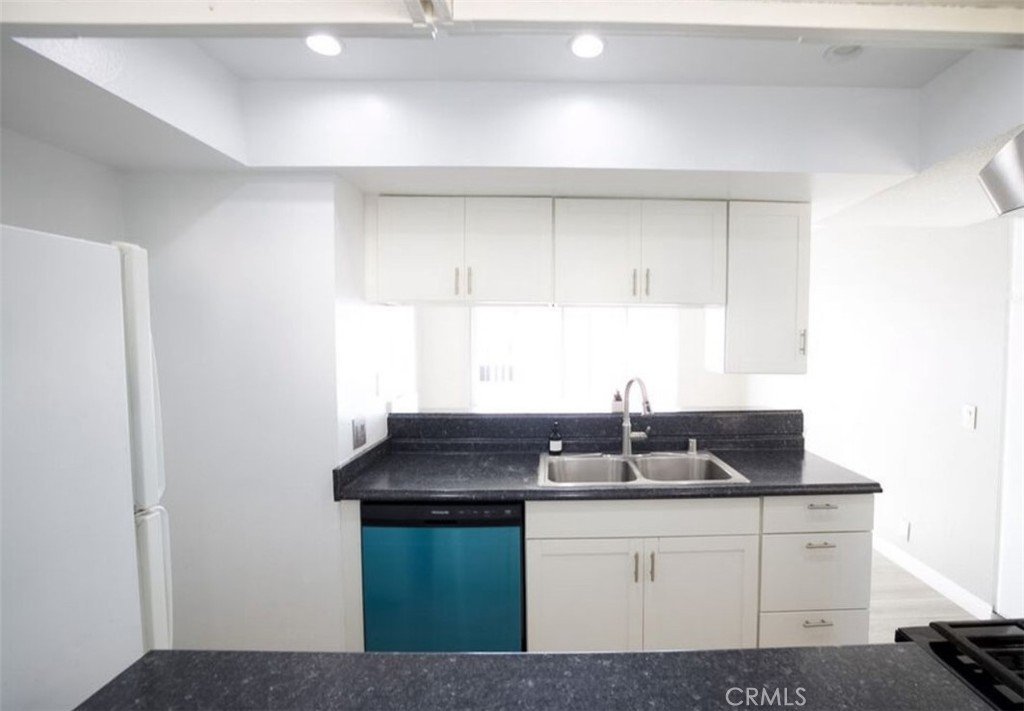
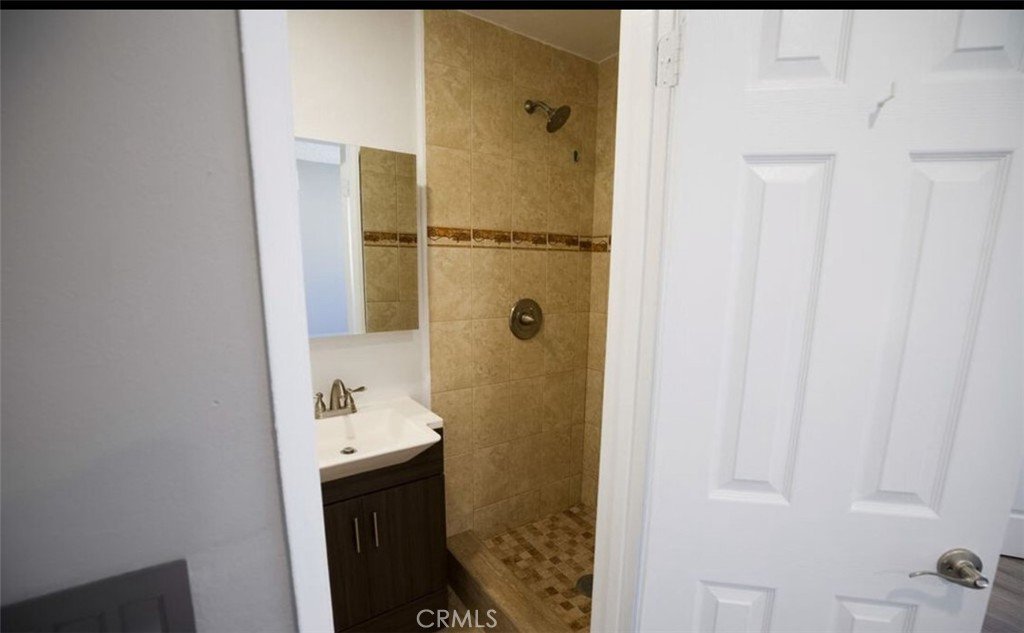
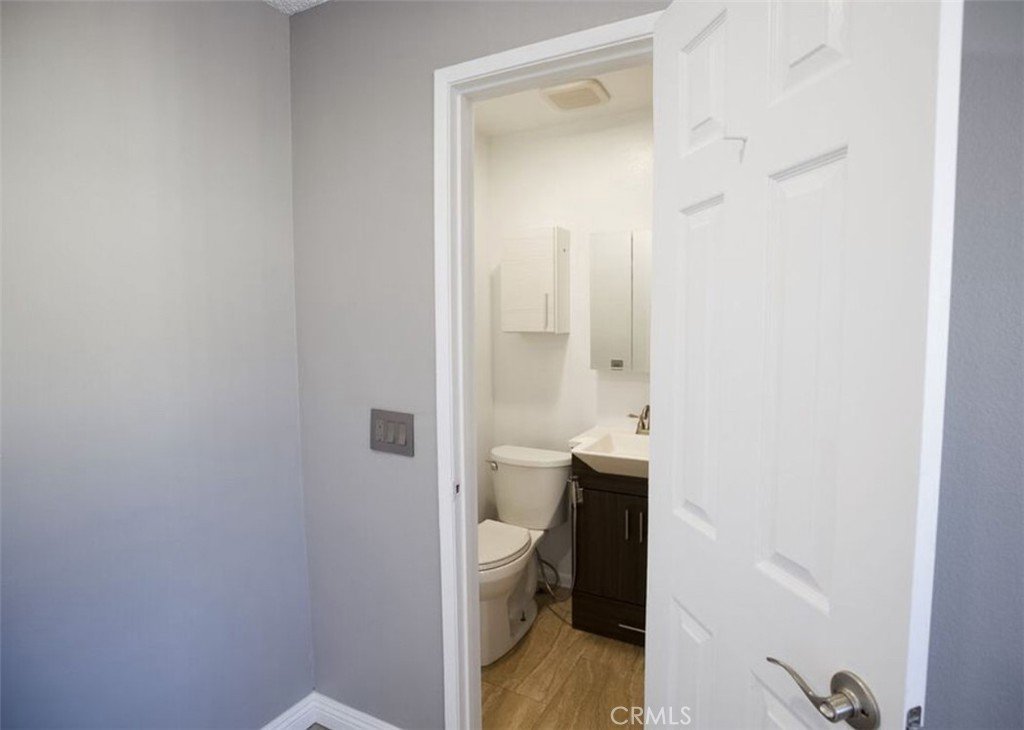
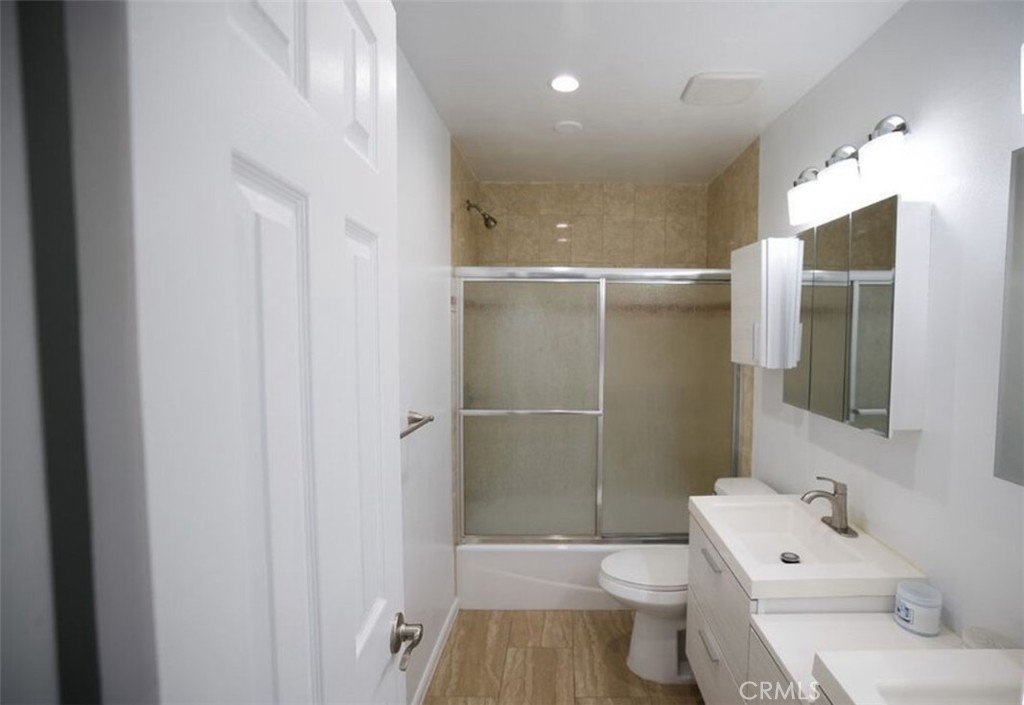
The sleek kitchen boasts new cabinetry and stainless-steel appliances, while the private primary suite serves as a peaceful retreat, complete with an en-suite bathroom and a spacious walk-in closet. Two additional guest bedrooms share a beautifully updated bathroom. For ultimate convenience, a stackable washer and dryer are located in-unit, and all appliances are included in the sale! Park with ease thanks to two dedicated tandem spaces in a secure, gated subterranean garage featuring extra storage options. Low HOA! Unbeatably located with quick access to major freeways, premier dining, and shopping, this turnkey gem is a must-see. Incredibly easy to show—schedule your tour today!
Show all description
Location
- Directions: Allen Ave, between San Fernando and Glenoaks
- Lot Size Acres: 0.1708 acres
Building Details
- Structure Type: MultiFamily
- Water Source: Public
- Sewer: PublicSewer
- Common Walls: OneCommonWall
- Fencing: Vinyl
- Garage Spaces: 2
- Levels: One
- Floor covering: Laminate
Amenities & Features
- Pool Features: None
- Parking Features: Underground
- Security Features: CarbonMonoxideDetectors, SecurityGate, SmokeDetectors
- Patio & Porch Features: None
- Spa Features: None
- Accessibility Features: None
- Parking Total: 2
- Association Amenities: MaintenanceGrounds,Insurance
- Utilities: ElectricityConnected,NaturalGasConnected,SewerConnected,WaterConnected
- Window Features: Blinds
- Cooling: CentralAir
- Door Features: MirroredClosetDoors
- Fireplace Features: None
- Heating: ForcedAir
- Interior Features: BreakfastBar, EatInKitchen, LaminateCounters, WalkInClosets
- Laundry Features: Inside,Stacked
- Appliances: Dishwasher,GasRange,RangeHood,VentedExhaustFan,WaterHeater,Dryer,Washer
Nearby Schools
- High School District: Glendale Unified
Expenses, Fees & Taxes
- Association Fee: $320
Agent info
- Agent name: Emilia Ghukasyan
- Agent MLS: G165110226
- Agent email: eghukasyan@gmail.com
- Agent officephone: 818-687-0282
Miscellaneous
- Association Fee Frequency: Monthly
- List Office Name: Project Realty Group
- Listing Terms: Cash,CashToExistingLoan,CashToNewLoan,Conventional,FannieMae,FreddieMac
- Common Interest: Condominium
- Community Features: StreetLights,Sidewalks,Urban
- Inclusions: Washer, Dryer, Refrigerator
- Attribution Contact: 818-687-0282
