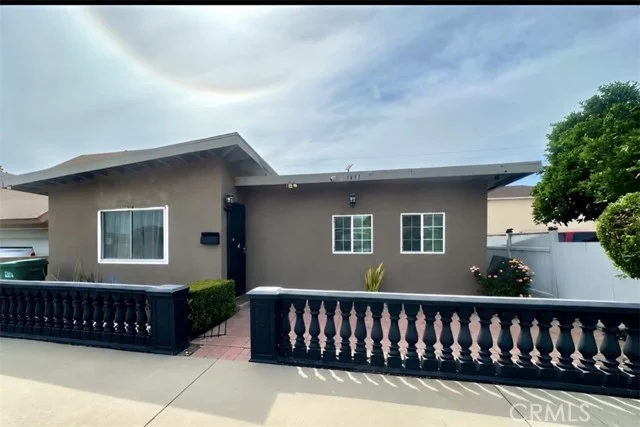
 For Sale
Open Sat 3 to 6 PM
For Sale
Open Sat 3 to 6 PM $678,000
3 bd 2 ba 1,272 sq ft
3437 CaspianLong Beach, CA 90810
Listed by EXP REALTY OF CALIFORNIA INC

Long Beach, CA 90802
Listed by: Circle Real Estate · michelehomesca@gmail.com
Experience refined coastal living in this elegantly updated 2-bedroom, 1-bath residence nestled within an exclusive gated Long Beach community. A new roof, sun-drenched interiors, and a thoughtfully curated open layout create a sense of effortless sophistication. Low HOA dues enhance the appeal, while the home’s premier location—steps from Downtown Long Beach, The Pike, and upscale shopping, dining, and entertainment—offers the best of urban convenience and seaside charm. With seamless access to major transportation routes, this home is ideal for those seeking style and practicality. Seller will pay the first year of HOA fees and buyer’s closing costs, presenting a rare opportunity to enjoy elevated living with exceptional value.
Listed by: Circle Real Estate · michelehomesca@gmail.com
Based on information from the California Regional Multiple Listing Service, Inc. Information is deemed reliable but not guaranteed. All data, including measurements and calculations of area, should be independently reviewed and verified for accuracy. Properties may or may not be listed by the office or agent presenting this information.
Listing data last updated Oct 17, 2026 3:30 am.
For Sale
Open Sat 3 to 6 PM 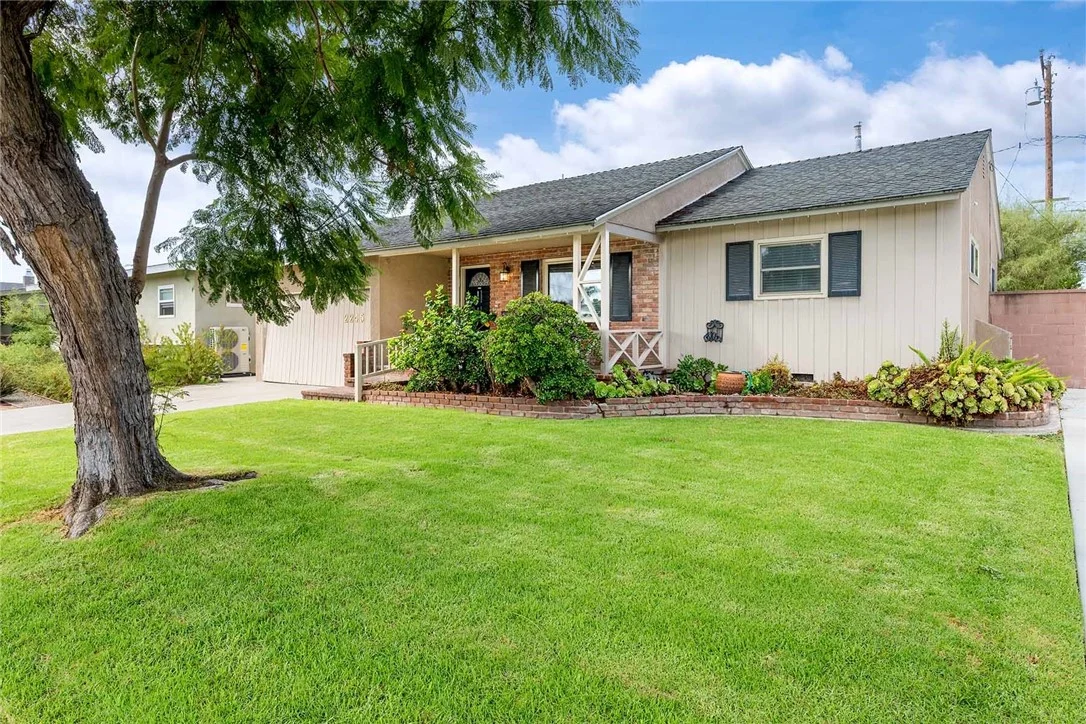 For Sale
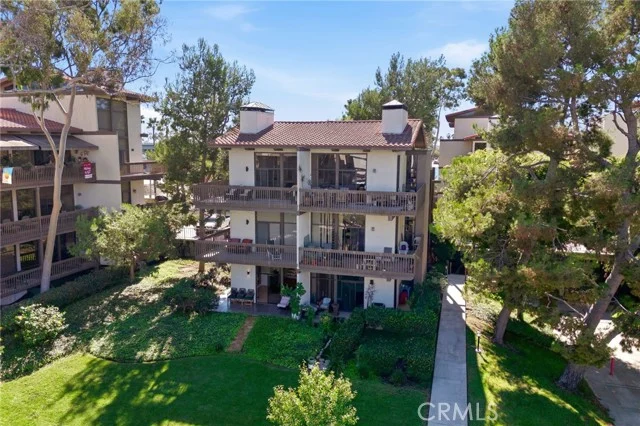 For Sale
Based on information from the California Regional Multiple Listing Service, Inc. Information is deemed reliable but not guaranteed. All data, including measurements and calculations of area, should be independently reviewed and verified for accuracy. Properties may or may not be listed by the office or agent presenting this information.