

1013 Holly Avenue A, Arcadia, CA, US, 91007
1013 Holly Avenue A, Arcadia, CA, US, 91007Basics
- Date added: Added 2 hours ago
- Category: Residential
- Type: Condominium
- Status: Active
- Bedrooms: 4
- Bathrooms: 3
- Area: 1840 sq ft
- Lot size: 12355, 12355 sq ft
- Year built: 2019
- Property Condition: Turnkey
- View: None
- County: Los Angeles
- MLS ID: TR26170215
Description
-
Description:
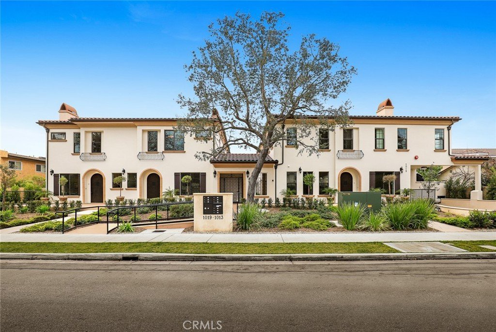
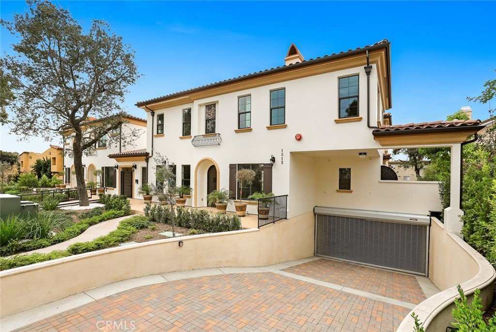
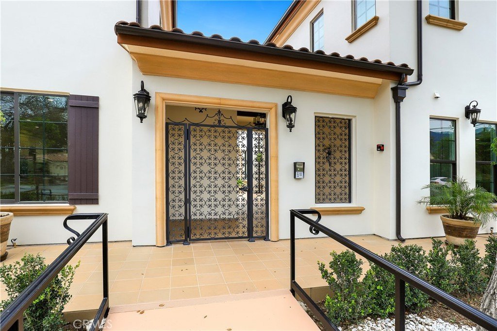
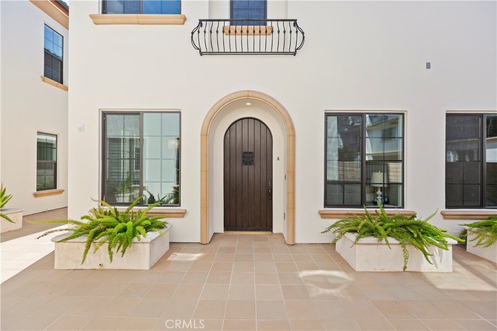
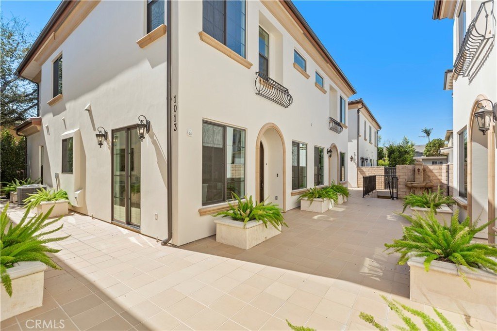
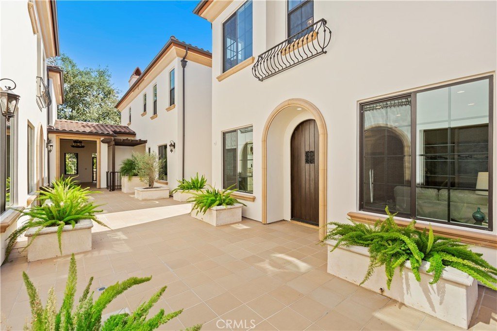
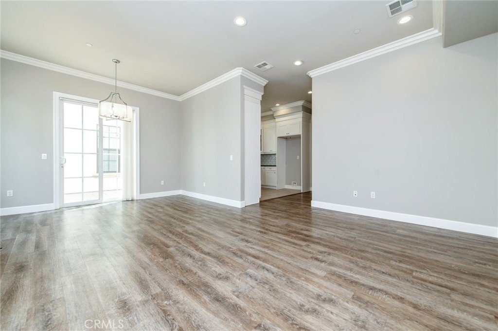
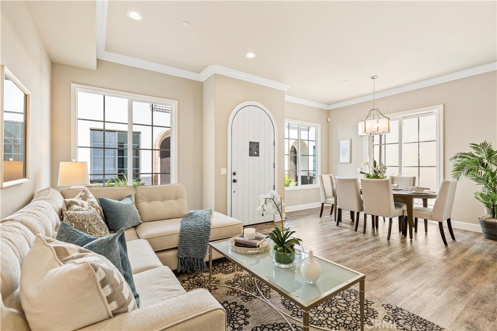
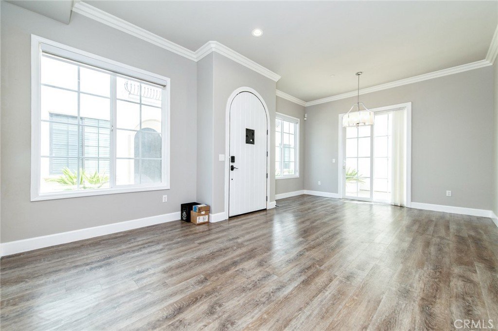
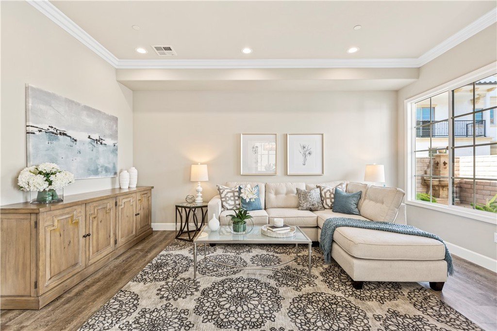
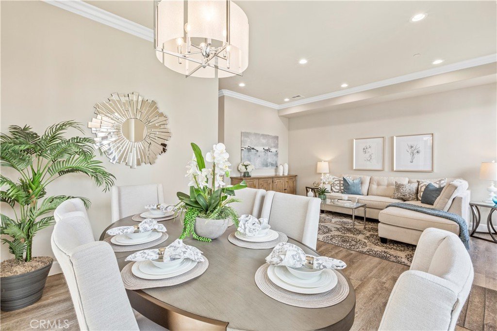
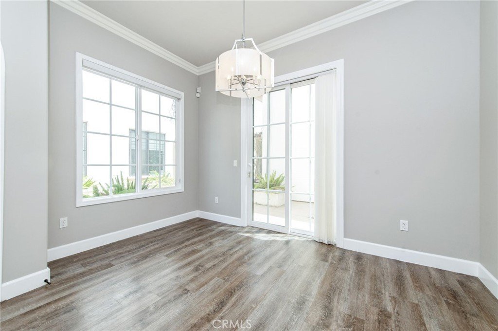
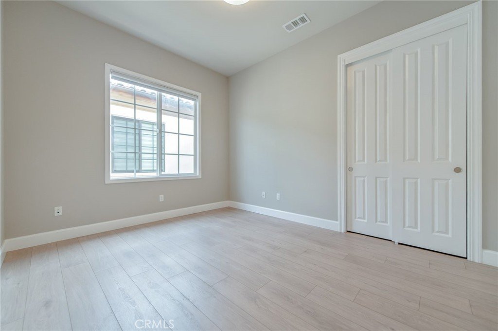
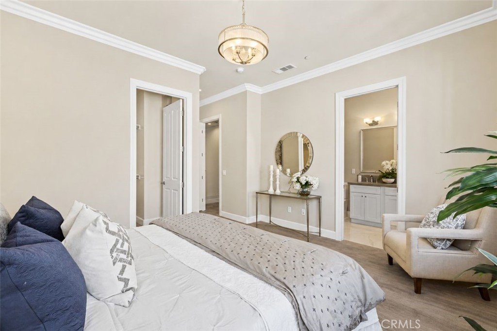
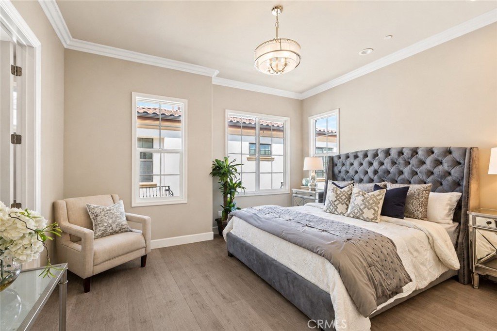
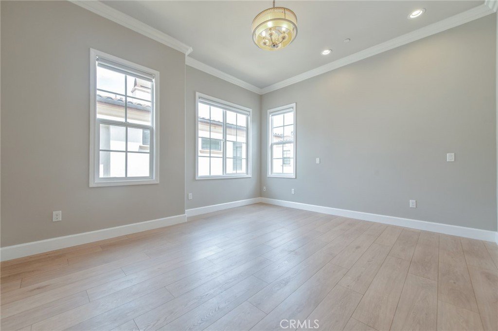
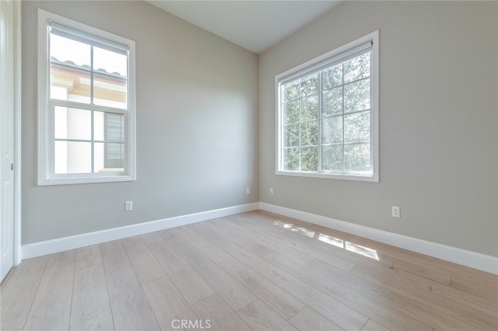
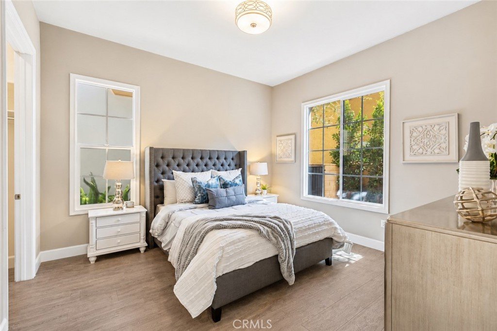
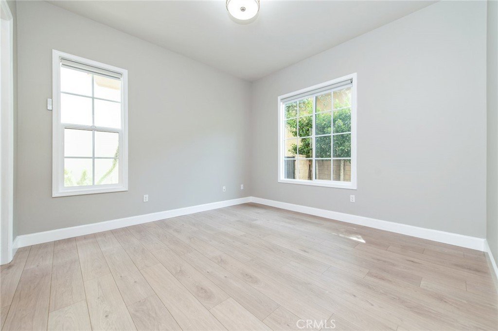
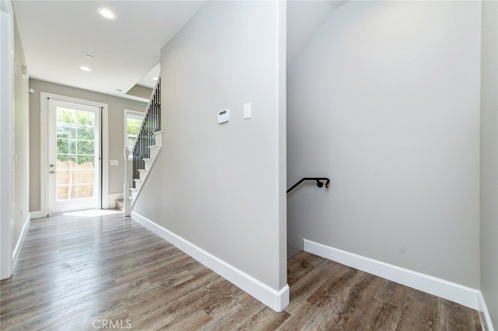
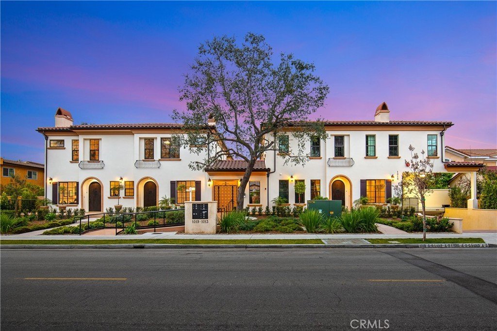
This elegant 4-bedroom 3-bath home has recently completed interior repainting. It seamlessly blends modern luxury with stunning Spanish style architecture, situated within a private, gated community of just 9 residences. The home features a convenient main-floor bedroom and bathroom, ideal for guest or multigenerational living. High ceilings and abundant windows flood the interior with natural light, while motorized blinds in all bedrooms provide effortless privacy and convenience.
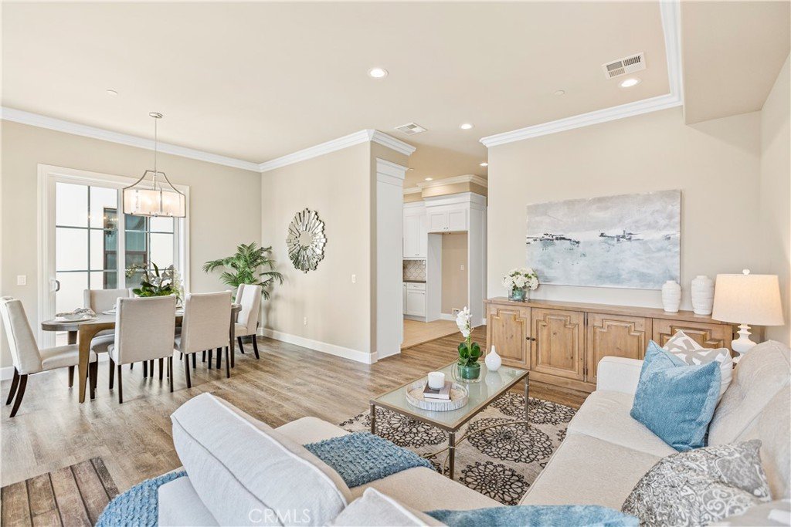
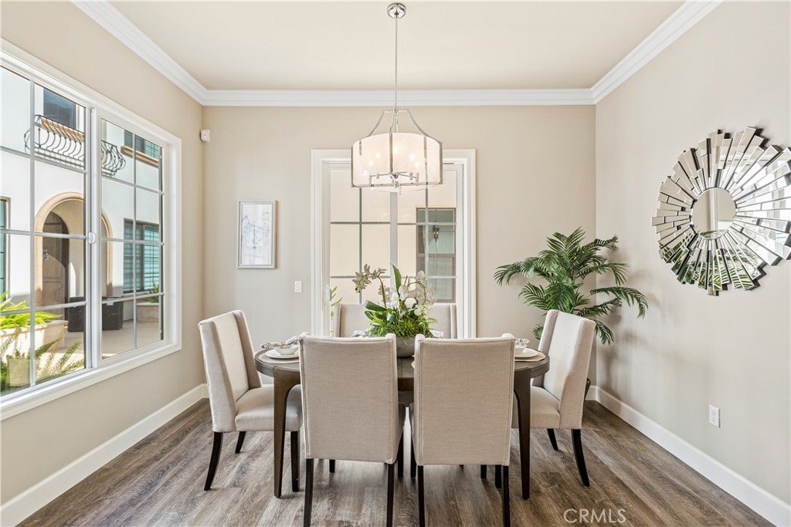
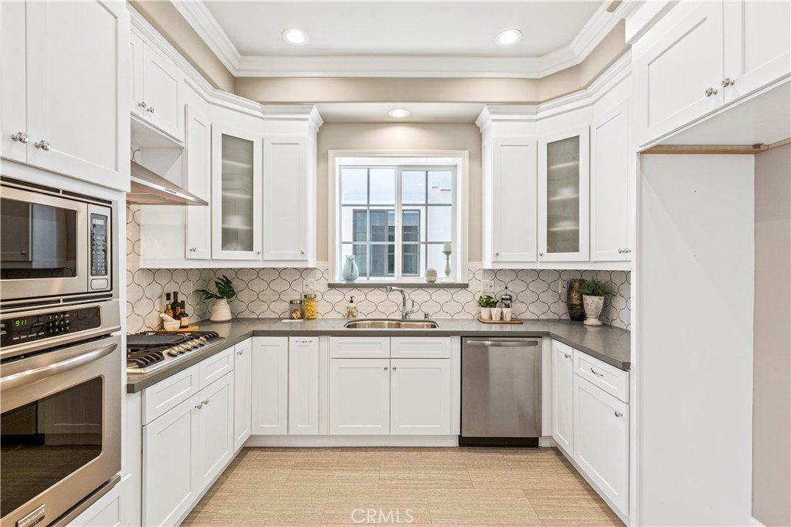
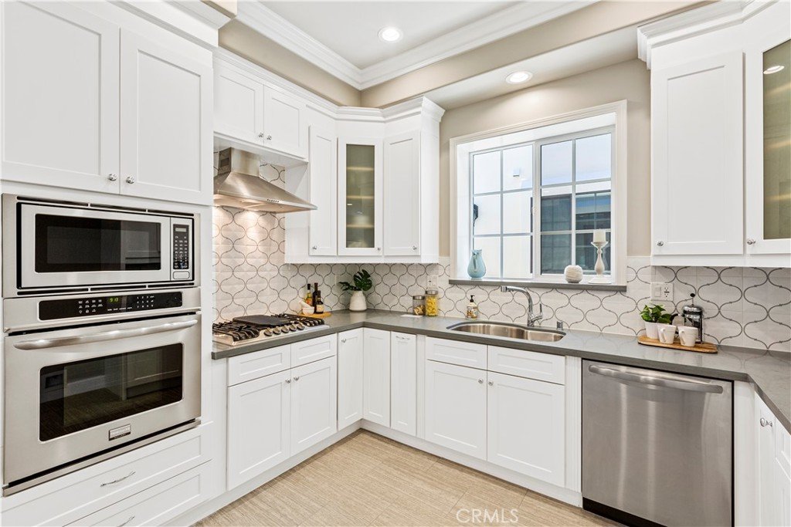
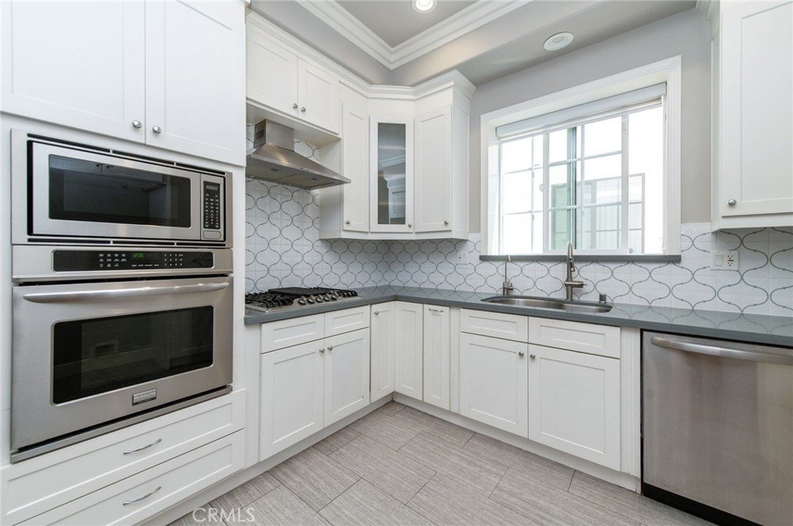
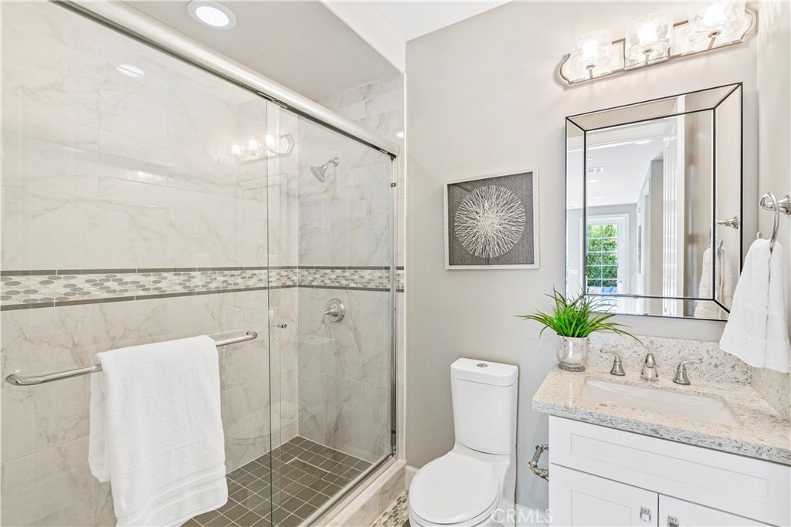
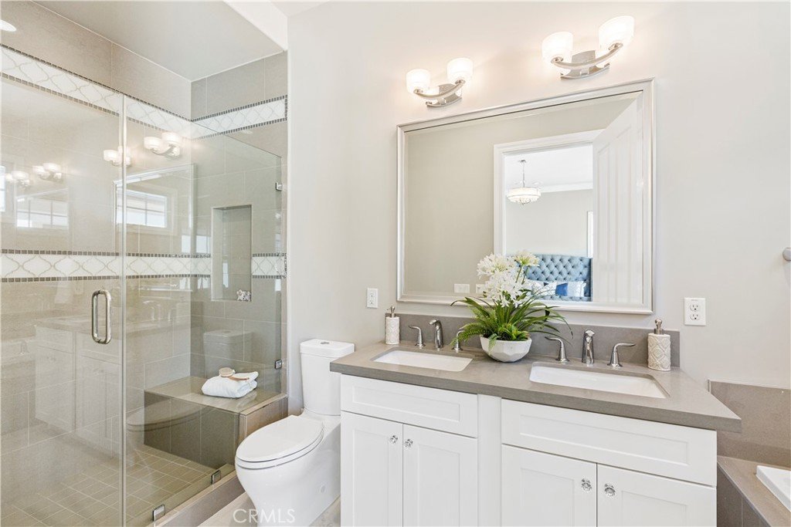
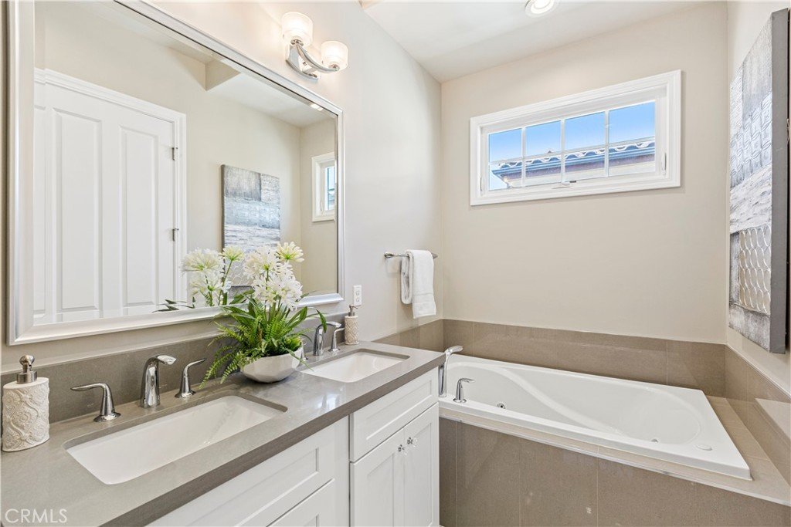
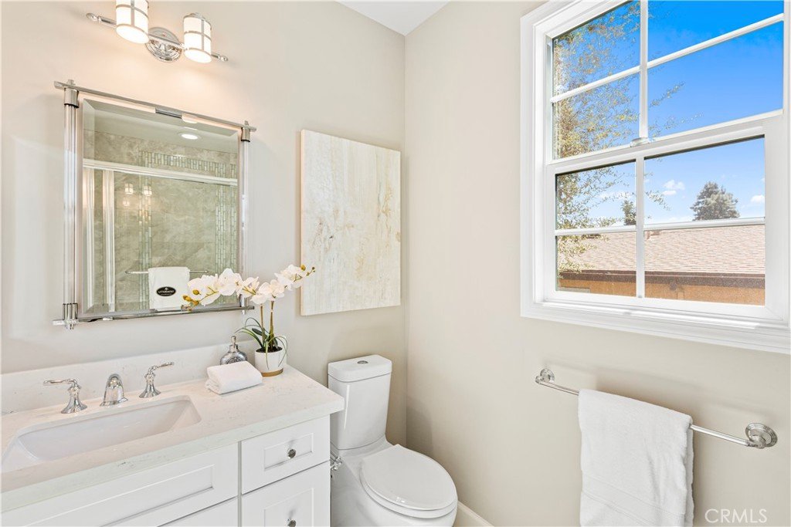
Designed to impress, this residence showcases exquisite lighting fixtures, a quartz kitchen countertop, crown molding, and upscale hardwood flooring throughout. The master bathrooms feature decorative tiling, frameless glass shower and a dual-sink vanity for added luxury.
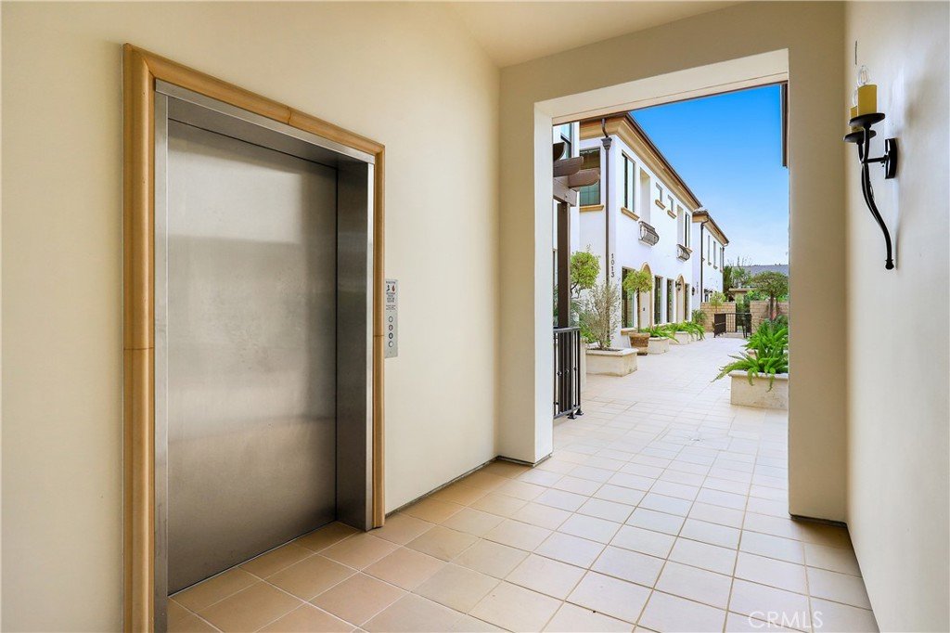
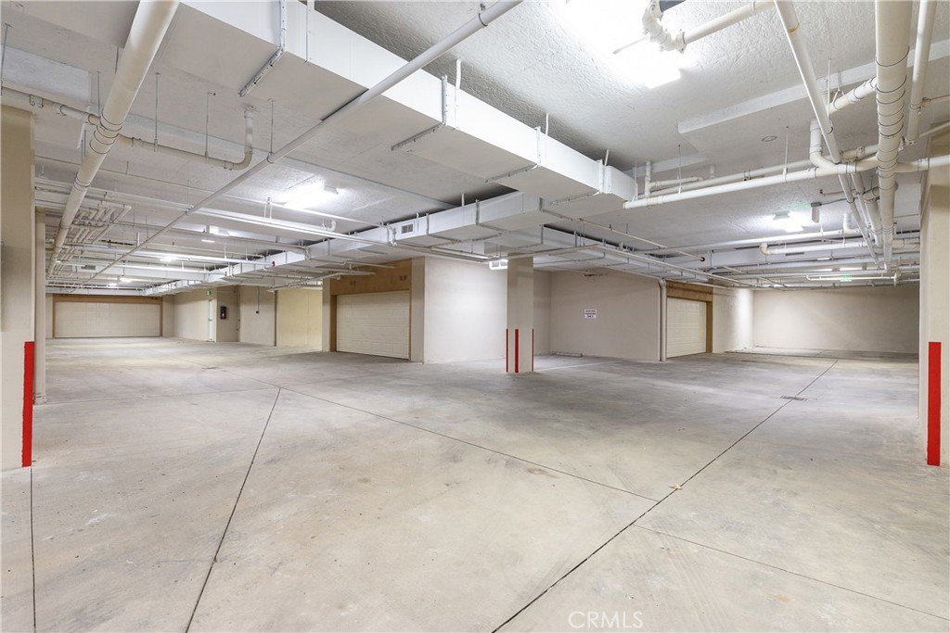
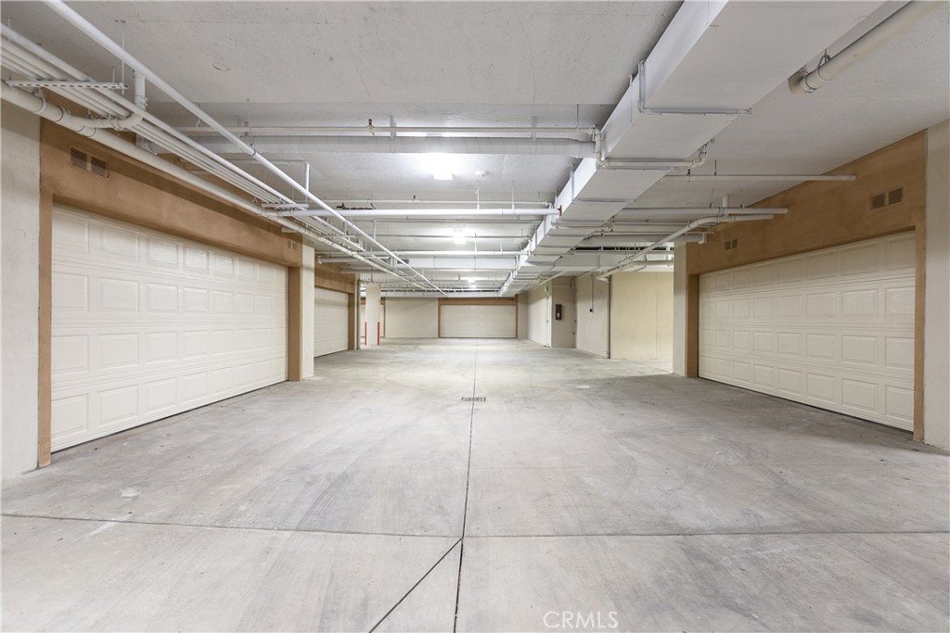
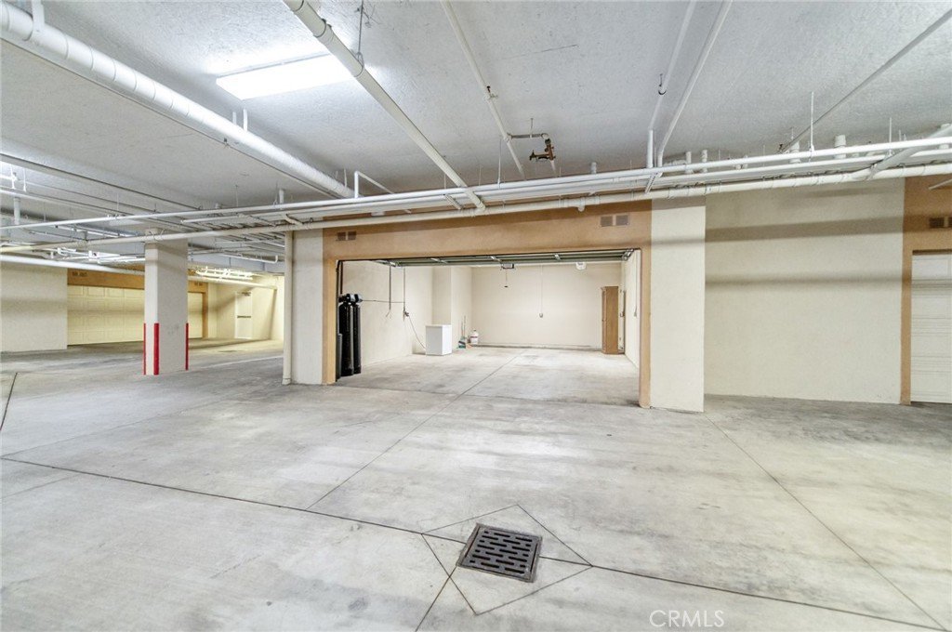
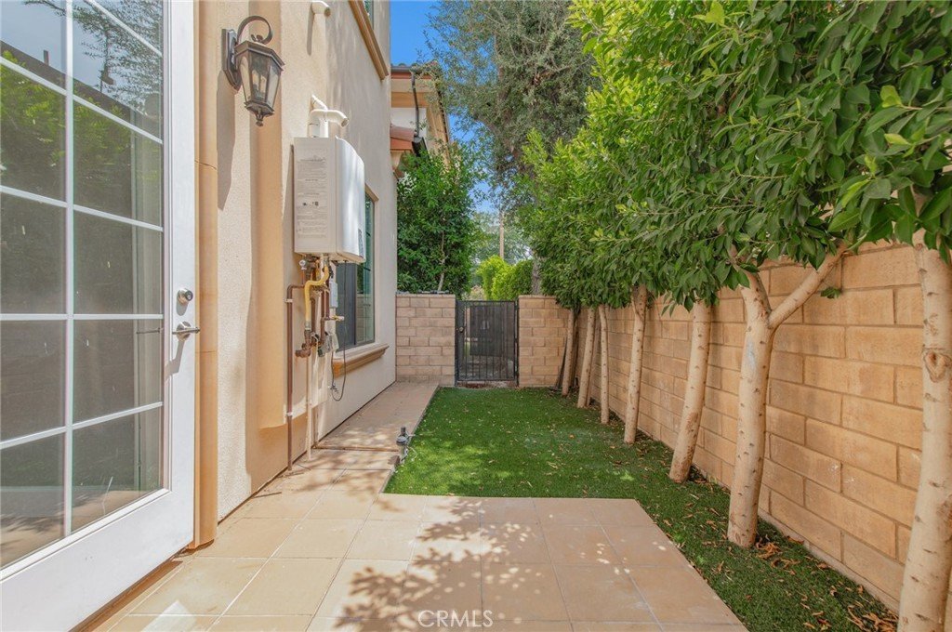
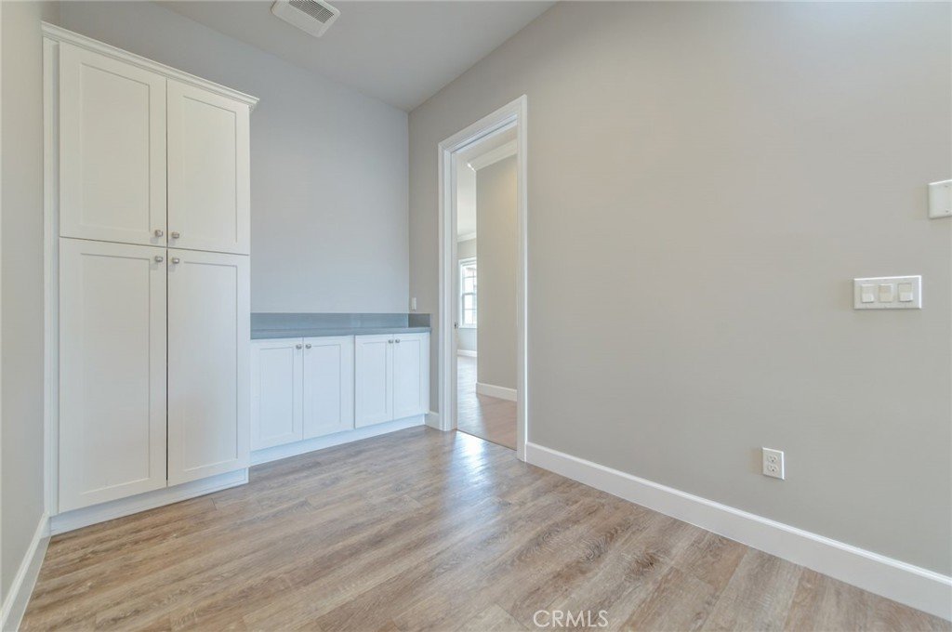
Additional upgrades include premium appliances, touchless kitchen faucet, gas range, built-in custom cabinetry, central A/C and heating, a tankless water heater, water softener and purification systems, community security camera and pre-wired alarm system for enhanced safety and privacy. The automatic gate access ensures security and exclusivity to the parking structure, which includes a two-car garage with direct access, an electric vehicle charger line, an elevator servicing the parking and common areas.
Located within walking distance to Holly Elementary and Arcadia High School, as well as nearby parks, Santa Anita Golf Course, Methodist Hospital, Westfield Santa Anita Mall, and various restaurants and entertainment venues, this home offers the perfect balance of luxury, convenience and community appeal.
Show all description
Location
- Directions: Between Huntington Dr & Duarte Ave
- Lot Size Acres: 0.2836 acres
Building Details
Amenities & Features
- Pool Features: None
- Parking Features: DirectAccess, DoorSingle, Driveway, Garage, GarageDoorOpener, Guest, Gated, PermitRequired, CommunityStructure, SharedDriveway
- Security Features: CarbonMonoxideDetectors, FireSprinklerSystem, SecurityGate, GatedCommunity, SmokeDetectors
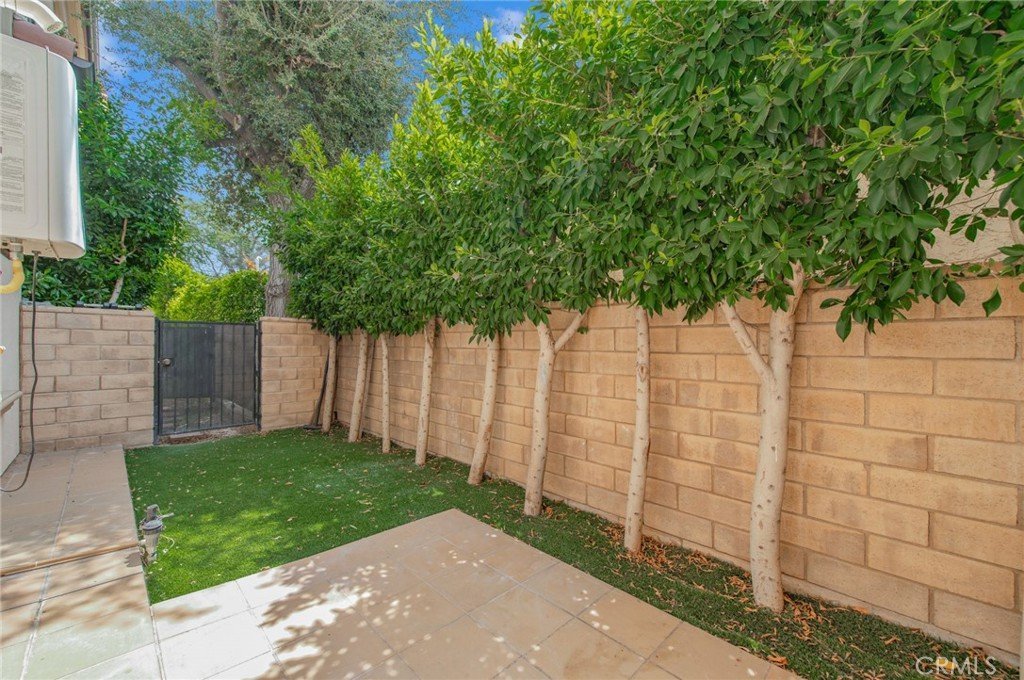
- Patio & Porch Features: Enclosed,Open,Patio
- Spa Features: None
- Parking Total: 2
- Association Amenities: MaintenanceGrounds,Insurance,MaintenanceFrontYard,Trash,Water
- Utilities: ElectricityConnected,NaturalGasConnected,SewerAvailable,WaterConnected
- Window Features: DoublePaneWindows
- Cooling: CentralAir
- Fireplace Features: None
- Heating: Central
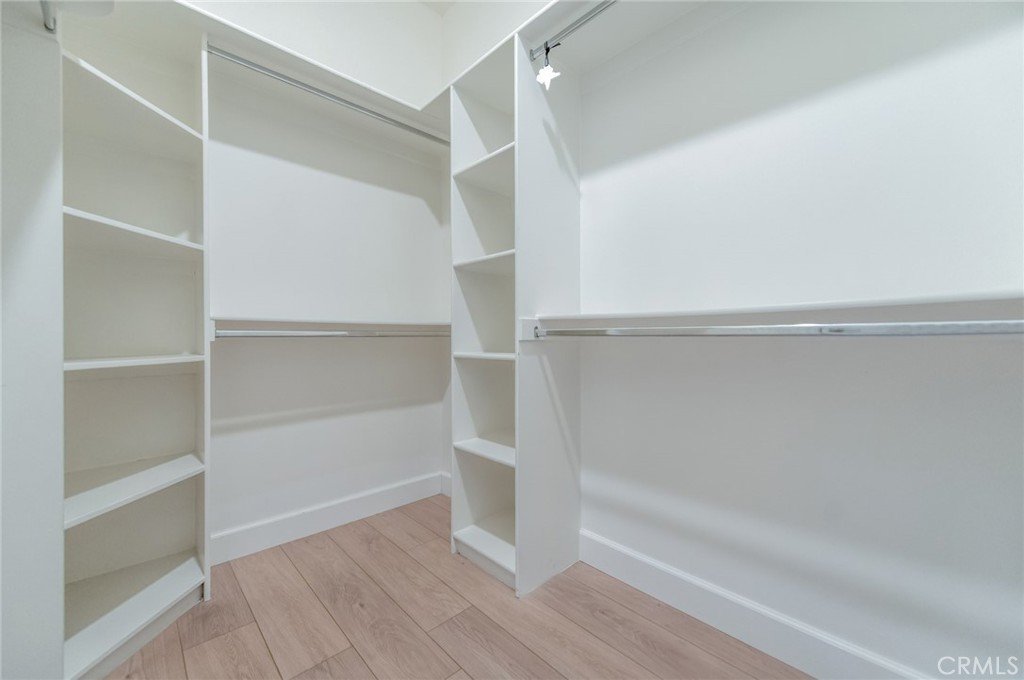
- Interior Features: CrownMolding, SeparateFormalDiningRoom, HighCeilings, QuartzCounters, Storage, BedroomOnMainLevel, WalkInClosets
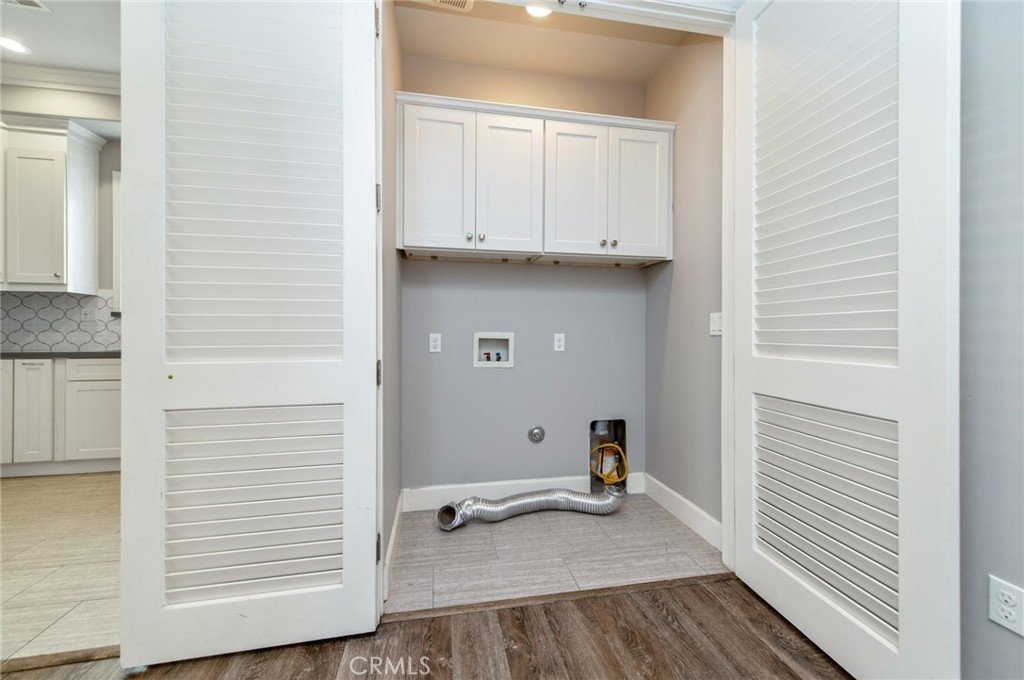
- Laundry Features: GasDryerHookup,LaundryCloset
- Appliances: BuiltInRange,Dishwasher,Disposal,GasOven,GasRange,RangeHood,WaterSoftener,TanklessWaterHeater,WaterPurifier
Nearby Schools
- High School District: Arcadia Unified
Expenses, Fees & Taxes
- Association Fee: $440
Agent info
- Agent name: Ellen Shao
- Agent MLS: HSHAOAIL
- Agent email: ellenshao@hotmail.com
- Agent officephone: 626-913-2808
- Agent direct phone: 626-913-2808
Miscellaneous
- Association Fee Frequency: Monthly
- List Office Name: Coldwell Banker Envision
- Listing Terms: Cash,Conventional,Contract,Exchange1031,Submit
- Common Interest: Condominium
- Community Features: StreetLights,Sidewalks,Gated
- Attribution Contact: 626-226-8126
