
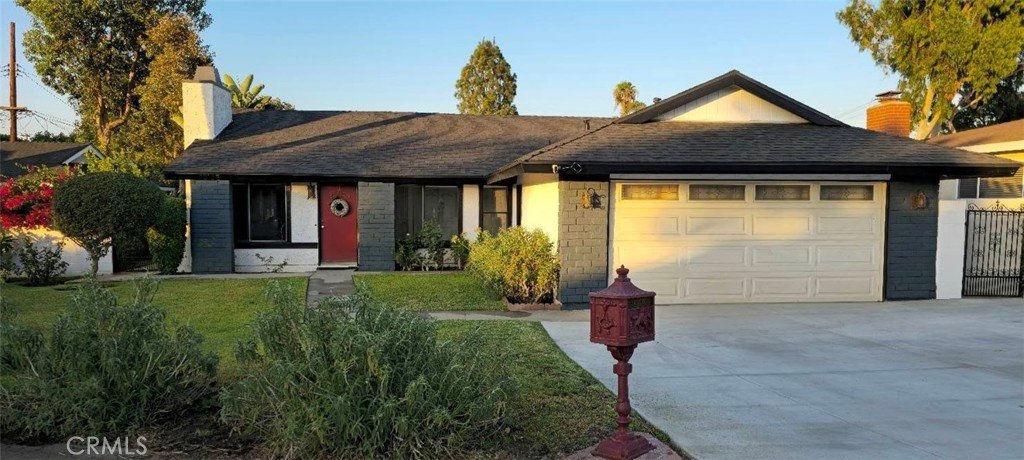
10135 Gunn, Whittier, CA, US, 90605
10135 Gunn, Whittier, CA, US, 90605Basics
- Date added: Added 4 weeks ago
- Category: Residential
- Type: SingleFamilyResidence
- Status: Active
- Bedrooms: 3
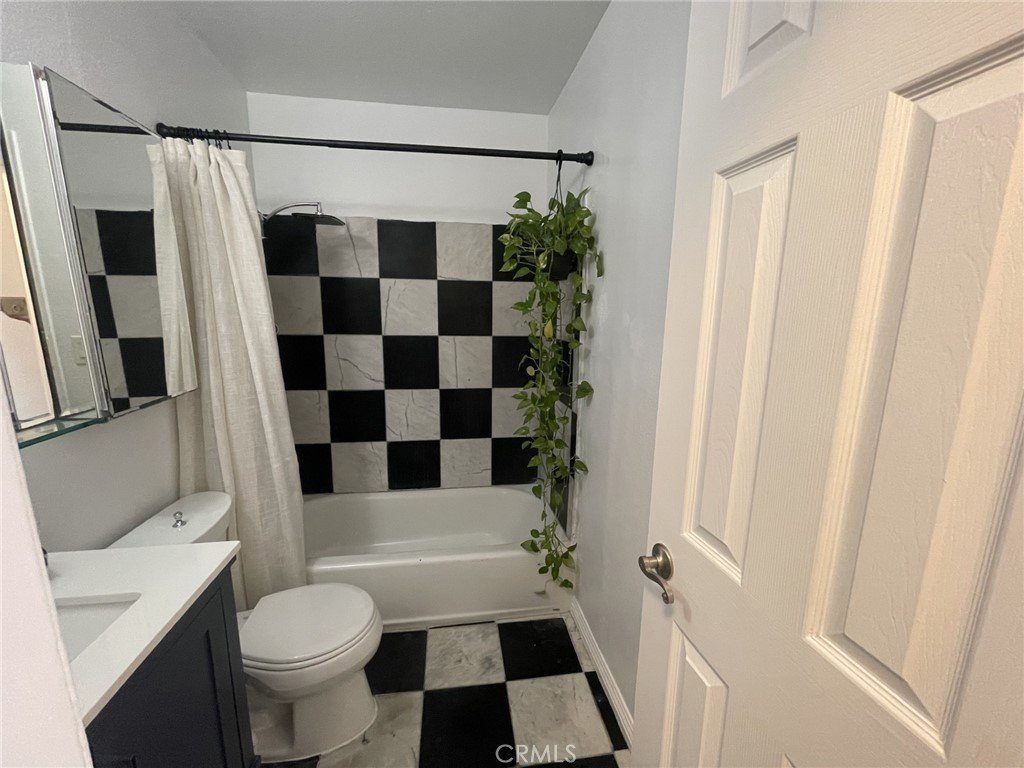
- Bathrooms: 2
- Area: 1194 sq ft
- Lot size: 5867, 5867 sq ft
- Year built: 1977
- View: None
- County: Los Angeles
- MLS ID: PW26176767
Description
-
Description:
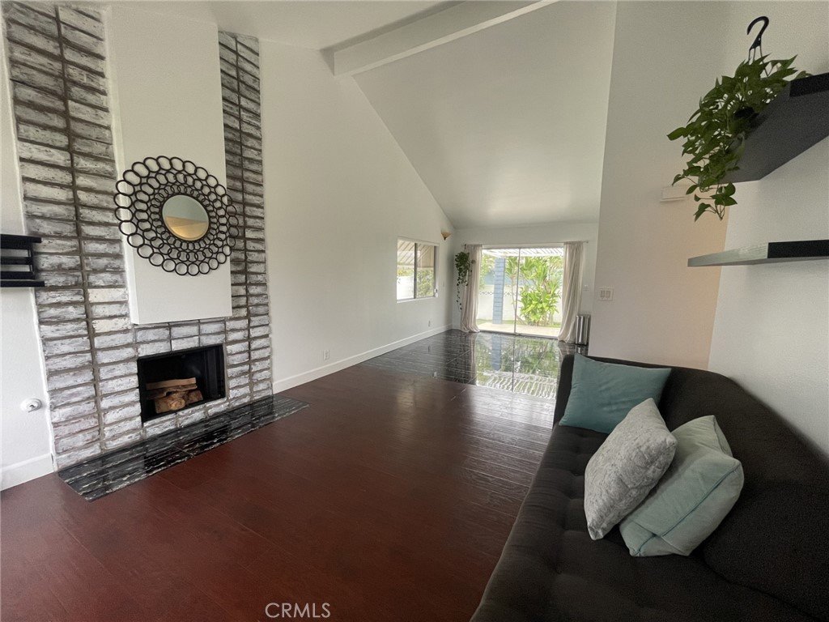
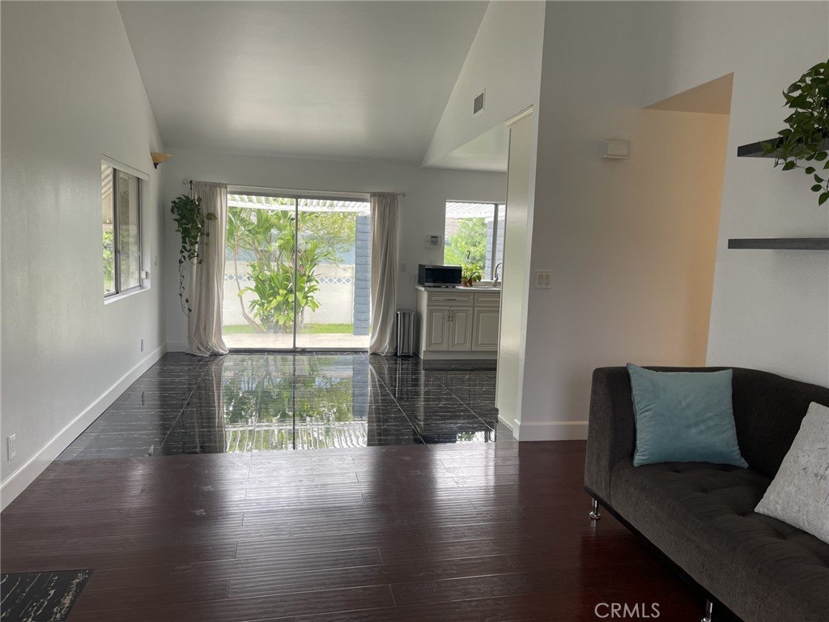
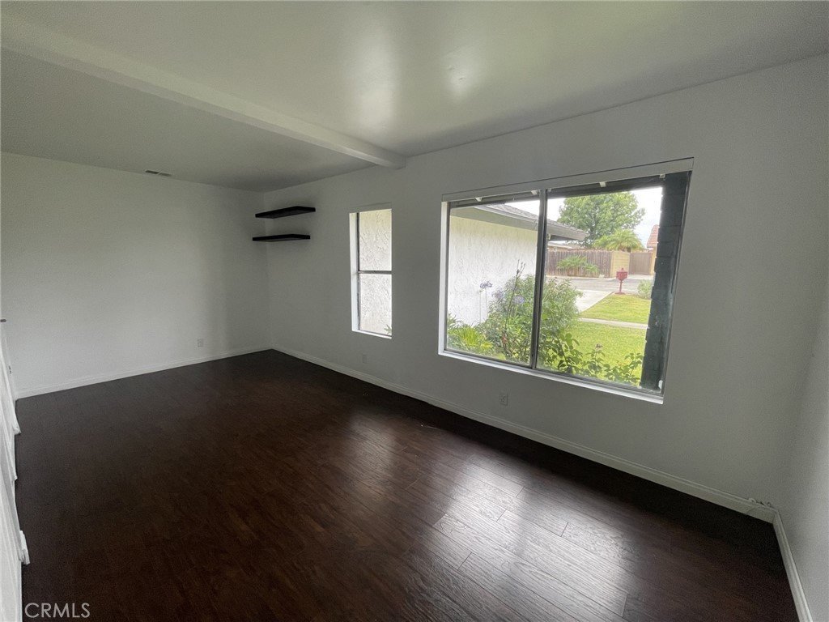
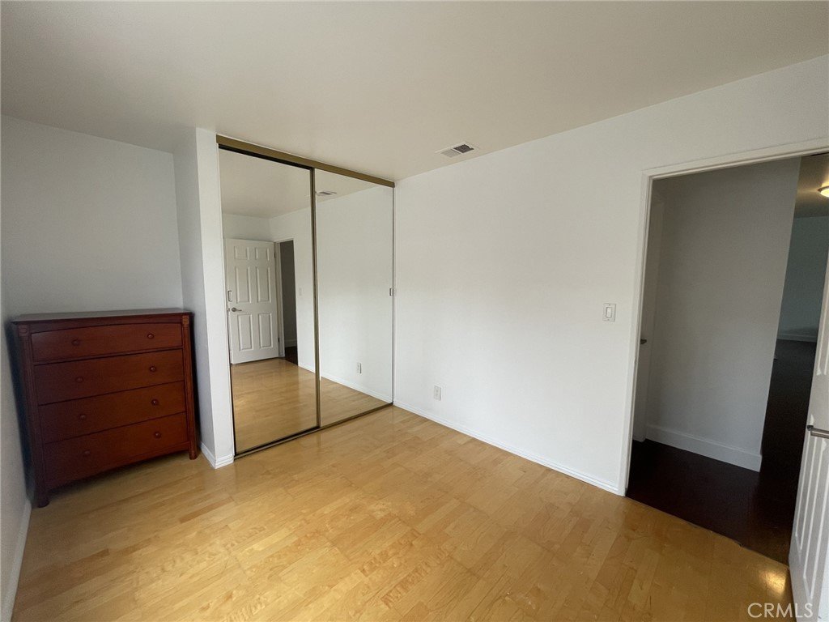
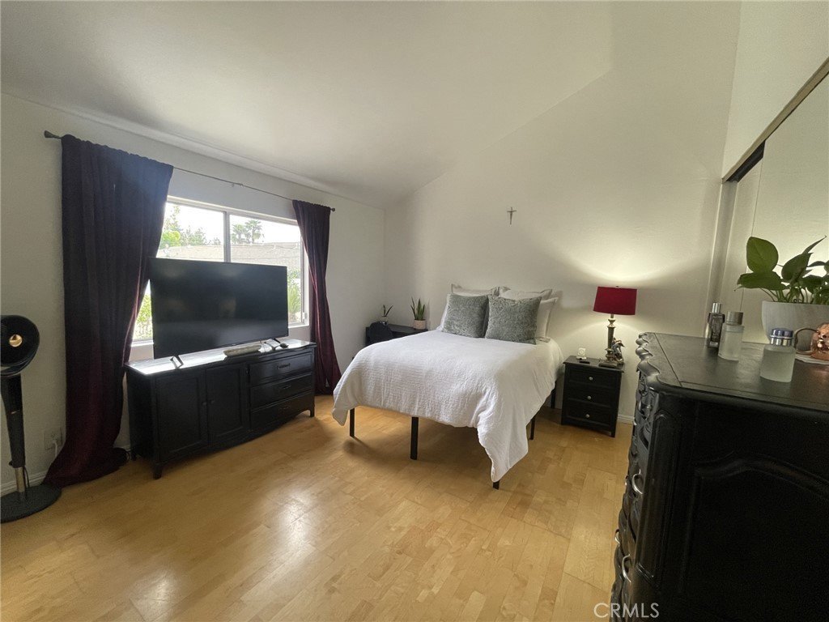
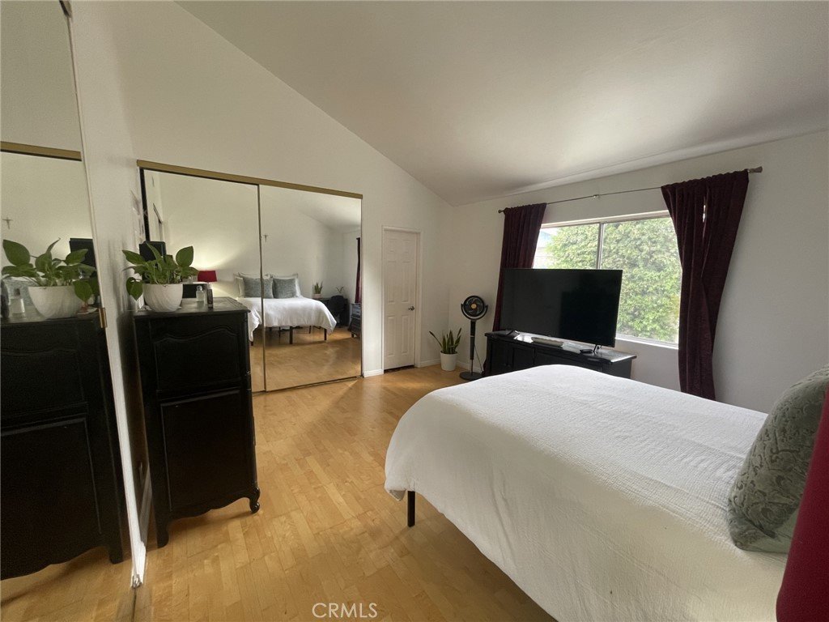
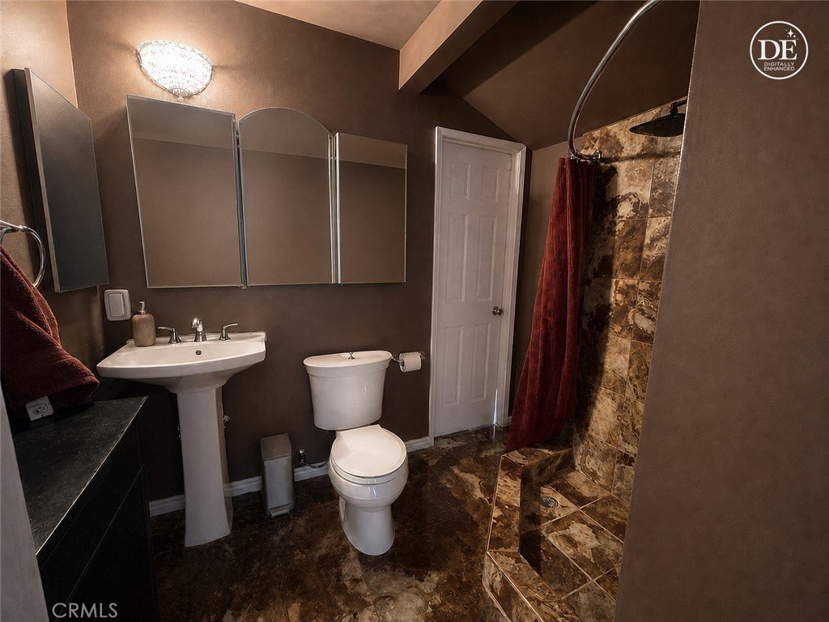
Nestled in a private cul-de-sac, this charming residence features cathedral ceilings in the living room, dining room, and primary bedroom, creating a bright and spacious atmosphere throughout. The thoughtfully designed floor plan offers three bedrooms and two bathrooms.
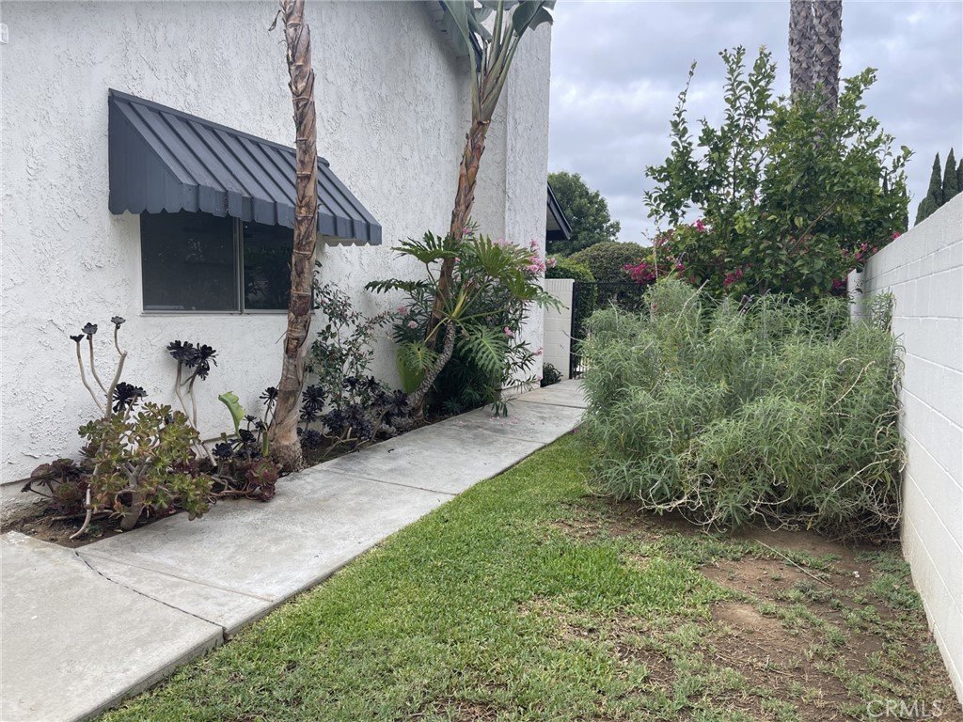
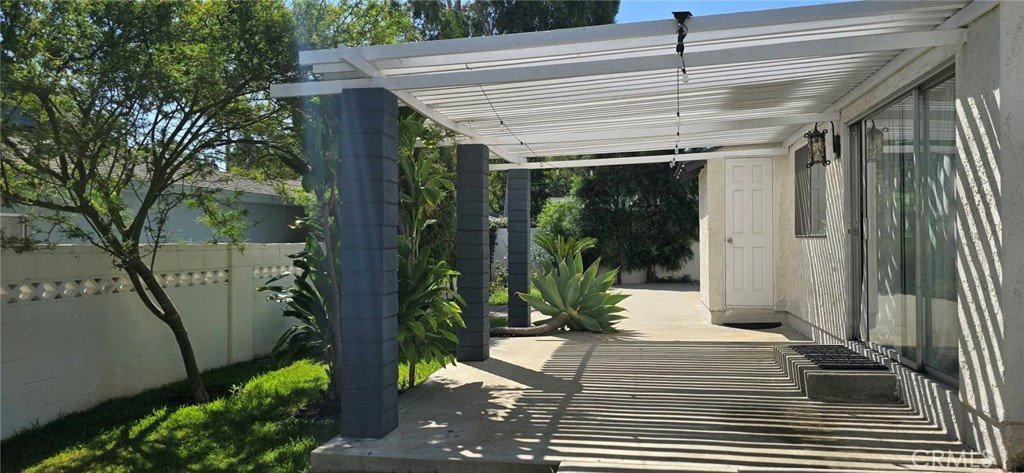
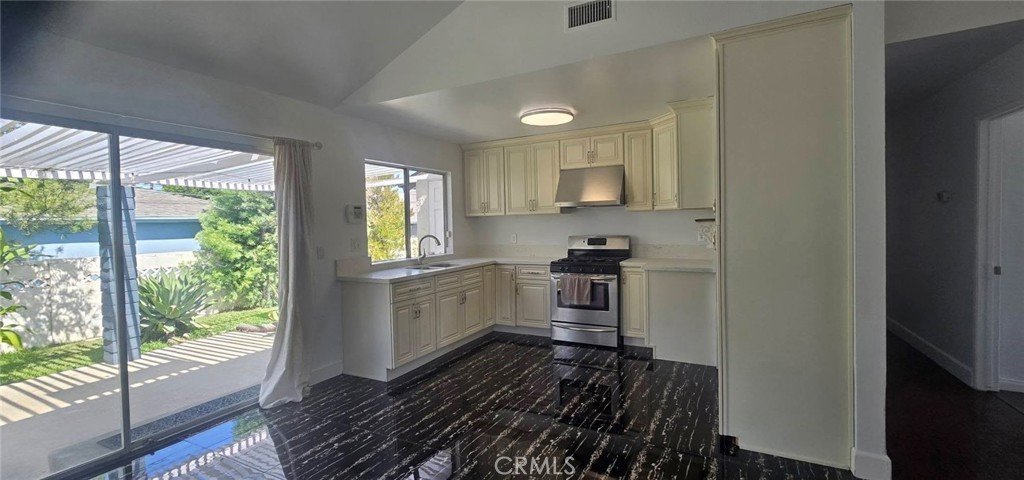
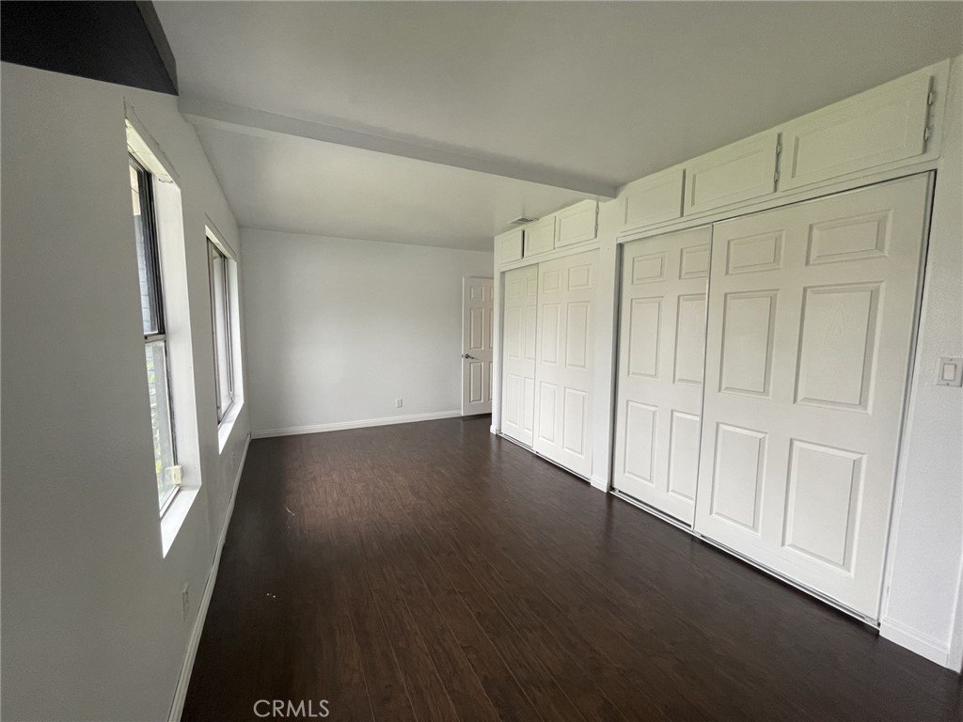
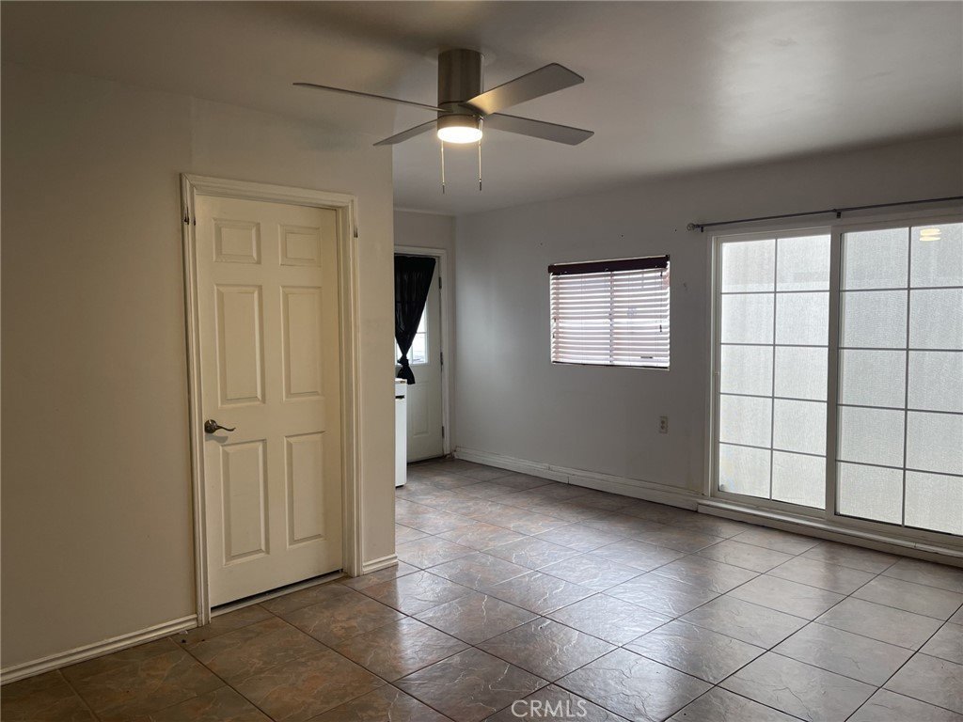
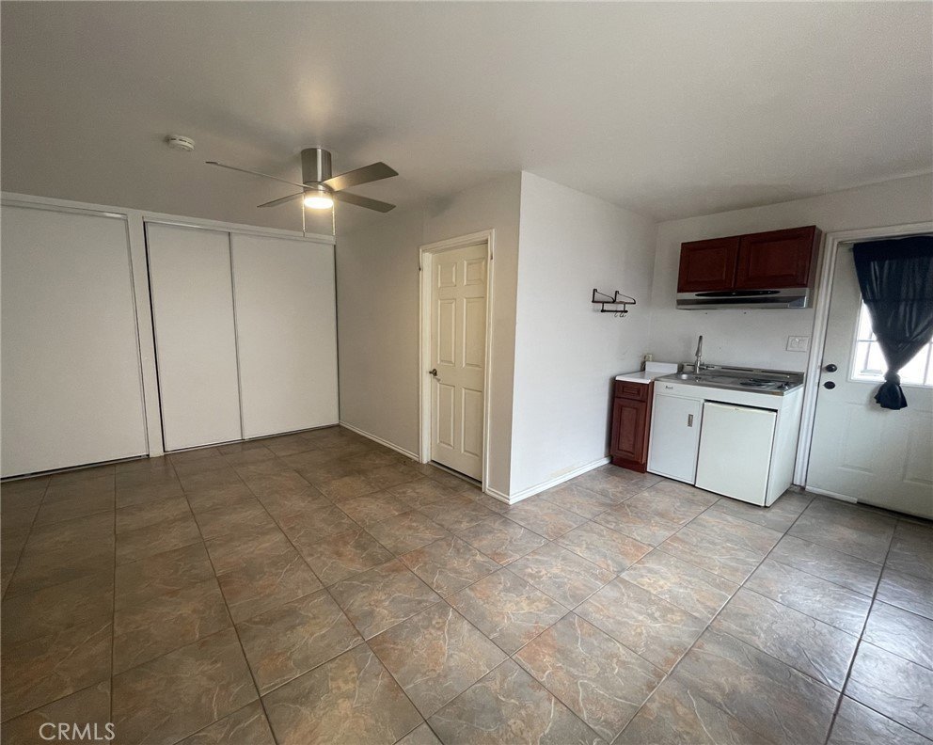
The primary suite includes two generously sized closets, providing ample space. The updated kitchen showcases modern cabinetry and beautiful ceramic tile flooring that seamlessly extends into the adjacent dining area. Recent upgrades include a newer roof and a newer cement driveway. The converted garage offers additional living space with a private entrance and convenient access to the laundry room, making it ideal for extended family, guests, or a home office. The attractive yard entrance leads to a stunning backyard surrounded by mature trees, creating an ideal outdoor space perfect for entertaining or relaxing. Conveniently located directly across from Adventure Park, residents can enjoy easy access to a variety of community events, recreational activities, and green space.
Show all description
Location
- Directions: Gunn/Telegraph/Mulberry
- Lot Size Acres: 0.1347 acres
Building Details
Amenities & Features
- Pool Features: None
- Parking Features: Driveway
- Patio & Porch Features: Open,Patio
- Spa Features: None
- Parking Total: 3
- Roof: Shingle
- Utilities: ElectricityConnected,NaturalGasConnected,WaterConnected
- Cooling: CentralAir
- Fireplace Features: GasStarter, LivingRoom
- Heating: Central
- Interior Features: CeilingFans, CathedralCeilings, AllBedroomsDown, MainLevelPrimary
- Laundry Features: InGarage
- Appliances: GasRange,Dryer,Washer
Nearby Schools
- High School: California
- High School District: Whittier Union High
Expenses, Fees & Taxes
- Association Fee: 0
Agent info
- Agent name: Sheri Smith
- Agent MLS: PBINGSHE
- Agent email: Sheri.Smith@HomeSmartEGR.com
- Agent officephone: 949-753-7888
- Agent direct phone: 714-990-0770
Miscellaneous
- List Office Name: HomeSmart, Evergreen Realty
- Listing Terms: Cash,CashToNewLoan,Conventional,FHA,VaLoan
- Common Interest: None
- Community Features: Park
- Inclusions: stove, washer, dryer and tv mount in living room
- Attribution Contact: 562-242-5260
