
 For Sale
$450,000
1014 E Carson St #7
Long Beach, CA 90807
- 2 beds
- 1 baths
- 1,026 sq ft
- 15,632 sq ft lot
- Built 1952
Listed by: Keller Williams Pacific Estate · 562-833-9642
About this home
1014 Carson unit 7 has 1026 square feet, is wonderfully laid out and spacious. You’ll move right into this beautifully updated condo, where warm hardwood floors flow throughout the main living spaces. The kitchen has been tastefully remodeled and comes complete with appliances, including a newer dishwasher, refrigerator, and microwave, making it as functional as it is stylish. A separate dining room just off the kitchen creates the perfect setting for meals and entertaining, while the generously sized living room offers plenty of space to relax or gather with guests. Both bedrooms are impressively large and feature excellent closet space, ideal for maximizing storage without sacrificing comfort. The remodeled bathroom with dual sinks adds another layer of modern polish, and the dual pane windows throughout help keep the home quiet and energy efficient. The entire unit has been freshly painted. Comes with 1 garage and some storage. Don’t miss the opportunity to make this move-in ready condo your own that is in the Bixby Knolls community just a short walk to all the eateries, breweries, shops and award winning schools.
Home details
Interior
- Bedrooms
- 2
- Full bathrooms
- 1
- Living area
- 1,026 sq ft
- Levels
- One
- Flooring
- Tile, Wood
- Appliances
- Disposal, Microwave, Refrigerator, Range Hood, Gas Range, Dishwasher
- Interior features
- Ceiling Fan(s), Recessed Lighting, Granite Counters
- Laundry
- Community
- Fireplace
- None
- Cooling
- None
- Heating
- Wall Furnace
Exterior & lot
- Lot size
- 15,632 sq ft (0.36 acres)
- Lot features
- 11-15 Units/Acre
- View
- Neighborhood
- Pool
- None
- Garage spaces
- 1
- Parking
- Garage
- Common walls
- 1 Common Wall
Property & community
- Property type
- Condominium
- Year built
- 1952
- HOA dues
- $318 / monthly
- HOA amenities
- Water, Trash
- Community
- Street Lights, Storm Drains, Sidewalks
- School district
- Long Beach Unified
- County
- Los Angeles
- MLS #
- PW26150914
- Listed
- Jul 20, 2026
Location
Listed by: Keller Williams Pacific Estate · 562-833-9642
Based on information from the California Regional Multiple Listing Service, Inc. Information is deemed reliable but not guaranteed. All data, including measurements and calculations of area, should be independently reviewed and verified for accuracy. Properties may or may not be listed by the office or agent presenting this information.
Listing data last updated Oct 18, 2026 3:30 am.
Explore South Bay homes
More homes in Long Beach
For Sale
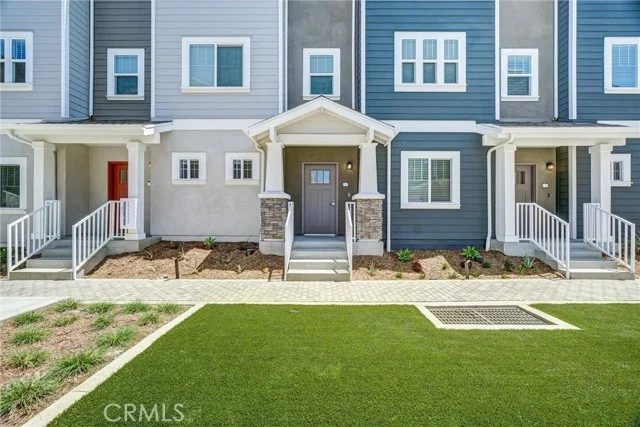 For Sale
$630,000
2 bd 3 ba 1,282 sq ft
200 E 14th Street #8Long Beach, CA 90813
Listed by Strategic Sales & Mkt. Grp.Inc
 For Sale
Based on information from the California Regional Multiple Listing Service, Inc. Information is deemed reliable but not guaranteed. All data, including measurements and calculations of area, should be independently reviewed and verified for accuracy. Properties may or may not be listed by the office or agent presenting this information.