






1014 W 223rd Street 4, Torrance, CA, US, 90502
1014 W 223rd Street 4, Torrance, CA, US, 90502
$1,032,990
Request infoBasics
- Date added: Added 7 days ago
- Category: Residential
- Type: Townhouse
- Status: Active
- Bedrooms: 3
- Bathrooms: 3
- Area: 1984 sq ft
- Year built: 2026
- Property Condition: UnderConstruction
- View: Neighborhood
- County: Los Angeles
- MLS ID: PW26132695
Description
-
Description:
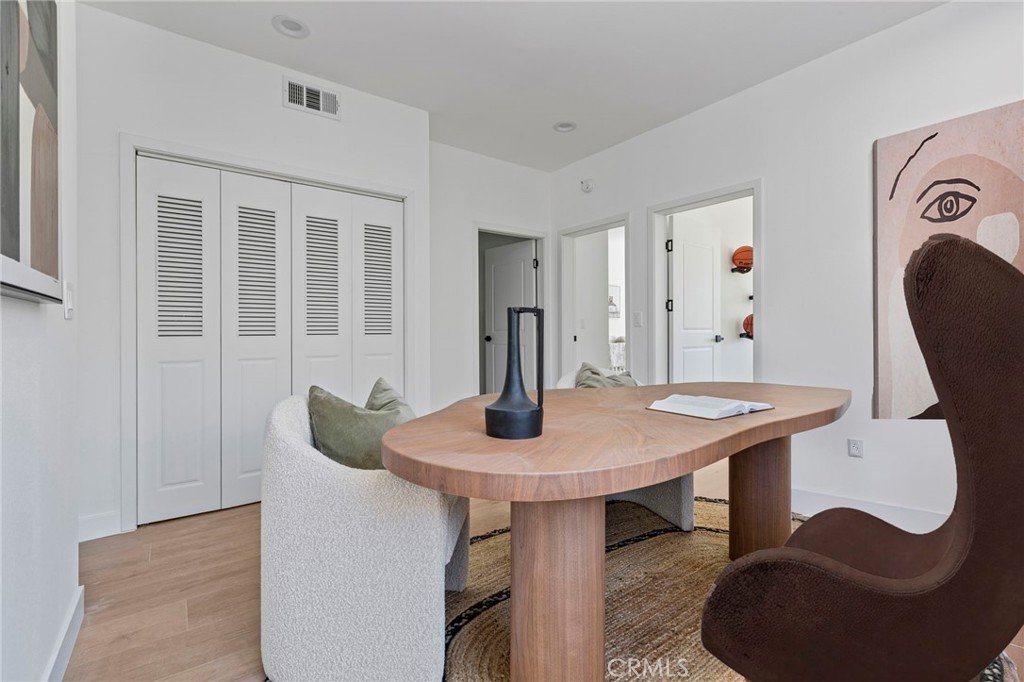
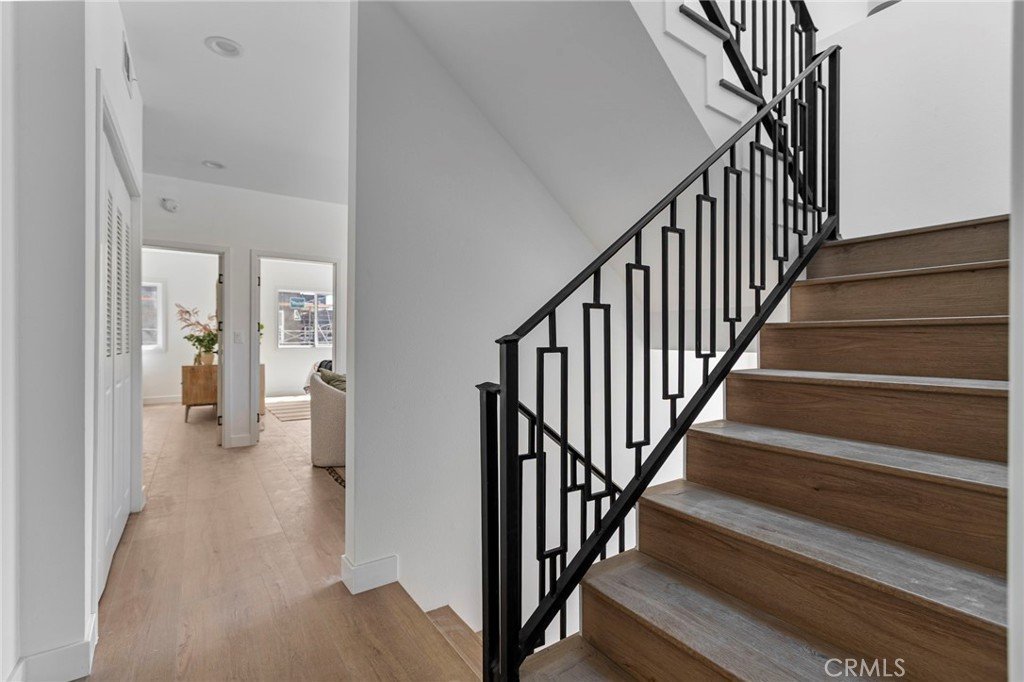
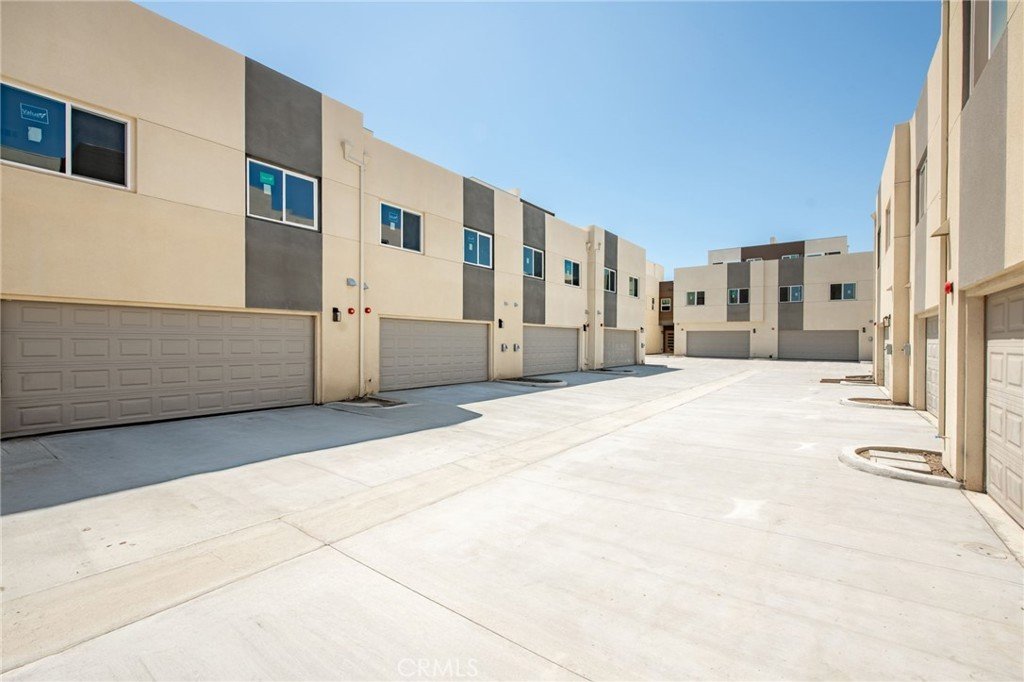
NEW CONSTRUCTION 3 bed, 2.5 bath, three-story townhome with sky deck at the GATED community, "Welkin 223". Gourmet kitchen with energy-efficient stainless steel electric range with hood + dishwasher, and designer cabinets. Upgraded laminate flooring throughout the home. Large primary suite with walk-in closet, balcony, and ensuite bathroom featuring an oversized glass shower and stand-alone tub. Welkin 223 is conveniently located near the 110 and 405 Freeways, providing quick access to neighboring cities, major employment centers, the beach, and beyond. The home is currently under construction and is expected to be complete in May 2026. Photos are of the model home, not that actual home being sold.
Show all description
Location
- Directions: West 223rd St between Normandie and Vermont
Building Details
- Structure Type: MultiFamily
- Water Source: Public
- Lot Features: StreetLevel
- Sewer: PublicSewer
- Common Walls: OneCommonWall,EndUnit,NoOneAbove,NoOneBelow
- Fencing: Block,NewCondition
- Foundation Details: Slab
- Garage Spaces: 2
- Levels: ThreeOrMore
- Builder Name: Welkin Homes
- Floor covering: Laminate
Amenities & Features
- Pool Features: None
- Parking Features: DirectAccess, DoorSingle, Garage, GarageDoorOpener, Guest, NoDriveway, SideBySide
- Security Features: CarbonMonoxideDetectors, FireDetectionSystem, FireSprinklerSystem, GatedCommunity, SmokeDetectors
- Patio & Porch Features: Patio
- Spa Features: None
- Parking Total: 2
- Association Amenities: Playground
- Window Features: Skylights
- Cooling: CentralAir
- Fireplace Features: Electric, LivingRoom
- Heating: ForcedAir
- Interior Features: Balcony, SeparateFormalDiningRoom, OpenFloorplan, QuartzCounters, RecessedLighting, AllBedroomsUp, Loft, WalkInClosets
- Laundry Features: ElectricDryerHookup,Inside,LaundryCloset,UpperLevel
- Appliances: Dishwasher,ElectricRange,FreeStandingRange,RangeHood,WaterHeater
Nearby Schools
- High School District: Los Angeles Unified
Expenses, Fees & Taxes
- Association Fee: $426
Agent info
- Agent name: Christopher Gray
- Agent MLS: PWGRAYC
- Agent email: chris@grayrealtyadvisors.com
- Agent officephone: 949-229-1032
- Agent direct phone: 949-229-1032
Miscellaneous
- Association Fee Frequency: Monthly
- List Office Name: Gray Realty Advisors
- Listing Terms: Cash,CashToNewLoan,Conventional,Exchange1031
- Common Interest: Condominium
- Community Features: Curbs,Gutters,StormDrains,Gated
- Attribution Contact: 949-400-1362
Ask an Agent About This Home
Powered by Estatik
