
10149 Valjean Avenue, Granada Hills, CA, US, 91343
10149 Valjean Avenue, Granada Hills, CA, US, 91343Basics
- Date added: Added 2 months ago
- Category: Residential
- Type: SingleFamilyResidence
- Status: Active
- Bedrooms: 3
- Bathrooms: 2
- Area: 1264 sq ft
- Lot size: 7636, 7636 sq ft
- Year built: 1955
- Property Condition: Fixer
- View: None
- County: Los Angeles
- MLS ID: SR26137313
Description
-
Description:
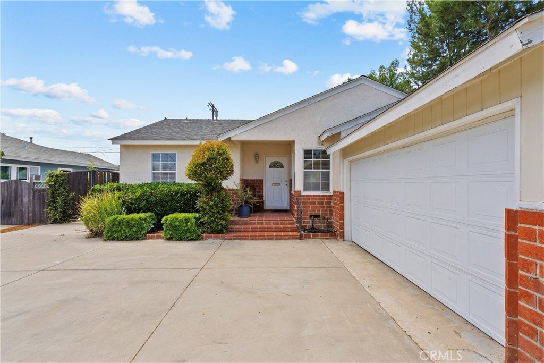
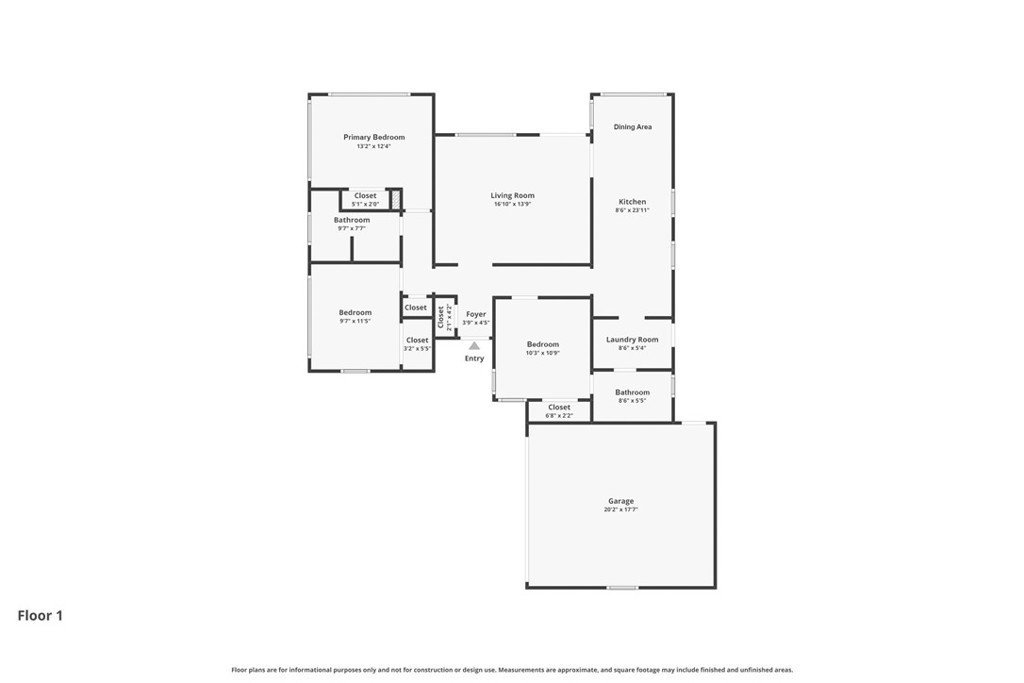
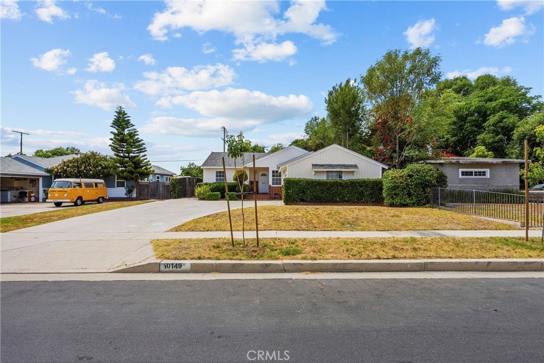
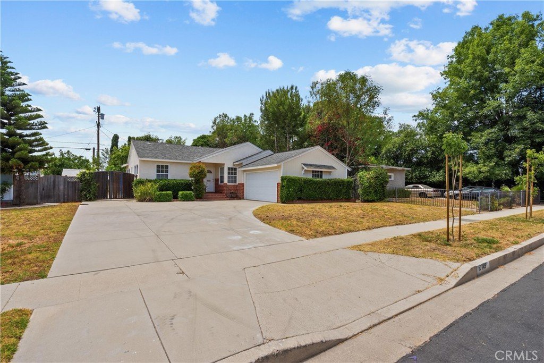
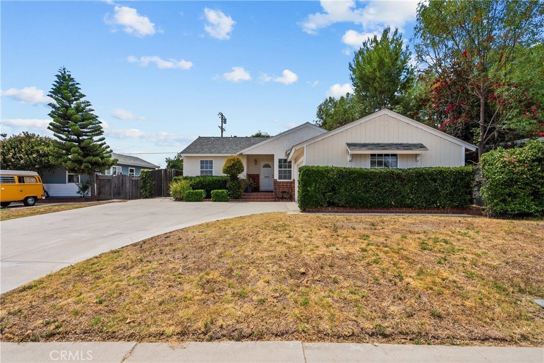
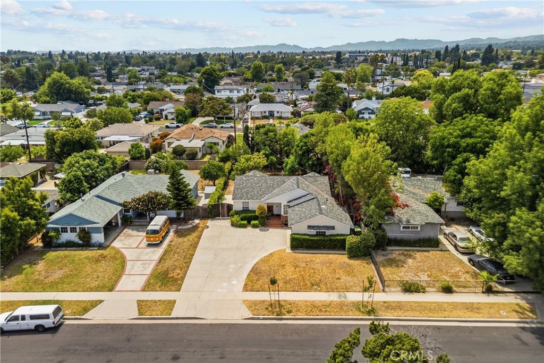
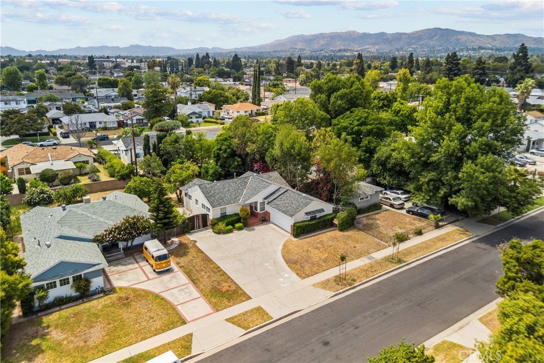
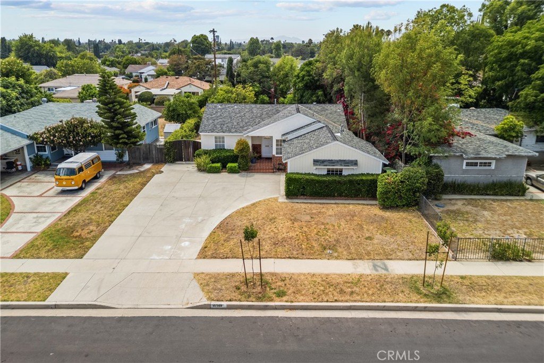
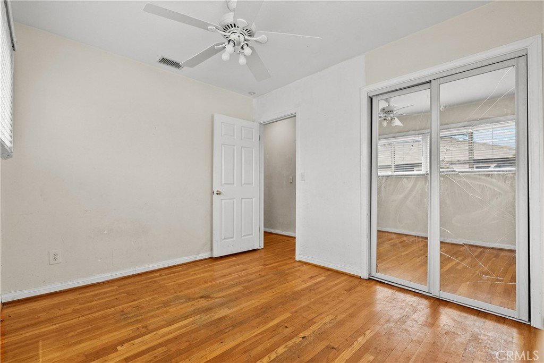
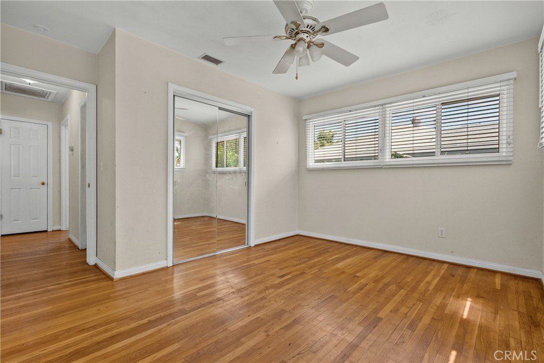
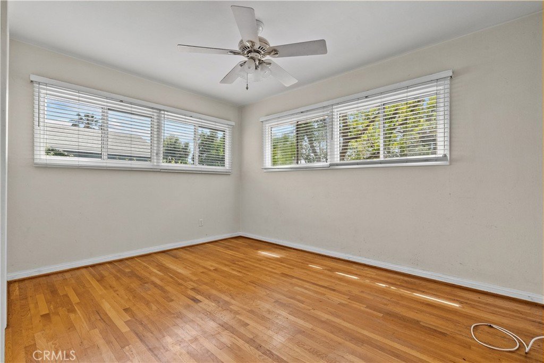
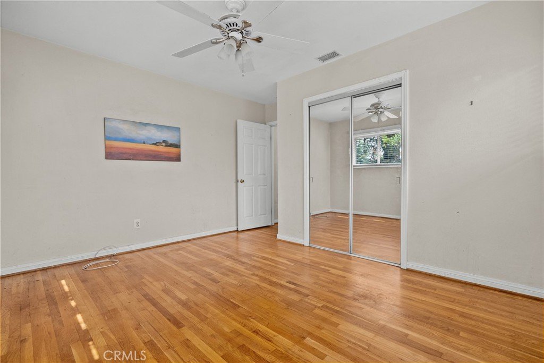
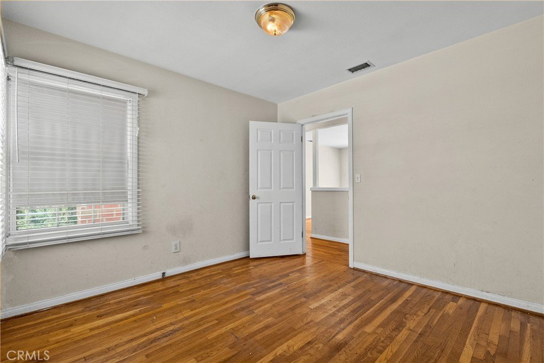
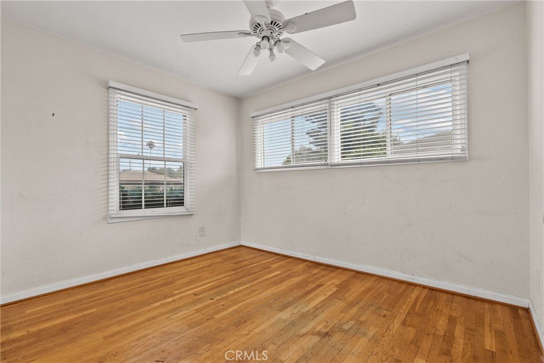
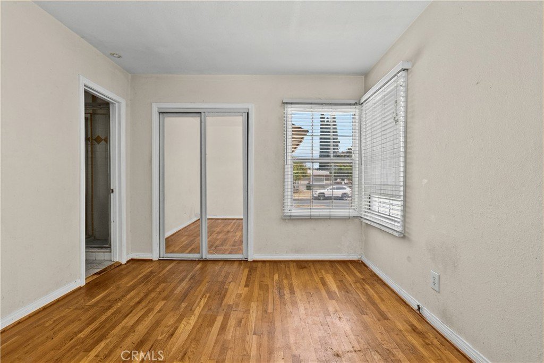
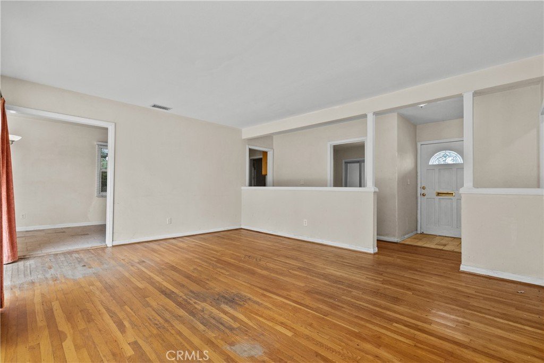
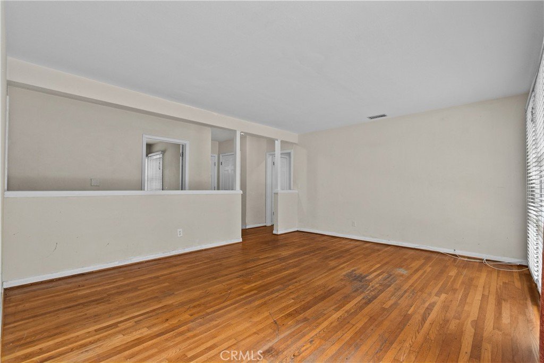
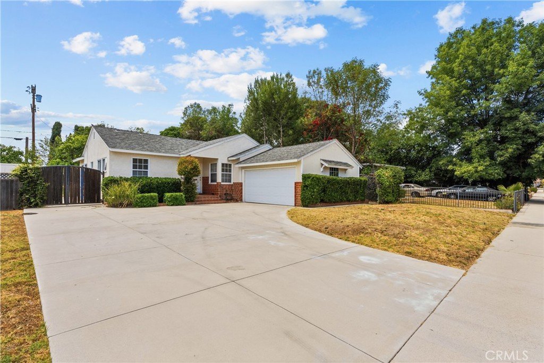
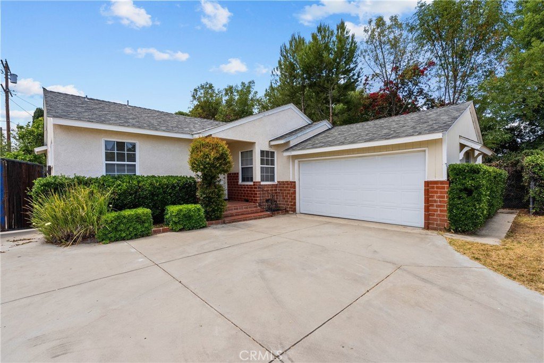
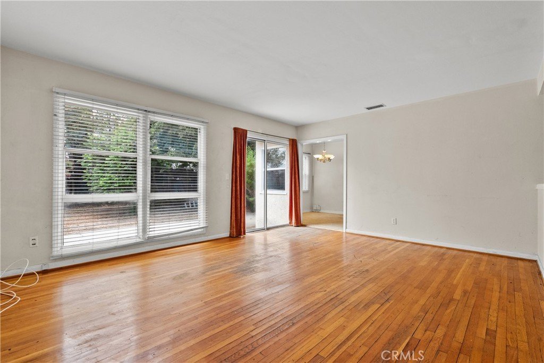
Welcome to this charming single-story home, ideally situated on a quiet street in a desirable Granada Hills neighborhood. This inviting 3-bedroom, 2-bathroom residence offers approximately 1,264 square feet of comfortable living space, showcasing original hardwood floors and timeless character throughout.
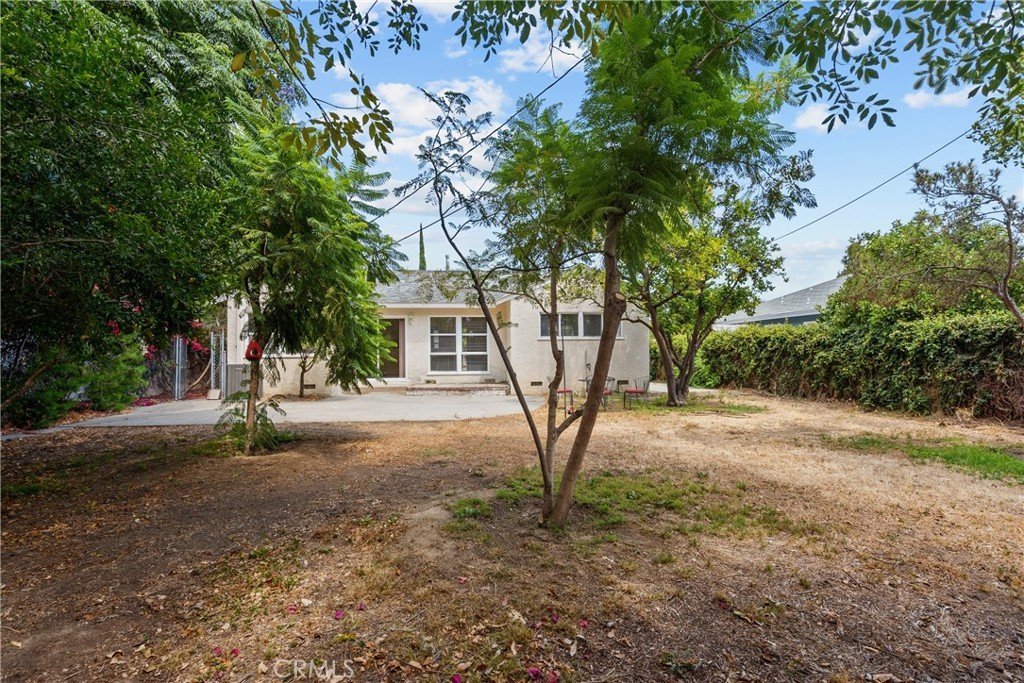
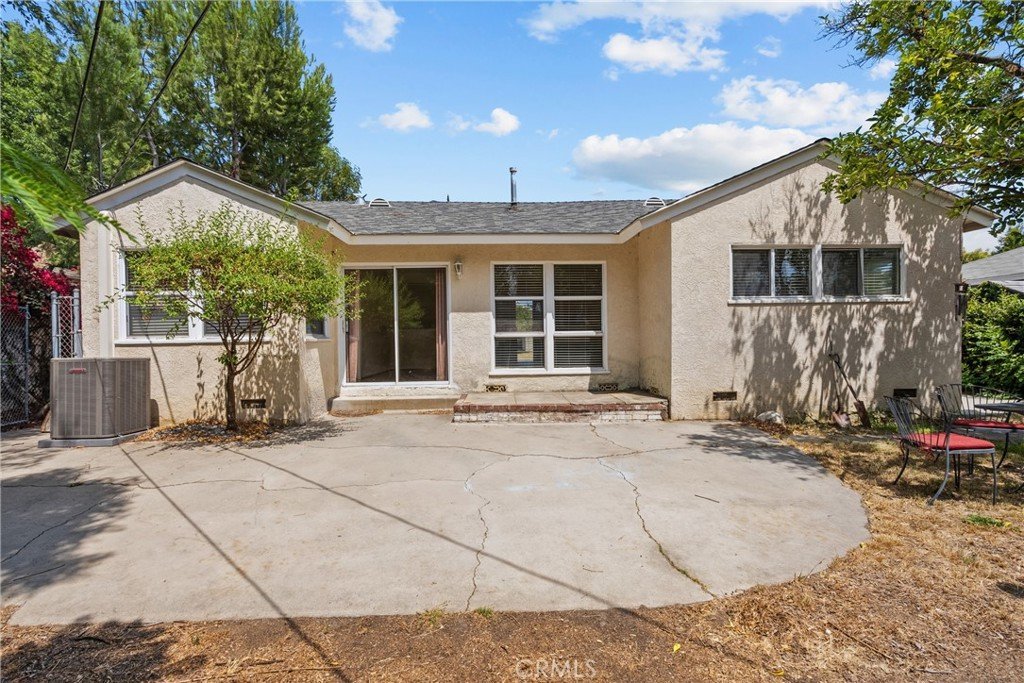
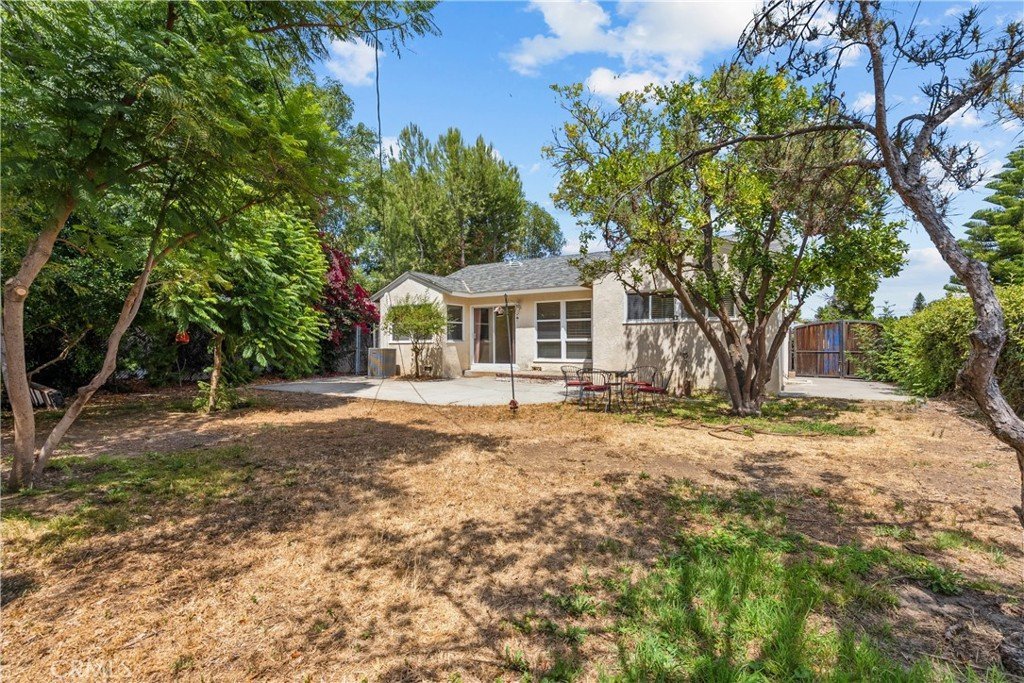
A welcoming entry foyer leads into a bright and airy interior. The spacious living room is filled with natural light from dramatic floor-to-ceiling windows and features a sliding glass door that opens to the backyard, creating a seamless indoor-outdoor living experience.
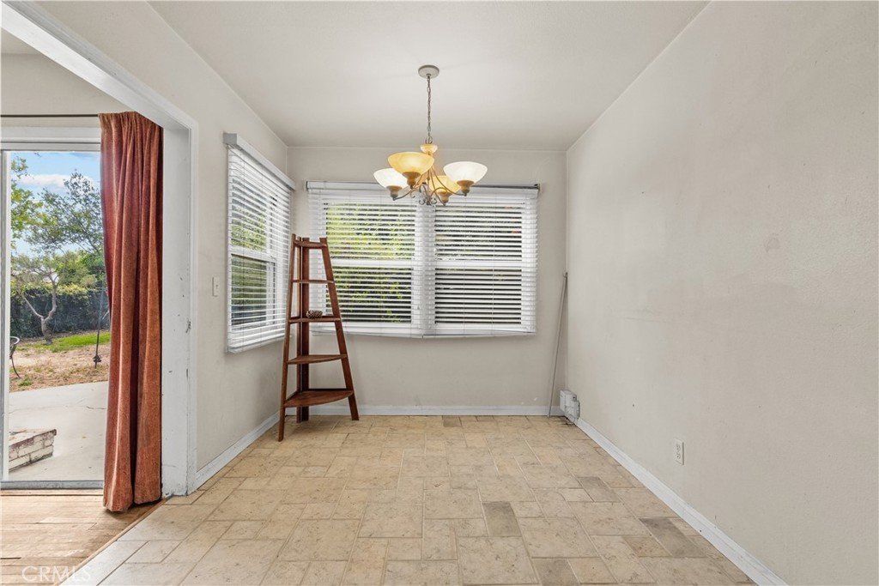
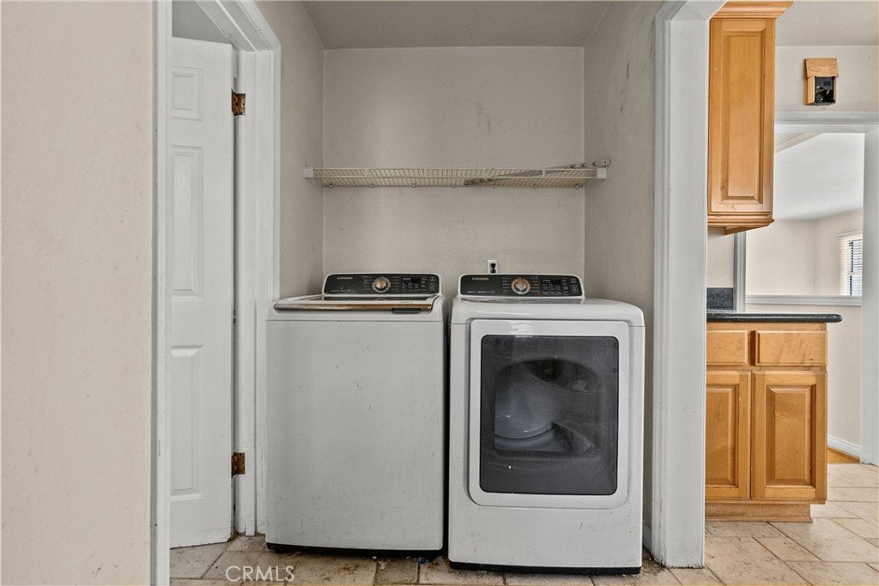
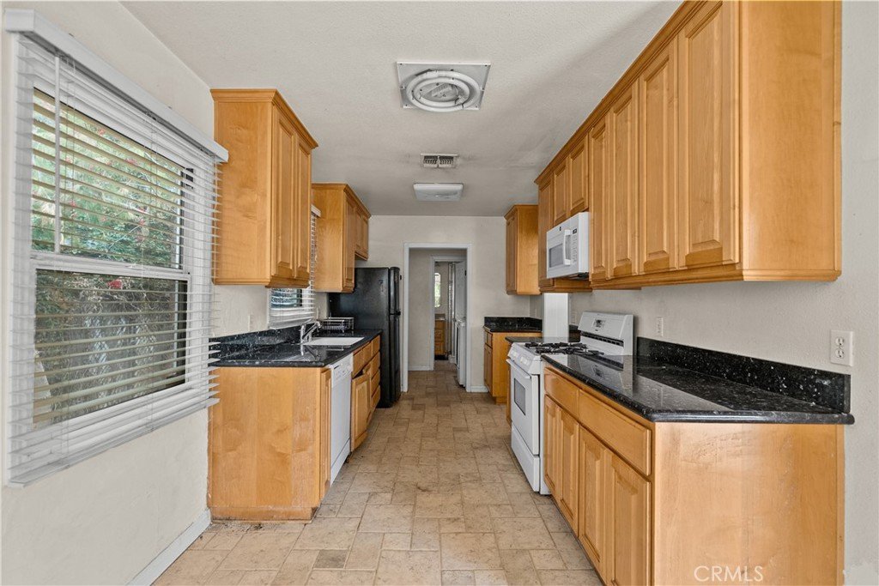
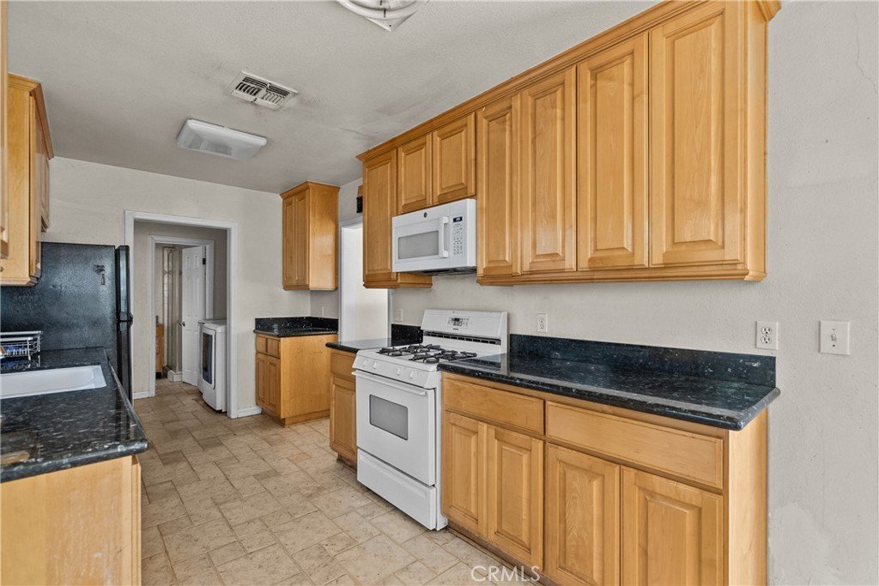
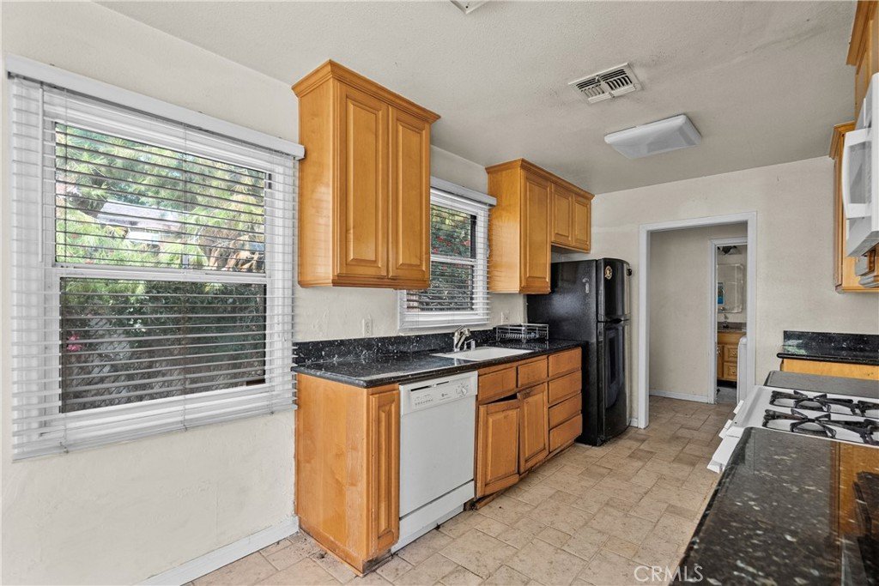
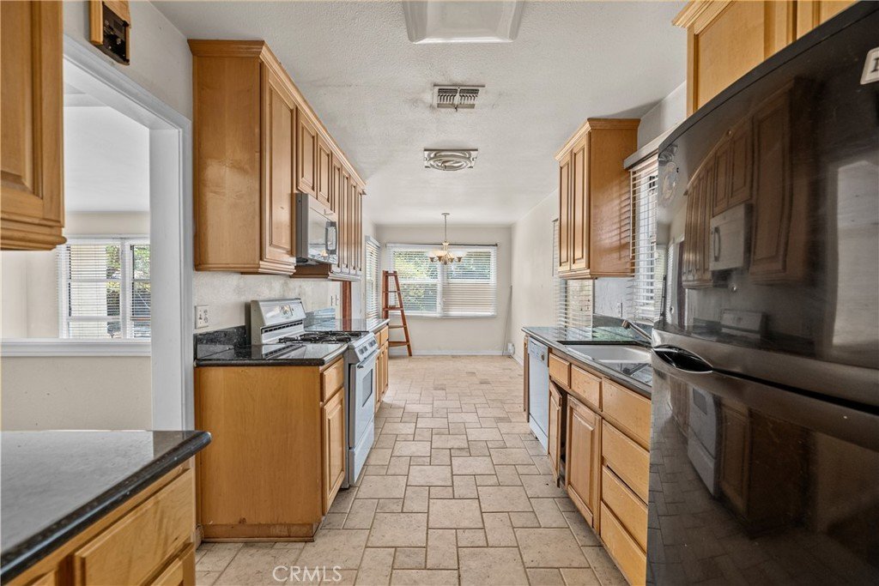
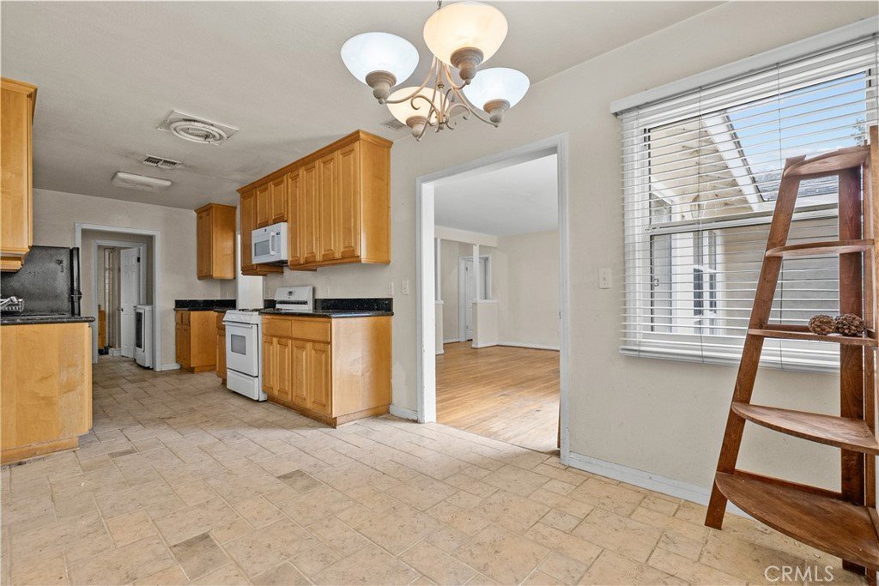
The functional galley kitchen offers ample cabinetry, a full complement of appliances, and convenient access to the generous dining area and adjacent indoor laundry room.
The private primary suite is generously sized and features ample closet space and a ceiling fan for added comfort. Two additional well-proportioned bedrooms provide flexibility for family, guests, or a home office, each offering excellent closet storage.
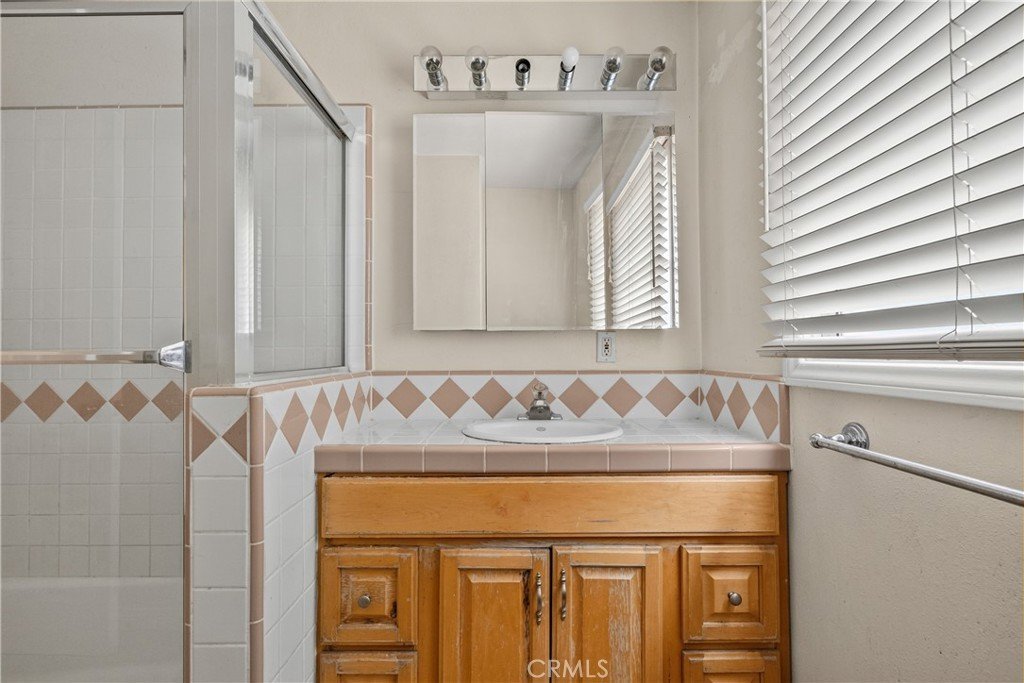
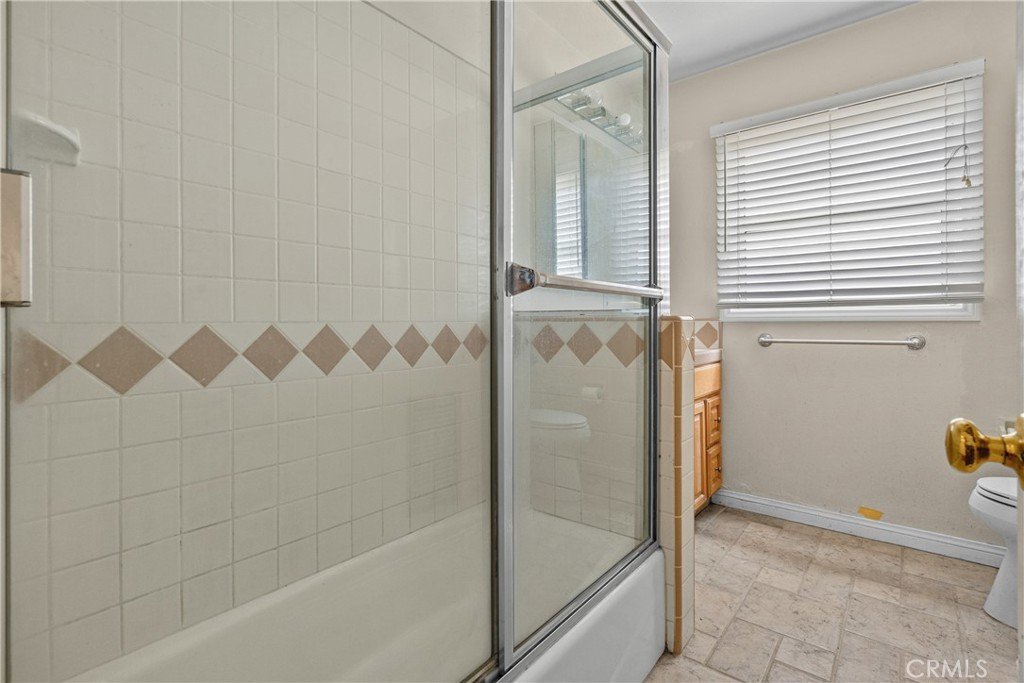
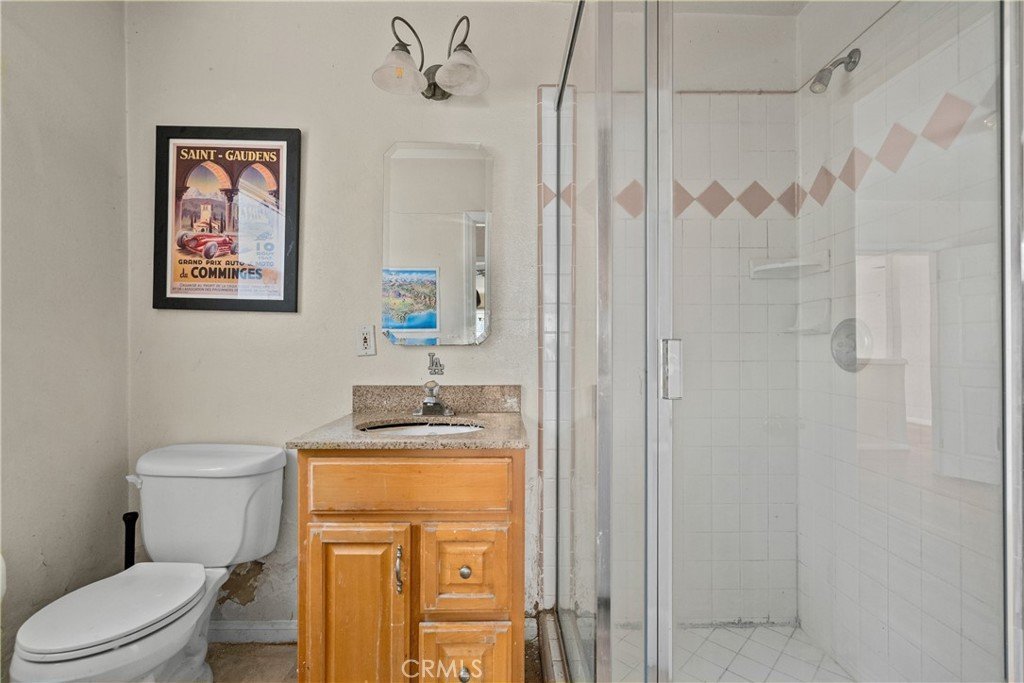
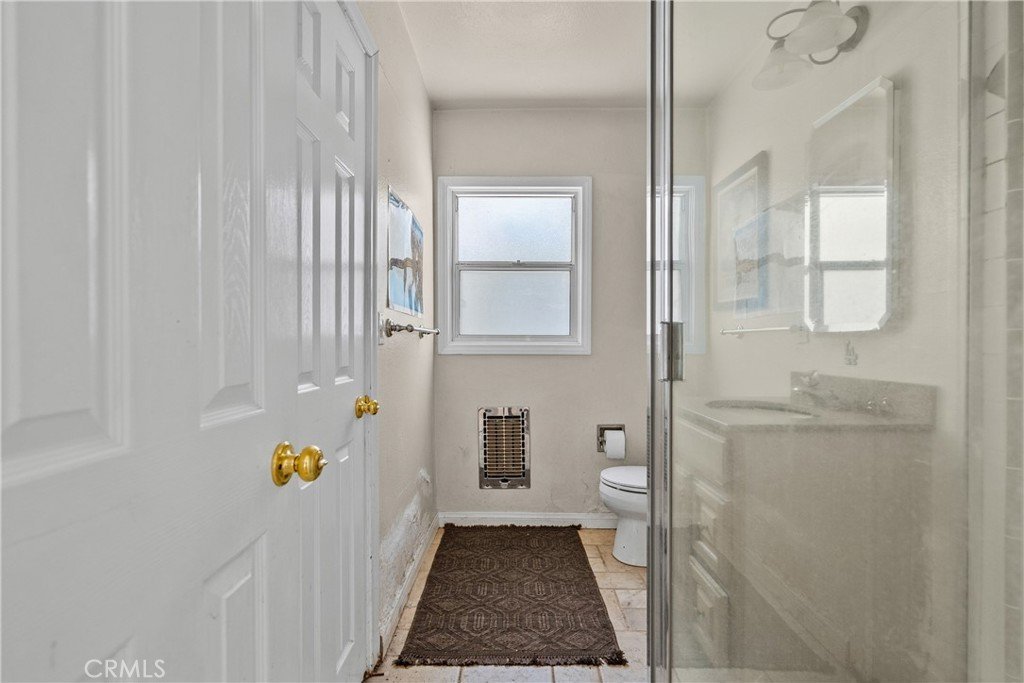
The full hall bathroom features a tiled shower-over-tub and vanity, while the three-quarter guest bathroom, conveniently located near the front bedroom, includes a tiled shower and vanity.
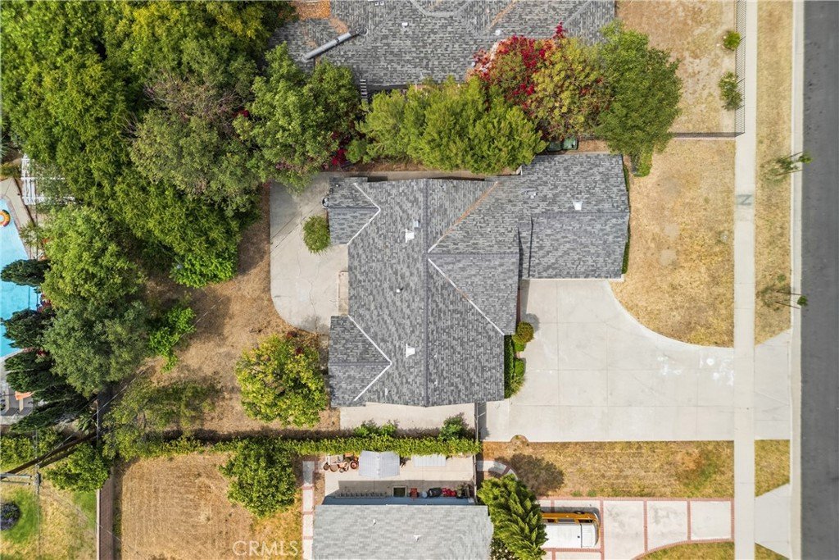
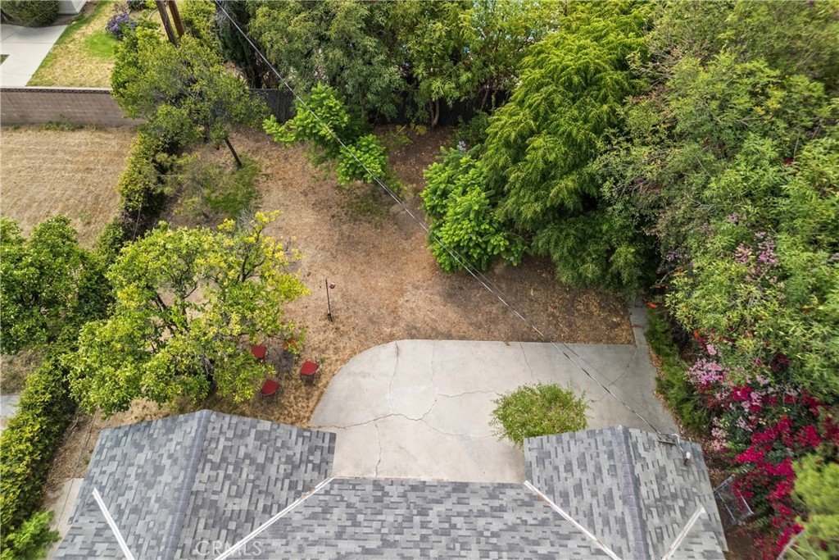
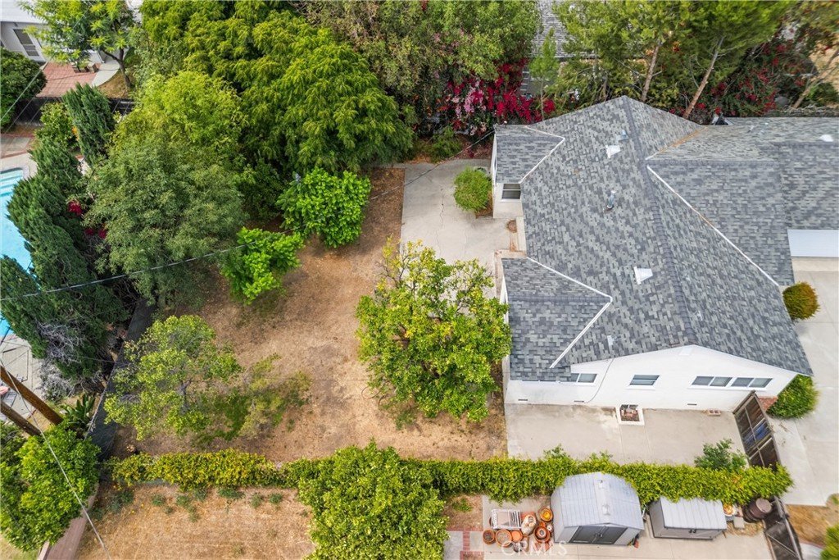
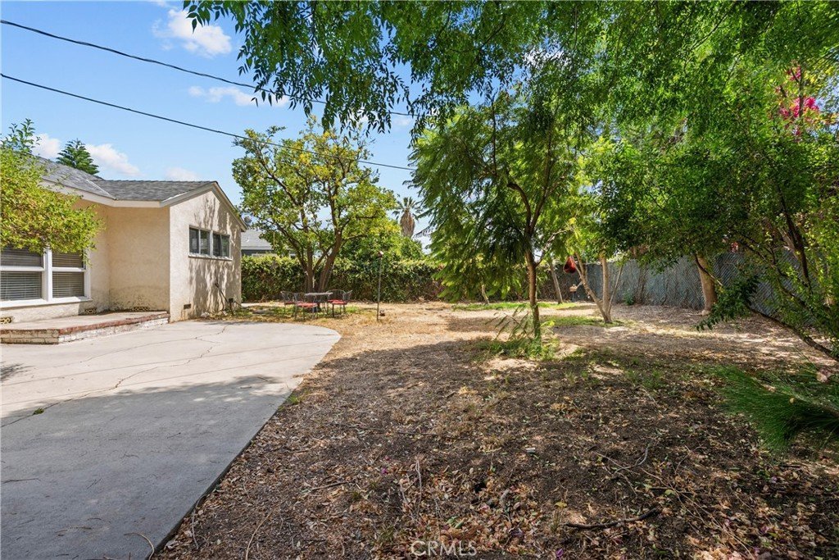
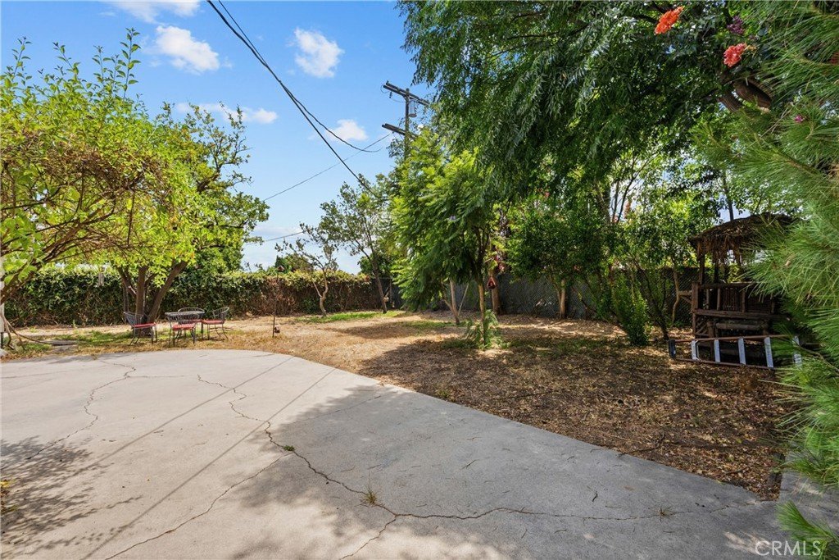
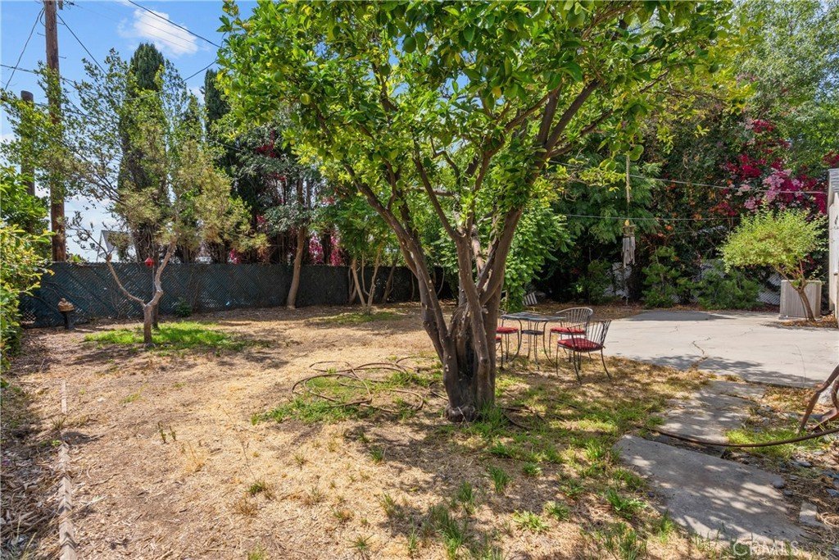
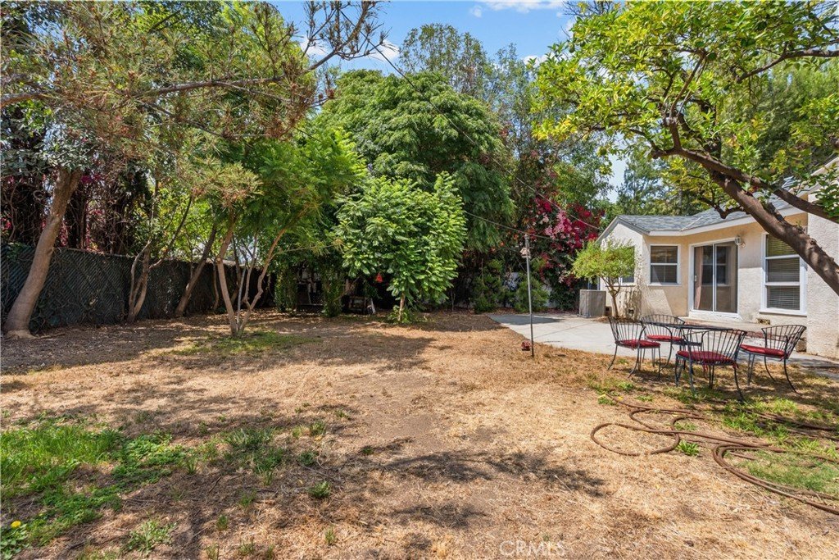
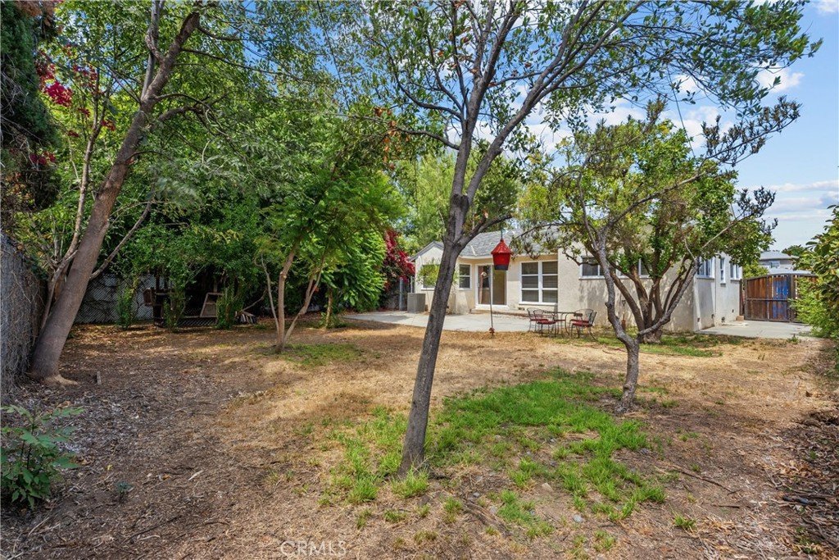
Step outside to an expansive backyard filled with possibilities. Whether you envision creating a private outdoor retreat, adding an ADU (buyer to verify), expanding the home, or installing a swimming pool, this oversized yard offers exceptional potential.
Additional features include dual-pane windows, mostly copper plumbing, updated central heating and air conditioning, a concrete driveway with possible RV access, and an attached two-car garage with generous storage space.
Conveniently located near California State University, Northridge (CSUN), local schools, shopping, dining, parks, and major freeways, this exceptional property offers an outstanding opportunity for homeowners, investors, or anyone looking to personalize in a desirable neighborhood.
Show all description
Location
- Directions: South of Devonshire Street and West of Woodley Avenue
- Lot Size Acres: 0.1753 acres
Building Details
Amenities & Features
- Pool Features: None
- Parking Features: Concrete, Driveway, Garage, GarageFacesSide
- Security Features: SmokeDetectors
- Patio & Porch Features: Concrete,FrontPorch,Patio
- Spa Features: None
- Accessibility Features: None
- Parking Total: 2
- Roof: Composition,Shingle
- Utilities: ElectricityConnected,NaturalGasConnected,SewerConnected,WaterConnected
- Window Features: DoublePaneWindows
- Cooling: CentralAir
- Door Features: SlidingDoors
- Electric: ElectricityOnProperty
- Exterior Features: Lighting
- Fireplace Features: None
- Heating: Central
- Interior Features: BuiltInFeatures, CeilingFans, EatInKitchen, OpenFloorplan
- Laundry Features: Inside,LaundryRoom
- Appliances: Dishwasher,Disposal,GasOven,GasRange
Nearby Schools
- High School District: Los Angeles Unified
Expenses, Fees & Taxes
- Association Fee: 0
Agent info
- Agent name: Michael Galieote
- Agent MLS: F210002440
- Agent email: michaelgalieote@gmail.com
- Agent officephone: 818-360-7001
- Agent direct phone: 818-488-8052
Miscellaneous
- List Office Name: Pinnacle Estate Properties, Inc.
- Listing Terms: Cash,CashToNewLoan
- Common Interest: None
- Community Features: Curbs,Suburban,Sidewalks
- Inclusions: Washer, dryer, refrigerator, oven, microwave.
- Attribution Contact: 818-486-6453
