









10153 Debra Avenue, North Hills, CA, US, 91343
10153 Debra Avenue, North Hills, CA, US, 91343Basics
- Date added: Added 4 months ago
- Category: Residential
- Type: SingleFamilyResidence
- Status: Active
- Bedrooms: 3
- Bathrooms: 2
- Area: 1793 sq ft
- Lot size: 7830, 7830 sq ft
- Year built: 1956
- Property Condition: RepairsCosmetic,UpdatedRemodeled
- View: Neighborhood
- Zoning: LARS
- County: Los Angeles
- MLS ID: SR26072613
Description
-
Description:
Tucked away on a quiet cul-de-sac in North Hills West, often embraced as part of the beloved Granada Hills community. This charming ranch style home sits on a peaceful, tree lined street where neighbors linger to chat and pride of ownership runs deep. Loved and cared for by only its third owner, this home carries a warmth and history you can feel the moment you arrive. A newly added custom white picket fence surrounds the front of the property, giving it timeless curb appeal. Beyond the gate, the expansive 7,830 sq ft lot, one of the largest on the block welcomes you with brand new custom paved walkway and a custom sidewalk to match, that beautiful complement the lush grass, mature trees, and fruit bearing loquat and nectarine trees.
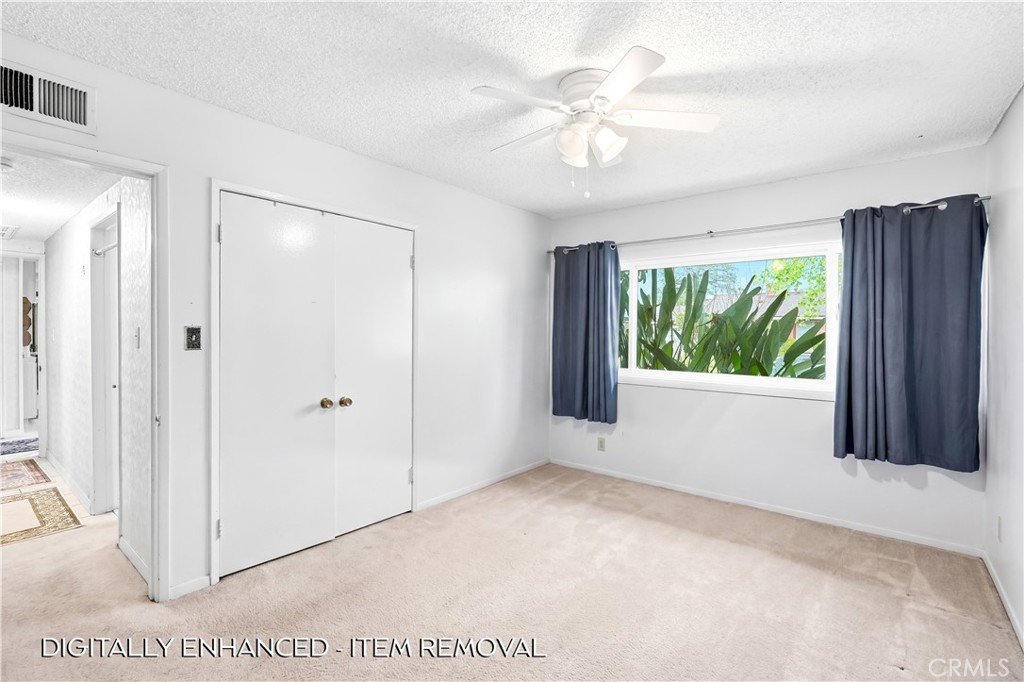
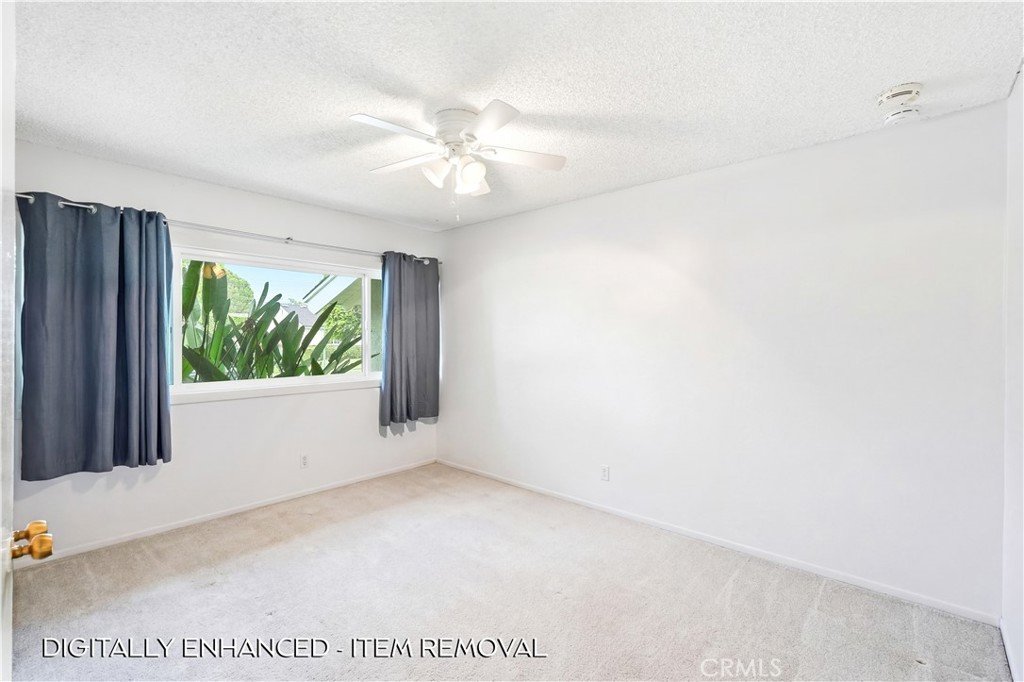
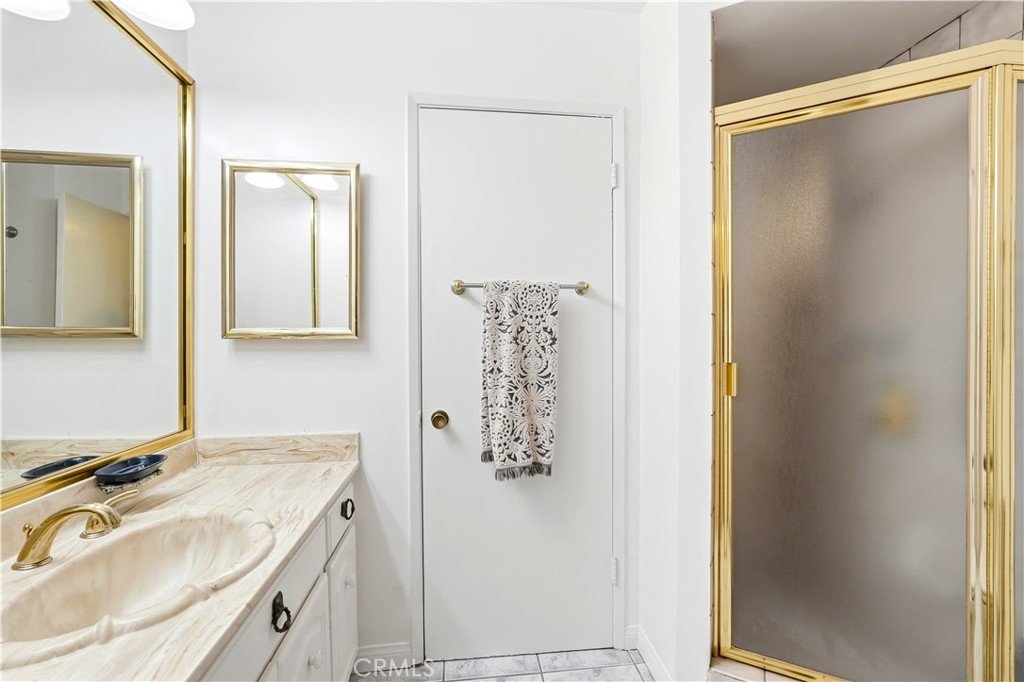
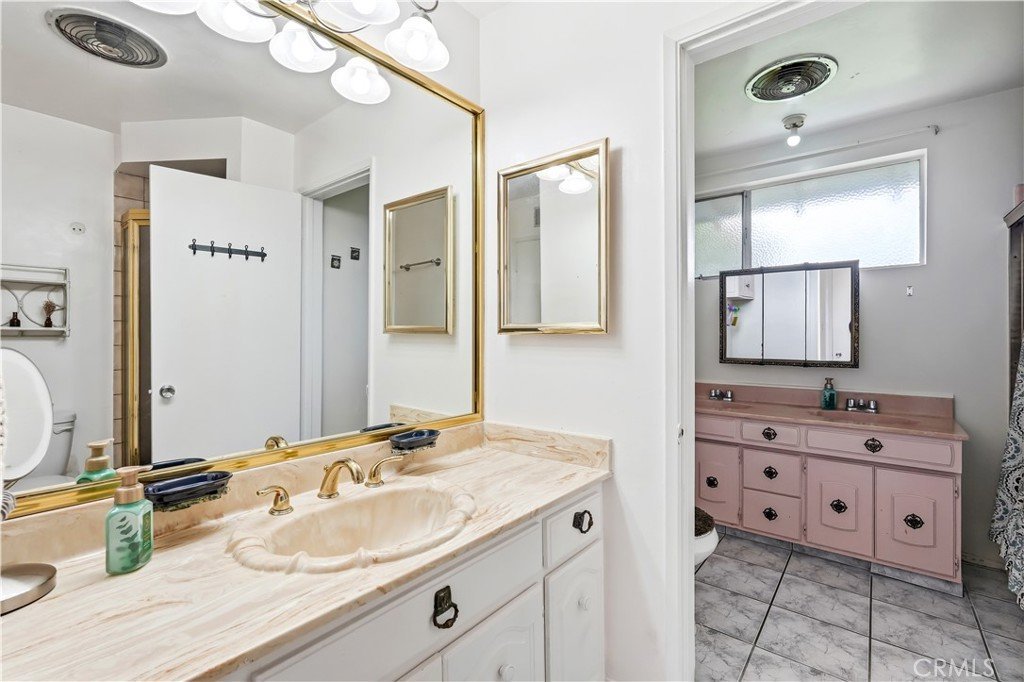
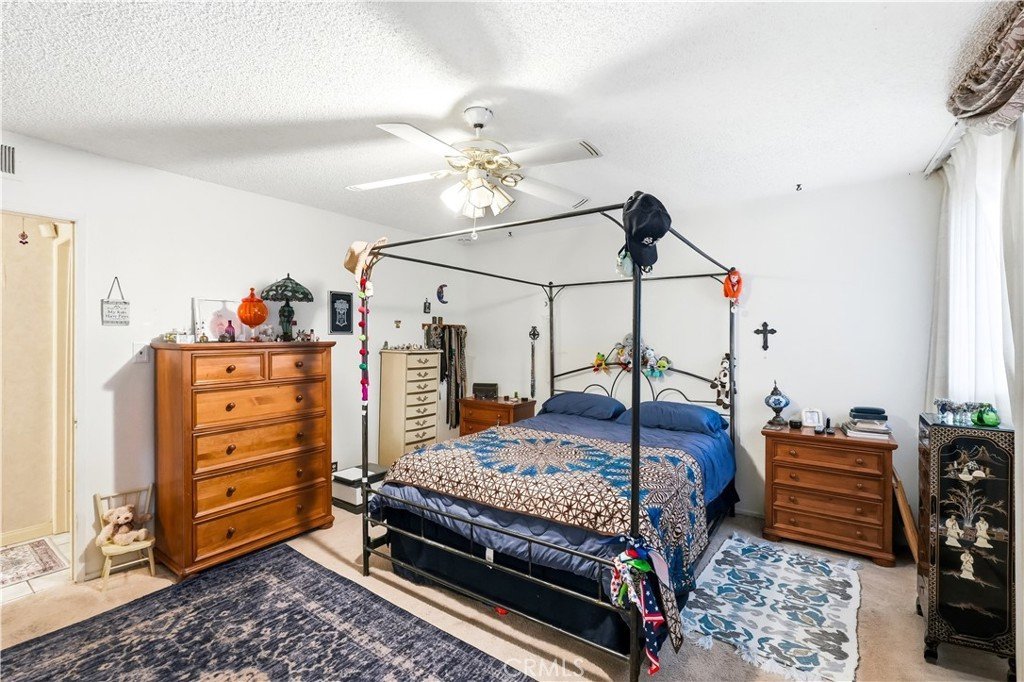
Inside, the home offers 3 bedrooms, 2 bathrooms, and nearly 1,800 sq ft of living space ready to be personalized. The living room features a cozy fireplace and is filled with plenty of natural light, creating a warm and inviting atmosphere. Major upgrades have already been completed for peace of mind, including newer windows, a recently replaced roof, a newer A/C system, a tankless water heater, and fresh exterior paint.
Step into the backyard and discover a private sanctuary filled with pomegranate and orange trees, along with a covered gazebo perfect for morning coffee, weekend gatherings, or quiet evenings under the stars. This property features a den adjacent to the dining room offering excellent potential for an ADU conversion or the flexibility to customize the space to fit your vision. The attached one car garage at the rear of the property adds even more flexibility with extra parking, storage, and convenient gated access to the patio. Blending comfort, character, and thoughtful upgrades, this home offers a rare opportunity to settle into one of the Valley's most established neighborhoods, with easy access to freeways, shoppings, parks, and schools. Don't miss this opportunity, schedule your private tour.
Show all description
Location
- Directions: Nordhoff st head west, turn right on Woodley Ave and make Left on Lassen St, and right on Debra Ave
- Lot Size Acres: 0.1798 acres
Building Details
- Structure Type: House
- Water Source: Public
- Architectural Style: Ranch
- Lot Features: BackYard,CulDeSac,FrontYard,Yard
- Sewer: PublicSewer
- Common Walls: NoCommonWalls
- Construction Materials: Drywall,Concrete,Stucco
- Garage Spaces: 1
- Levels: One
- Other Structures: SecondGarage
- Floor covering: Carpet, Tile
Amenities & Features
- Pool Features: None
- Parking Features: GarageFacesRear
- Patio & Porch Features: Concrete,Covered,Patio
- Spa Features: None
- Parking Total: 1
- Utilities: ElectricityAvailable,ElectricityConnected,NaturalGasConnected,SewerConnected
- Cooling: CentralAir
- Fireplace Features: LivingRoom
- Heating: Central
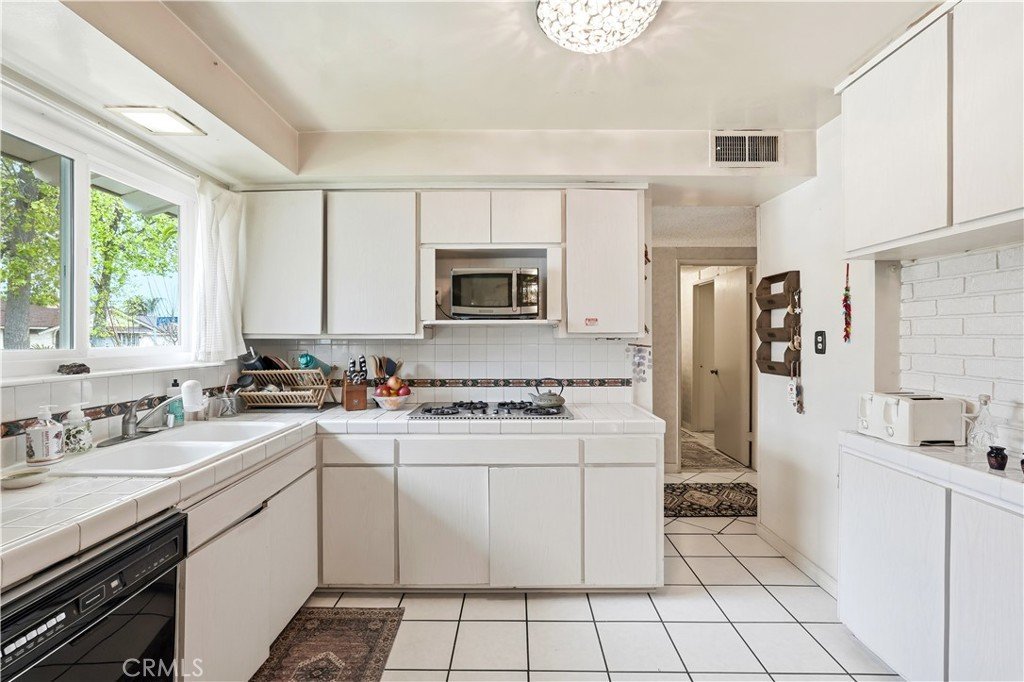
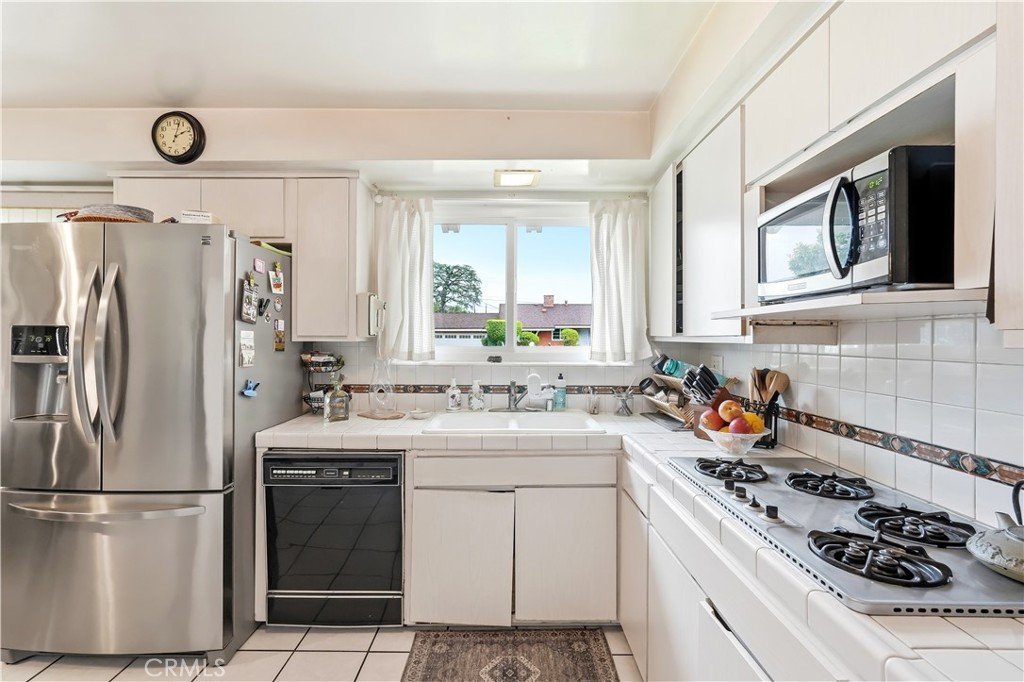
- Interior Features: SeparateFormalDiningRoom, TileCounters, AllBedroomsDown
- Laundry Features: InGarage
- Appliances: DoubleOven,Dishwasher
Nearby Schools
- High School District: Los Angeles Unified
Expenses, Fees & Taxes
- Association Fee: 0
Agent info
- Agent name: Lorena Calderon
- Agent MLS: sr207062573
- Agent email: lorenaparkregency@yahoo.com
- Agent officephone: 818-363-6116
Miscellaneous
- List Office Name: Park Regency Realty
- Listing Terms: Cash,CashToNewLoan,Conventional,FHA
- Common Interest: None
- Community Features: Suburban,Sidewalks
- Direction Faces: South
- Attribution Contact: 818-723-5370
