







1016 W Avenue H5, Lancaster, CA, US, 93534
1016 W Avenue H5, Lancaster, CA, US, 93534Basics
- Date added: Added 2 weeks ago
- Category: Residential
- Type: SingleFamilyResidence
- Status: Active
- Bedrooms: 3
- Bathrooms: 2
- Area: 1408 sq ft
- Lot size: 6092, 6092 sq ft
- Year built: 1956
- View: Neighborhood
- County: Los Angeles
- MLS ID: SR26156553
Description
-
Description:
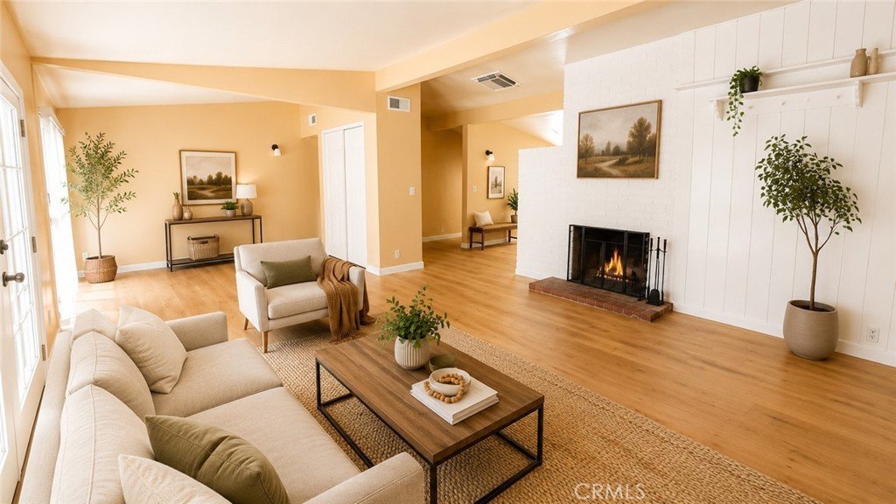
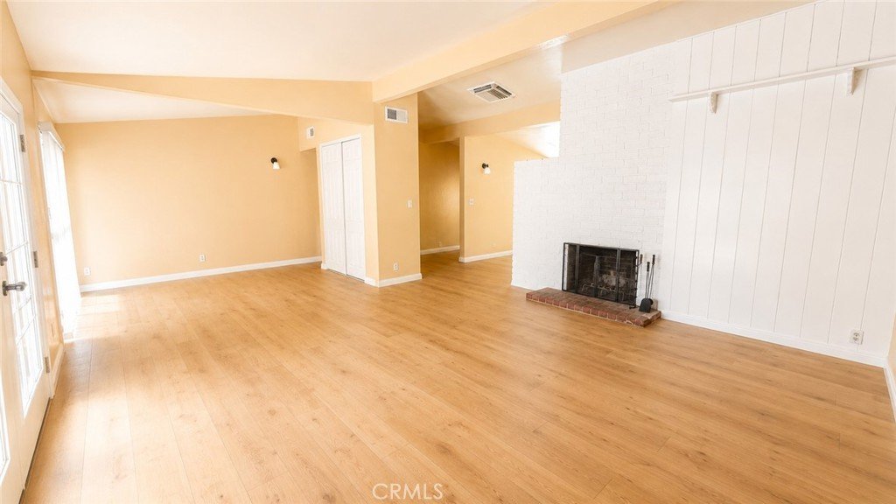
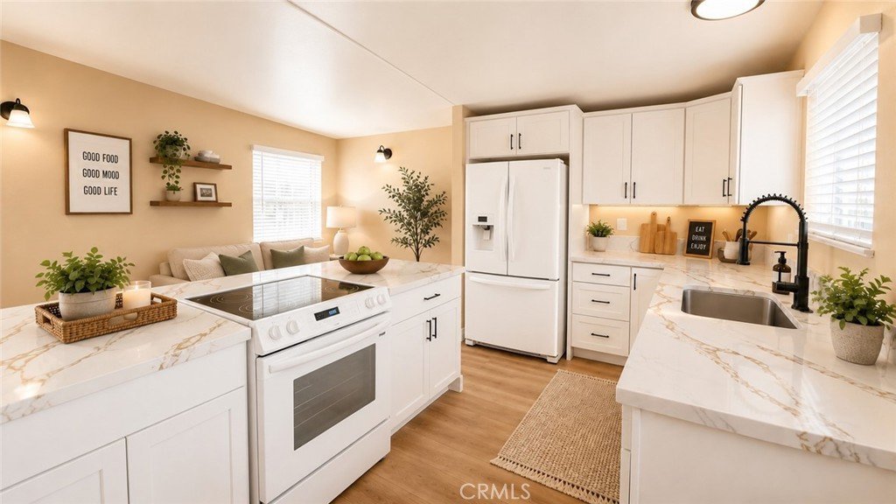
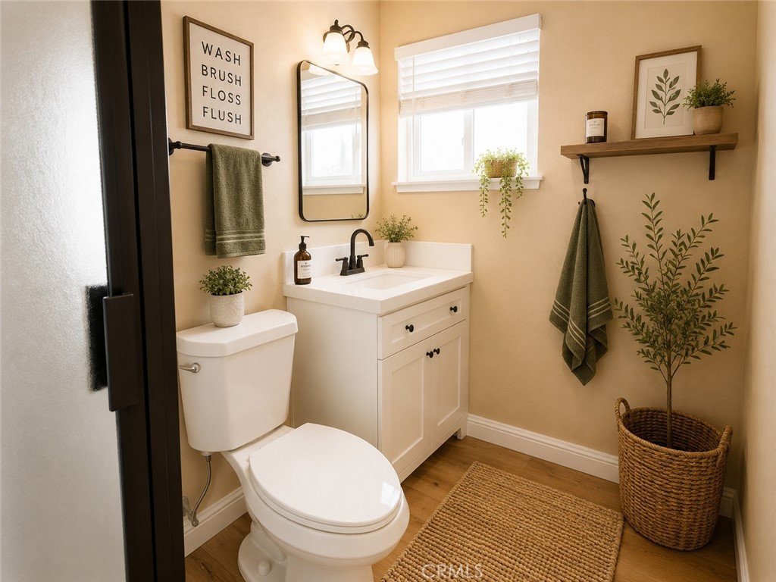
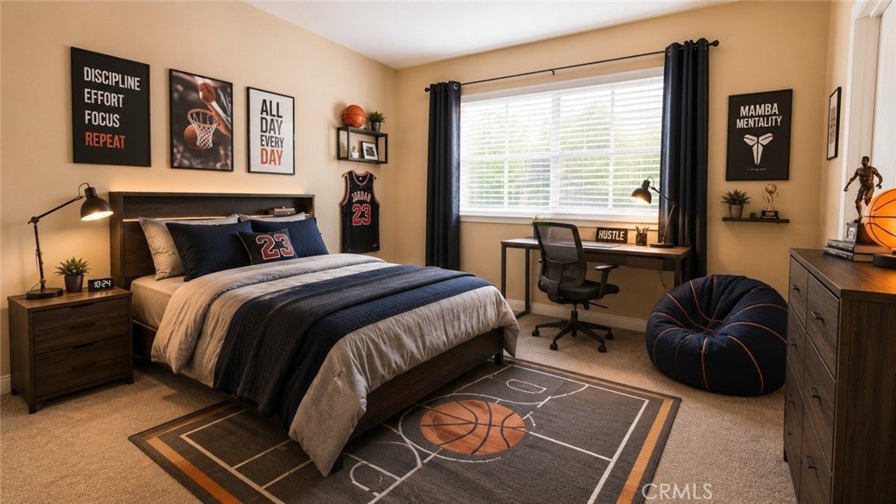
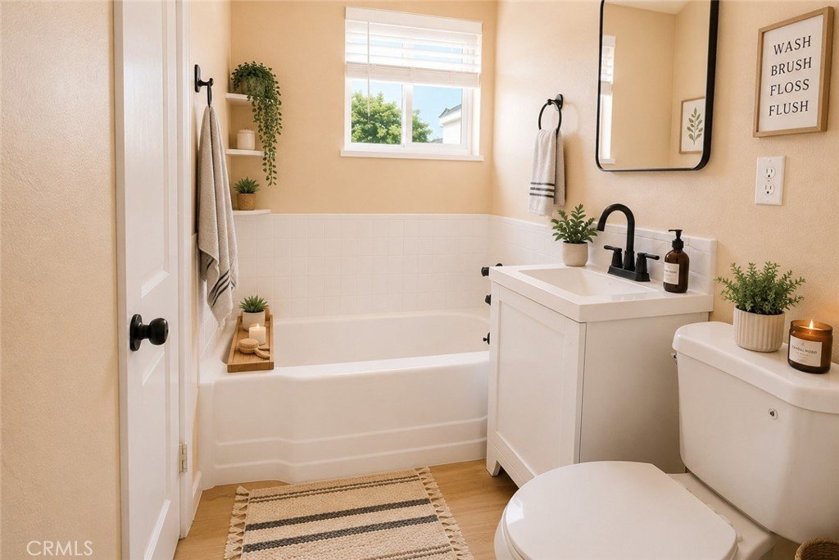
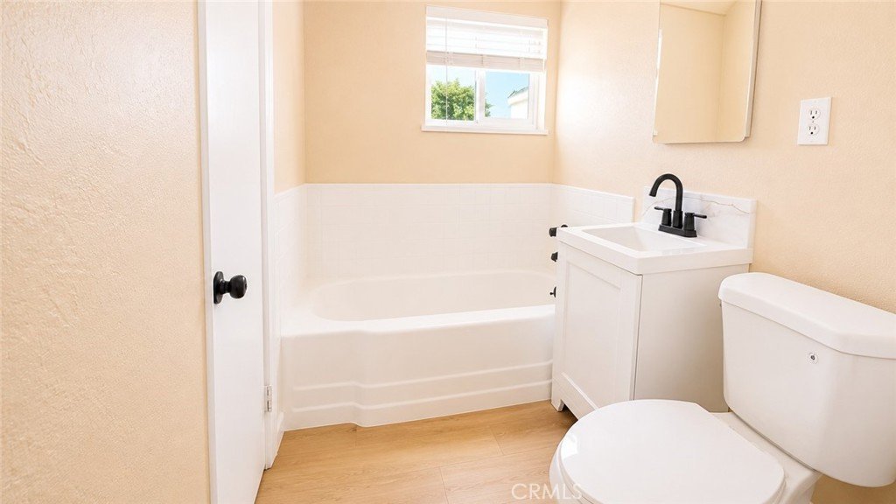
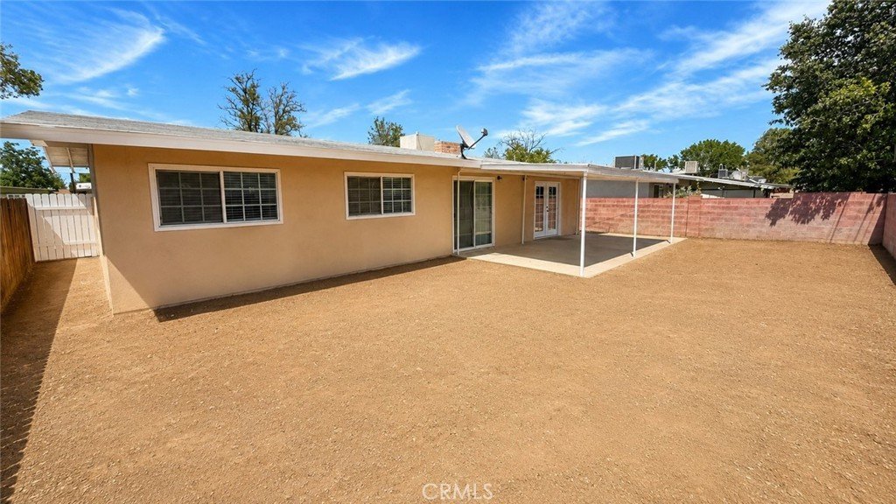
Discover affordable West Lancaster living in this beautifully refurbished home, ideally located at the end of a quiet cul-de-sac. The fresh, modern interior features new flooring, 3.5-inch baseboards, two-tone paint, updated lighting, new windows, and new blinds throughout. The completely remodeled kitchen showcases quartz countertops, new cabinetry, new appliances, and updated plumbing fixtures. Both bathrooms have also been fully renovated with stylish, contemporary finishes. The inviting living room features a wood-burning fireplace and French doors that open to a covered patio and spacious backyard--perfect for entertaining, children, pets, or future improvements. With its extensive upgrades, large lot, and desirable cul-de-sac location, this move-in-ready West Lancaster home offers exceptional value. Schedule your private showing today!
Show all description
Location
- Directions: From 14 Fwy, go east on Ave H, south on Kingtree, east on H-5, and the property is on the south side of the street
- Lot Size Acres: 0.1399 acres
Building Details
- Structure Type: House
- Water Source: Public
- Lot Features: ZeroToOneUnitAcre,CulDeSac,DesertBack,DesertFront,FrontYard,NoLandscaping,Ranch,Walkstreet
- Sewer: PublicSewer
- Common Walls: NoCommonWalls
- Foundation Details: Slab
- Garage Spaces: 2
- Levels: One
Amenities & Features
- Pool Features: None
- Parking Features: DoorSingle, Driveway, Garage, RvPotential, GarageFacesSide
- Patio & Porch Features: Concrete,Covered
- Parking Total: 2
- Roof: Composition
- Utilities: CableAvailable
- Cooling: EvaporativeCooling
- Fireplace Features: LivingRoom
- Heating: Central
- Interior Features: BreakfastBar, BlockWalls, AllBedroomsDown
- Laundry Features: CommonArea
- Appliances: Dishwasher,ElectricCooktop,ElectricOven,ElectricRange,Disposal
Nearby Schools
- High School District: Antelope Valley Union
Expenses, Fees & Taxes
- Association Fee: 0
Agent info
- Agent name: Steven Burton
- Agent MLS: F660097833
- Agent email: steve@burtonteam1.com
- Agent officephone: 661-538-2800
- Agent direct phone: 661-857-0440
Miscellaneous
- List Office Name: Keller Williams Realty Antelope Valley
- Listing Terms: Cash,Conventional,FHA
- Common Interest: None
- Community Features: Curbs,StreetLights,Suburban,Sidewalks
- Attribution Contact: 661-857-0440
