







1018 4th Street 203, Santa Monica, CA, US, 90403
1018 4th Street 203, Santa Monica, CA, US, 90403Basics
- Date added: Added 4 weeks ago
- Category: Residential
- Type: Condominium
- Status: Active
- Bedrooms: 2
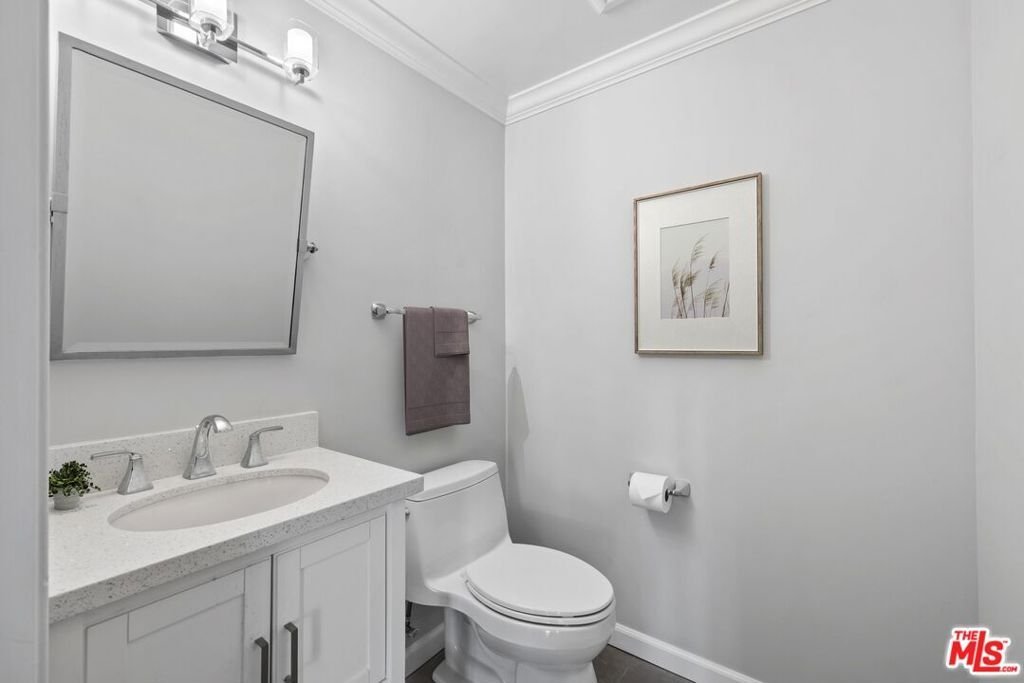
- Bathrooms: 3
- Area: 1406 sq ft
- Lot size: 15003, 15003 sq ft
- Year built: 2000
- View: None
- Zoning: SMR3*
- County: Los Angeles
- MLS ID: 26839507
Description
-
Description:
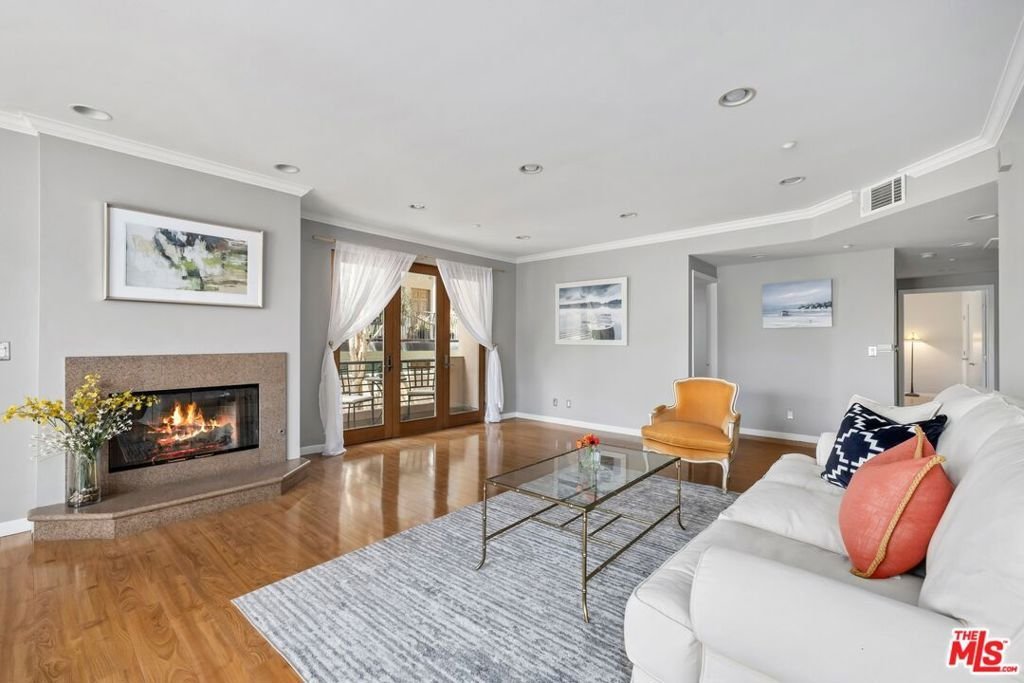
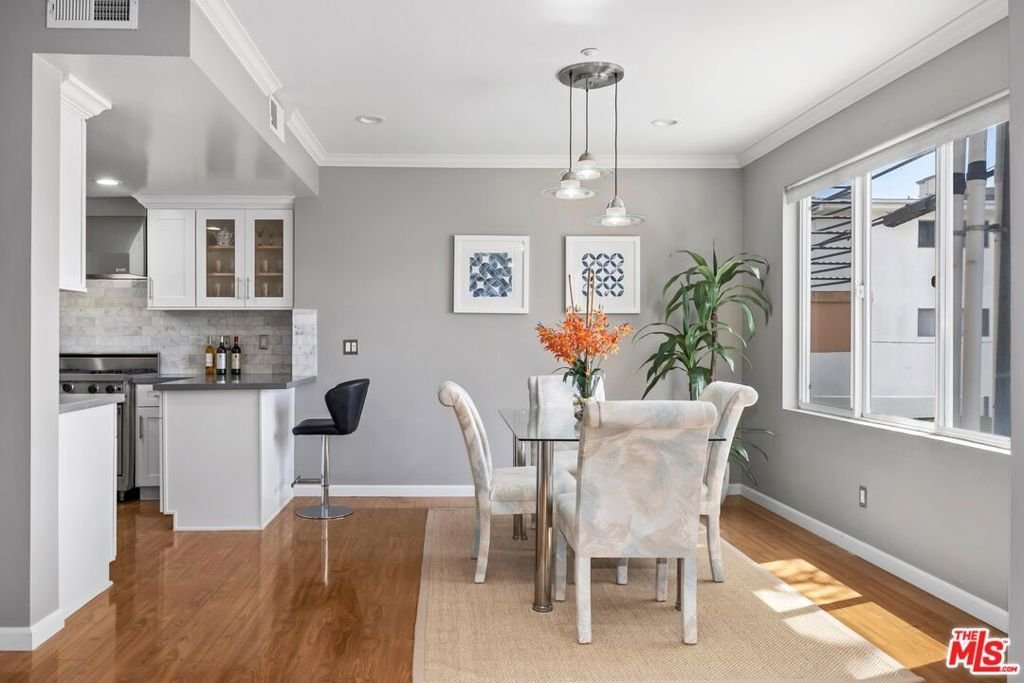
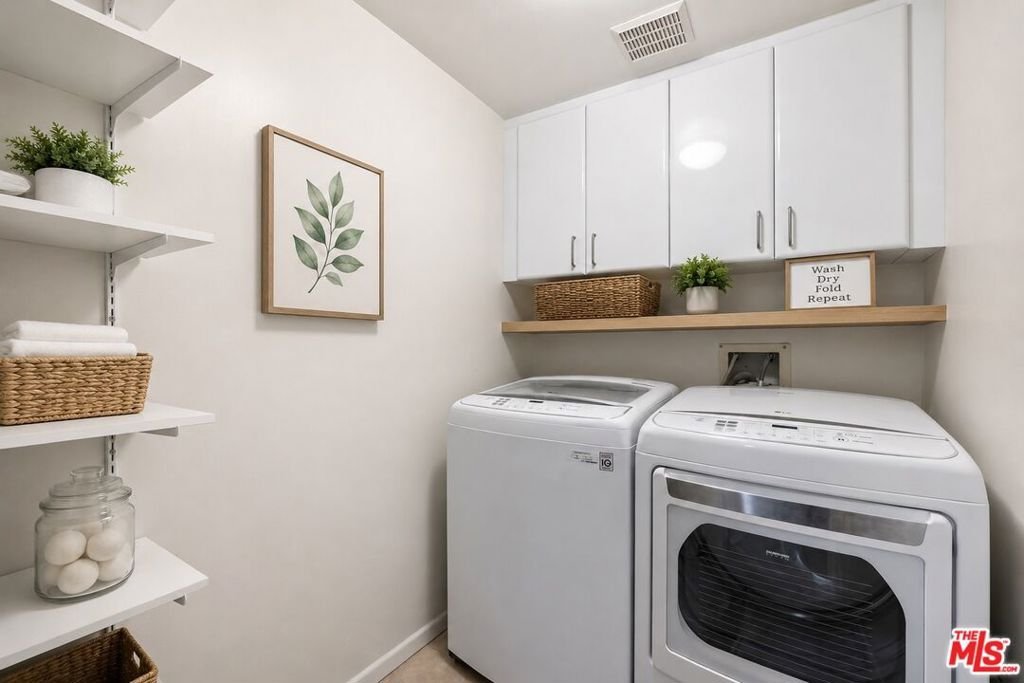
LOCATION! LOCATION! LOCATION! Live the ultimate Santa Monica lifestyle North of Wilshire and four blocks from the iconic Santa Monica Beach. This renovated rear-corner residence offers an elevated coastal lifestyle. Flooded with natural light and soothing ocean breezes from two walls of windows, the spacious 1,406 sq. ft. single-level floor plan feels remarkably like a private home. The expansive living and dining area flows seamlessly through French doors onto a charming private terrace. A chef's kitchen comes complete with a breakfast bar, stainless steel appliances, and a premium Viking stove. Retreat to the primary suite, featuring a walk-in closet and a spa-like bathroom with a separate tub and shower. Rare conveniences set this unit apart, including two non-tandem parking spaces in a secure gated garage and a large in-unit laundry/storage room. Situated in the secure Ocean Regency building (built in 2000) with seamless, step-free elevator access from both the street and garage, you are just moments from the upscale boutiques on Montana Avenue, the Promenade, and the beach.
Show all description
Location
- Directions: Westside of 4th St between California Ave and Washington Ave.
- Lot Size Acres: 0.3444 acres
Building Details
Amenities & Features
- Pool Features: None
- Parking Features: Assigned, ControlledEntrance, Covered, Guest, CommunityStructure, SideBySide
- Security Features: KeyCardEntry
- Parking Total: 2
- Association Amenities: ControlledAccess,MaintenanceGrounds,Trash
- Cooling: CentralAir
- Fireplace Features: Decorative, Gas, LivingRoom
- Furnished: Unfurnished
- Heating: Central
- Interior Features: UtilityRoom, WalkInClosets
- Laundry Features: Inside
- Appliances: Dishwasher,Disposal,Microwave,Refrigerator,VentedExhaustFan,Dryer,Washer
Expenses, Fees & Taxes
- Association Fee: $585
Agent info
- Agent name: Brian Bogulski
- Agent MLS: CLW-C115891
- Agent email: brian@frontgaterealestate.com
- Agent officephone: 747-888-0508
- Agent direct phone: 323-983-1177
Miscellaneous
- Association Fee Frequency: Monthly
- List Office Name: Compass
