















1018 Glen Oaks Boulevard, Pasadena, CA, US, 91105
1018 Glen Oaks Boulevard, Pasadena, CA, US, 91105Basics
- Date added: Added 4 months ago
- Category: Residential
- Type: SingleFamilyResidence
- Status: Active
- Bedrooms: 3
- Bathrooms: 3
- Area: 3752 sq ft
- Lot size: 25549, 25549 sq ft
- Year built: 1953
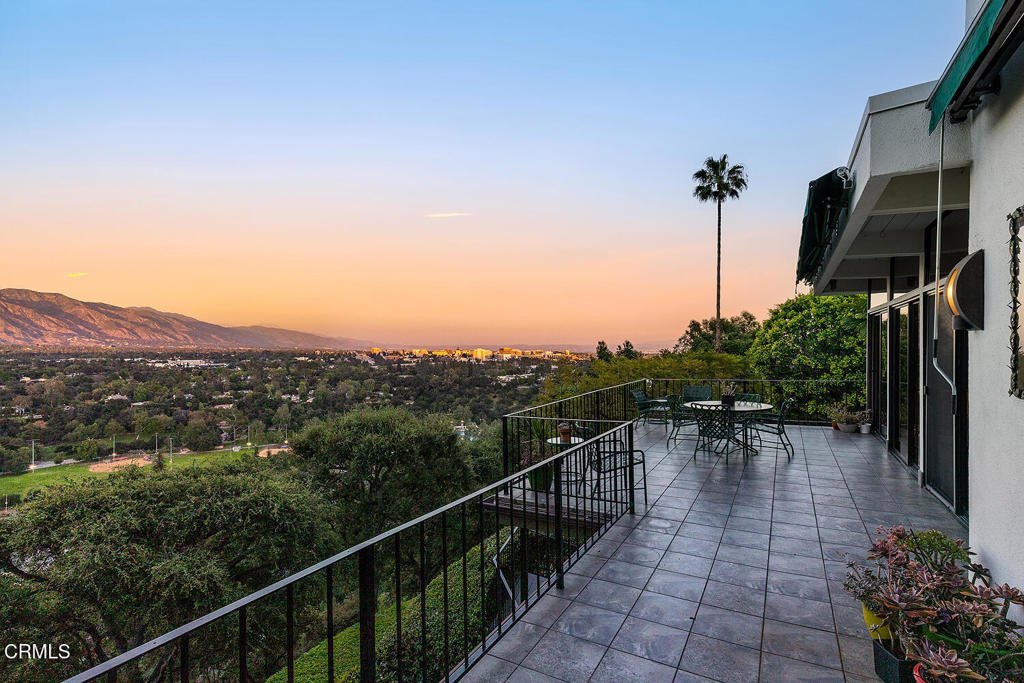

- View: CityLights,ParkGreenbelt,Hills,Mountains,Neighborhood,Panoramic,Valley,TreesWoods
- County: Los Angeles
- MLS ID: P1-26708
Description
-
Description:
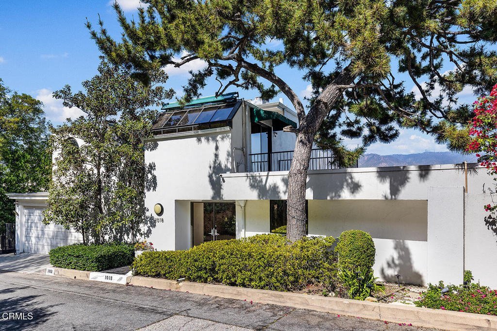
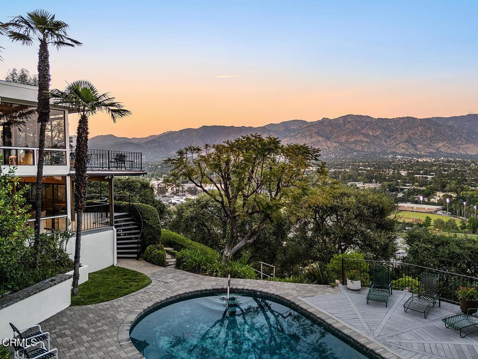
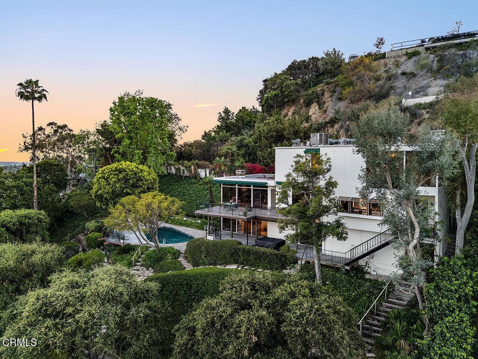
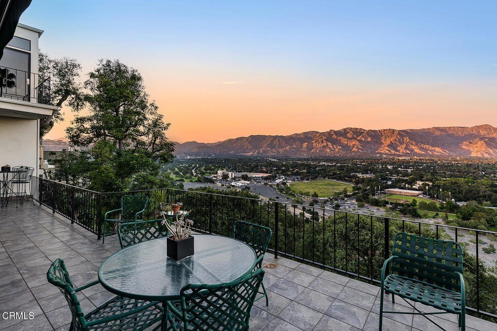
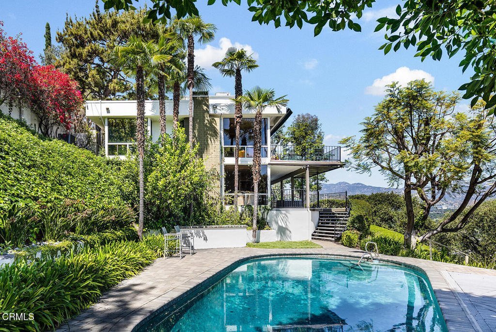
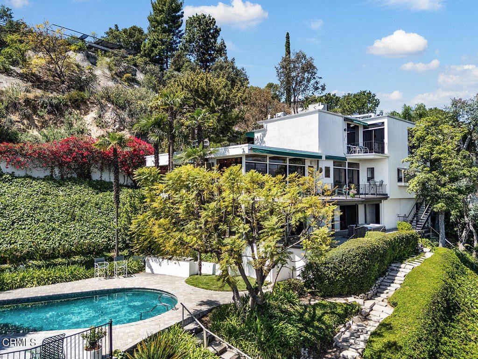
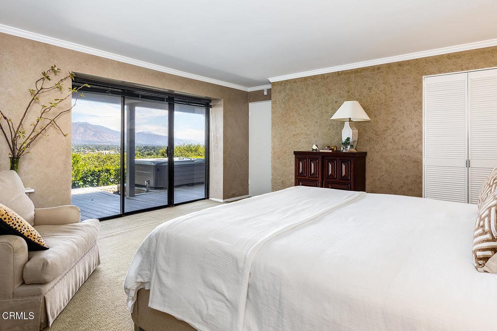
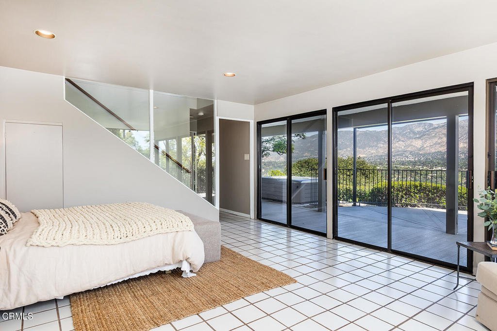
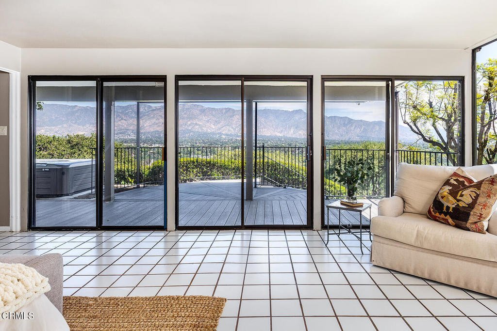
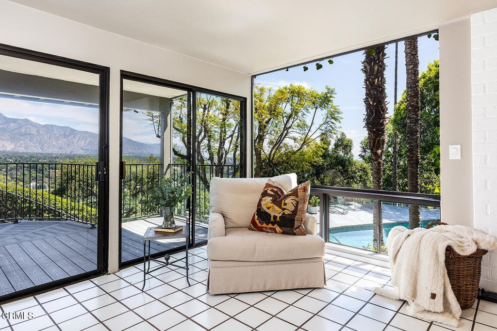
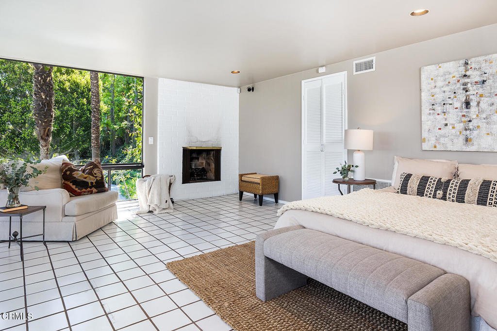
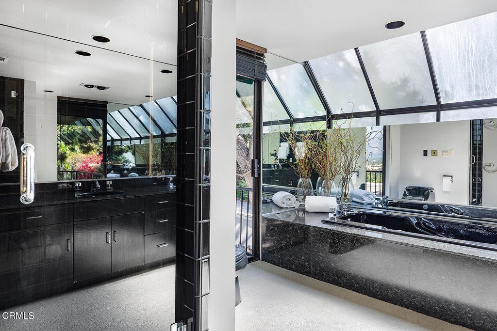
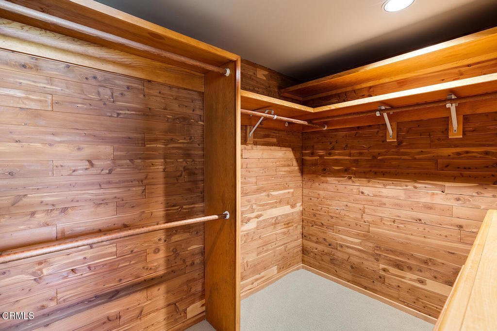
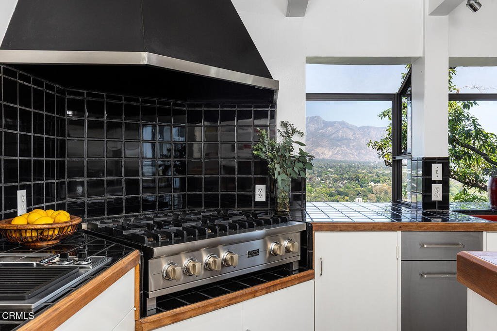
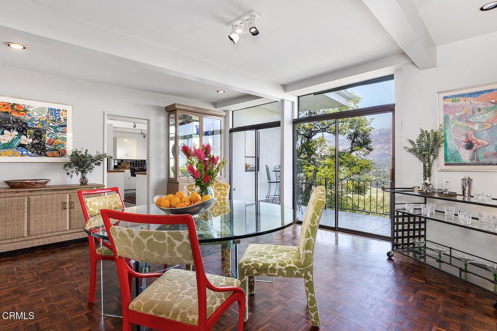
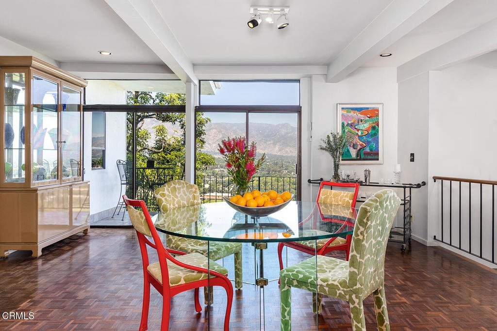
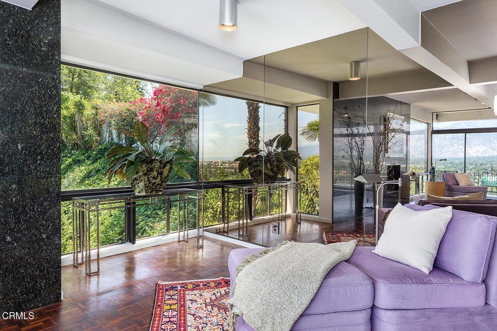
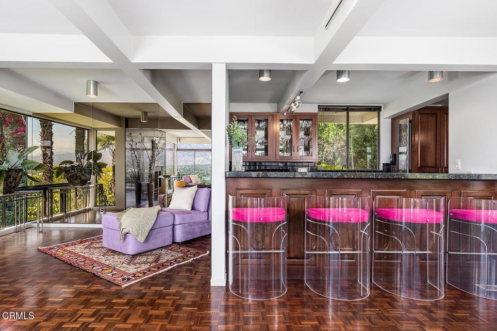
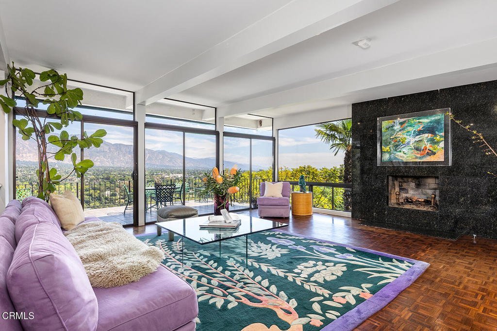
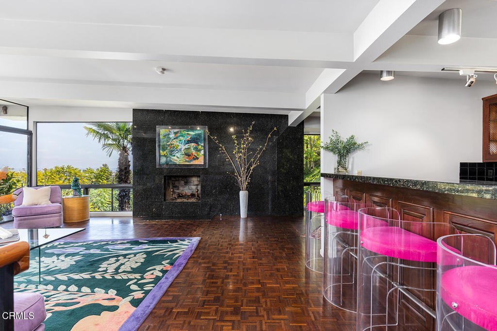
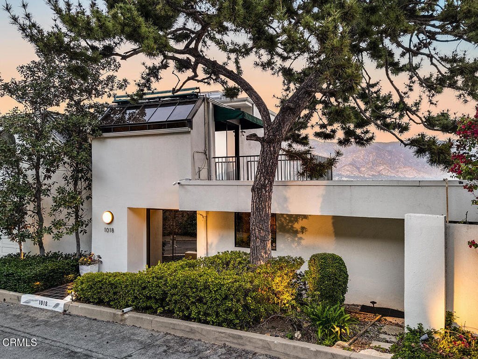
Sited for stunning panoramas on over half an acre, this elegant 1950s Modern boasts the best poolside view in Pasadena. The home is a striking composition of geometry and clean lines in a natural setting, removed yet close enough to the vibrant city.A beautiful sculptural pine tree stands tall at the entrance, casting organic shaped shadows on the white stucco facade. Passing through the double smoky mirrored glass front doors is an experience in the unexpected: an awe inspiring, sweeping vista of the San Gabriel Valley, Pasadena, and beyond, from Linda Vista and the Arroyo to Mount Wilson and Baldy in the distance.This is truly an entertainer's home, where the entry reveals inviting spaces in every direction: a formal dining room, large living and sitting rooms, a wet bar, and a lavish balcony. Polished parquet wood floors, a stone fireplace, and glass surfaces reflect the natural light streaming in through walls of windows. The interior is defined by intersecting volumes and arresting views; it is captivating architecture in a spectacular setting.A large chef's kitchen with an oversized breakfast bar island and walk-in pantry, along with a powder bath, completes the main level of the home.Upstairs, the primary suite enjoys ample natural light from clerestory and corner windows overlooking the Rose Bowl. A private sunken sitting lounge features a second decorative fireplace, offering a classic 1950s conversation pit feel. Multiple walk-in closets, a vanity area, balconies, and a generous full bath with skylights complete this dream space, with the laundry room and additional storage conveniently nearby.On the lower level, you will find the second bedroom, a three-quarter bath with a stylish stone mosaic floor, and a den or guest bedroom opening to the backyard.Outdoors, the lush backyard offers a sparkling pool with a sitting deck, bar area, and terraced gardens. Olive, Jacaranda, Ficus, and Oak trees punctuate the property, offering privacy and quiet, along with the enjoyment of festive Rose Bowl happenings in the background throughout the year.With an attached two-car garage offering direct access to the kitchen and pantry, and located just two miles from Old Town Pasadena, 1.5 miles from beloved Little Flower Cafe, and close to abundant outdoor recreation, museums, and cultural options, this is a home to cherish.
Show all description
Location
- Directions: Located on Glen Oaks Blvd. between North San Rafael and Linda Vista Avenues.
- Lot Size Acres: 0.5865 acres
Building Details
- Structure Type: House
- Water Source: Public
- Basement: Unfinished
- Architectural Style: Modern
- Lot Features: Garden,SprinklersInRear,SprinklersInFront,Landscaped,SprinklersTimer,SprinklersOnSide
- Sewer: PublicSewer
- Common Walls: NoCommonWalls
- Garage Spaces: 2
- Levels: ThreeOrMore
- Floor covering: Carpet, Stone, Tile, Wood
Amenities & Features
- Pool Features: InGround, Permits, Private
- Parking Features: Garage, GarageDoorOpener
- Security Features: Prewired, SecuritySystem
- Patio & Porch Features: Open,Patio,SeeRemarks,Balcony
- Spa Features: AboveGround
- Parking Total: 2
- Utilities: ElectricityConnected,NaturalGasConnected,SewerConnected,WaterConnected
- Window Features: Skylights
- Cooling: CentralAir
- Electric: Standard
- Exterior Features: Awnings, Balcony, Lighting
- Fireplace Features: Decorative, LivingRoom, PrimaryBedroom, SeeRemarks
- Heating: Central
- Interior Features: WetBar, BuiltInFeatures, Balcony, SeparateFormalDiningRoom, EatInKitchen, LivingRoomDeckAttached, OpenFloorplan, SeeRemarks, Storage, TrackLighting, Bar, DressingArea, PrimarySuite, WalkInPantry, WalkInClosets
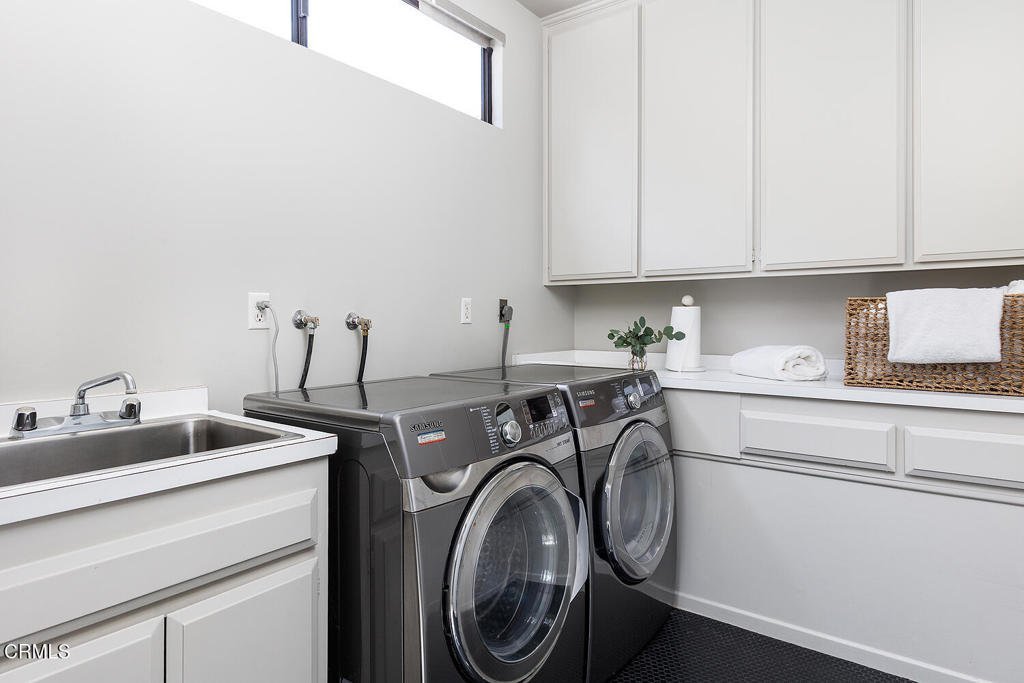
- Laundry Features: Inside,LaundryRoom,SeeRemarks
- Appliances: Dishwasher,ElectricOven,GasCooktop,Refrigerator,RangeHood,WaterHeater
Agent info
- Agent name: Teresa Fuller
- Agent MLS: P785794
- Agent email: teresa.fuller@compass.com
- Agent officephone: (626) 205-4040
- Agent direct phone: (626) 483-0710
Miscellaneous
- List Office Name: COMPASS
- Listing Terms: Cash,CashToNewLoan
- Common Interest: None
- Community Features: Biking,Foothills,Hiking
