













1018 Newberry Lane, Claremont, CA, US, 91711
1018 Newberry Lane, Claremont, CA, US, 91711Basics
- Date added: Added 3 days ago
- Category: Residential
- Type: Condominium
- Status: Active
- Bedrooms: 4
- Bathrooms: 3
- Area: 2380 sq ft
- Lot size: 49615, 49615 sq ft
- Year built: 2018
- View: Neighborhood
- County: Los Angeles
- MLS ID: CV26158369
Description
-
Description:
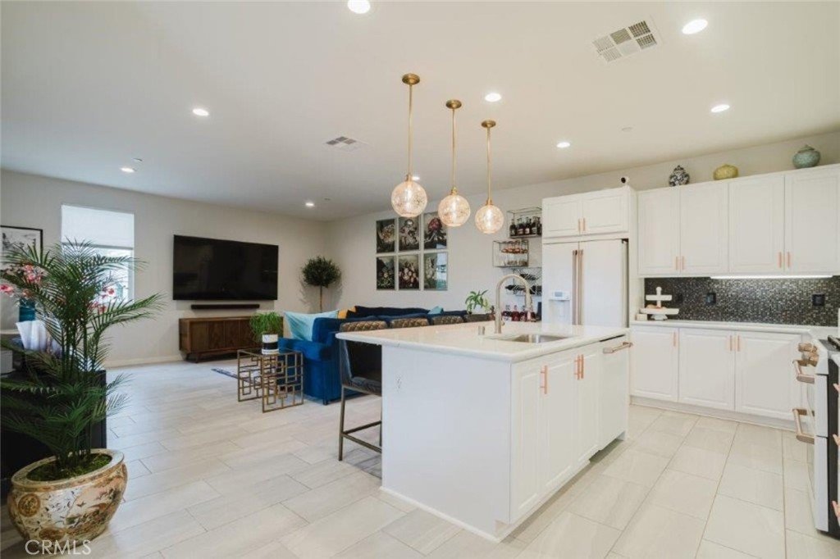
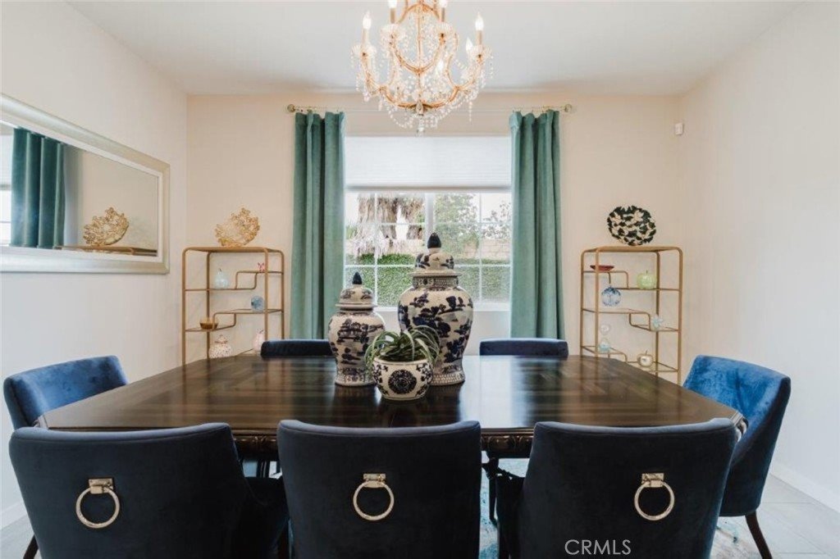
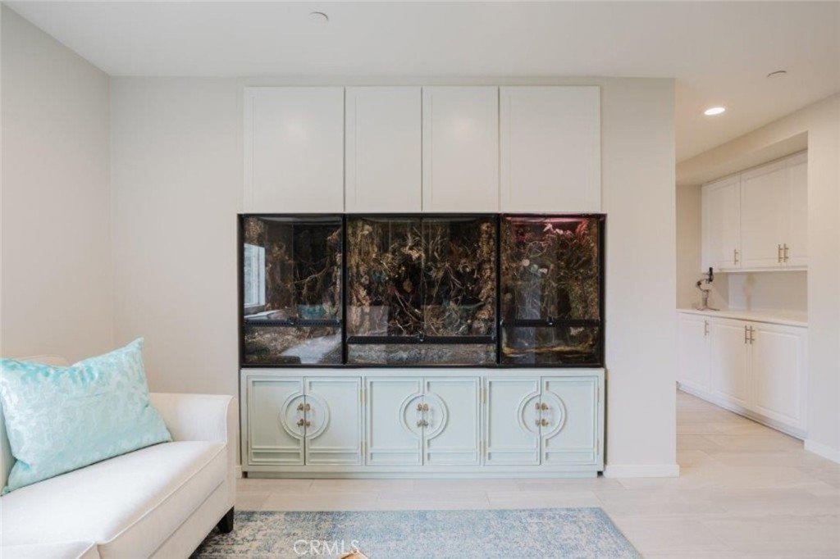
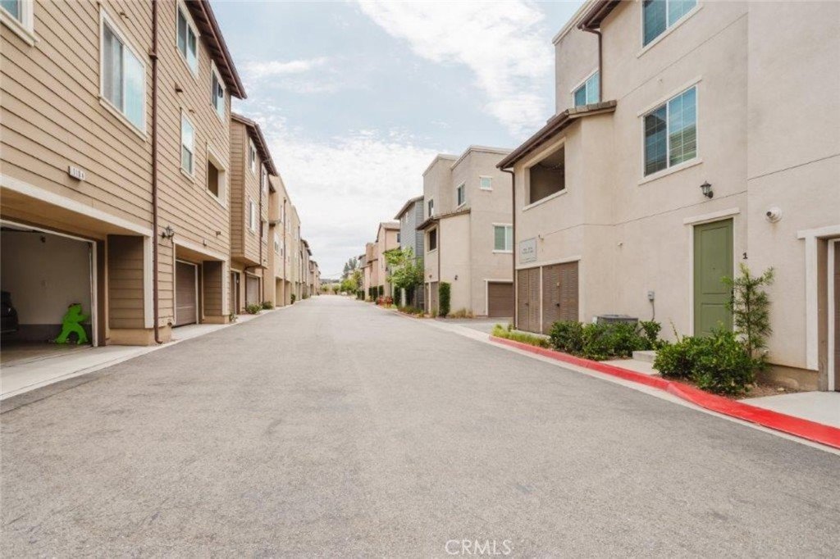
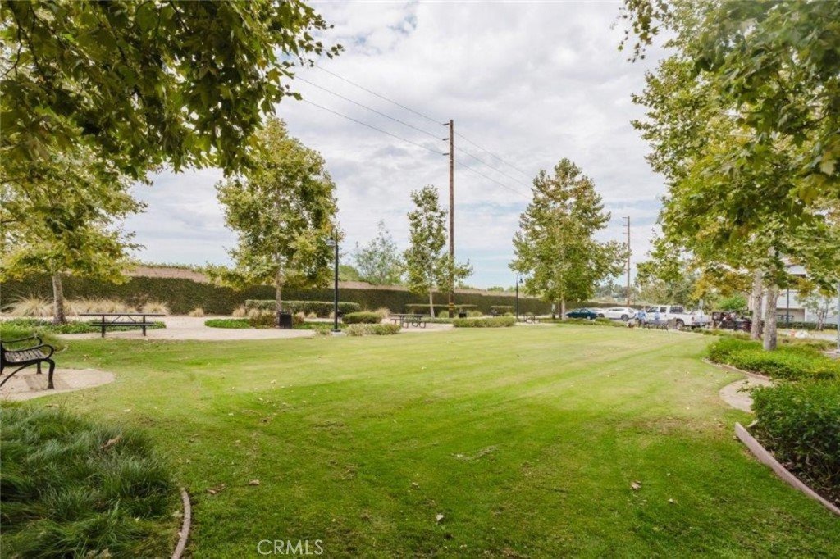
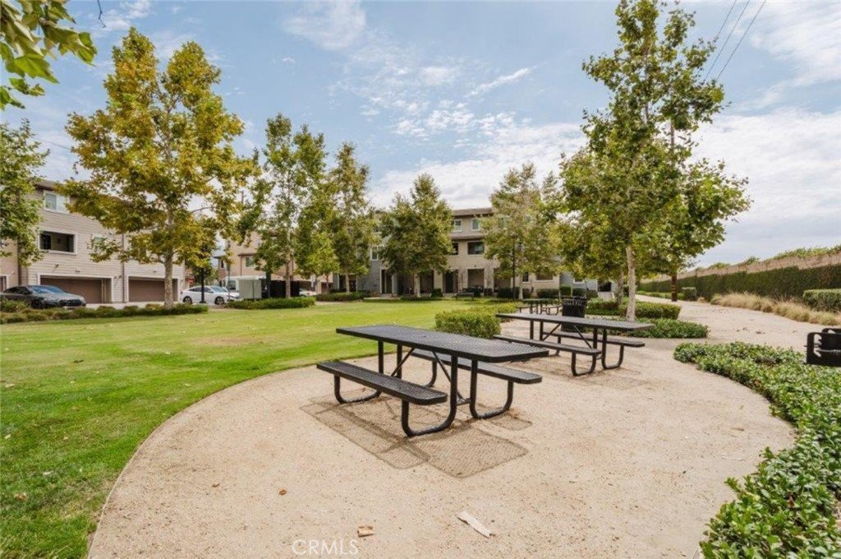
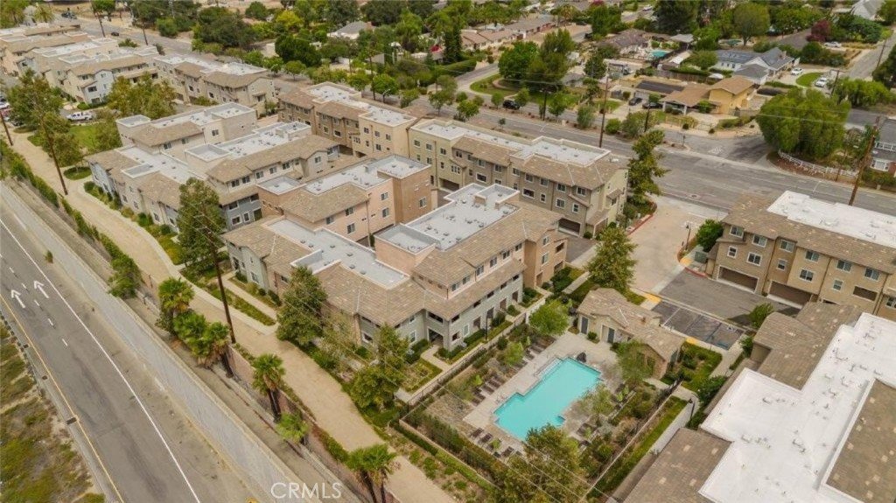
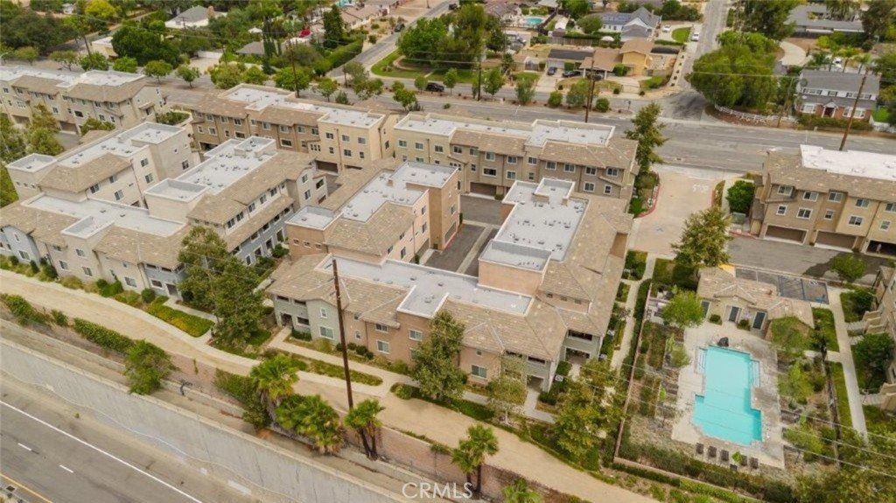
Welcome to your new home in Claremont! This beautiful 4 bedroom 3 bath townhome with approximately 2400 square feet of spacious living, is something you don't often see. Turnkey is an understatement. Pride of ownership, beautiful, immaculate, perfect-just some adjectives used to describe this property. Tucked away inside Meadow Park community this home provides both privacy and convenience within the the desirable city of Claremont
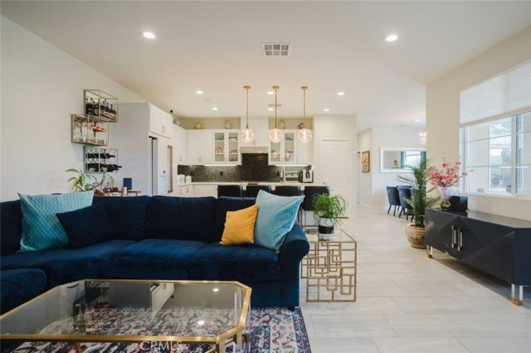
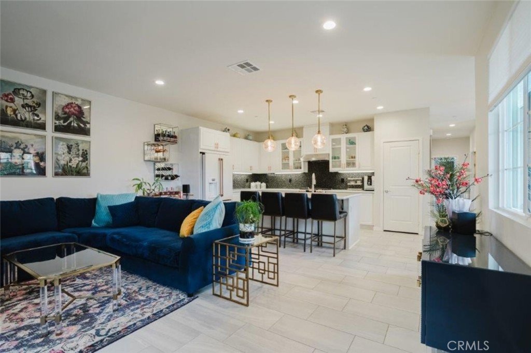
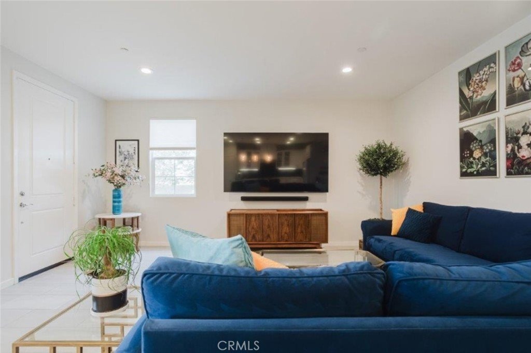
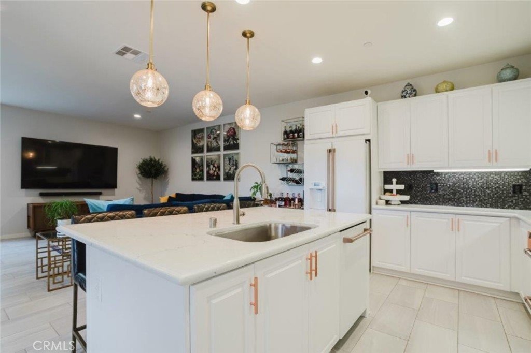
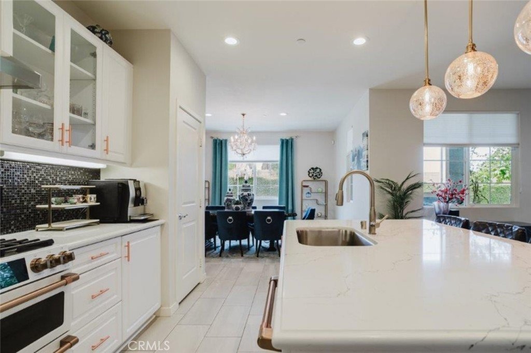
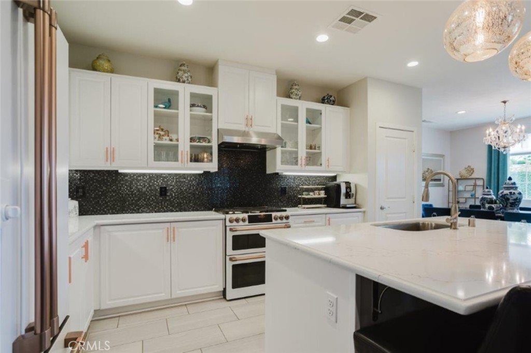
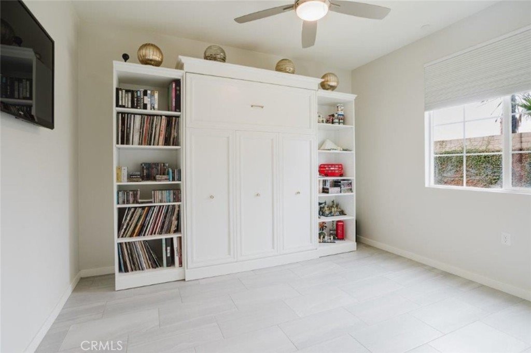
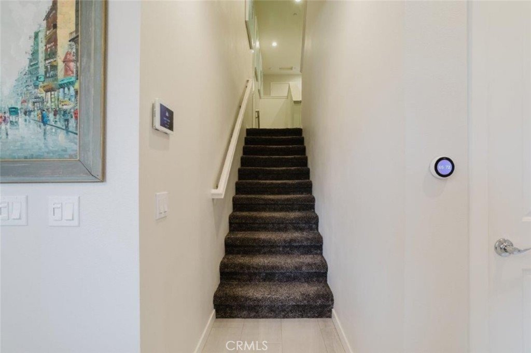
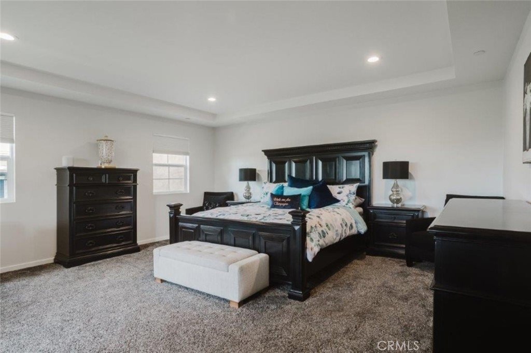
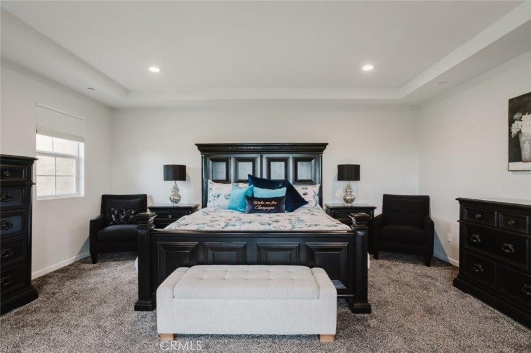
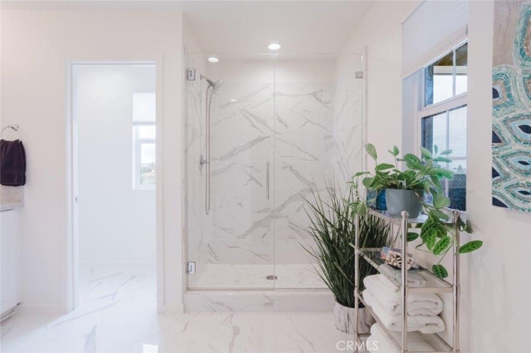
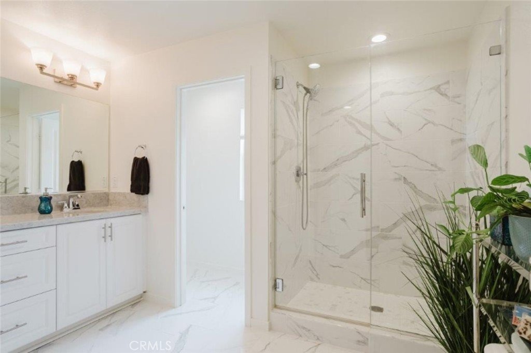
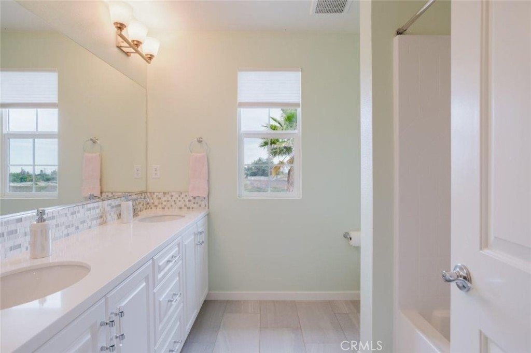
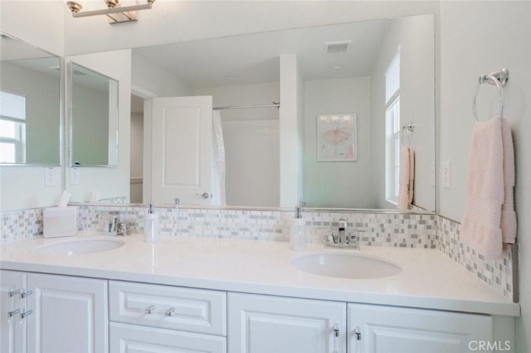
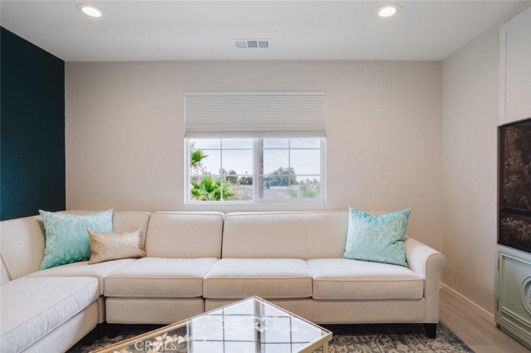
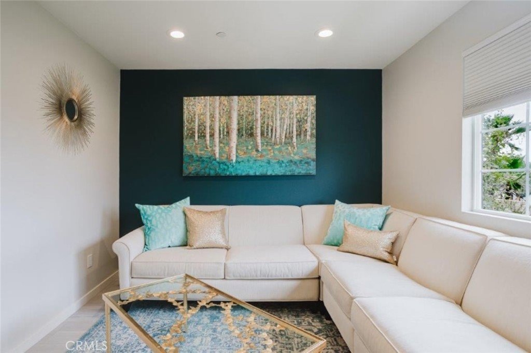
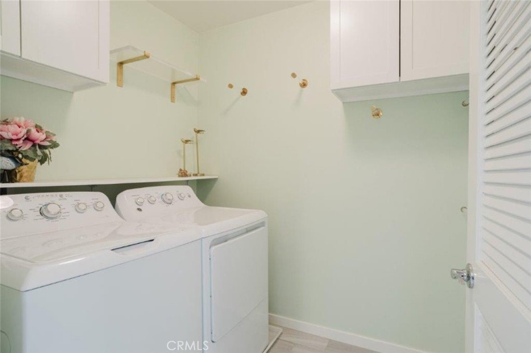
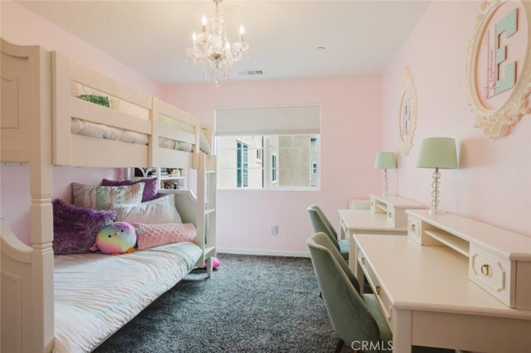
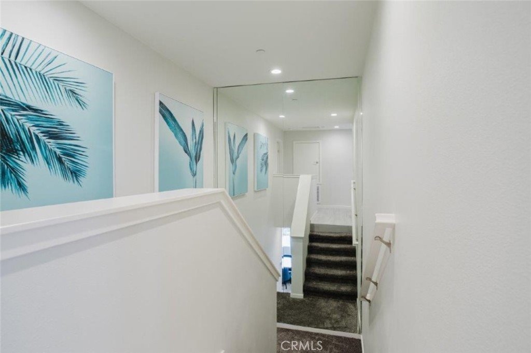
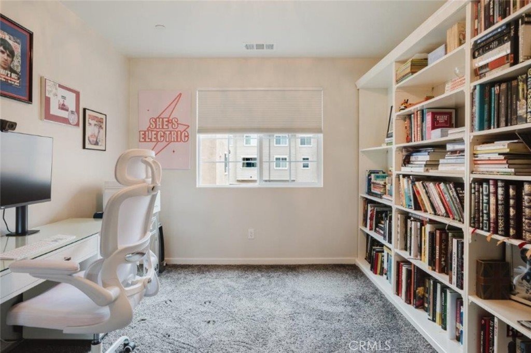
Step inside the open floor plan featuring a large Chef's kitchen equipped with GE Cafe' appliances, ample cabinetry and counter space. The bright living room and an expansive dining area are perfect for everyday living and entertaining. The functional layout includes one bedroom downstairs and one full bath. Make your way upstairs to a primary suite. The huge walk-in closet features custom cabinets for your handbags and shoes. The primary bathroom with dual sinks, a large shower, and upgraded tile, create a spa like environment you will certainly enjoy. Down the way you will find another full bath and two additional bedrooms, a laundry room , and a spacious loft perfect as an office, playroom, or additional sleeping area.
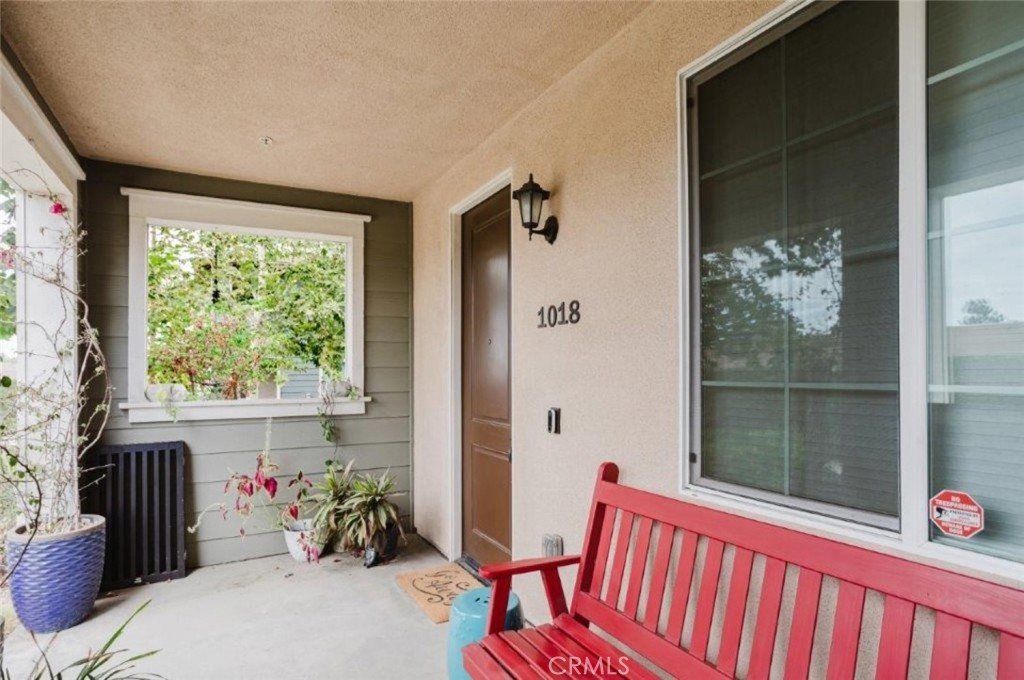
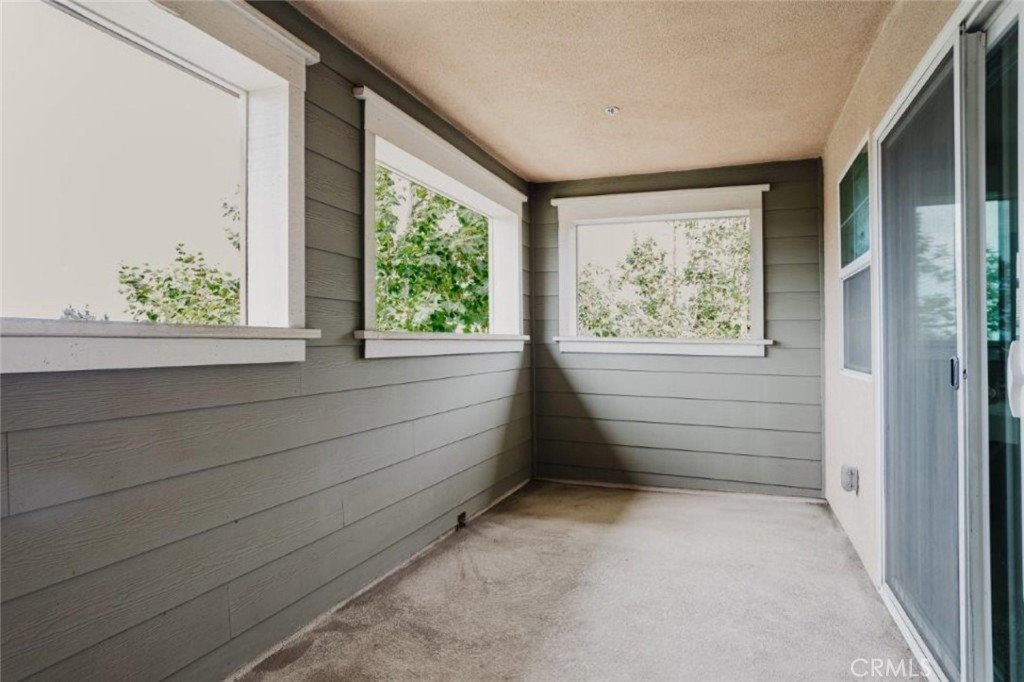
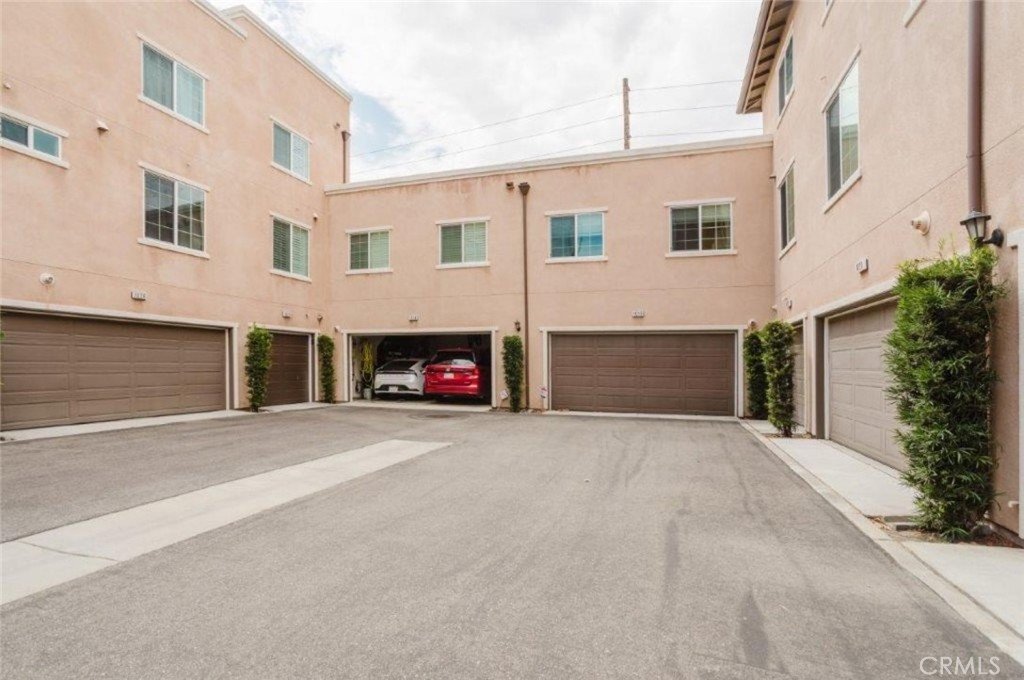
Additional features include direct access 2 car garage with overhead storage, a balcony off the primary bedroom , large front porch ,upgrades tile and paint through out. Located within the highly regarded Claremont Unified School District, this home is just minutes from the popular Claremont Village, offering an excellent selection of restaurants, cafes, boutiques, and entertainment. HOA dues include common area maintenance. This move in ready home offers the perfect combination of space, comfort, and an exceptional location.
Show all description
Location
- Directions: Town & Baseline
- Lot Size Acres: 1.139 acres
Building Details
- Structure Type: MultiFamily
- Water Source: Public
- Sewer: PublicSewer
- Common Walls: TwoCommonWallsOrMore
- Garage Spaces: 2
- Levels: Two
- Floor covering: Tile
Amenities & Features
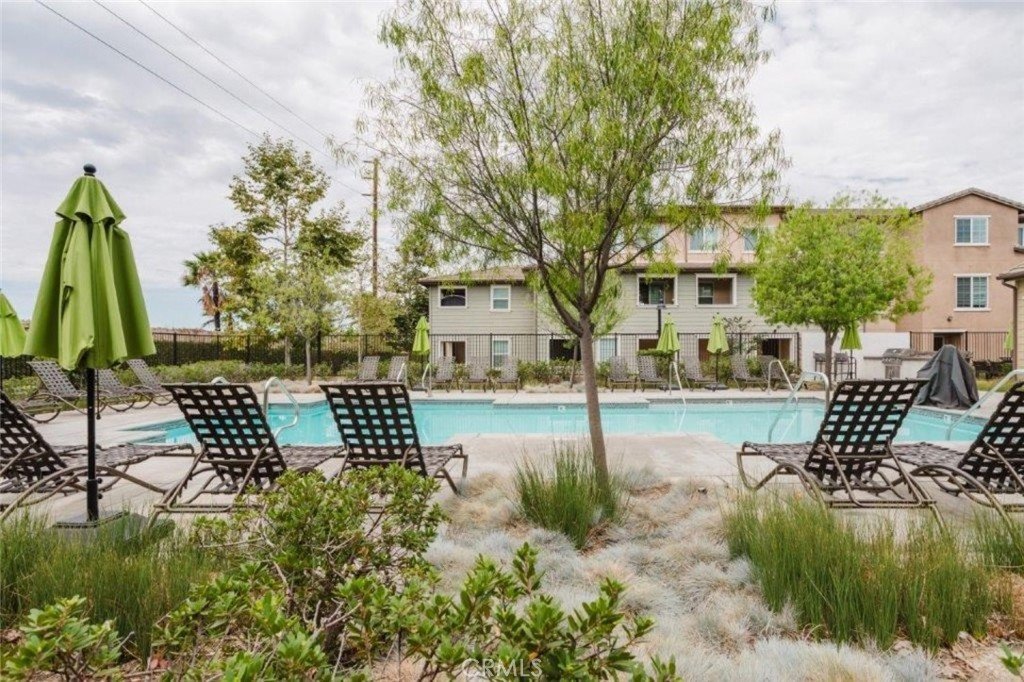
- Pool Features: None, Association
- Parking Features: Garage
- Parking Total: 2
- Association Amenities: MaintenanceGrounds,Pool
- Utilities: ElectricityAvailable,NaturalGasAvailable,SewerAvailable,WaterAvailable
- Cooling: CentralAir
- Fireplace Features: None
- Interior Features: CeilingFans, SeparateFormalDiningRoom, EatInKitchen, HighCeilings, OpenFloorplan, QuartzCounters, RecessedLighting, BedroomOnMainLevel, Loft, PrimarySuite, WalkInClosets
- Laundry Features: Inside
- Appliances: DoubleOven,Dishwasher,GasCooktop,GasOven
Nearby Schools
- High School District: Claremont Unified
Expenses, Fees & Taxes
- Association Fee: $353
Agent info
- Agent name: Sharon Alosi
- Agent MLS: C11929
- Agent email: sharonalosi@jhagents.com
- Agent officephone: 818-246-1099
Miscellaneous
- Association Fee Frequency: Monthly
- List Office Name: JOHNHART CORP
- Listing Terms: Cash,CashToNewLoan,Conventional
- Common Interest: Condominium
- Community Features: Curbs,Sidewalks
- Attribution Contact: 626-688-8993
