








1019 Park Circle, Torrance, CA, US, 90502
1019 Park Circle, Torrance, CA, US, 90502Basics
- Date added: Added 3 months ago
- Category: Residential
- Type: SingleFamilyResidence
- Status: Active
- Bedrooms: 5
- Bathrooms: 3
- Area: 2222 sq ft
- Lot size: 164788, 164788 sq ft
- Year built: 1984
- Property Condition: UpdatedRemodeled,Turnkey
- View: None
- County: Los Angeles
- MLS ID: PW26146209
Description
-
Description:
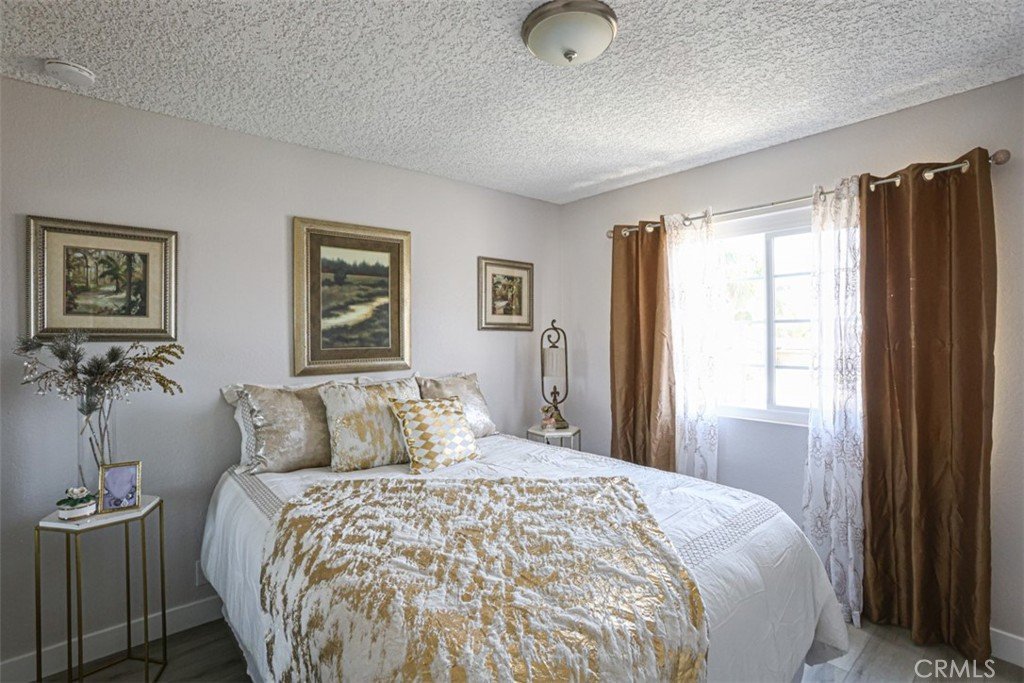
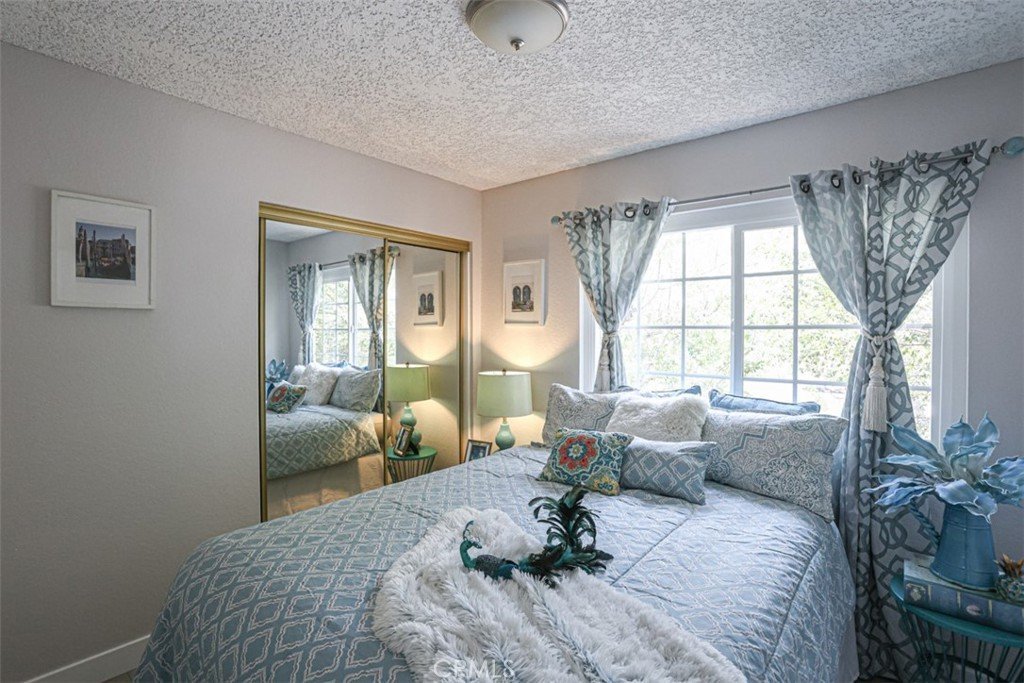
Rarely does a home offer this combination of flexibility, space, and value. As the only 5-bedroom home in the highly desirable gated Colony at the Park community, this thoughtfully remodeled detached residence offers 2,222 square feet of flexible living space and one of the area's most attractive prices per square foot. It's a rare opportunity to own a home that adapts to your lifestyle while delivering exceptional value in one of Torrance's most desirable gated communities.
This isn't just a 5-bedroom home—it's a home designed to evolve with your lifestyle. Whether you're raising a growing family, working from home, welcoming extended family, or simply wanting more room to live, this flexible floor plan gives you the freedom to create spaces that fit your needs today and adapt effortlessly as those needs change.
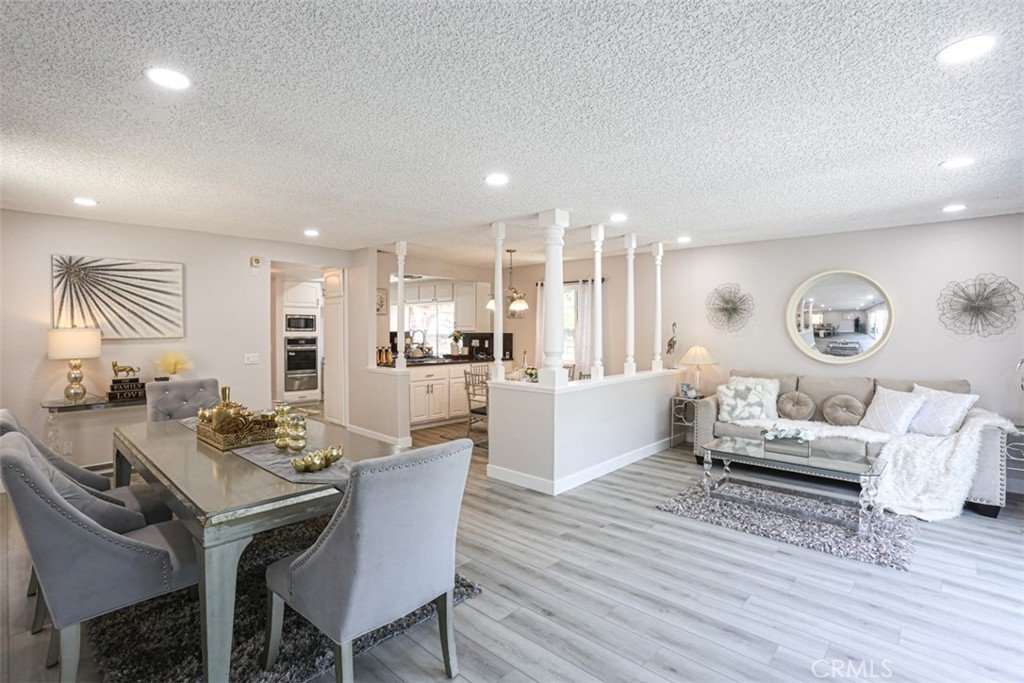
Filled with natural light, the expansive main level offers multiple living and gathering areas that flow seamlessly together. Rather than assigning each room a single purpose, the flexible layout lets you create spaces that fit your lifestyle—whether it's a formal dining room for holiday gatherings, a media room, children's play area, breakfast nook, home office, or additional family living space.
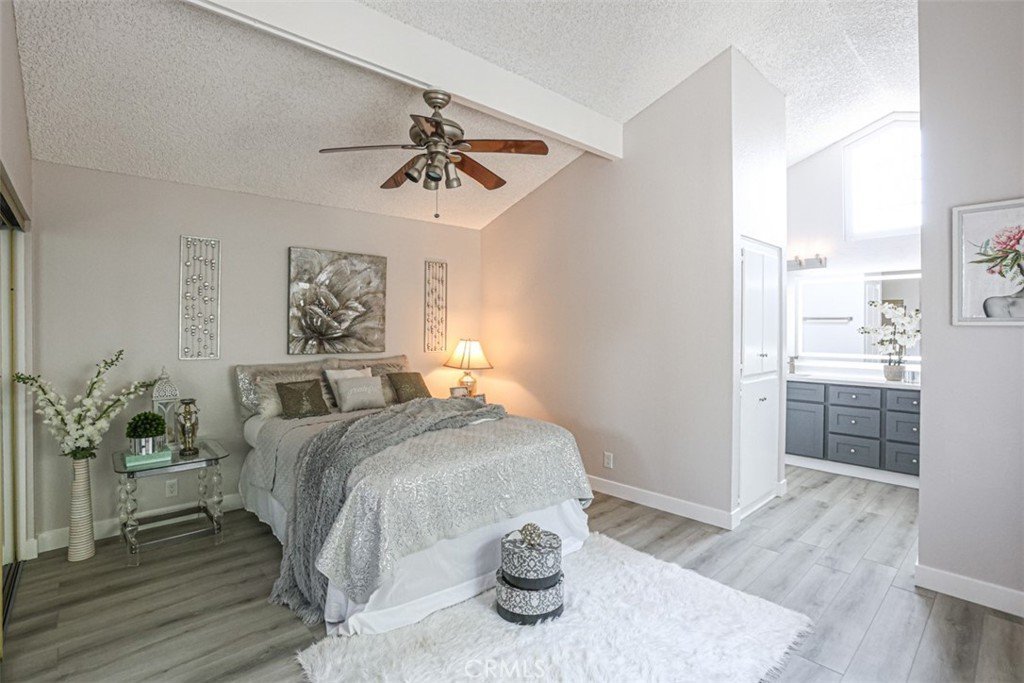
Recent renovations include luxury vinyl plank flooring, fresh interior paint, beautifully remodeled bathrooms, a brand-new built-in stainless-steel oven with Air Fry and Convection, and a new Wi-Fi-enabled garage door opener with integrated camera and battery backup—blending modern style, convenience, and everyday functionality.
Life is easier here. The HOA maintains the roof, exterior painting, termite treatment, and front landscaping, while resort-style amenities—including an oversized pool and spa—allow you to spend more time enjoying your home and less time maintaining it.
More to Appreciate
The only 5-bedroom home in Colony at the Park
Flexible living spaces that adapt as your lifestyle changes
Private backyard—perfect for summer barbecues, outdoor dining, family celebrations, or simply relaxing after a long day
Reverse osmosis water filtration system
Convenient access to the 110, 405, and 91 Freeways, shopping, dining, parks, hospitals, and everyday conveniences
Homes offering this combination of five bedrooms, flexible living spaces, thoughtful updates, gated living, resort-style amenities, and exceptional value rarely come to market.
Show all description
Location
- Directions: Sepulveda and Vermont
- Lot Size Acres: 3.783 acres
Building Details
- Structure Type: House
- Water Source: Public
- Architectural Style: CapeCod,Colonial,Modern
- Lot Features: BackYard
- Sewer: PublicSewer
- Common Walls: NoCommonWalls
- Fencing: Block
- Garage Spaces: 2
- Levels: Two
Amenities & Features
- Pool Features: Fenced, Heated, InGround, Association
- Parking Features: Garage, GarageDoorOpener
- Security Features: FireDetectionSystem, SecurityGate, GatedCommunity, SmokeDetectors
- Patio & Porch Features: Concrete,FrontPorch,Open,Patio
- Spa Features: Association,InGround
- Parking Total: 2
- Roof: Shingle
- Association Amenities: ControlledAccess,MaintenanceGrounds,Management,MaintenanceFrontYard,OutdoorCookingArea,PicnicArea,Pool,SpaHotTub
- Utilities: ElectricityAvailable,NaturalGasConnected,WaterConnected
- Window Features: DoublePaneWindows
- Cooling: CentralAir
- Fireplace Features: LivingRoom
- Heating: Central
- Interior Features: BeamedCeilings, CeilingFans, SeparateFormalDiningRoom, GraniteCounters, HighCeilings, OpenFloorplan, QuartzCounters, RecessedLighting, SunkenLivingRoom, AllBedroomsUp, Loft, PrimarySuite
- Laundry Features: Inside
- Appliances: BuiltInRange,ConvectionOven,Dishwasher,GasCooktop,GasOven,Microwave,Dryer,Washer
Nearby Schools
- High School District: Los Angeles Unified
Expenses, Fees & Taxes
- Association Fee: $570
Agent info
- Agent name: Katrina Pham
- Agent MLS: PPHAMKAT
- Agent email: katrina.lsgateway@gmail.com
- Agent officephone: 714-894-3477
- Agent direct phone: 714-720-7075
Miscellaneous
- Association Fee Frequency: Monthly
- List Office Name: L.S. Gateway Realtors
- Listing Terms: Conventional,Contract
- Common Interest: None
- Community Features: Sidewalks,Gated
- Attribution Contact: 714-720-7075
