


















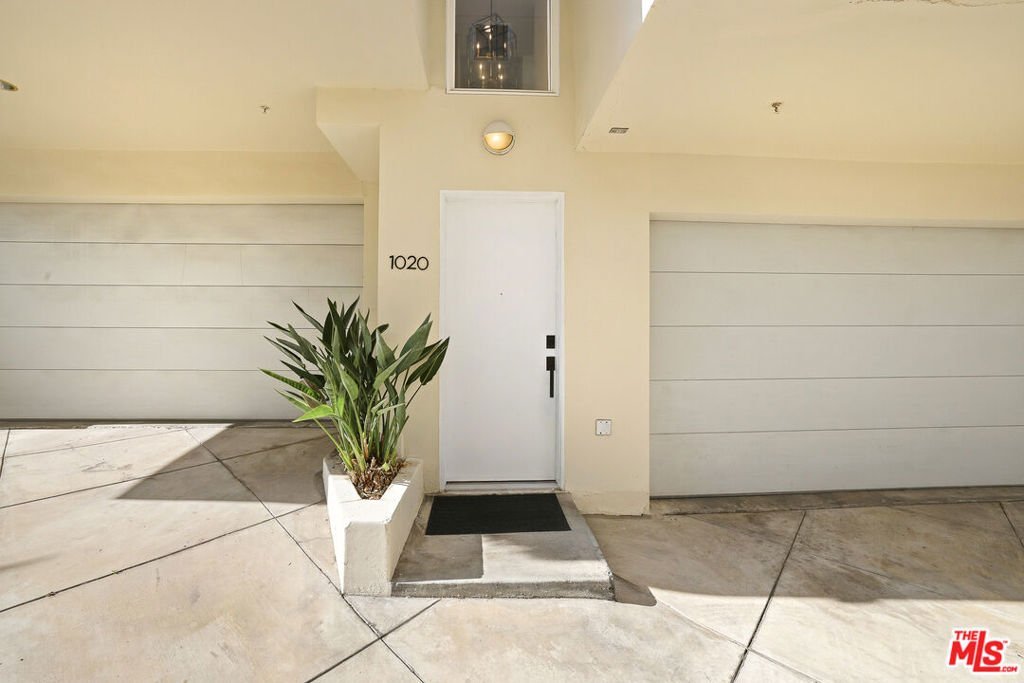
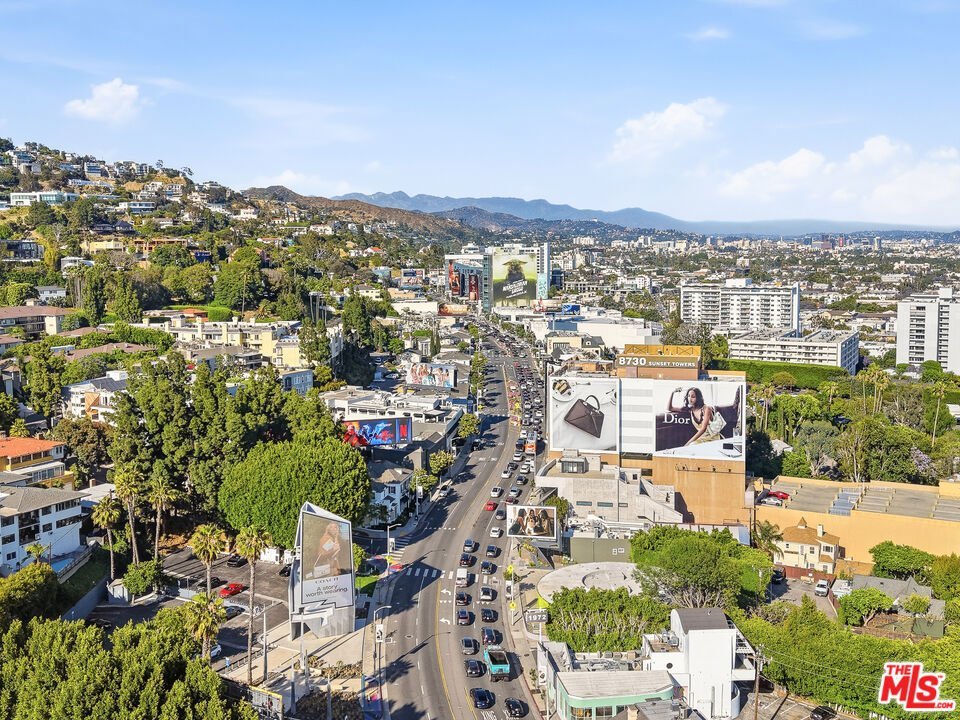
1020 Hilldale Avenue, West Hollywood, CA, US, 90069
1020 Hilldale Avenue, West Hollywood, CA, US, 90069Basics
- Date added: Added 4 months ago
- Category: Residential
- Type: Townhouse
- Status: Active
- Bedrooms: 3
- Bathrooms: 3
- Area: 1921 sq ft
- Lot size: 11142, 11142 sq ft
- Year built: 2000
- Property Condition: UpdatedRemodeled
- View: CityLights,Hills,Panoramic
- Subdivision Name: 52433
- Zoning: WDR4*
- County: Los Angeles
- MLS ID: 26832851
Description
-
Description:
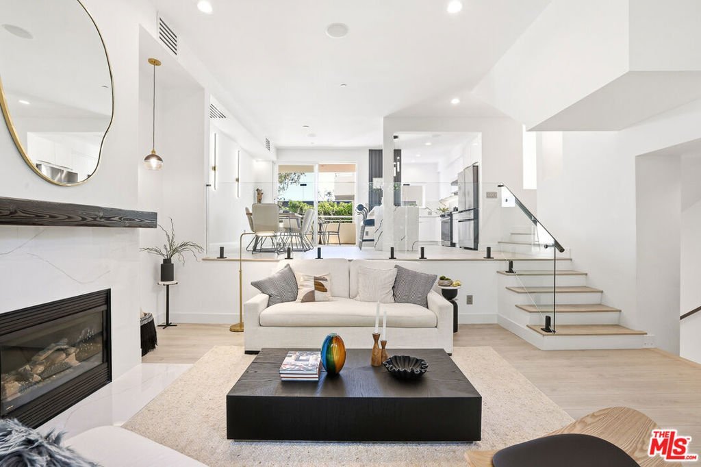
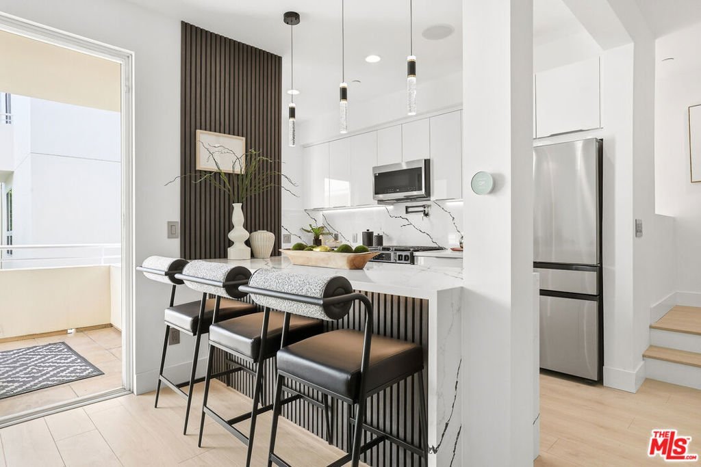
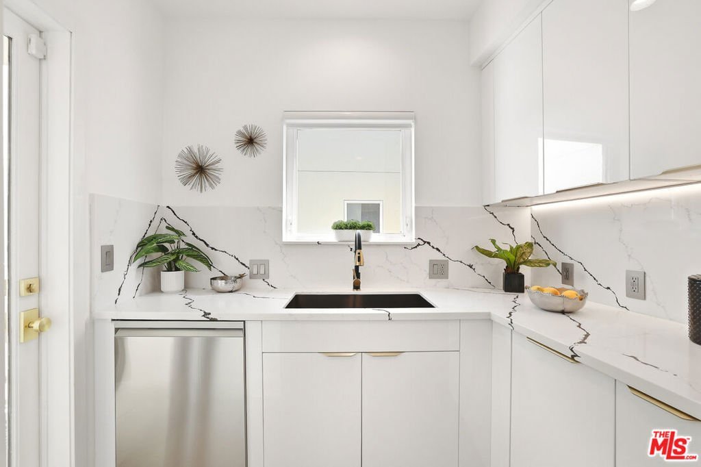
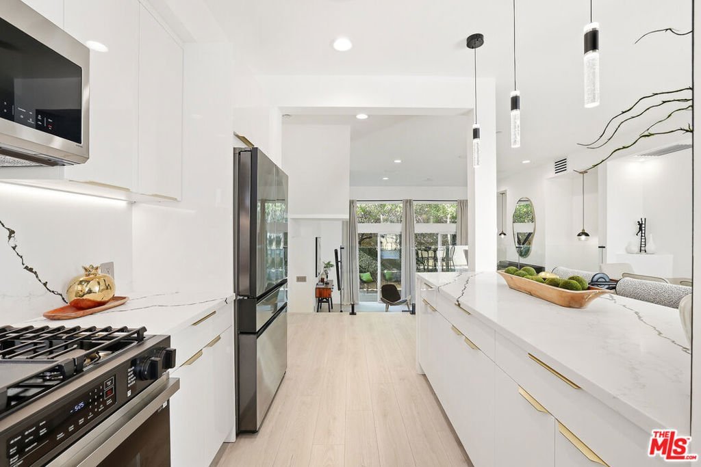
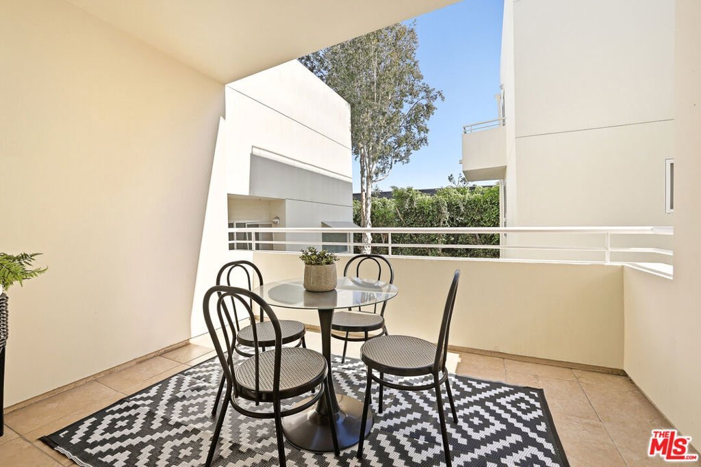
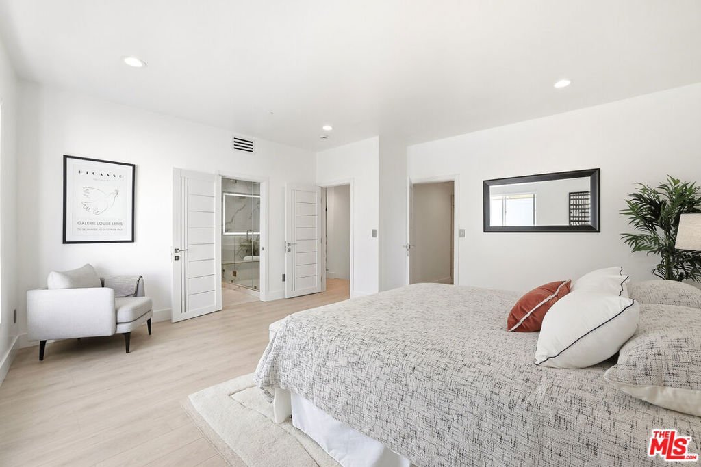
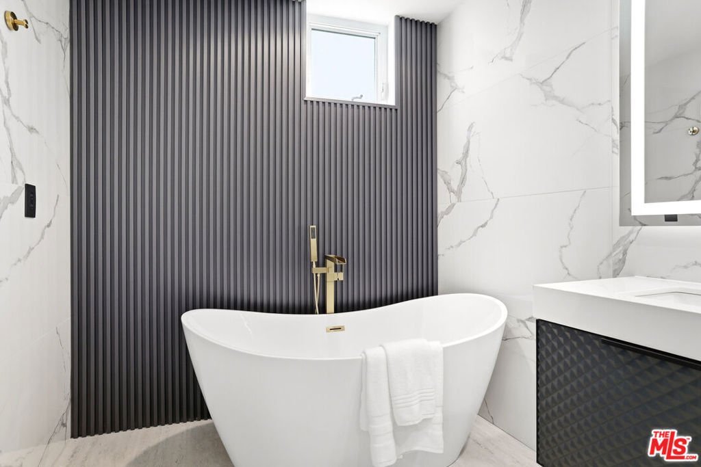
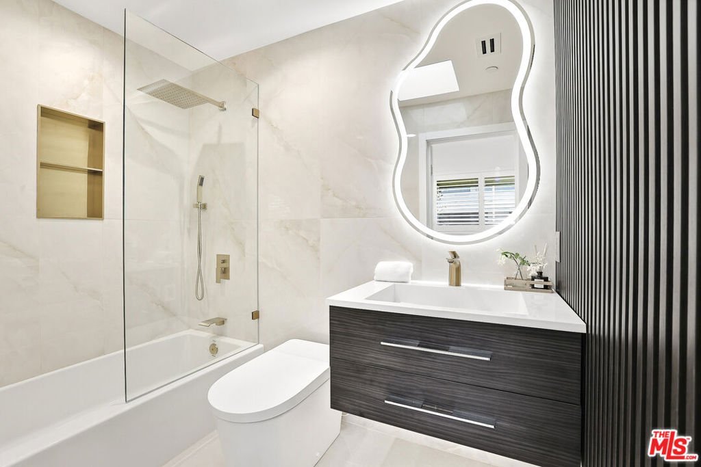
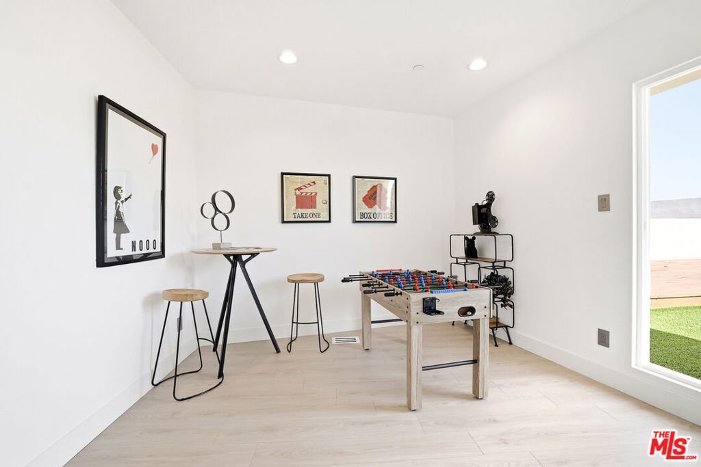
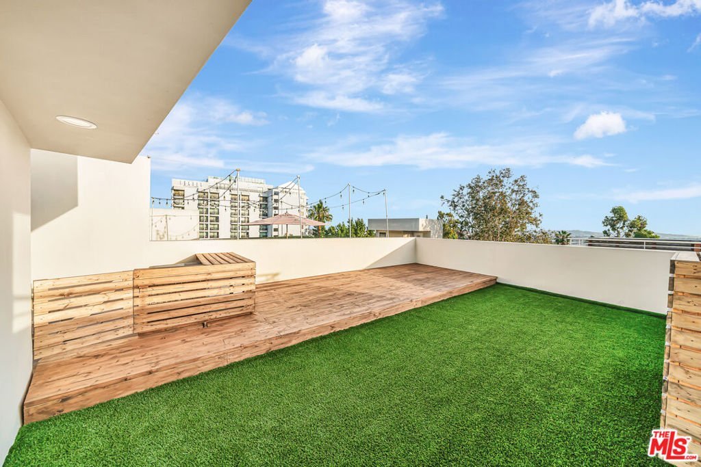
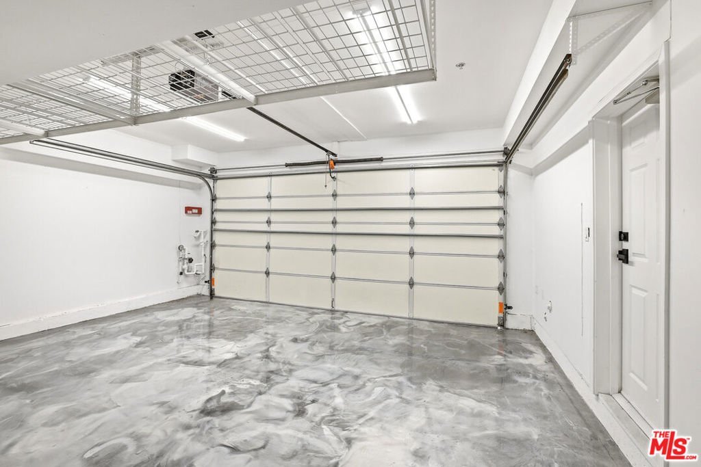
Nestled in an exclusive enclave just one block from the iconic Sunset Strip, this gated sanctuary offers a curated blend of contemporary design and refined West Hollywood living. Tucked away for ultimate privacy, the residence unfolds as an elevated retreat where every detail has been tailored for a sophisticated lifestyle. Inside, approx. 2000 square feet of remodeled space features soaring ceilings and clean architectural lines, creating a dramatic yet inviting atmosphere. Light pours through the interiors, illuminating high-end upgrades while a whole-home sound system and motion-sensor lighting provide a layer of state-of-the-art technology. The meticulously envisioned European kitchen serves as the heart of the home, outfitted with professional-grade appliances and premium finishes. Upstairs, the opulent bedroom suites offer total privacy, including walk-in closets and en-suite baths rebuilt as personal sanctuaries. These spa-inspired spaces offer a resort-like experience with radiant heated floors, smart mirrors, and advanced shower systems. Outdoor living is woven into the design, from the lush private patio to the crown jewel: a spectacular rooftop deck designed as an urban oasis. With custom decking and sweeping jetliner views across the Los Angeles skyline, this is the ultimate setting for sunset gatherings. Completing the home is a showroom-grade two-car garage with sleek epoxy flooring. Completely turnkey and finished with exceptional designer lighting, this is a sophisticated city residence crafted for those who want to live at the center of it all.
Show all description
Location
- Directions: Take the 101 North to Santa Monica Blvd west, then turn left on Hilldale Ave. The property is in West Hollywood near Sunset Plaza.
- Lot Size Acres: 0.2558 acres
Building Details
- Structure Type: Townhouse
- Architectural Style: Contemporary
- Lot Features: BackYard,FrontYard,Lawn,Landscaped,Yard
- Sewer: Other
- Common Walls: OneCommonWall
- Construction Materials: Frame,Glass,Concrete,Plaster,Stucco
- Fencing: WroughtIron
- Foundation Details: Slab
- Garage Spaces: 2
- Levels: ThreeOrMore,MultiSplit
- Floor covering: Carpet, Stone, Tile, Wood
Amenities & Features
- Pool Features: None
- Parking Features: Concrete, Driveway
- Security Features: CarbonMonoxideDetectors, SecurityGate, GatedWithGuard, GatedCommunity, KeyCardEntry, SmokeDetectors
- Patio & Porch Features: Covered,FrontPorch,Open,Patio,Porch,Tile,Wood
- Spa Features: None
- Accessibility Features: None
- Parking Total: 2
- Roof: Tile
- Association Amenities: ControlledAccess,PicnicArea,Security
- Window Features: Blinds,DoublePaneWindows,PlantationShutters,Screens
- Cooling: CentralAir
- Door Features: SlidingDoors
- Fireplace Features: LivingRoom
- Furnished: Unfurnished
- Heating: Central
- Interior Features: Balcony, SeparateFormalDiningRoom, EatInKitchen, HighCeilings, OpenFloorplan, RecessedLighting, WalkInClosets
- Appliances: Dishwasher,GasCooktop,Microwave,Oven,Range,Refrigerator,Dryer,Washer
Nearby Schools
- High School District: Los Angeles Unified
Expenses, Fees & Taxes
- Association Fee: $824
Agent info
- Agent name: Devon Norjean
- Agent MLS: CLW-C128515
- Agent email: devon@devonnorjean.com
- Agent officephone: 619-663-8680
- Agent direct phone: 424-343-9008
Miscellaneous
- Association Fee Frequency: Monthly
- List Office Name: Real Broker
- Listing Terms: Cash,Conventional,FHA,VaLoan
- Community Features: Gated
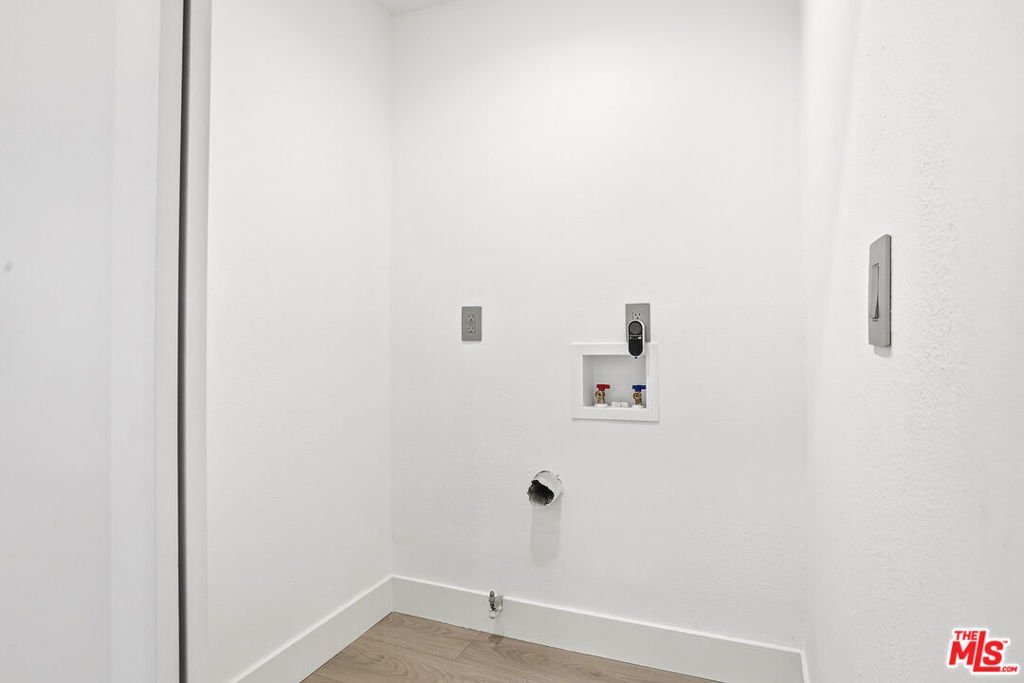
- Inclusions: All appliances, washer and dryer hook up only.
