






1020 Hilldale, West Hollywood, CA, US, 90069
1020 Hilldale, West Hollywood, CA, US, 90069Basics
- Date added: Added 5 months ago
- Category: Residential
- Type: Townhouse
- Status: Active
- Bedrooms: 3
- Bathrooms: 3
- Area: 2120 sq ft
- Lot size: 11142, 11142 sq ft
- Year built: 2000
- Property Condition: Turnkey
- View: CityLights,Hills
- County: Los Angeles
- MLS ID: SR26067773
Description
-
Description:
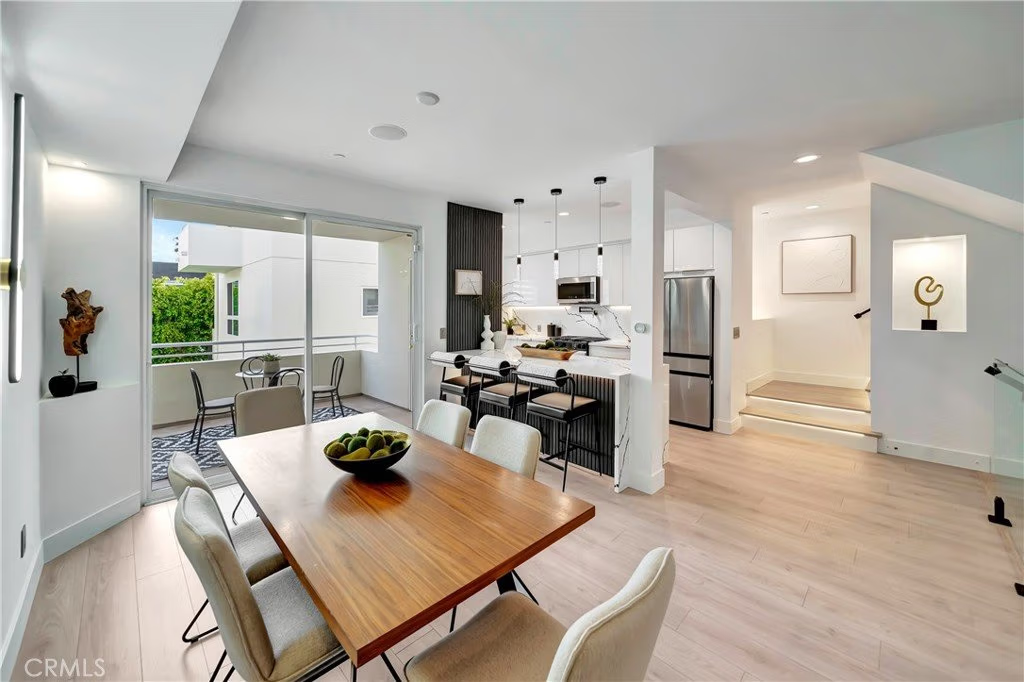
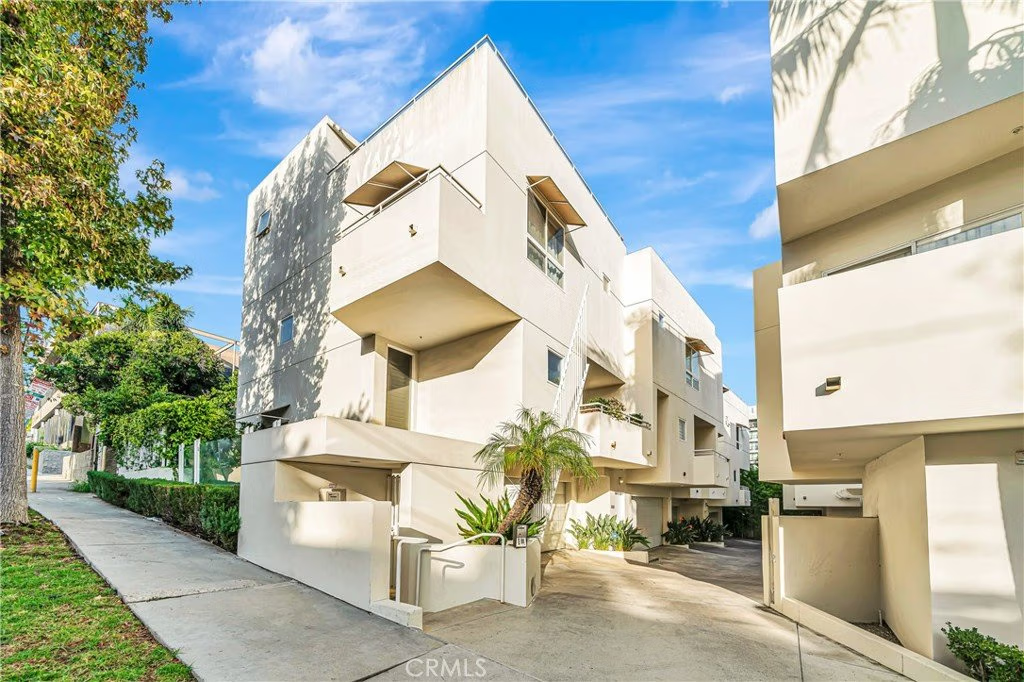
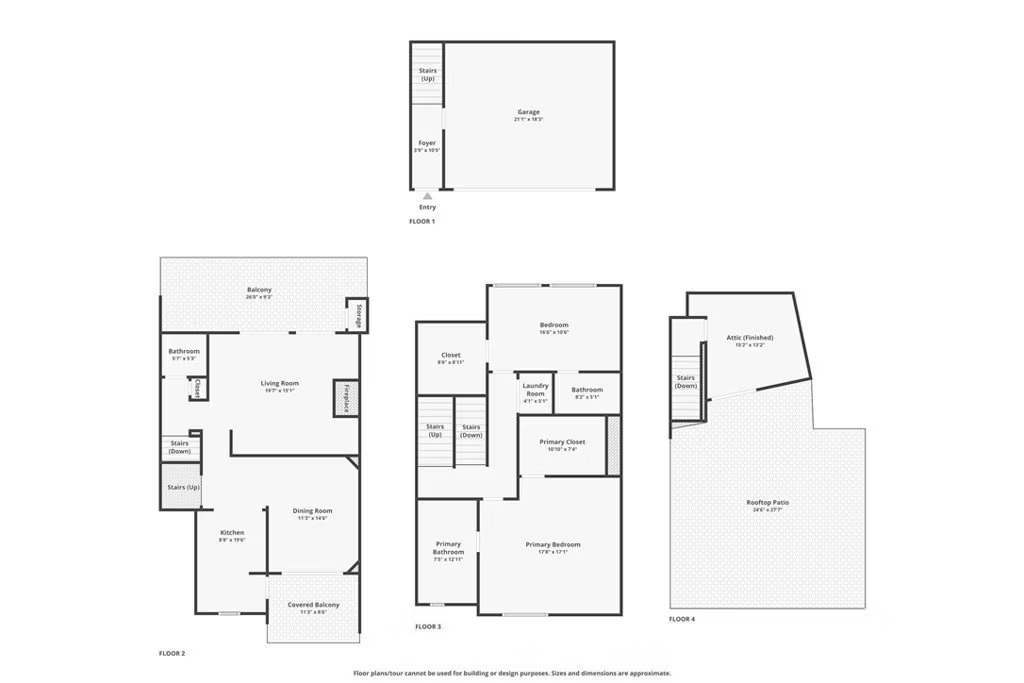
Unlock this exceptional, fully remodeled luxury townhouse in the beating heart of West Hollywood, just moments from the Beverly Hills border and less than a minute from iconic Sunset Boulevard. This stunning, 2,100 sq ft, 3-bedroom, 2.5-bath residence has been thoughtfully redesigned with elevated finishes and modern sophistication throughout. World-famous destinations including the Rainbow Bar & Grill, Whisky a Go Go, and The London West Hollywood, are just a short walk away, with Sunset Plaza and Hollywood’s most iconic landmarks minutes from your door—placing you at the epicenter of LA’s vibrant lifestyle, nightlife, and glamour.
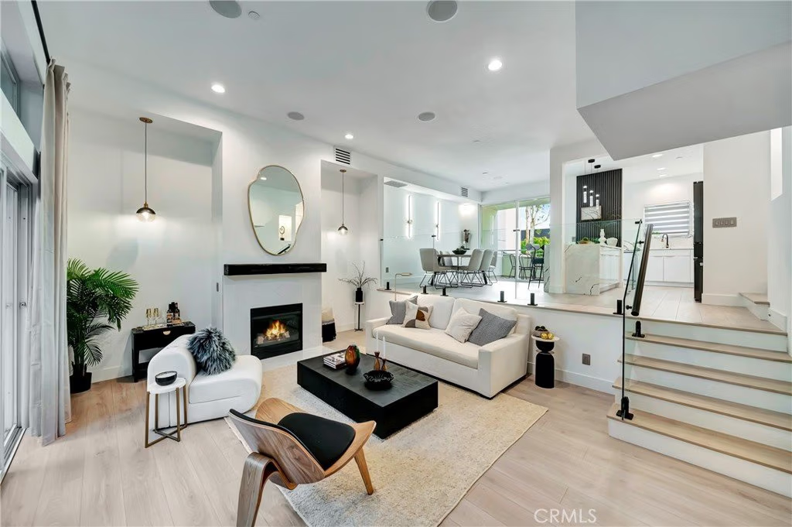
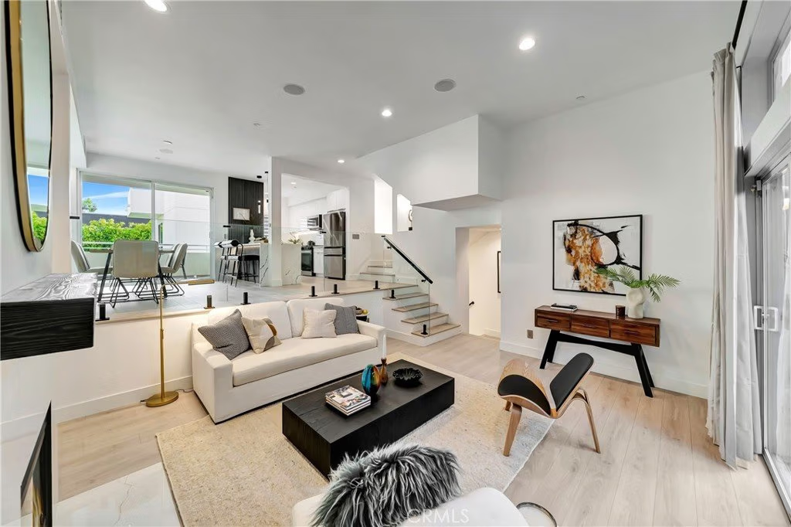
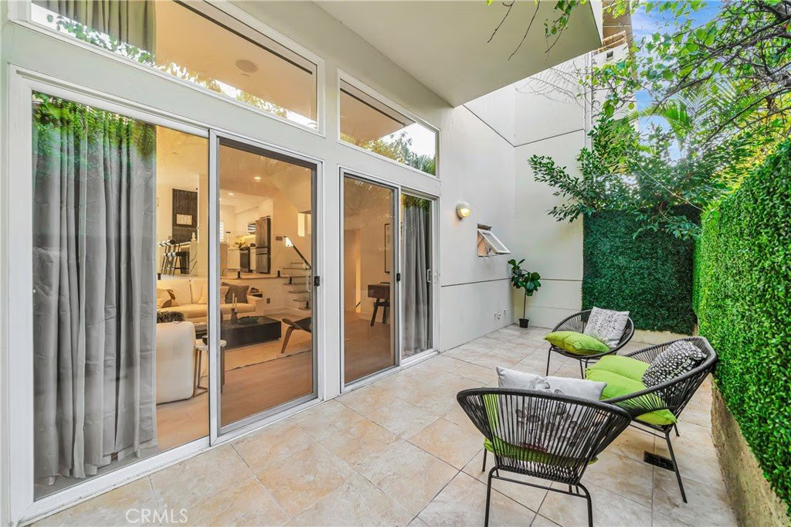
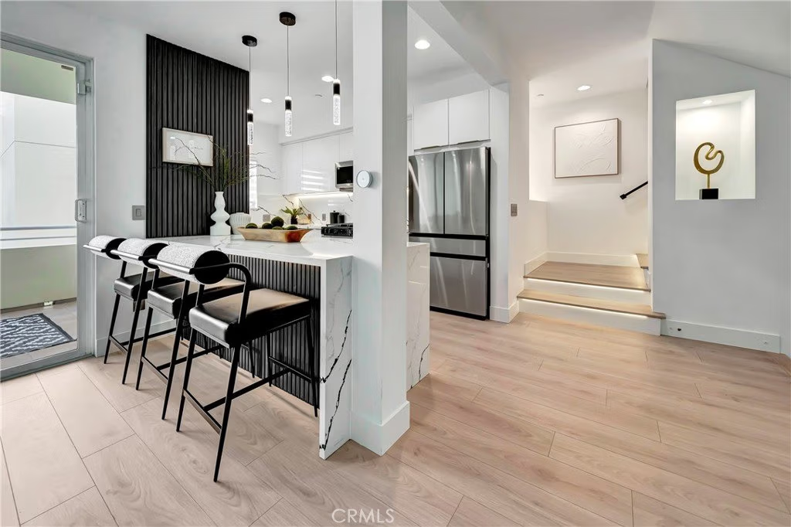
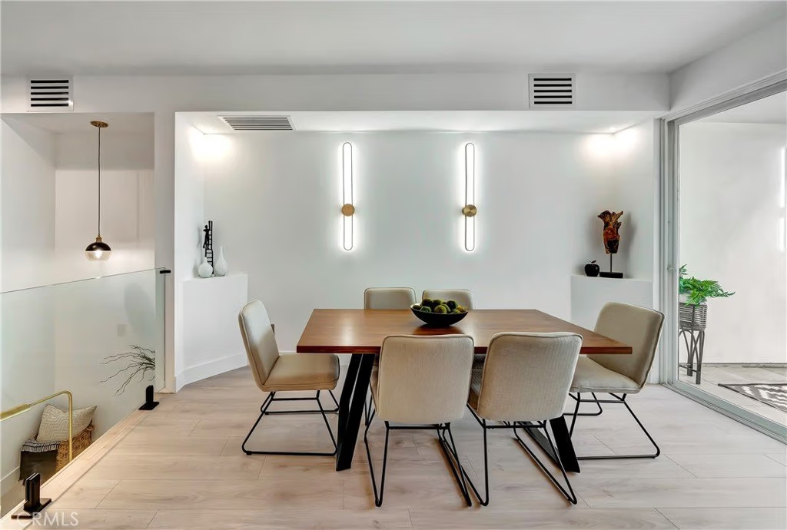
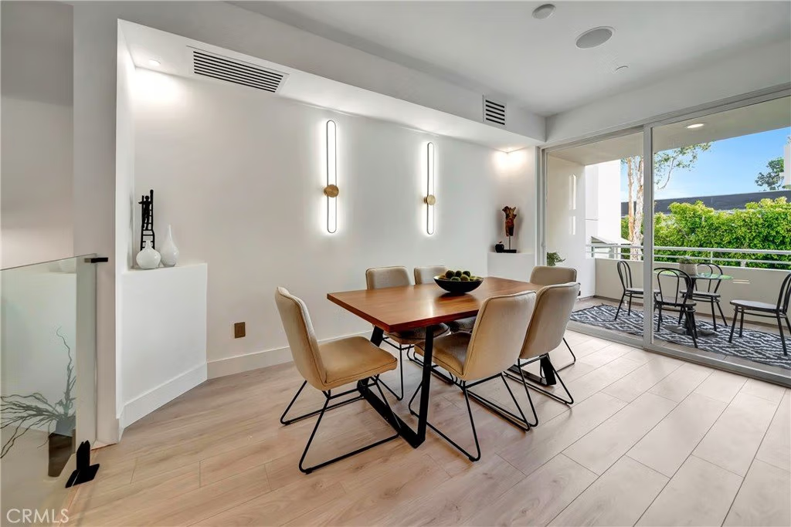
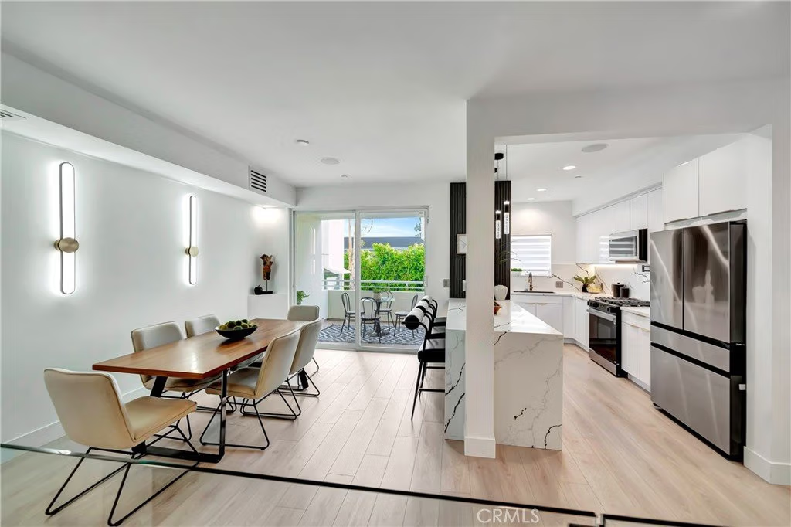
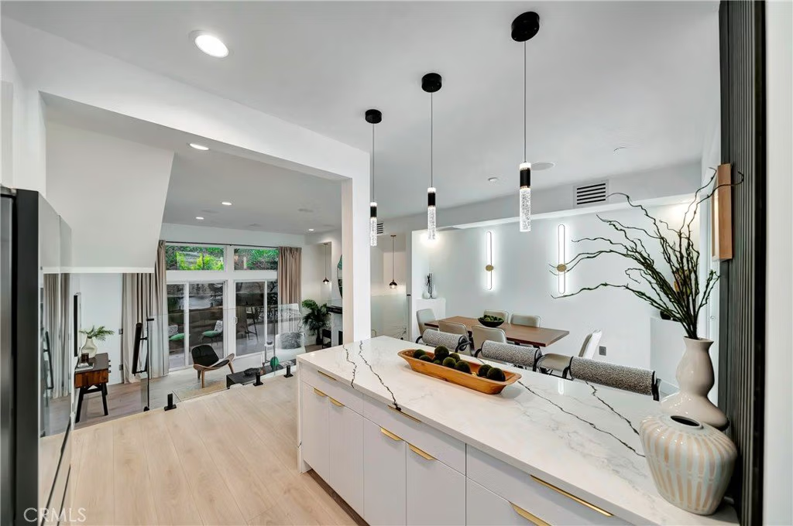
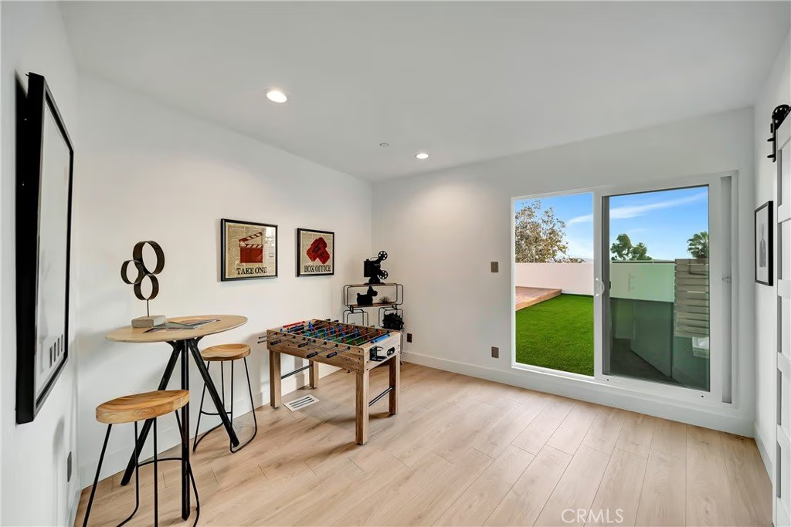
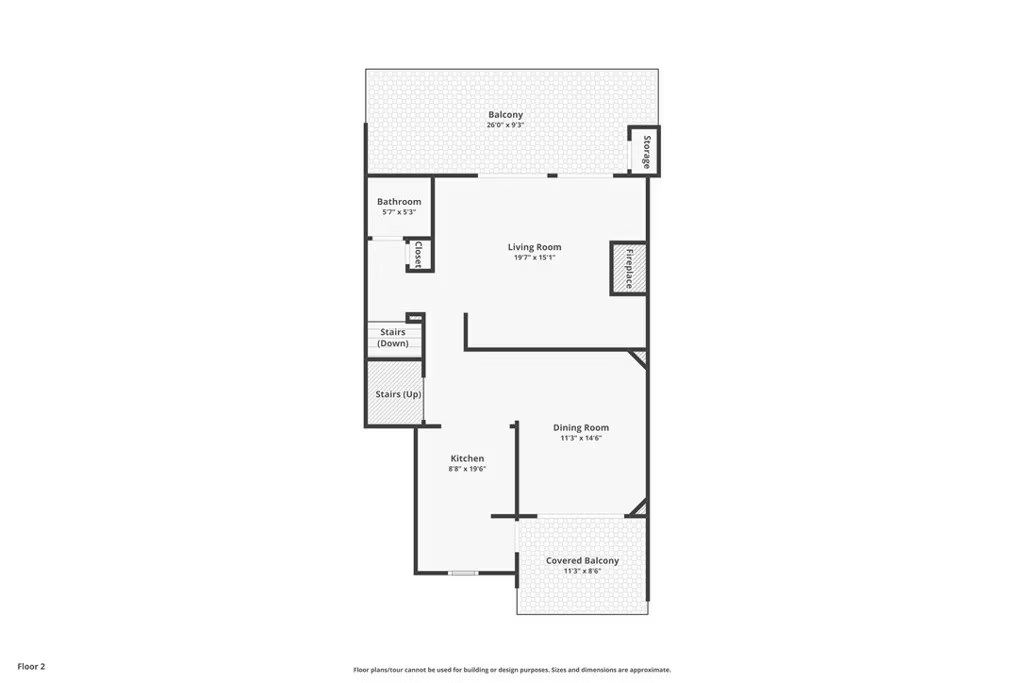
Step into soaring living spaces with dramatic high ceilings, drenched in natural light and opening to a private patio wrapped in lush greenery. The dining area flows seamlessly to its own balcony, blending indoor elegance with outdoor living. Recessed lighting, designer wall fixtures, LED-lit staircases with smart motion sensors, and a built-in whole-home sound system create a refined yet effortlessly cool ambiance throughout the home.
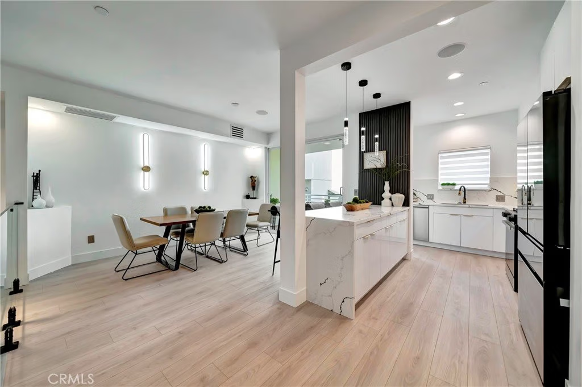
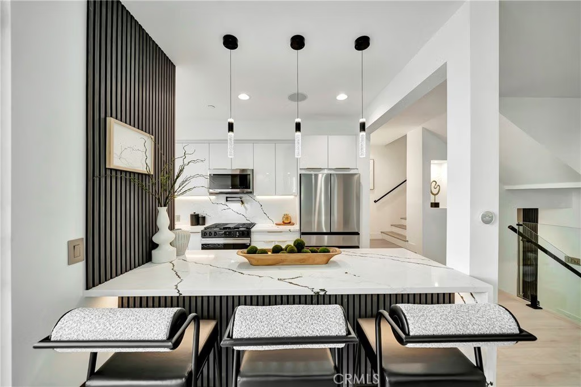
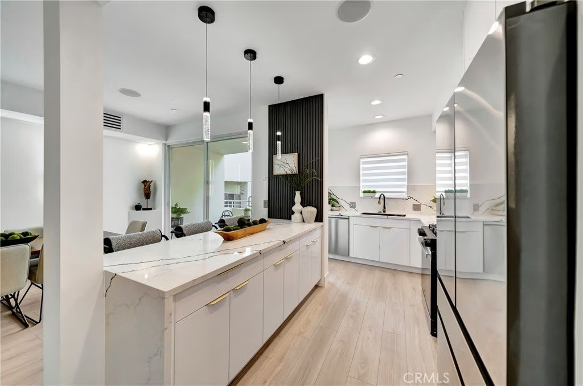
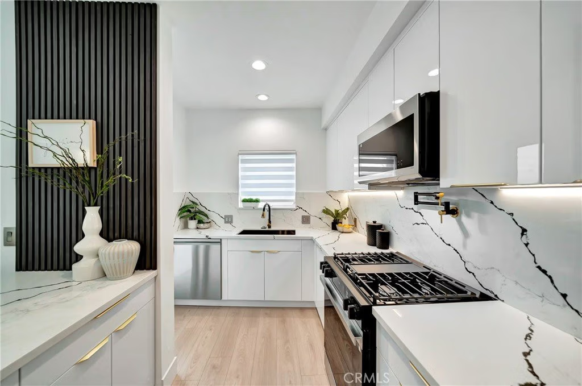
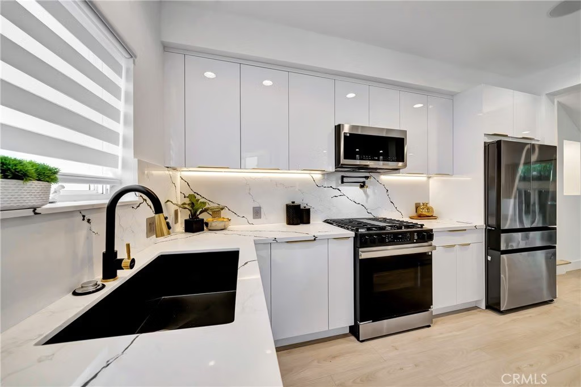
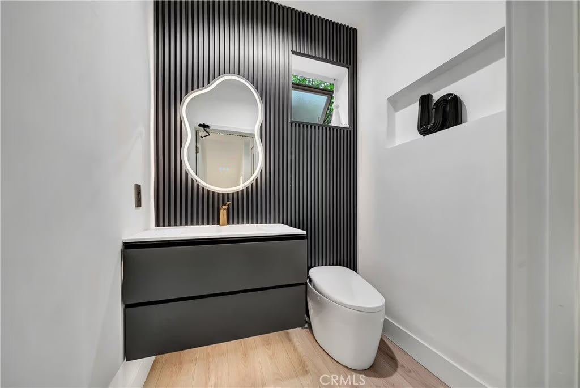
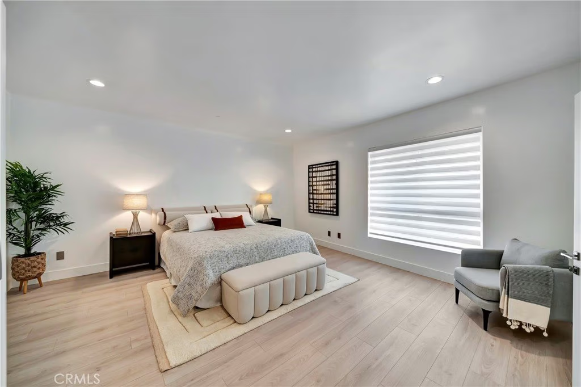
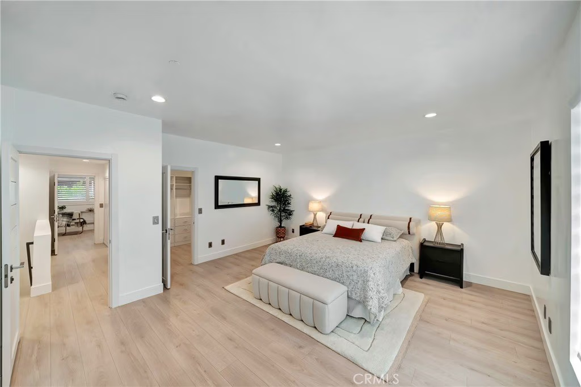
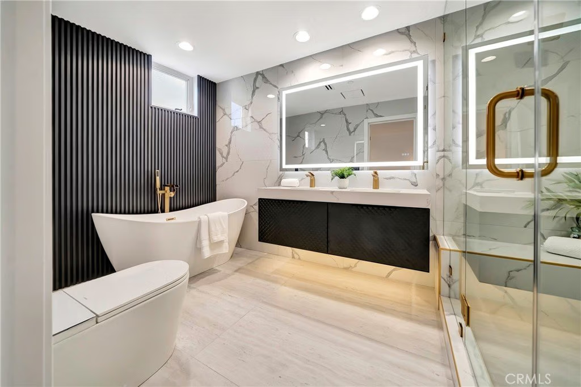
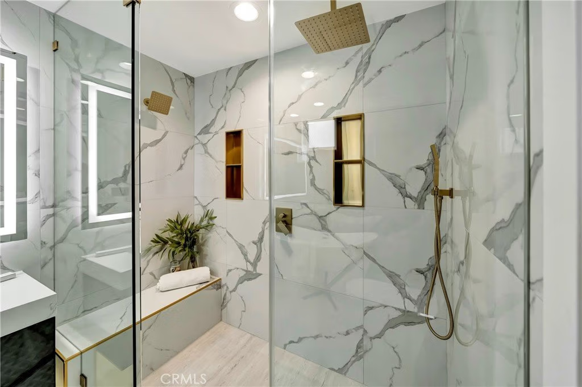
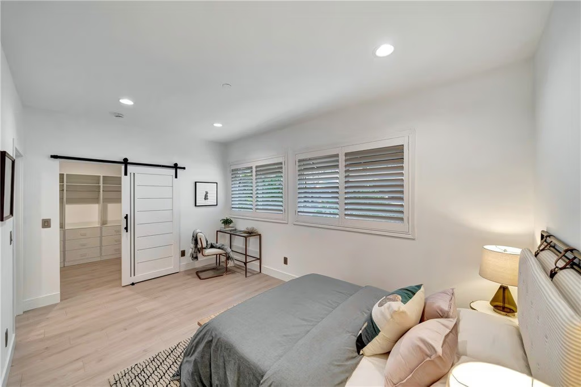
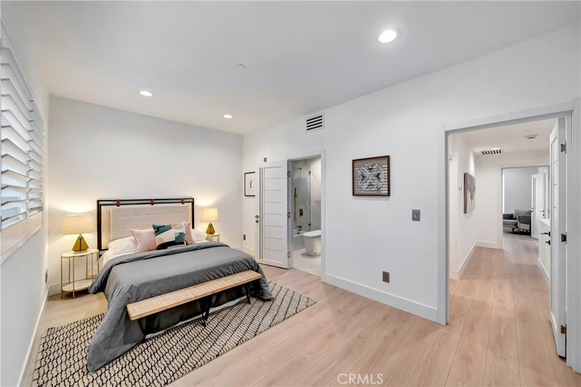
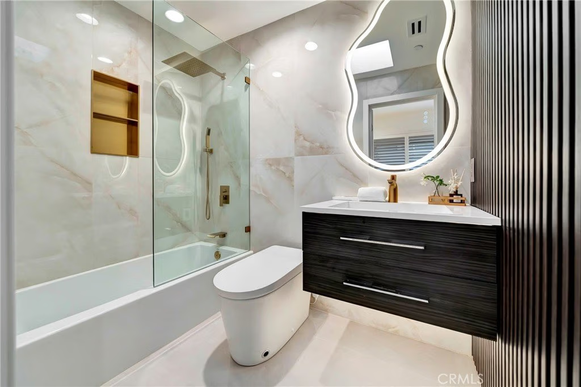
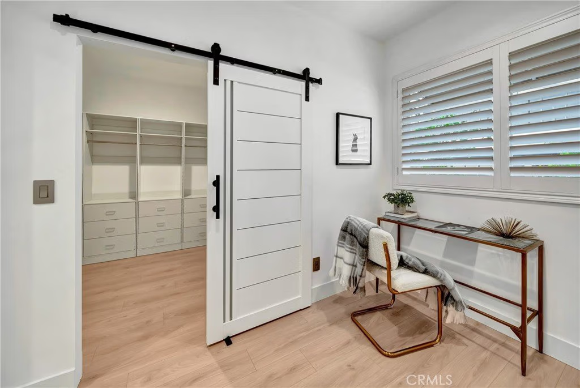
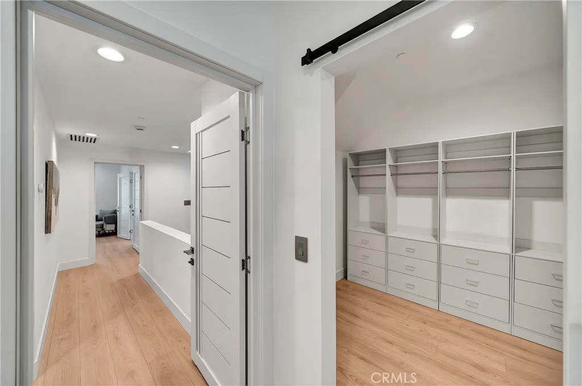
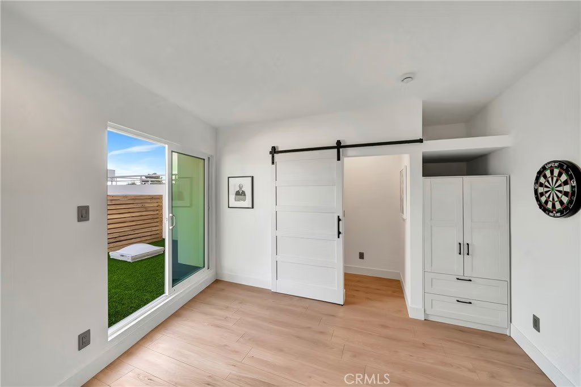
The brand-new European-style kitchen showcases gorgeous countertops and premium, never-used high-end appliances, designed for both everyday living and elevated entertaining. Every bathroom has been completely rebuilt into a spa-like retreat with radiant heated floors, smart toilets, smart mirrors, and cutting-edge shower systems delivering everyday luxury. The primary suite offers a serene escape with a spacious en-suite bath and walk-in closet, while the second bedroom features its own full bath and walk-in closet.
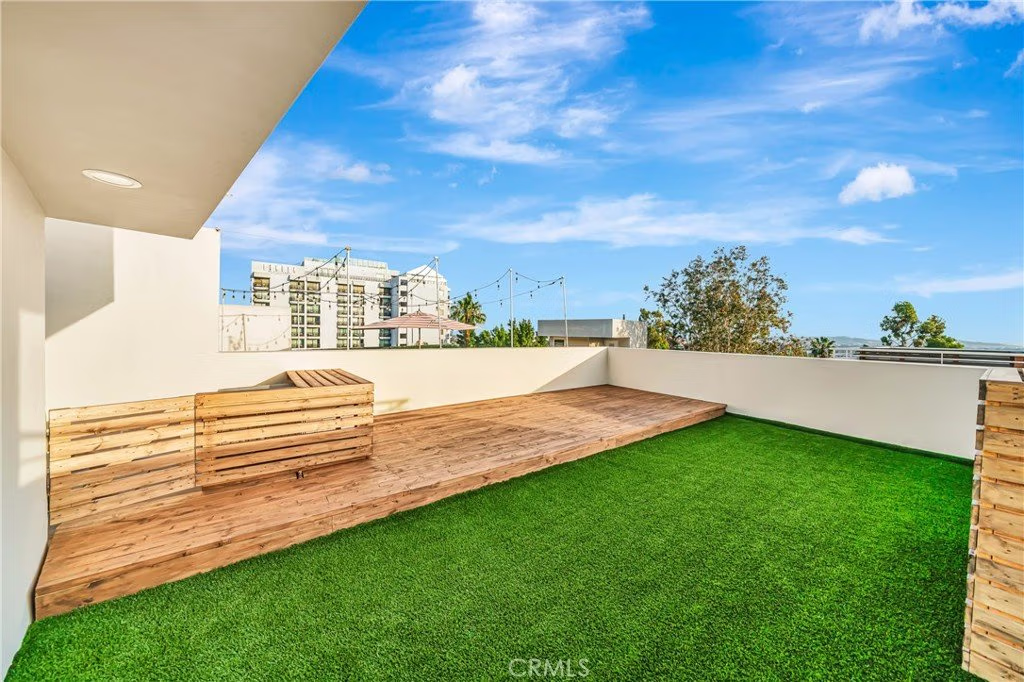
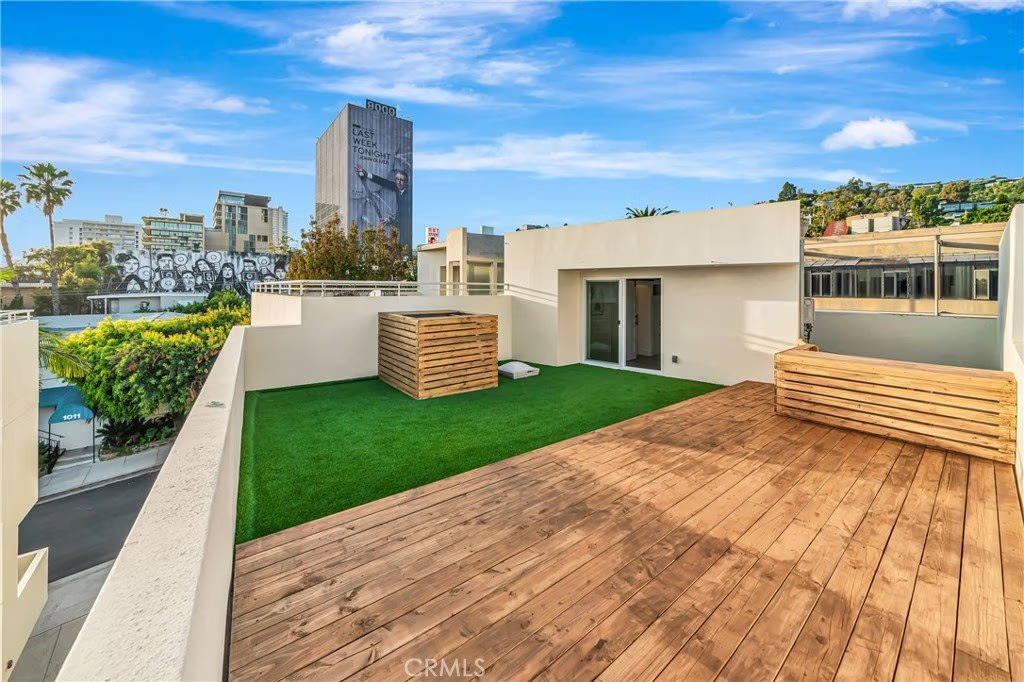
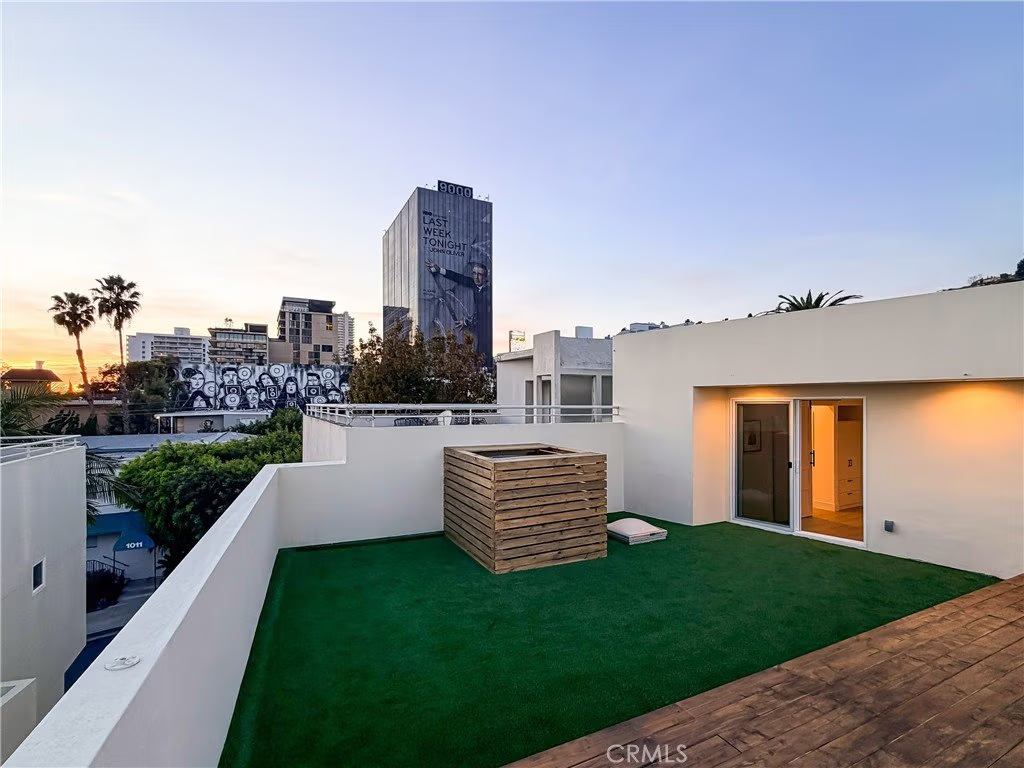
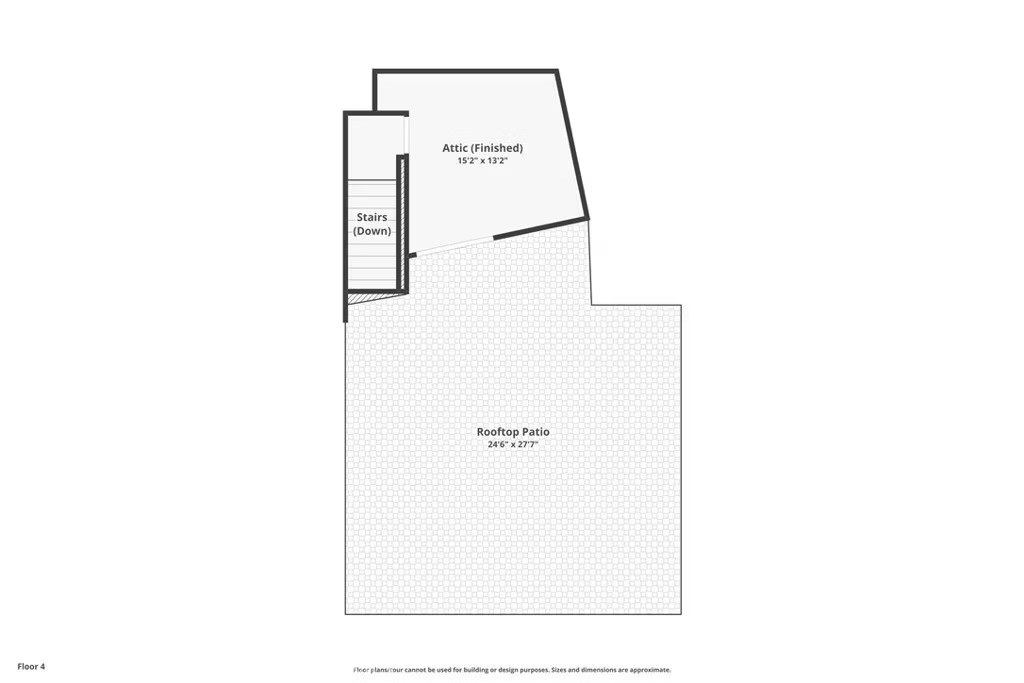
Crowning the home is the show-stopping rooftop deck—your private urban oasis—featuring a custom deck, plush artificial turf, and breathtaking panoramic views sweeping across the entire Los Angeles skyline. Twinkling city lights, open skies, and total privacy create the perfect setting for sunset cocktails, entertaining under the stars, or simply taking in the energy of the city from above.
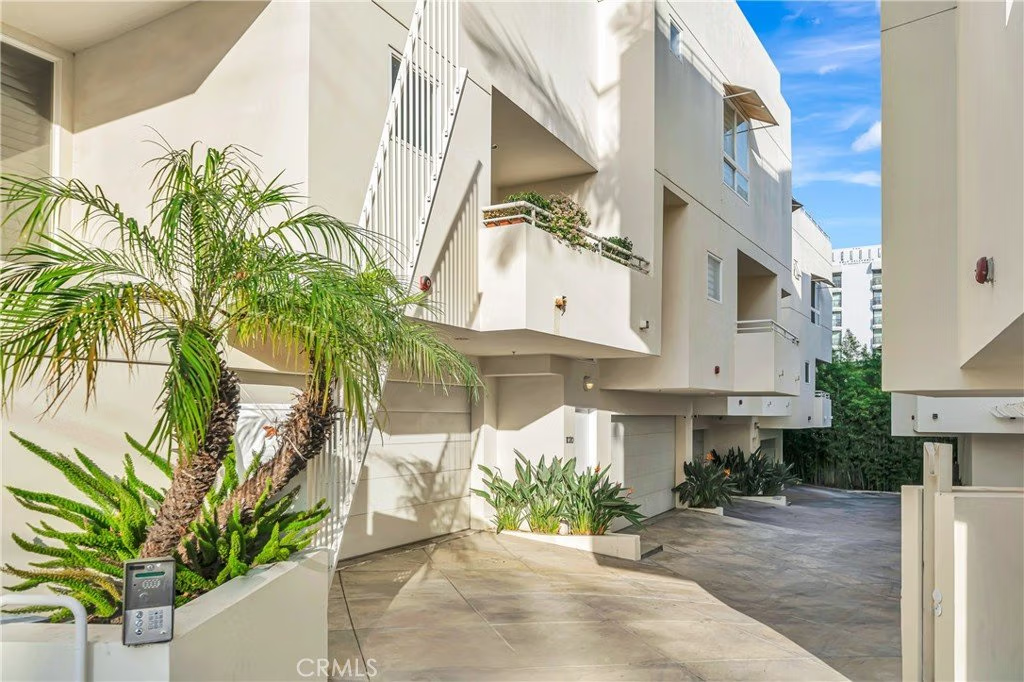
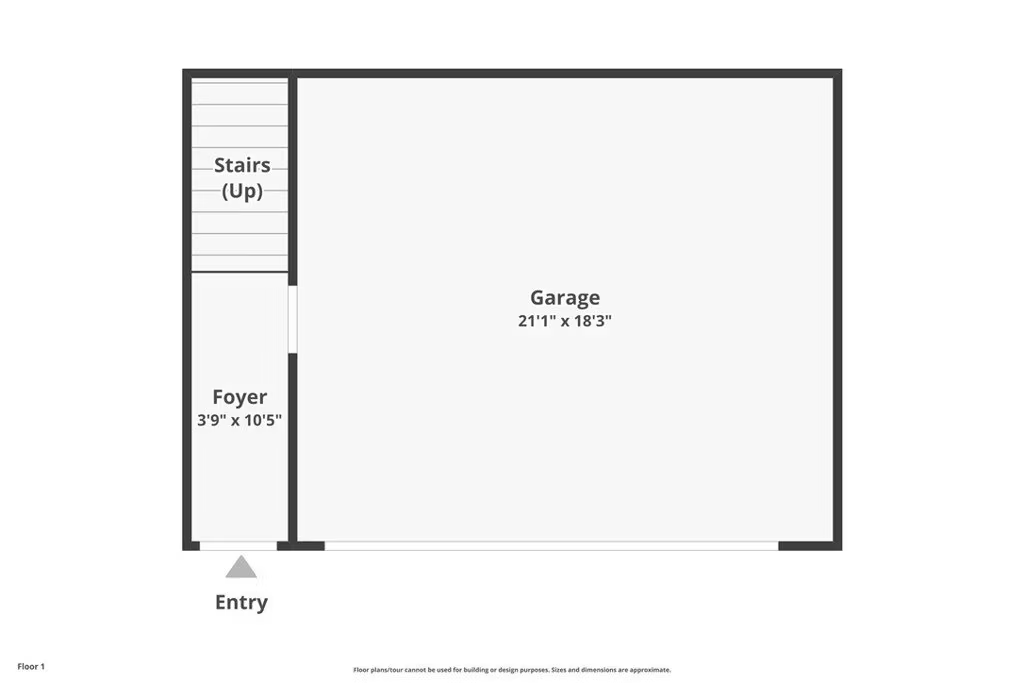
A private, fully redone 2-car garage adds rare convenience in this prime location. Turnkey, fully upgraded, and zero work needed—this is not just a townhouse, it’s your front-row seat to Sunset. This is where you stop searching and start living.
Show all description
Location
- Directions: From Sunset Blvd, turn south onto Hilldale Ave.
- Lot Size Acres: 0.2558 acres
Building Details
- Structure Type: MultiFamily
- Water Source: Public
- Architectural Style: Contemporary,SeeRemarks
- Lot Features: SixToTenUnitsAcre
- Sewer: PublicSewer
- Common Walls: TwoCommonWallsOrMore
- Fencing: Privacy,SeeRemarks
- Garage Spaces: 2
- Levels: ThreeOrMore
- Floor covering: Vinyl
Amenities & Features
- Pool Features: None
- Parking Features: DoorMulti, Garage
- Security Features: GatedCommunity, SmokeDetectors
- Patio & Porch Features: Deck,Open,Patio,Rooftop,SeeRemarks
- Spa Features: None
- Parking Total: 2
- Association Amenities: Other,PicnicArea
- Utilities: CableAvailable,ElectricityConnected,NaturalGasConnected,PhoneAvailable,SewerConnected,SeeRemarks,WaterConnected
- Cooling: CentralAir
- Electric: Volts220Other,SeeRemarks,Volts220
- Exterior Features: Lighting
- Fireplace Features: LivingRoom
- Heating: Central
- Interior Features: Balcony, EatInKitchen, HighCeilings, OpenFloorplan, QuartzCounters, SeeRemarks, Storage, AllBedroomsUp, Loft, MultiplePrimarySuites, PrimarySuite, WalkInClosets
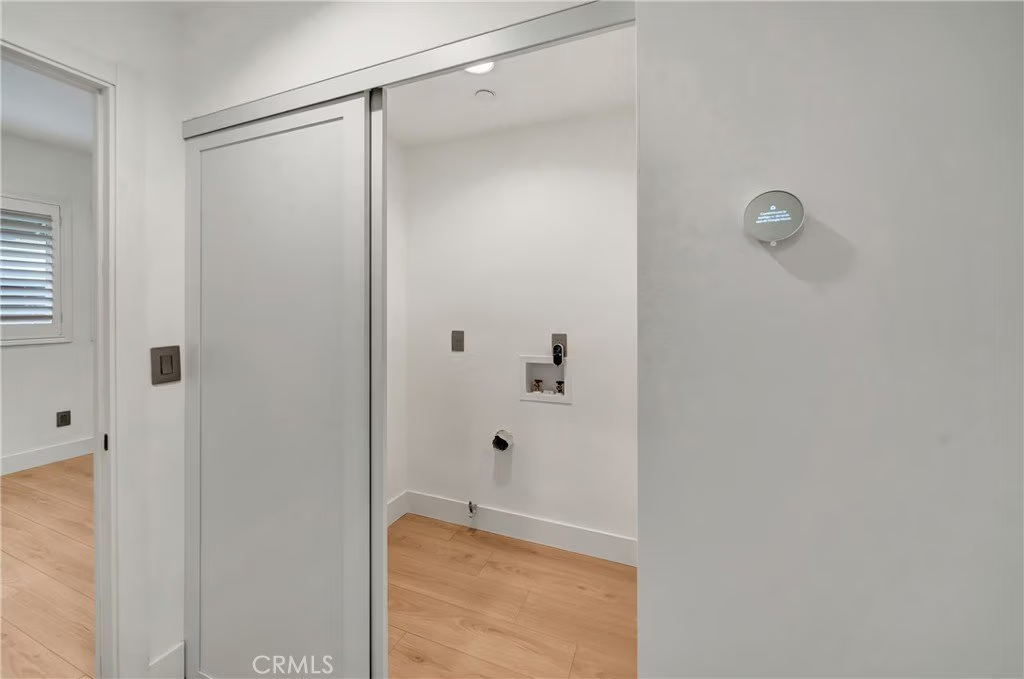
- Laundry Features: WasherHookup,GasDryerHookup
- Appliances: Dishwasher,Freezer,Disposal,GasOven,GasRange,Microwave,Refrigerator
Nearby Schools
- High School District: Los Angeles Unified
Expenses, Fees & Taxes
- Association Fee: $824
Agent info
- Agent name: Kristina Akopyan
- Agent MLS: SR207070683
- Agent email: Christina.akopyan@gmail.com
- Agent officephone: 310-307-8087
Miscellaneous
- Association Fee Frequency: Monthly
- List Office Name: Beverly Global Realty
- Listing Terms: Cash,CashToNewLoan,Conventional,FHA
- Common Interest: None
- Community Features: Biking,DogPark,Hiking,Mountainous,StreetLights,Sidewalks,Gated
- Attribution Contact: 415-410-3745
