


















10201 Mason 46, Chatsworth, CA, US, 91311
10201 Mason 46, Chatsworth, CA, US, 91311Basics
- Date added: Added 2 weeks ago
- Category: Residential
- Type: Townhouse
- Status: Active
- Bedrooms: 2
- Bathrooms: 3
- Area: 1520 sq ft
- Lot size: 331997, 331997 sq ft
- Year built: 1980
- Property Condition: Turnkey
- View: None
- County: Los Angeles
- MLS ID: SR26146805
Description
-
Description:
Welcome to resort-style living with top-tier upgrades in the heart of Chatsworth! This beautiful and spacious townhome perfectly blends modern luxury with a serene, community-focused lifestyle.
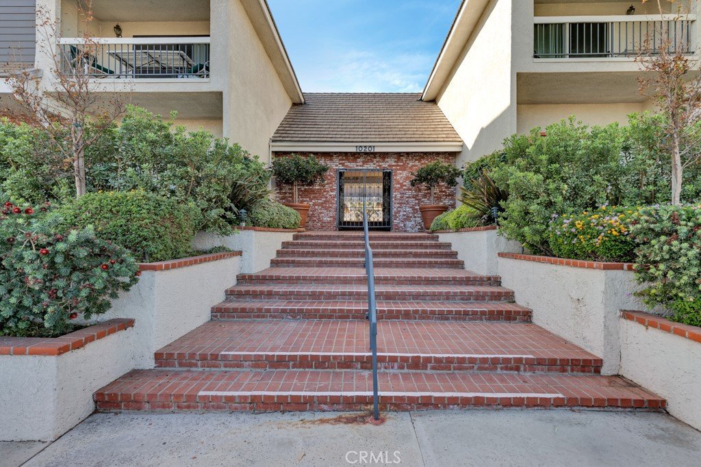
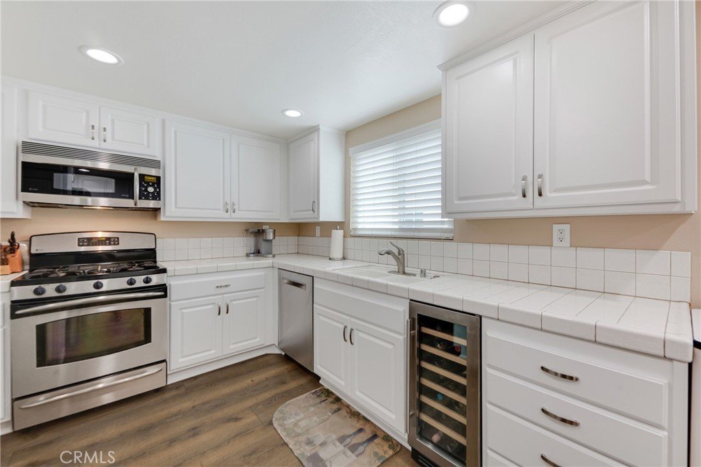
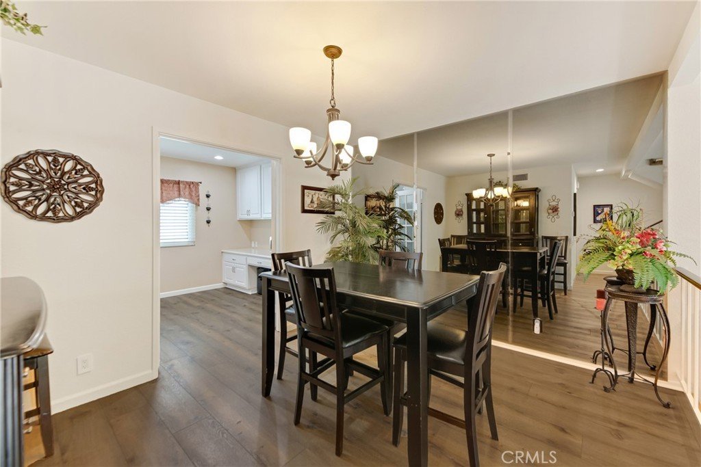
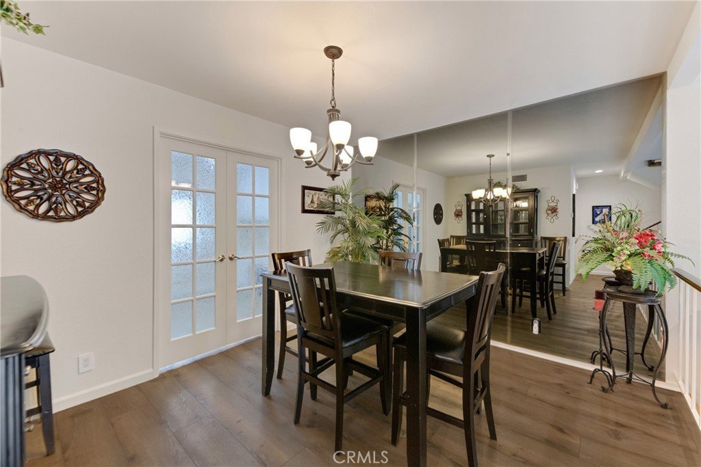
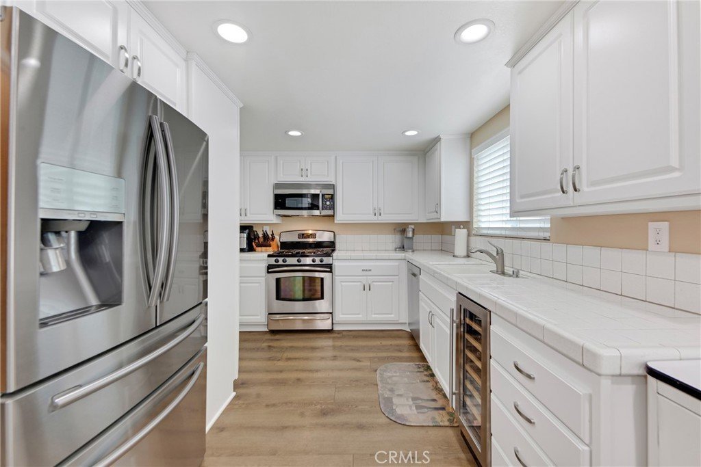
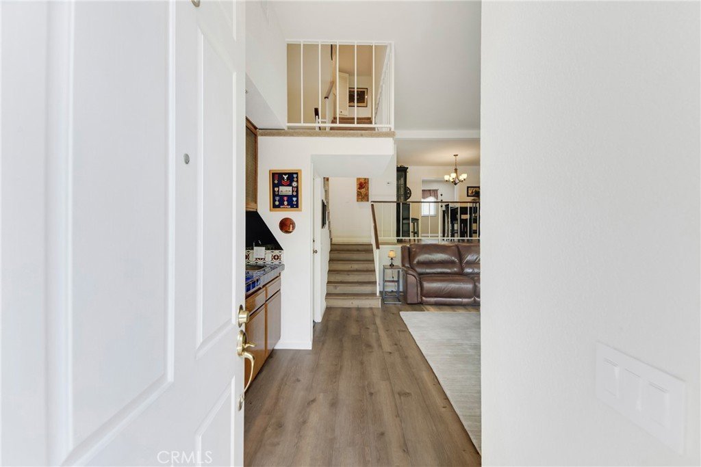
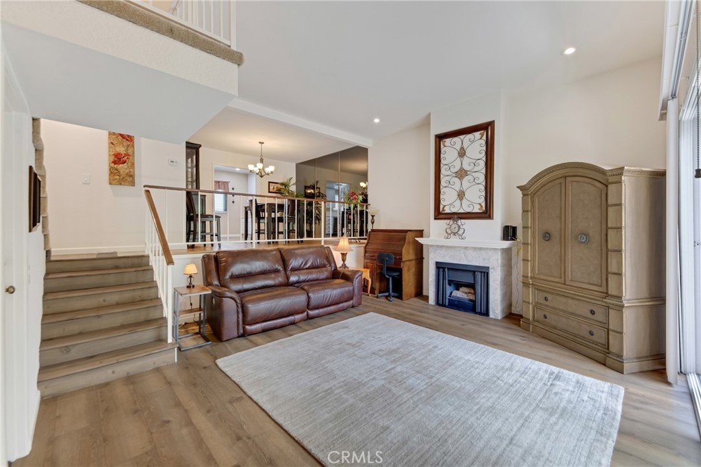
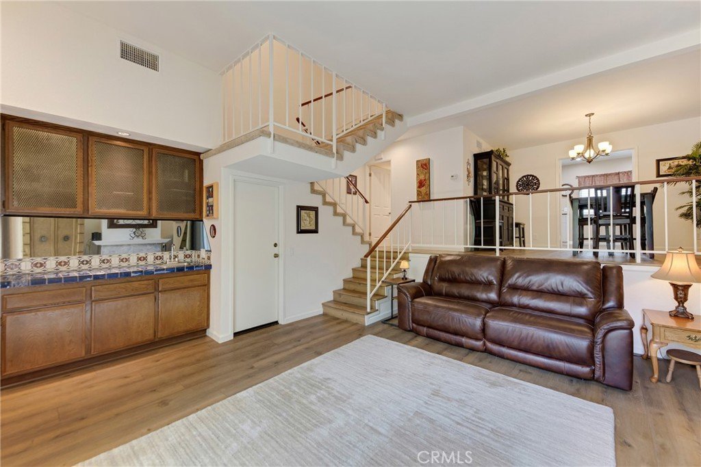
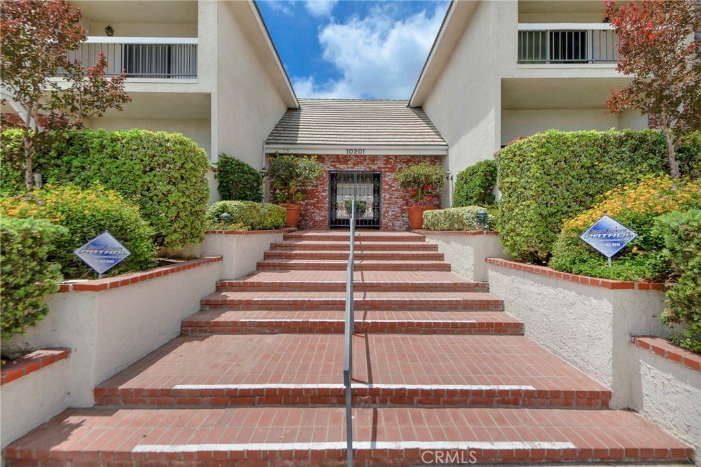
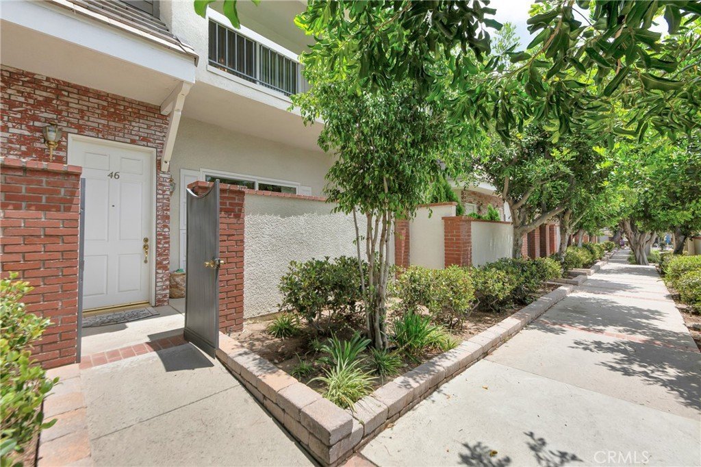
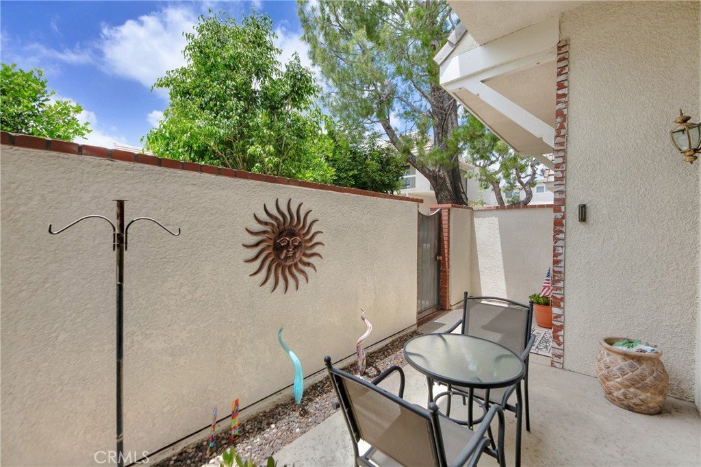
From the moment you arrive, you'll be greeted by a charming, private gated front brick patio courtyard surrounded by manicured hedges and lush greenery. Step inside to find a light-filled layout boasting stunning genuine hardwood floors throughout the downstairs and sleek recessed lighting illuminating every room. The massive, chef-ready kitchen is an absolute standout, featuring crisp white cabinetry, durable tile countertops, and high-end stainless steel appliances—including a premium Bosch dishwasher and a built-in gas range. An integrated wine cooler and an expansive desk workspace area with exceptional pantry storage make this space as functional as it is beautiful.
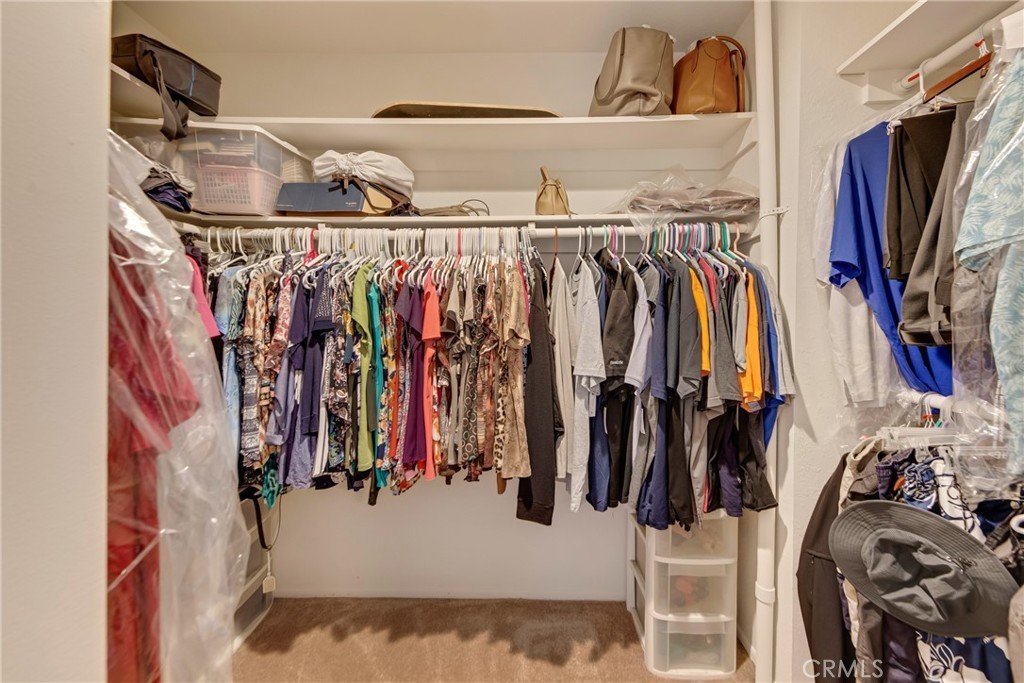
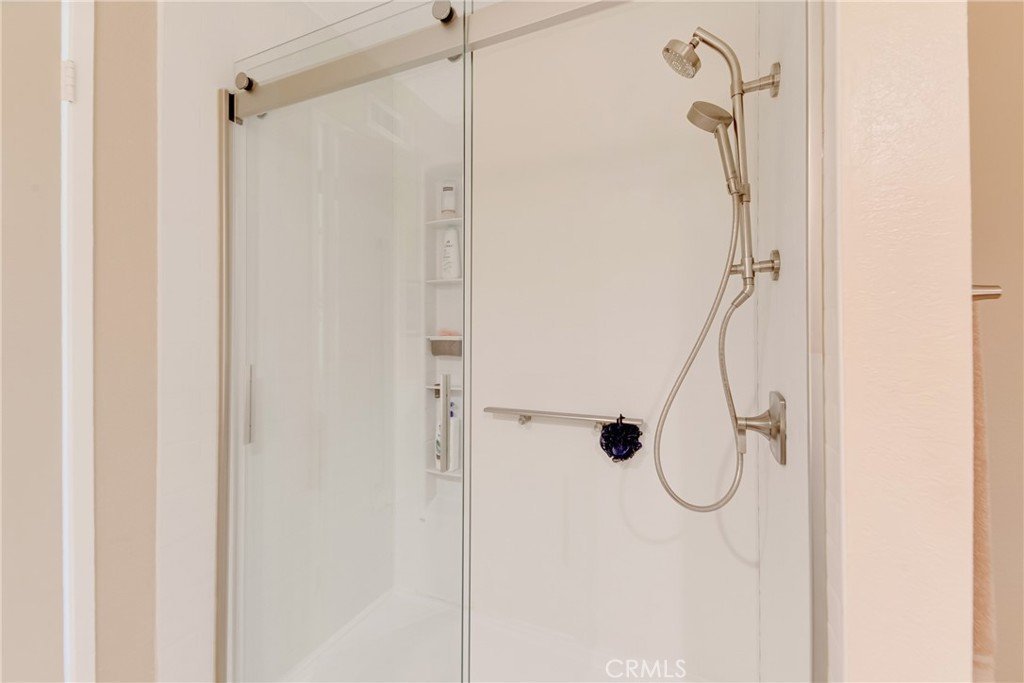
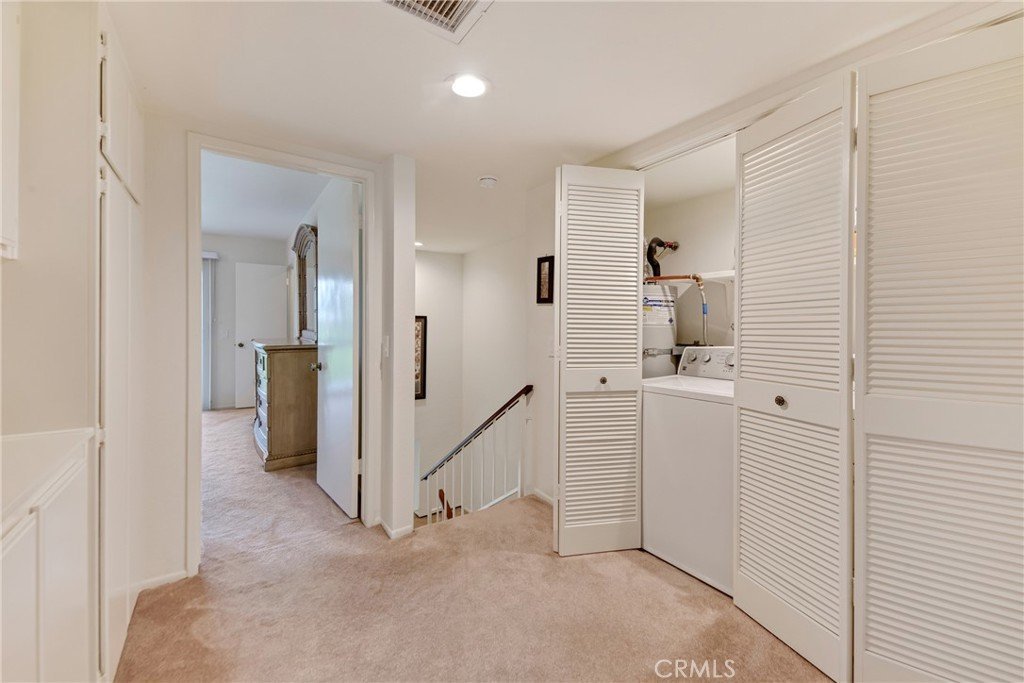
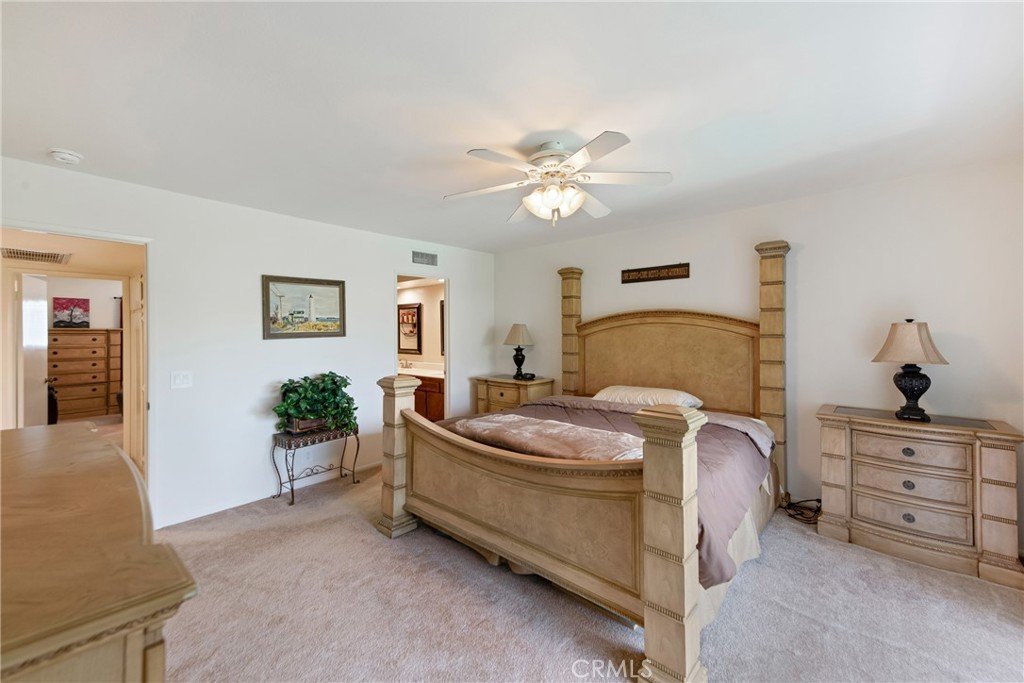
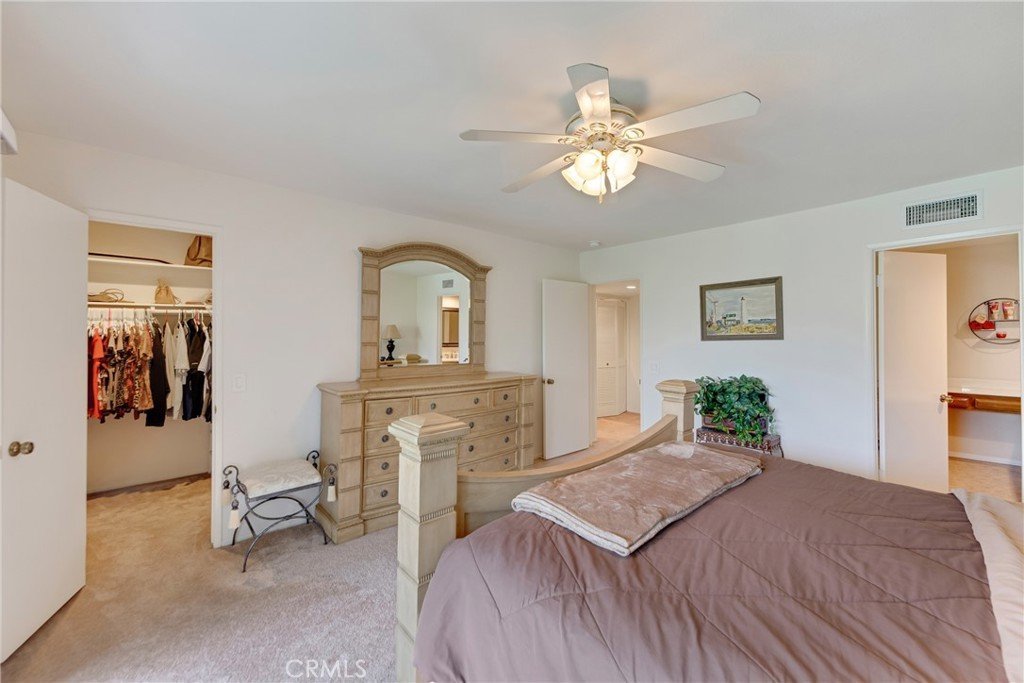
Upstairs, 2 sprawling primary suites serve as a true private retreat, complete with a ceiling fan, a generous walk-in closet, and an abundance of space for a full bedroom set. Both bathrooms have been thoughtfully modernized with brand-new Kohler ADA-height toilets, a new sink, fresh faucets, and completely updated plumbing fixtures and sleek shower enclosures. For ultimate convenience, the home features a dedicated upstairs laundry area that makes chores a breeze.
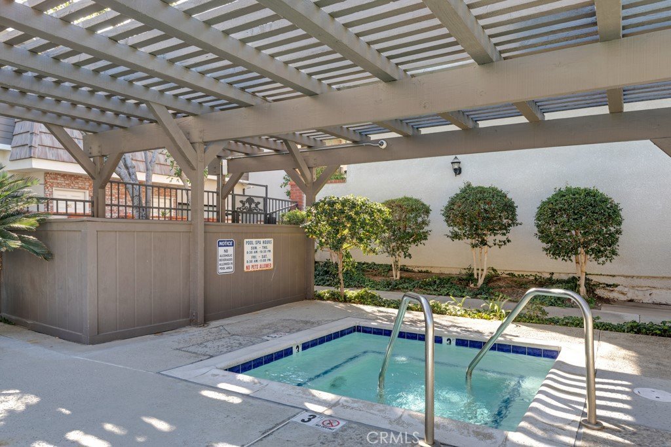
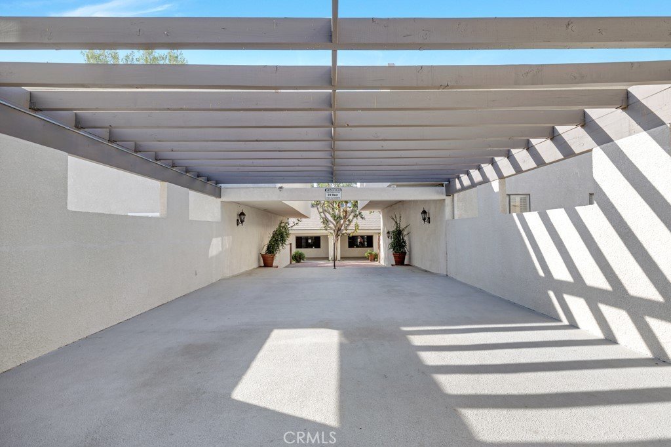
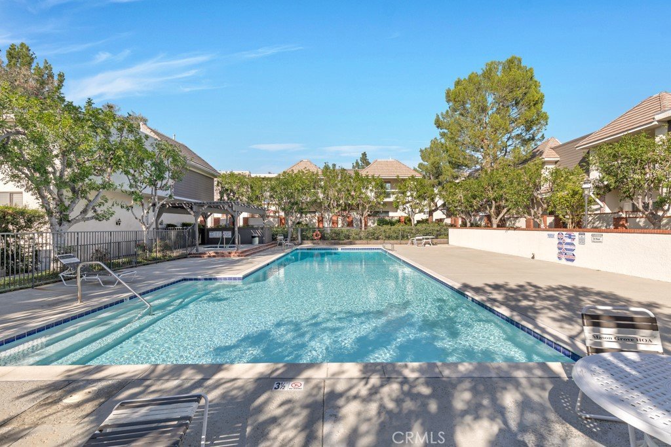
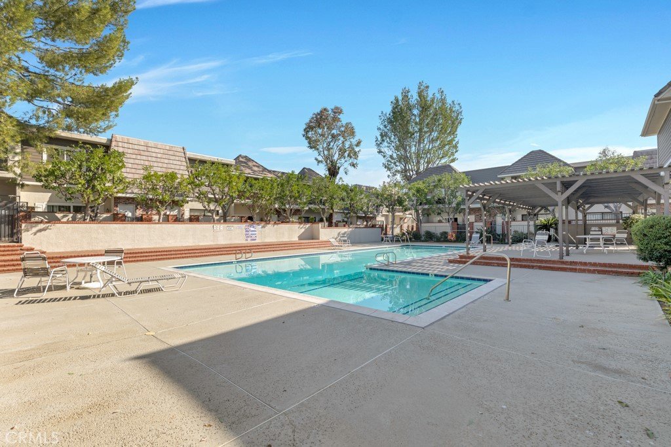
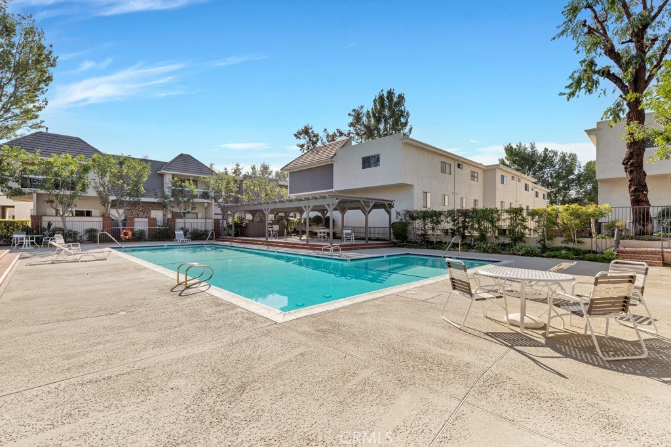
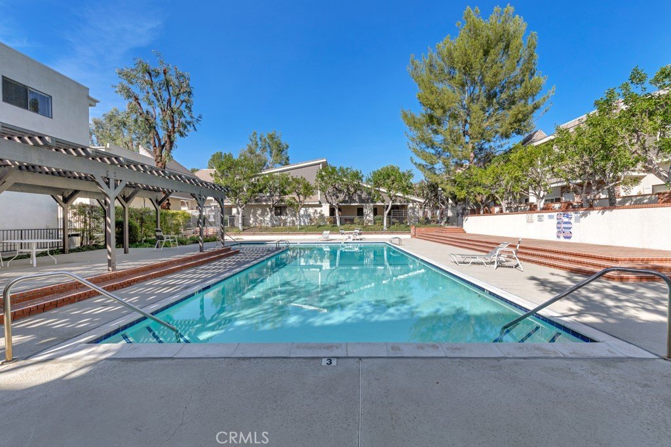
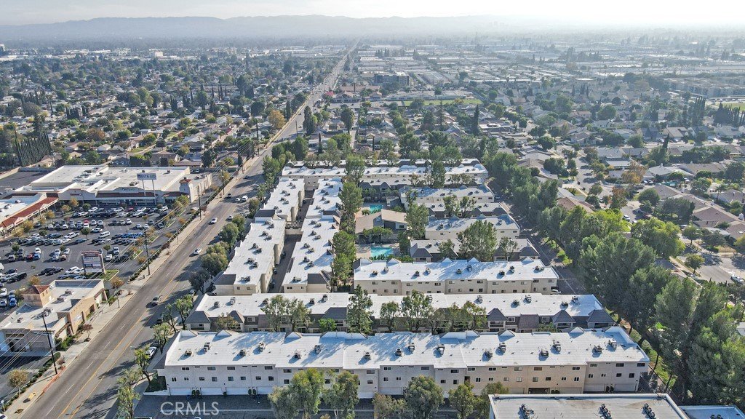
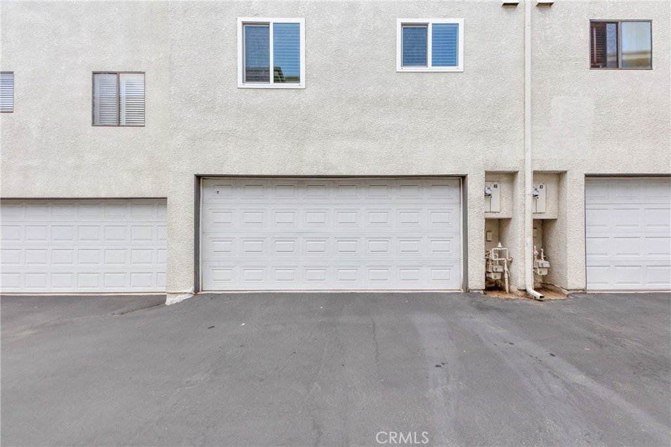
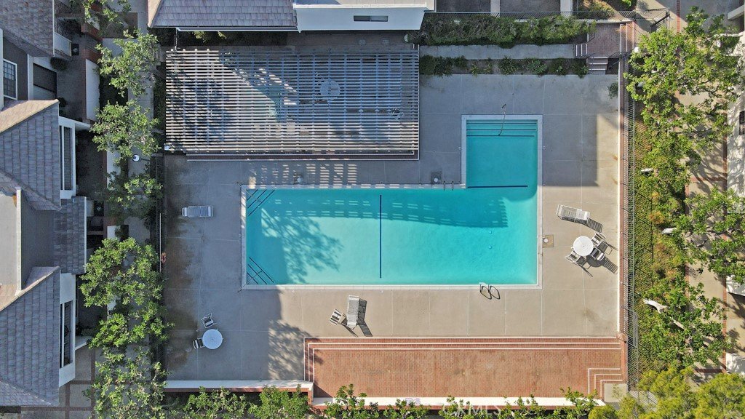
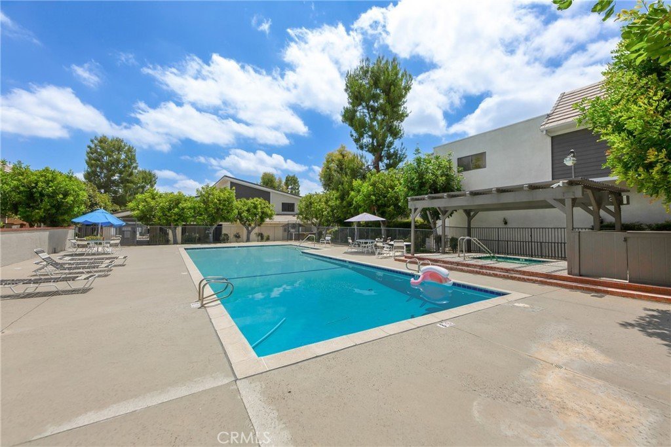
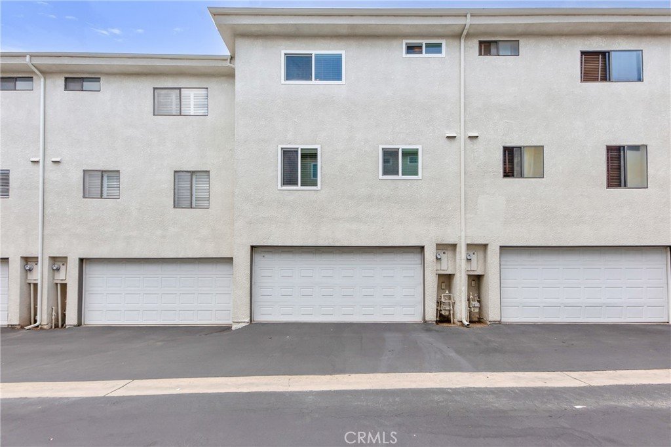
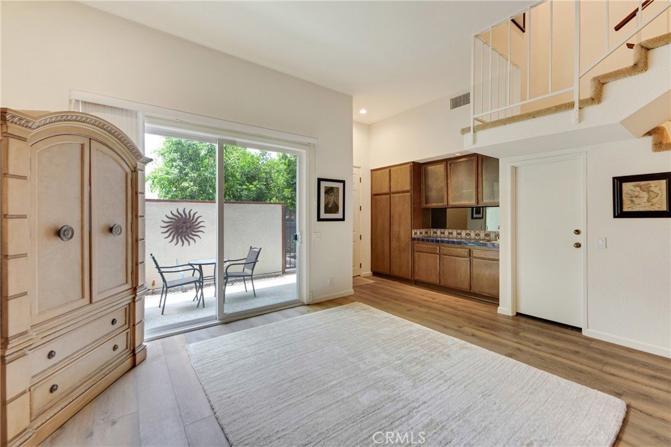
Every detail has been curated for maximum energy efficiency and comfort, including an upgraded, high-efficiency HVAC system for year-round climate control. The home is outfitted with upgraded triple-pane kitchen windows, dual-pane windows throughout the rest of the property, and upgraded dual-pane sliding doors that lead out to your private patio and balcony. Complete with a massive attached two-car garage offering seamless direct access and plenty of extra storage capacity, this turn-key property leaves nothing left to do but move in. Enjoy the beautifully maintained community grounds, which feature premier resort amenities including pristine swimming pools, a relaxing spa, and an authentic wood-lined dry sauna.
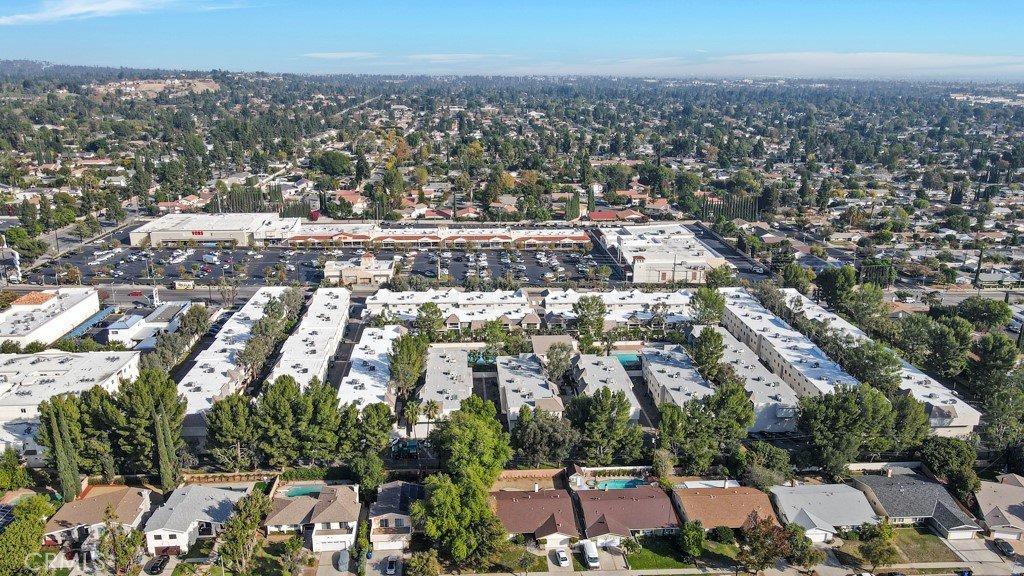
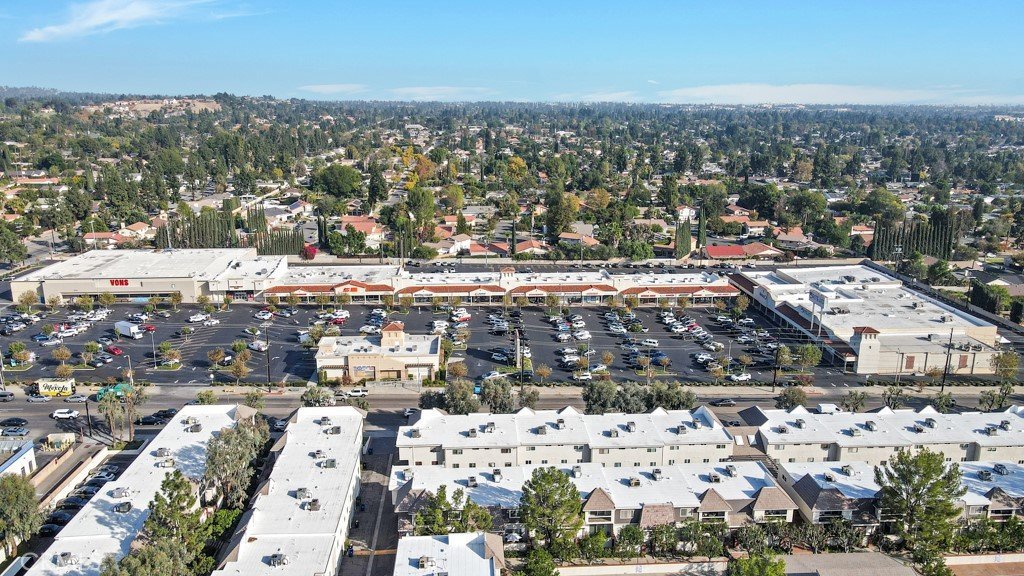
Enjoy unbeatable neighborhood convenience with the Vons shopping center directly across the street and Trader Joe’s just around the corner.
Schedule your private showing today!
Show all description
Location
- Directions: S of Devonshire. Guest parking in rear or on street
- Lot Size Acres: 7.6216 acres
Building Details
- Structure Type: House
- Water Source: Public
- Architectural Style: Traditional
- Sewer: SewerTapPaid
- Common Walls: TwoCommonWallsOrMore,NoOneAbove,NoOneBelow
- Garage Spaces: 2
- Levels: ThreeOrMore
- Floor covering: Wood
Amenities & Features
- Pool Features: Association
- Parking Features: DoorSingle, Garage
- Patio & Porch Features: Enclosed
- Spa Features: Association
- Parking Total: 2
- Association Amenities: Pool,Sauna,SpaHotTub,CableTv,Water
- Utilities: ElectricityConnected,NaturalGasConnected,SewerConnected
- Window Features: Blinds,DoublePaneWindows,EnergyStarQualifiedWindows,TriplePaneWindows
- Cooling: CentralAir
- Door Features: EnergyStarQualifiedDoors,SlidingDoors
- Fireplace Features: Gas, LivingRoom
- Heating: Central
- Interior Features: Balcony, DryBar, EatInKitchen, RecessedLighting, AllBedroomsUp, PrimarySuite
- Laundry Features: WasherHookup,GasDryerHookup,Inside,LaundryCloset,UpperLevel
- Appliances: Dishwasher,GasOven,GasRange,Dryer,Washer
Nearby Schools
- High School District: Los Angeles Unified
Expenses, Fees & Taxes
- Association Fee: $684
Agent info
- Agent name: Carol Otero
- Agent MLS: F210073232
- Agent email: carol@carolotero.com
- Agent officephone: 818-349-9997
- Agent direct phone: 818-606-2694
Miscellaneous
- Association Fee Frequency: Monthly
- List Office Name: Rodeo Realty
- Listing Terms: Conventional
- Common Interest: Condominium
- Community Features: StreetLights,Sidewalks,Valley
- Attribution Contact: 818-606-2694
