











10212 S 7th Avenue, Inglewood, CA, US, 90303
10212 S 7th Avenue, Inglewood, CA, US, 90303Basics
- Date added: Added 3 months ago
- Category: Residential
- Type: SingleFamilyResidence
- Status: Active
- Bedrooms: 5
- Bathrooms: 3
- Area: 2852 sq ft
- Lot size: 7626, 7626 sq ft
- Year built: 1948
- View: CityLights,Coastline,Mountains,Ocean
- Zoning: INR1YY
- County: Los Angeles
- MLS ID: 26858703
Description
-
Description:
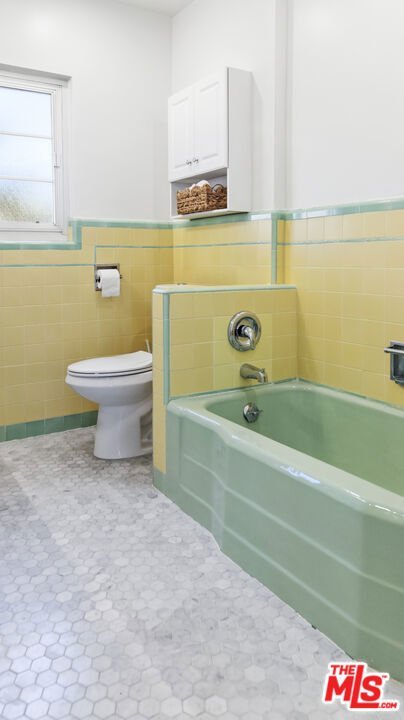
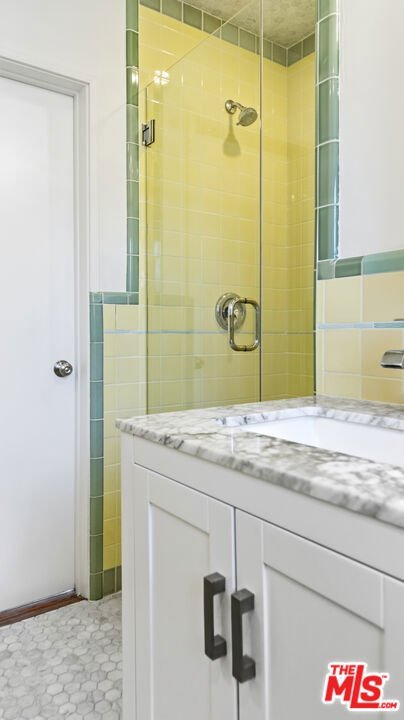
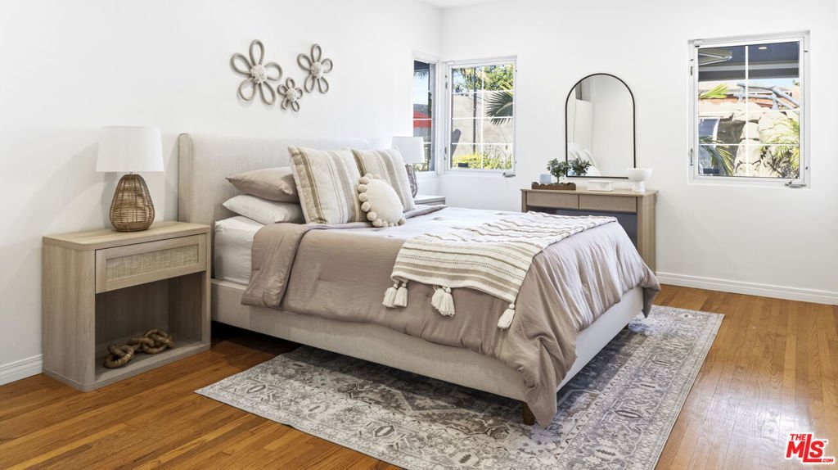
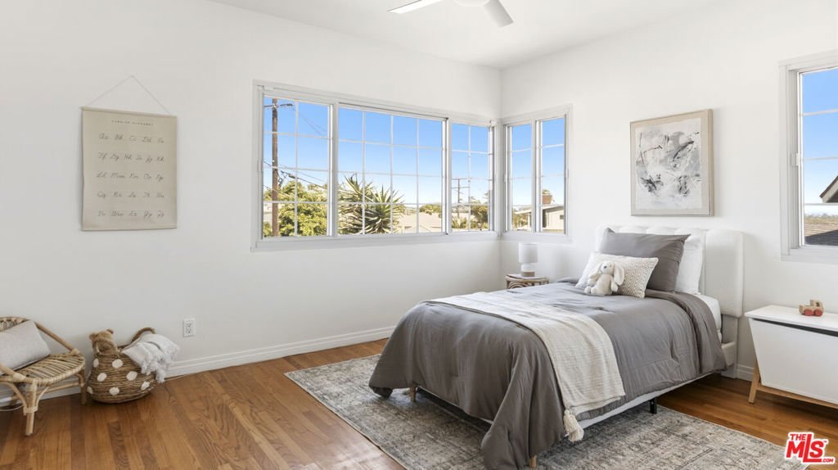
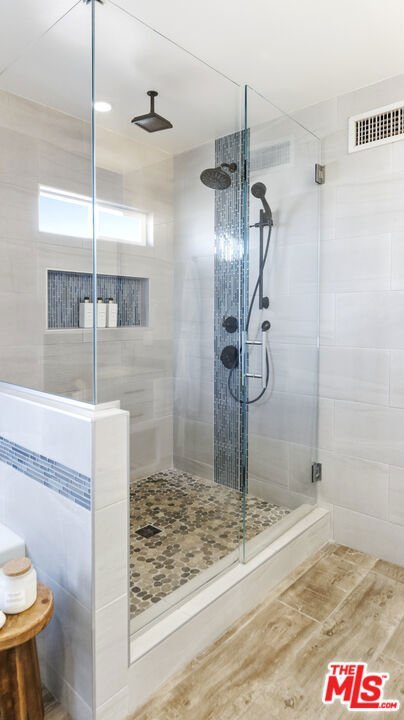
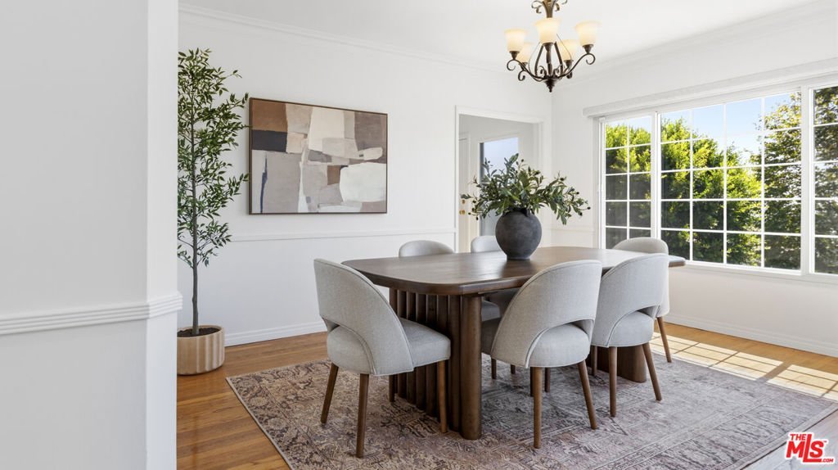
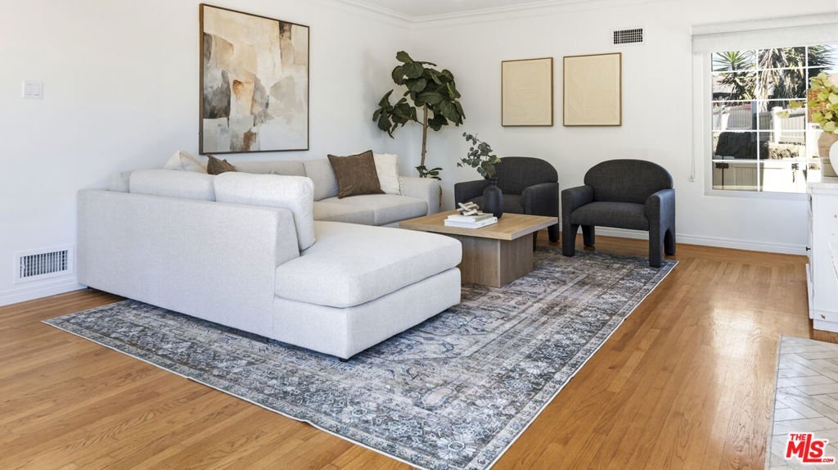
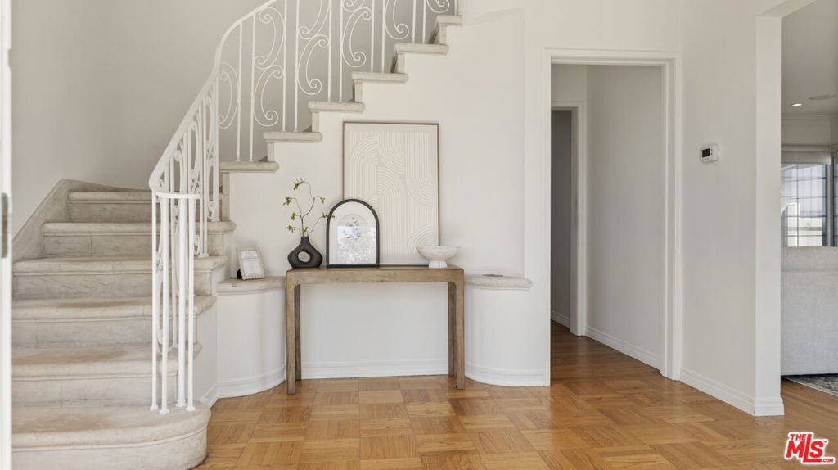
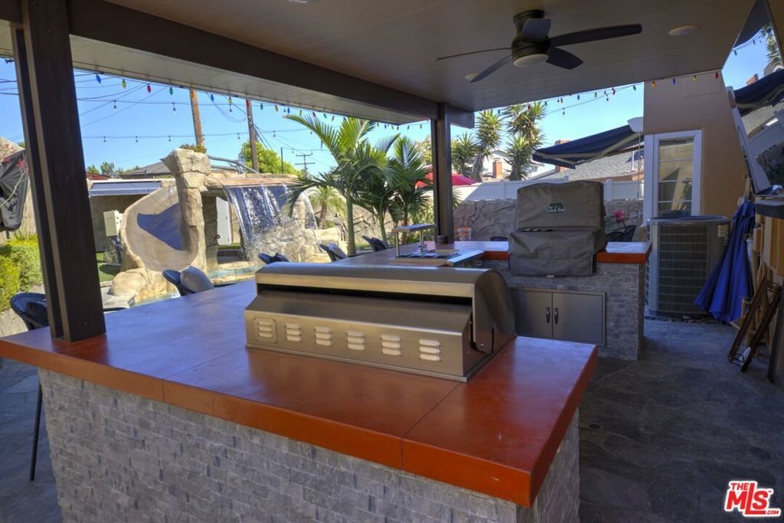
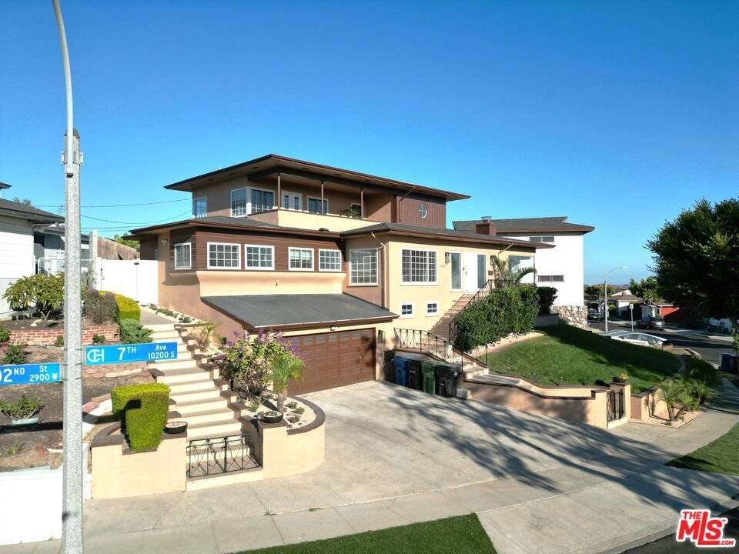
Located in the desirable Century Heights neighborhood on a quiet, tree-lined street, this stunning three-story home offers breathtaking panoramic views stretching from Palos Verdes to Downtown Los Angeles. Conveniently located just minutes from SoFi Stadium and the Intuit Dome, this property combines comfort, space, and an exceptional location. Upon entry, you are welcomed by an inviting foyer featuring a beautiful staircase and gorgeous hardwood flooring throughout. The home offers abundant storage with extensive cabinetry lining both the upstairs and downstairs hallways. The lower level provides incredible flexibility and includes a storage room, basement, and direct access to the attached two-car garage. This space can also be utilized as a home gym, workshop, or additional storage area. In addition to the garage, there is parking for two more vehicles in the driveway. Step outside to a spacious backyard designed for entertaining and relaxation, featuring a gorgeous swimming pool complete with a slide and waterfall. The property has been exceptionally well maintained, with updated bathrooms and kitchen that blend modern convenience with timeless appeal. Property is being sold AS IS. Please do not disturb occupants.
Show all description
Location
- Directions: North of 104th, East of Crenshaw, exactly where S. 7th Ave Curves into W. 102nd Street
- Lot Size Acres: 0.1751 acres
Building Details
Amenities & Features
- Pool Features: Heated, InGround, Waterfall
- Parking Features: DoorMulti, Garage, Paved
- Spa Features: InGround
- Parking Total: 0
- Cooling: CentralAir
- Fireplace Features: LivingRoom
- Furnished: Unfurnished
- Heating: Central,Fireplaces
- Interior Features: CeilingFans, SeparateFormalDiningRoom, EatInKitchen, WalkInClosets
- Laundry Features: UpperLevel
- Appliances: Barbecue,Dishwasher,Disposal,Refrigerator,Dryer,Washer
Agent info
- Agent name: Shannon E. Johnson
- Agent MLS: CLW-C130672
- Agent email: soldbyshannonejohnson@gmail.com
- Agent officephone: 310-356-0940
- Agent direct phone: 310-795-1250
Miscellaneous
- List Office Name: Realty ONE Group United
- Direction Faces: West
