
10229 Variel Avenue 12, Chatsworth, CA, US, 91311
10229 Variel Avenue 12, Chatsworth, CA, US, 91311Basics
- Date added: Added 3 months ago
- Category: Residential
- Type: Townhouse
- Status: Active
- Bedrooms: 3
- Bathrooms: 4
- Area: 1896 sq ft
- Lot size: 44783, 44783 sq ft
- Year built: 1982
- Zoning: LARD1.5
- County: Los Angeles
- MLS ID: 26846307
Description
-
Description:
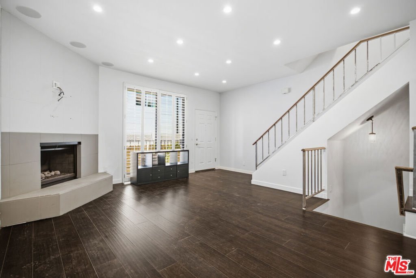
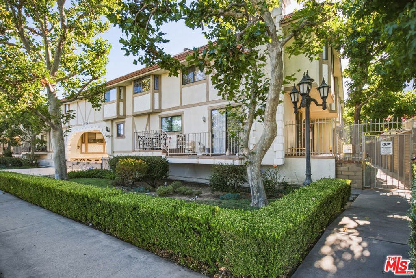
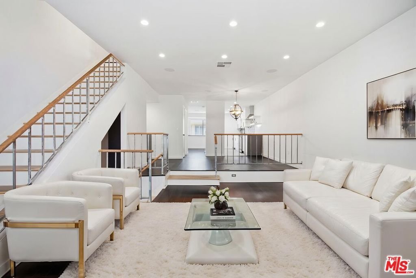
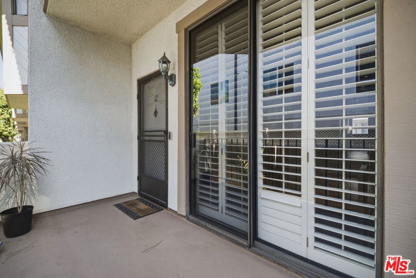
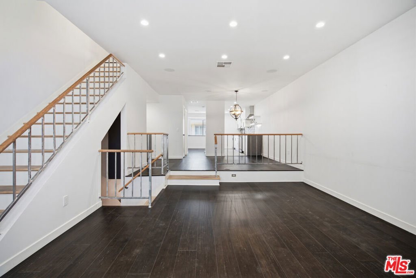
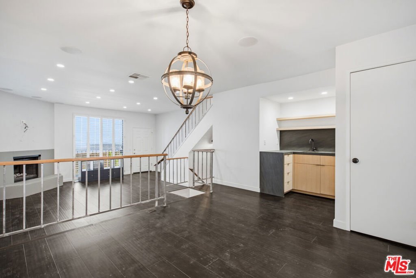
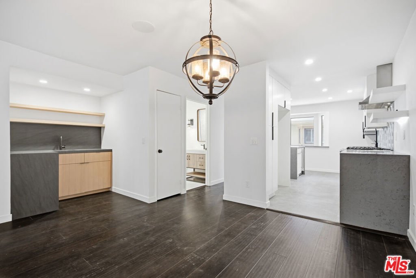
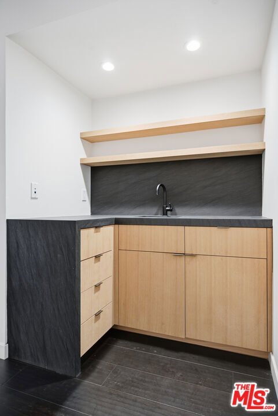
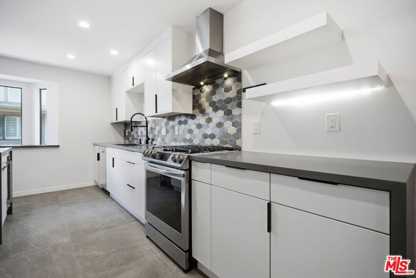
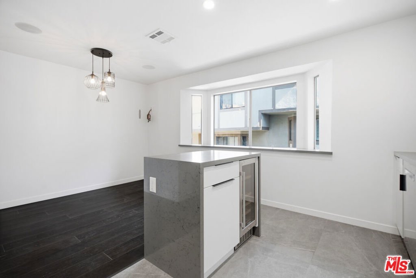
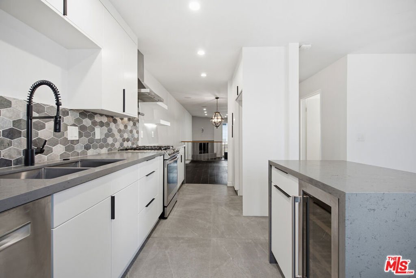
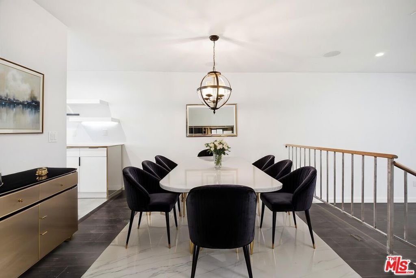
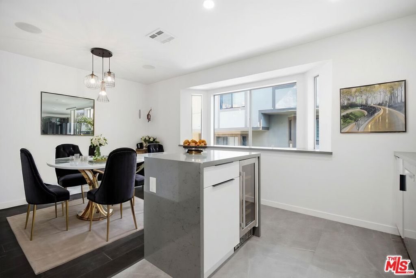
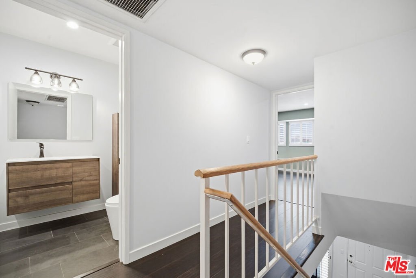
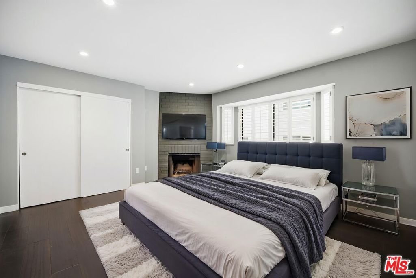
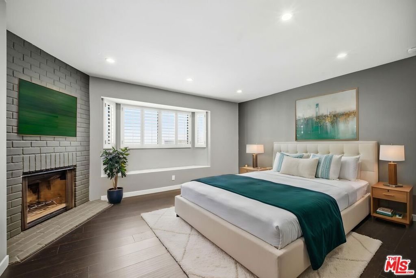
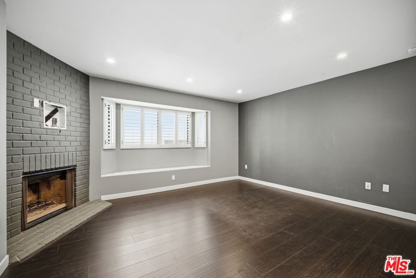
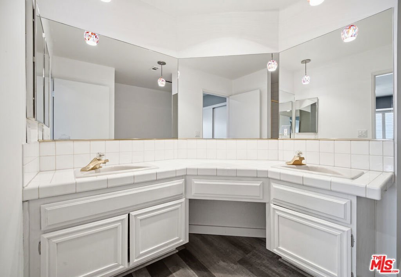
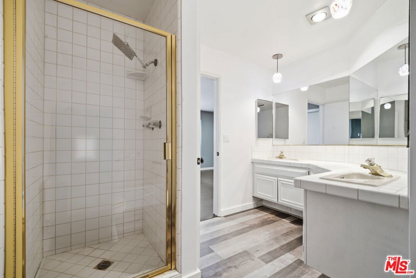
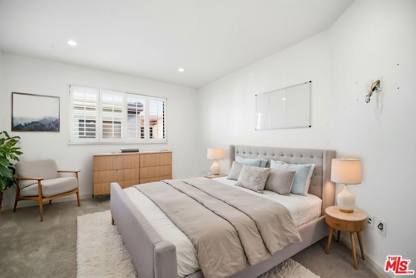
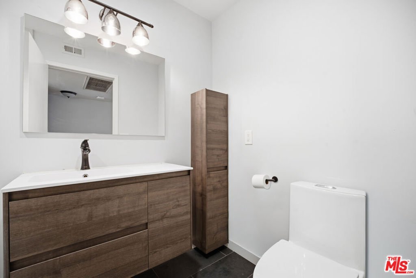
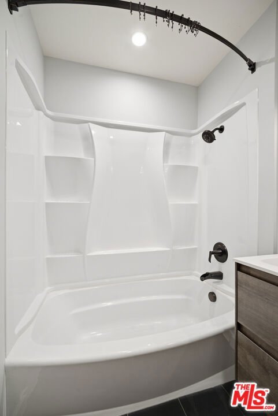
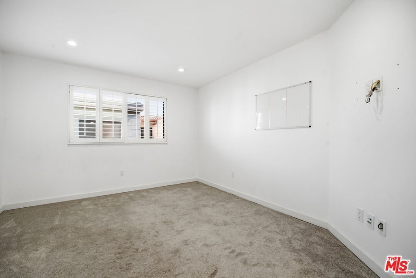
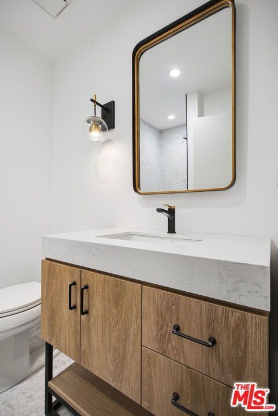
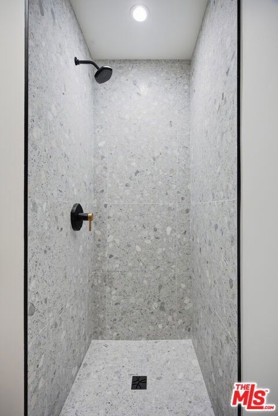
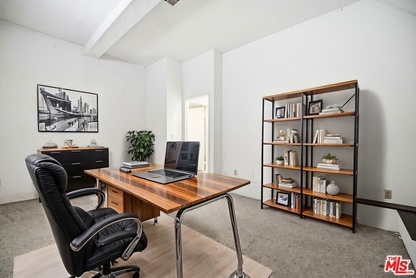
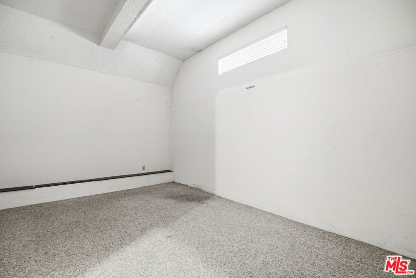
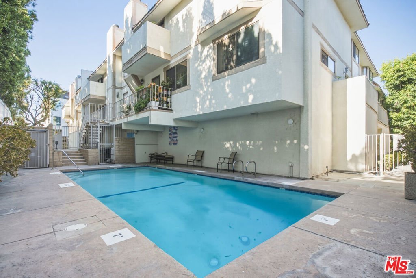
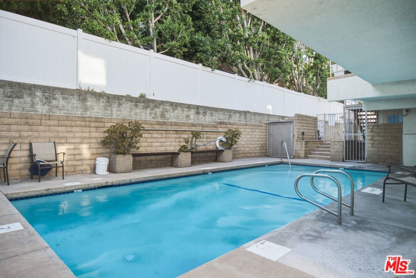
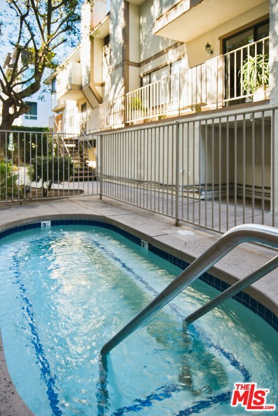
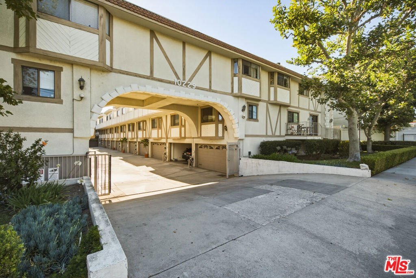
Huge price reduction! Great investment opportunity! Get it before it is gone! This amazing townhouse is larger than most single family houses! It offers the perfect blend of comfort, style, and versatility. Featuring 3 spacious bedrooms and 4 bathrooms, this thoughtfully designed home also includes a private bonus room with its own bathroom and separate entranceideal for guests, extended family, a home office, gym, or creative studio. The bright, open floor plan is designed for modern living and effortless entertaining. The spacious living room features a stylish wet bar, creating the perfect setting for hosting friends and family. Quality finishes, tasteful upgrades, and abundant natural light enhance the home's warm and inviting atmosphere. At the heart of the home is a stunning kitchen appointed with quartz countertops, a sleek stone backsplash, ample cabinetry, and generous prep space. Whether preparing everyday meals or entertaining guests, this kitchen combines beauty and functionality. The primary suite serves as a relaxing retreat, complete with a cozy fireplace and a spacious bathroom featuring dual sinks and ample storage. Additional bedrooms are generously sized, while the bathrooms have been thoughtfully updated with modern finishes. The gated community offers a pool, spa and earthquake insurance. Impeccably maintained and move-in ready, this exceptional home offers flexibility, comfort, and upgrades throughout making it an opportunity you won't want to miss.
Show all description
Location
- Directions: West of De soto
- Lot Size Acres: 1.0281 acres
Building Details
- Structure Type: Townhouse
- Architectural Style: Contemporary
- Open Parking Spaces: 1
- Common Walls: OneCommonWall
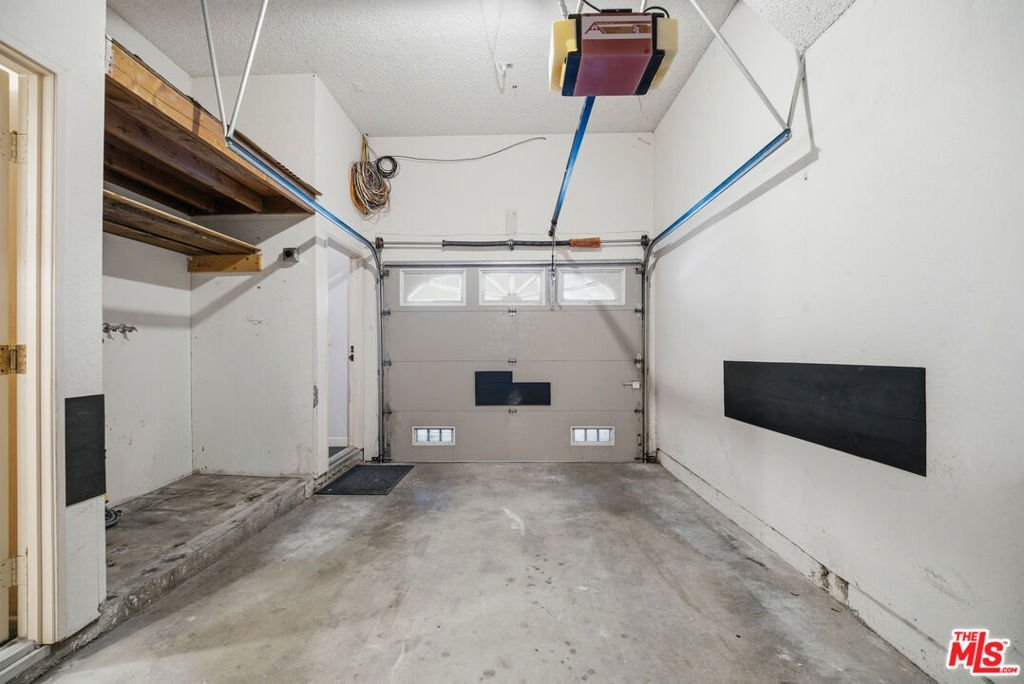
- Garage Spaces: 1
- Levels: ThreeOrMore
Amenities & Features
- Pool Features: Association
- Parking Features: Covered, DirectAccess, Garage, Gated
- Security Features: GatedCommunity
- Spa Features: Association
- Parking Total: 2
- Association Amenities: Pool,SpaHotTub
- Cooling: CentralAir
- Fireplace Features: LivingRoom
- Furnished: Unfurnished
- Heating: Central
- Interior Features: WetBar, SeparateFormalDiningRoom, EatInKitchen, HighCeilings, RecessedLighting
- Laundry Features: InGarage
Expenses, Fees & Taxes
- Association Fee: $660
Agent info
- Agent name: Gina Covello
- Agent MLS: CLW-X67028
- Agent email: gina@ginacovello.com
- Agent officephone: 818-989-2000
- Agent direct phone: 310-251-8280
Miscellaneous
- Association Fee Frequency: Monthly
- List Office Name: Equity Union
- Community Features: Gated
