
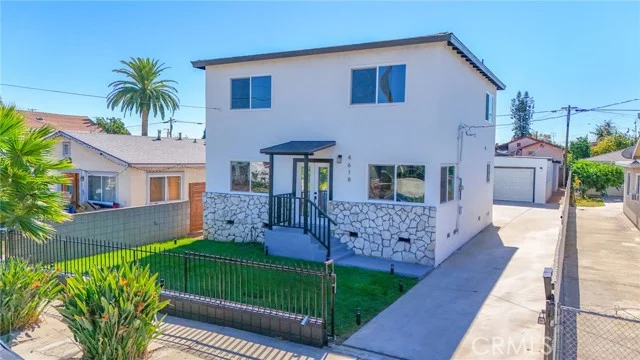
 For Sale
$2,099,000
10230 Autumn Leaf
Los Angeles, CA 90077
- 3 beds
- 3 baths
- 2,453 sq ft
- 404,375 sq ft lot
- Built 1969
Listed by: Triumph Real Estate Solutions · 714-655-7794
About this home
A fully remodeled home in the prestigious Bel Air Glen community, this exceptionally maintained and recently refreshed property has it all. Stepping inside, one is greeted with designer staircase, custom fireplace, soaring vaulted ceilings above the formal living and dining rooms with sunlight beaming in from all directions, creating an immediately elegant appearance. Further, one meets the ebony and ivory kitchen equipped with top of the line appliances, a large custom island,quartz countertops. Adjacent is a sunny family room with majestic panoramic green views, surely a retreat after a long work day. Just a few steps outside lies an enormous deck overlooking the open and stunning views of canyons, sunrises and sunsets which nature provides for ethereal comfort! Perfect for family gathering, hosting friends and alfresco dining. Upstair is the master suit with an amply-sized and upgraded bathroom, a customized walk-in closet; also, the breathtaking views through many large windows.Across the hallway are 2 spacious bedrooms.
Other highlights include freshly painted 2 car garage,real hardwood floor throughout,carpeted bedrooms, custom tiled entryway, an inviting eco-friendly front yard. Top schools include Roscomare, Curtis, Mirman, Brentwood, Buckley...The resort style amenities are numerous including 24hr security patrol.
Glen Centre is nearby. Easy access to UCLA, frwys 405, 101. Come see for yourself this timeless modern design that meets effortless Bel Air living!
Home details
Interior
- Bedrooms
- 3
- Full bathrooms
- 3
- Living area
- 2,453 sq ft
- Levels
- Multi/Split
- Flooring
- Tile, Carpet, Wood
- Appliances
- ENERGY STAR Qualified Appliances, Microwave, Refrigerator, Dishwasher
- Interior features
- Sunken Living Room, Balcony, Quartz Counters, High Ceilings, Recessed Lighting, Cathedral Ceiling(s)
- Laundry
- Laundry Room, Upper Level
- Fireplace
- Dining Room, Kitchen, Living Room
- Cooling
- Central Air
- Heating
- Central
Exterior & lot
- Lot size
- 404,375 sq ft (9.28 acres)
- Lot features
- Park Nearby
- View
- Trees/Woods, Meadow, Hills, Canyon, Panoramic
- Pool
- Community
- Garage spaces
- 2
- Parking
- Direct Access, Driveway
- Common walls
- No Common Walls
- Security
- 24 Hour Security
Property & community
- Property type
- Single Family Residence
- Year built
- 1969
- HOA dues
- $505 / monthly
- HOA amenities
- Trail(s), Fitness Center, Pickleball, Sauna, Racquetball, Tennis Court(s), Pool, Clubhouse, Spa/Hot Tub, Security
- Community
- Hiking, Street Lights, Sidewalks, Park
- School district
- Los Angeles Unified
- County
- Los Angeles
- MLS #
- PW26167810
- Listed
- Aug 5, 2026
Location
Listed by: Triumph Real Estate Solutions · 714-655-7794
Based on information from the California Regional Multiple Listing Service, Inc. Information is deemed reliable but not guaranteed. All data, including measurements and calculations of area, should be independently reviewed and verified for accuracy. Properties may or may not be listed by the office or agent presenting this information.
Listing data last updated Oct 15, 2026 3:30 am.
Explore South Bay homes
More homes in Los Angeles
For Sale
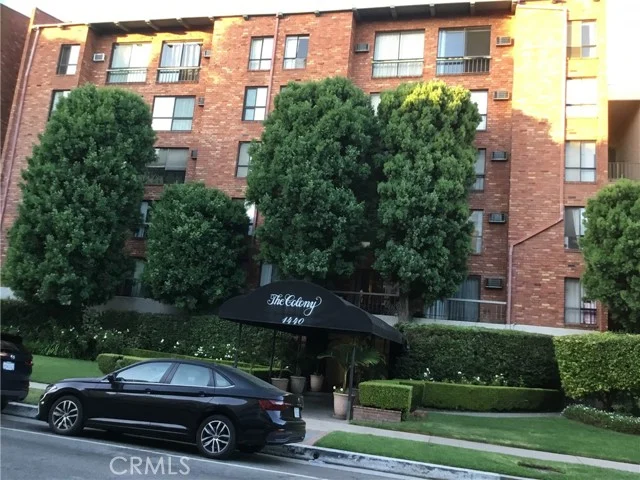 For Sale
$359,999
1 bd 1 ba 597 sq ft
1440 Veteran Avenue #322Los Angeles, CA 90024
Listed by Coldwell Banker Envision
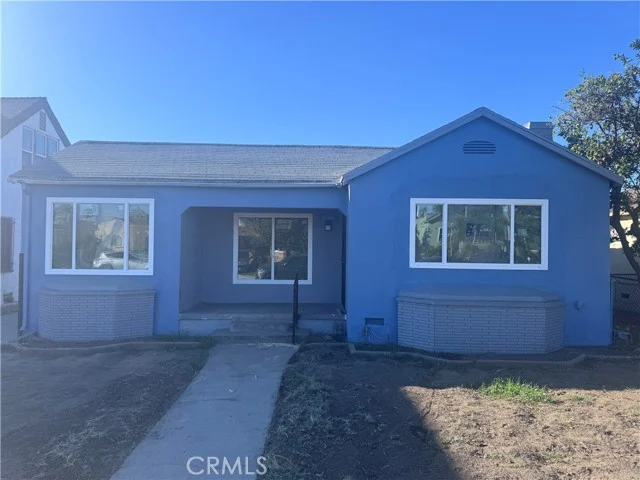 For Sale
$850,000
4 bd 2 ba 1,795 sq ft
1150 W 64th StreetLos Angeles, CA 90044
Listed by eXp Realty of Greater Los Angeles, Inc.
Based on information from the California Regional Multiple Listing Service, Inc. Information is deemed reliable but not guaranteed. All data, including measurements and calculations of area, should be independently reviewed and verified for accuracy. Properties may or may not be listed by the office or agent presenting this information.