















10231 Independence C17, Chatsworth, CA, US, 91311
10231 Independence C17, Chatsworth, CA, US, 91311Basics
- Date added: Added 5 months ago
- Category: Residential
- Type: Townhouse
- Status: Active
- Bedrooms: 3
- Bathrooms: 3
- Area: 1369 sq ft
- Lot size: 45089, 45089 sq ft
- Year built: 1981
- Property Condition: UpdatedRemodeled,Turnkey
- View: Courtyard
- County: Los Angeles
- MLS ID: SR26074101
Description
-
Description:
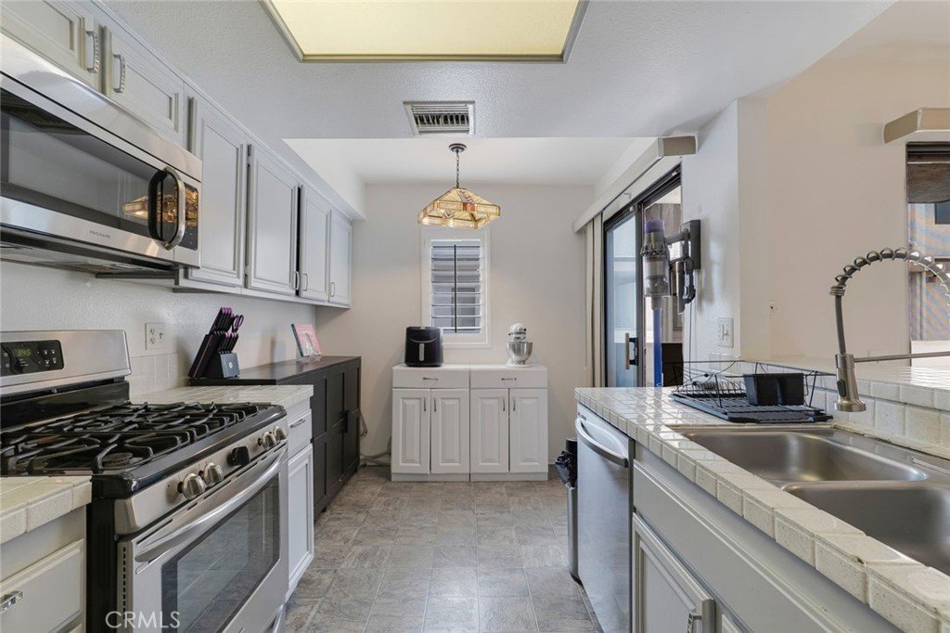
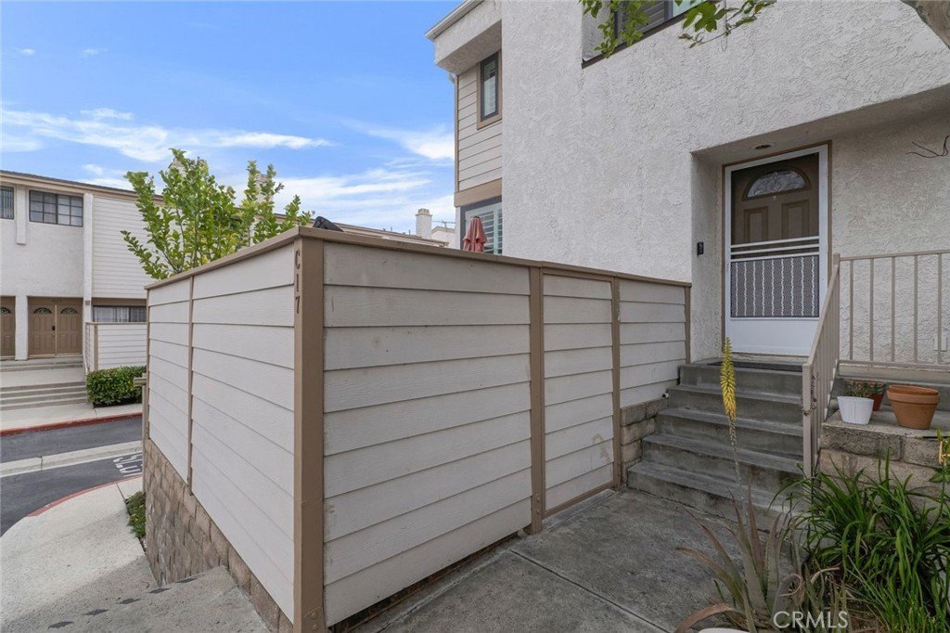
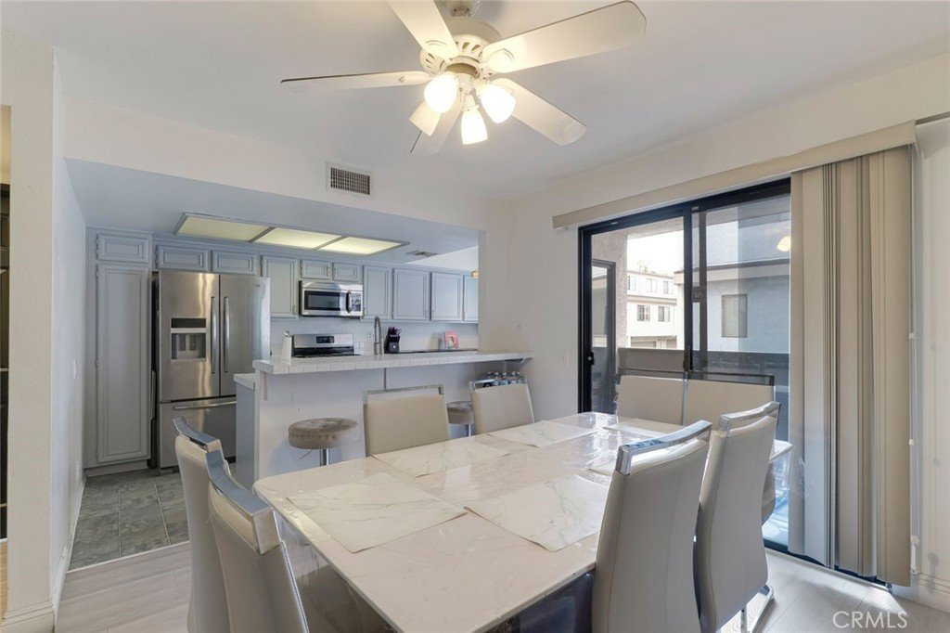
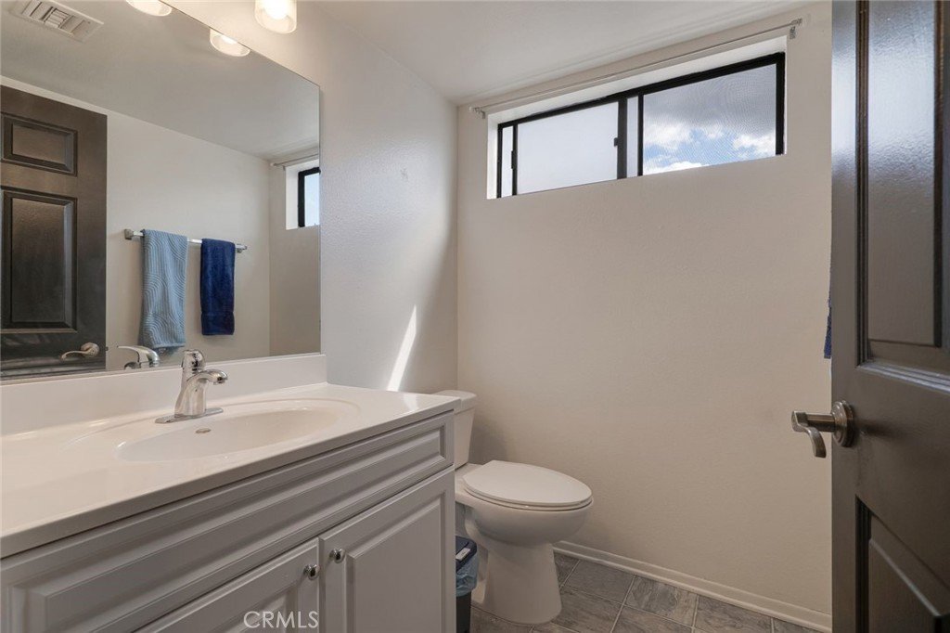
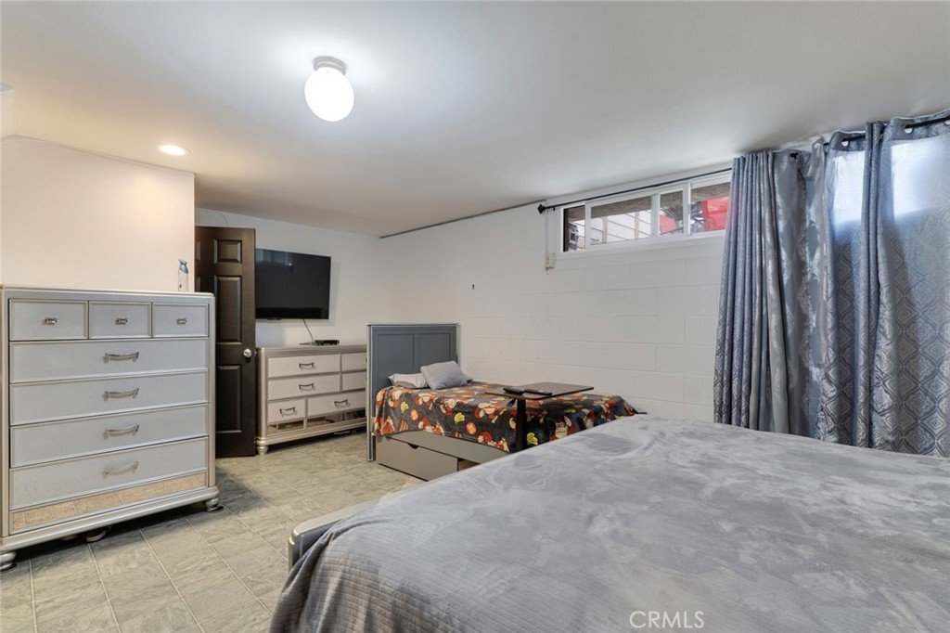
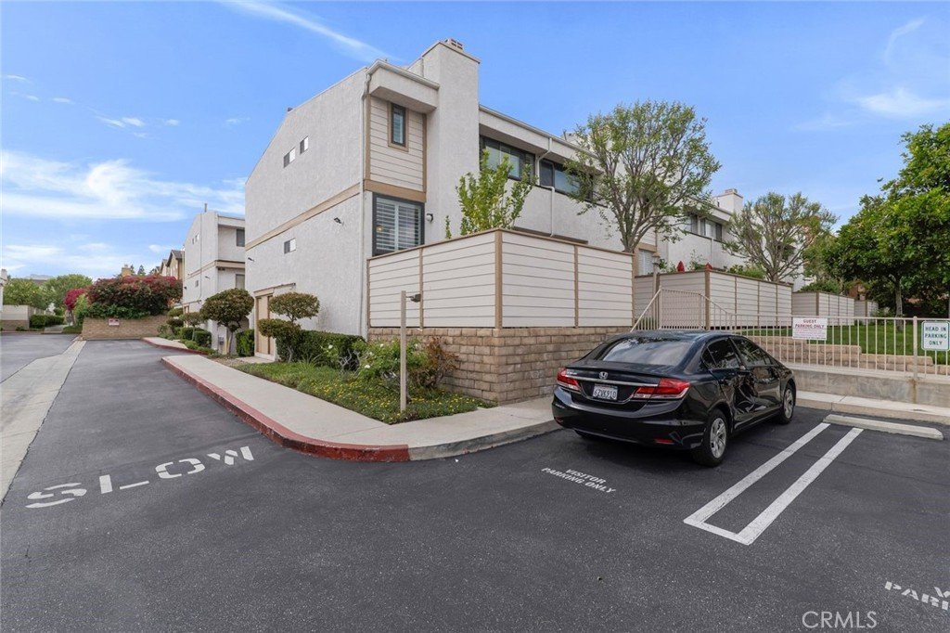
FHA APPROVED COMPLEX ! Great opportunity for first time buyers ! The HOA provides exceptional value and includes water, earthquake insurance, roof maintenance, landscaping, air conditioning and AC maintenance, basic Spectrum cable, and internet .Beautifully upgraded end-unit townhouse located in a gated Chatsworth community. This bright and inviting home offers three bedrooms, two-and-a-half bathrooms, an attached two-car garage, and a spacious lower-level bonus room that provides valuable additional space for a home office, gym, media room, recreation room, or guest area.
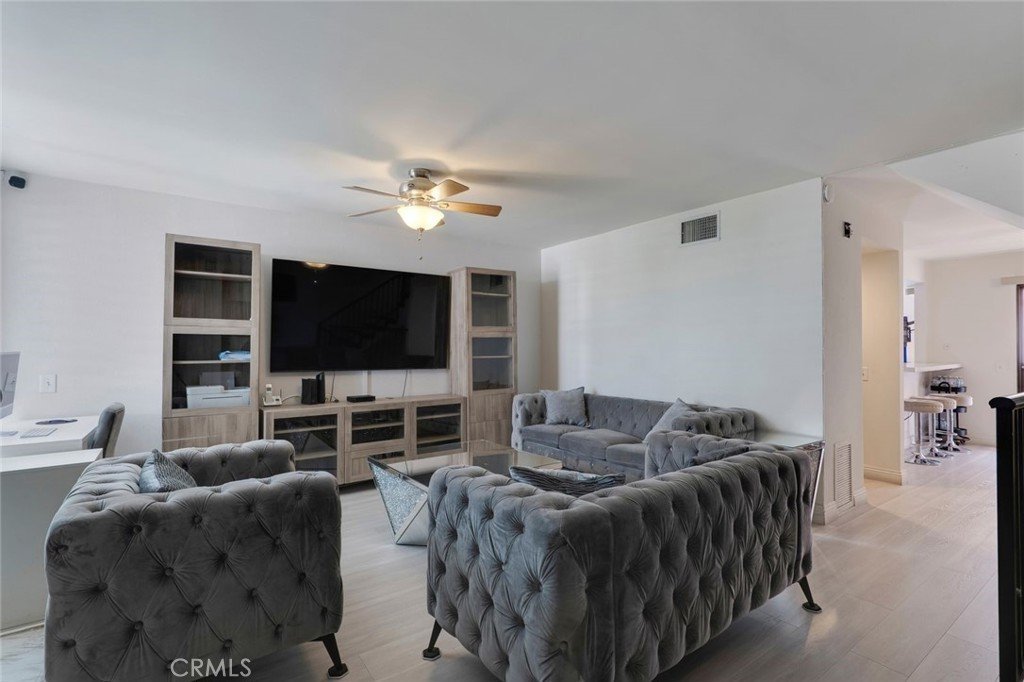
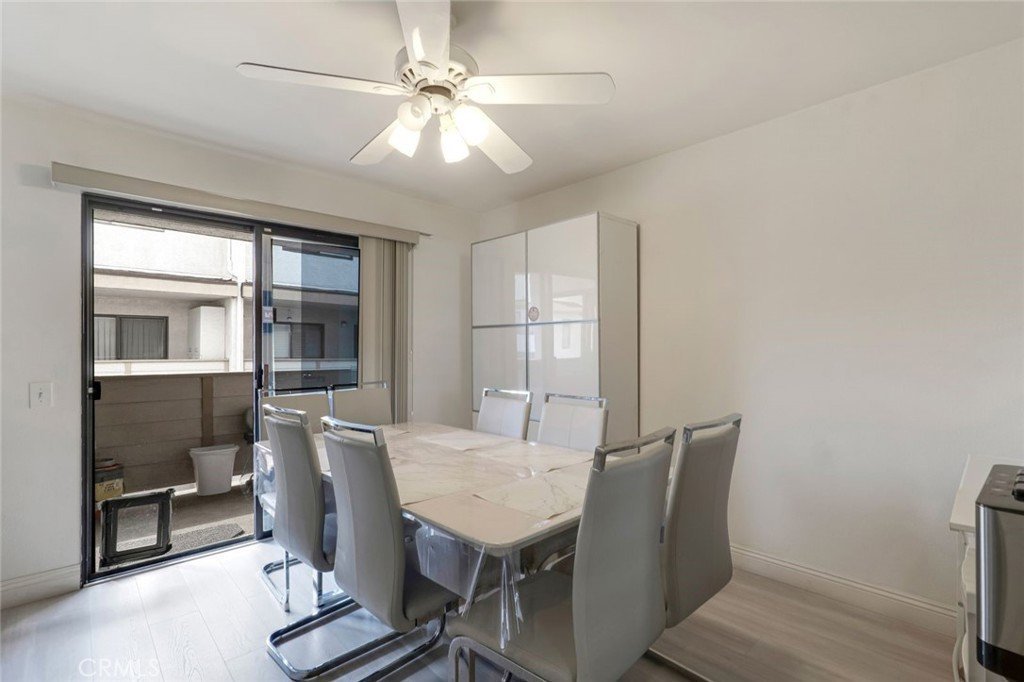
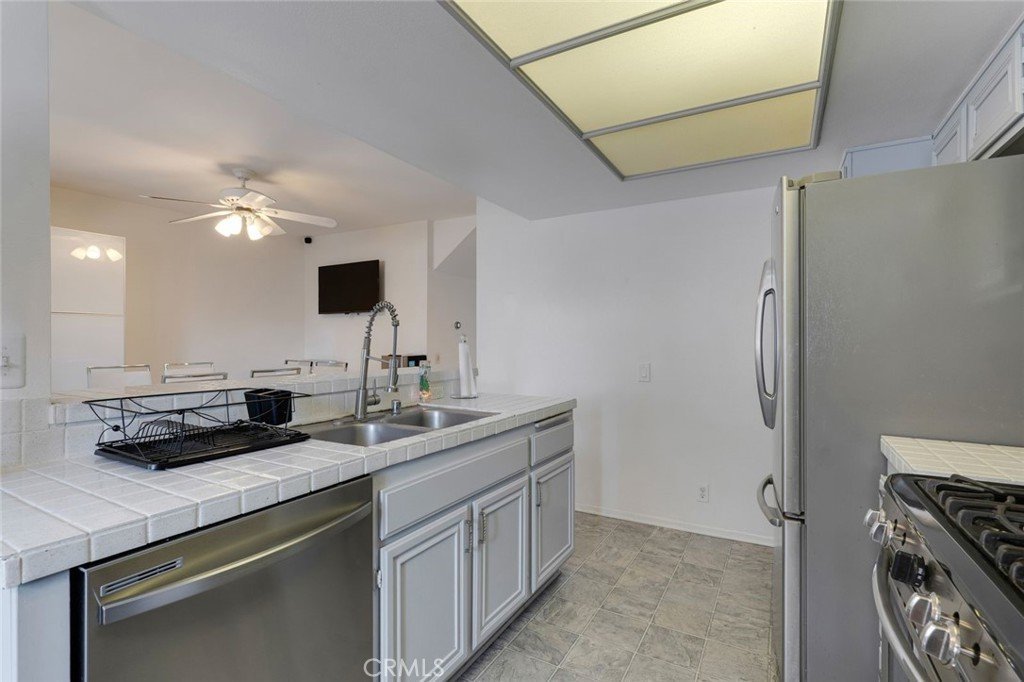
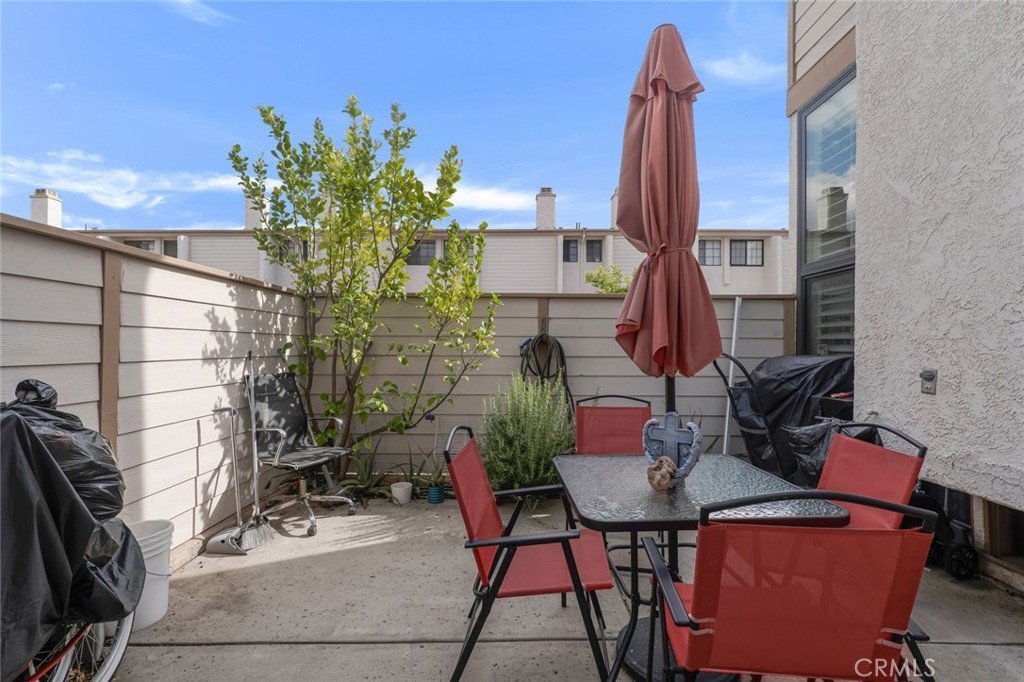
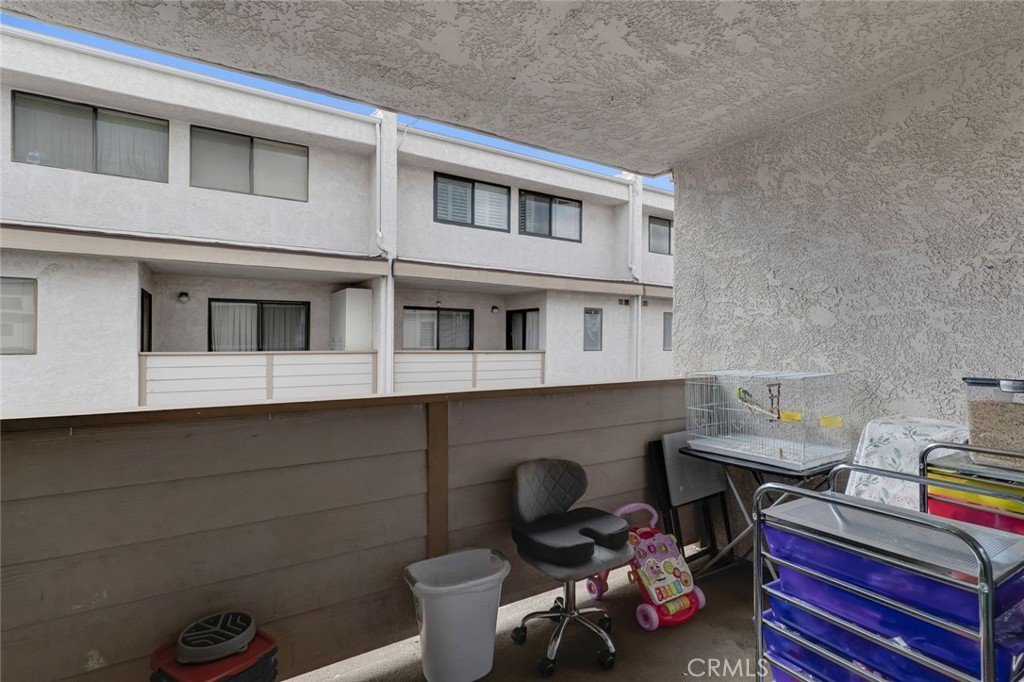
The spacious living room is filled with natural light and features a fireplace, an open layout, upgraded laminate flooring, and elegant plantation shutters throughout. The kitchen offers ample cabinetry, a center island with breakfast-bar seating, and direct access to a private balcony. The home also includes a private enclosed patio, perfect for outdoor dining, morning coffee, or relaxing.
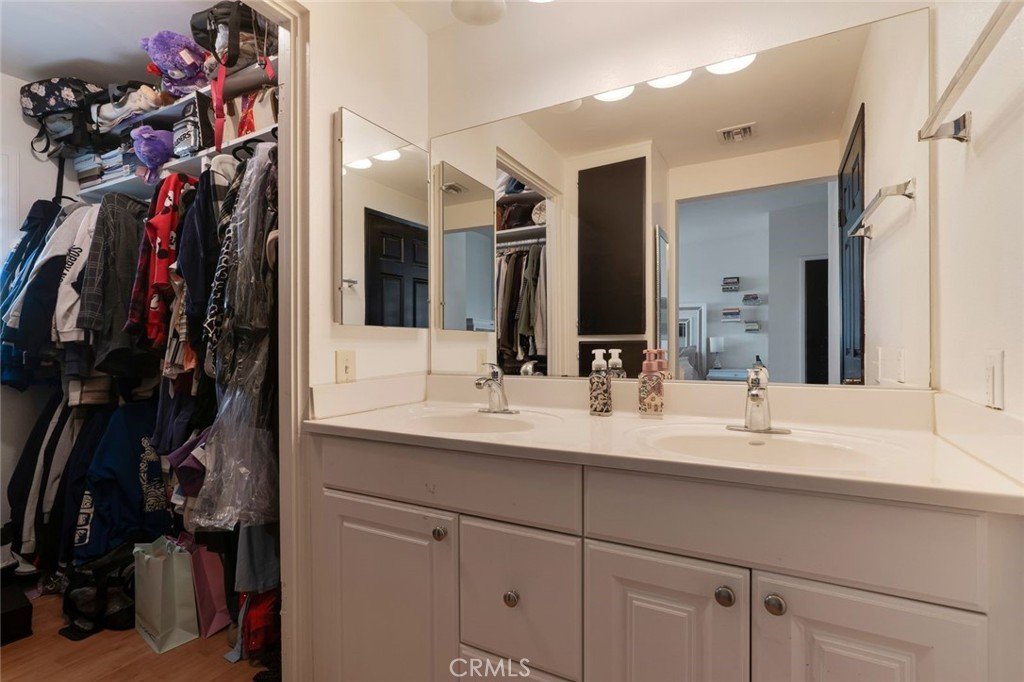
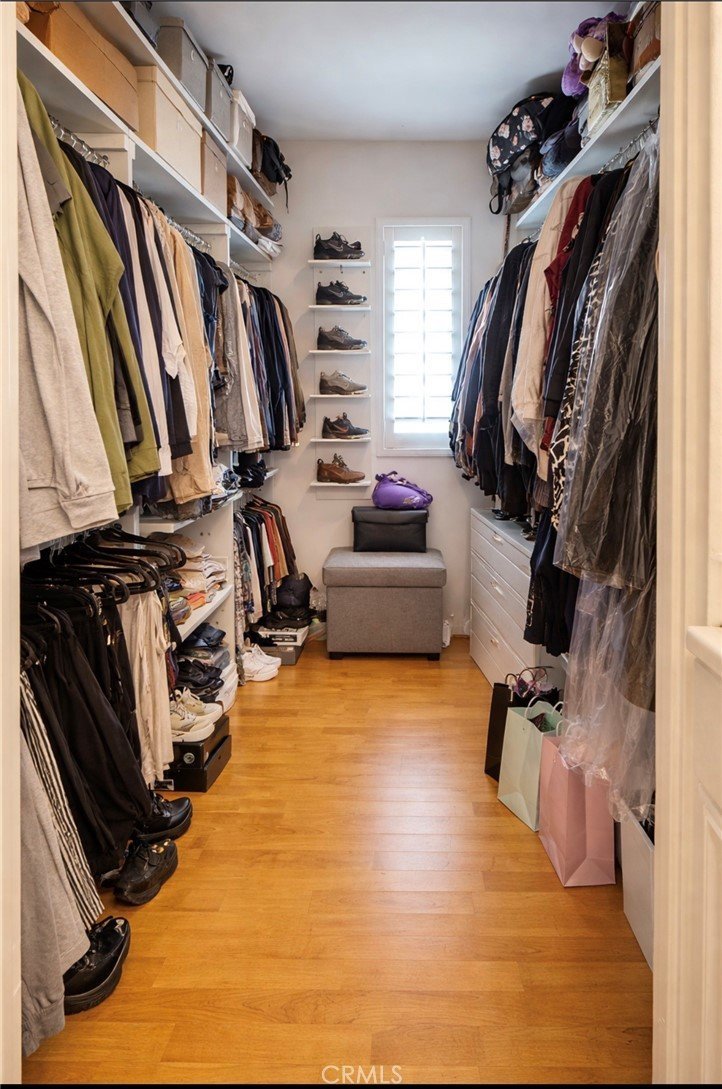
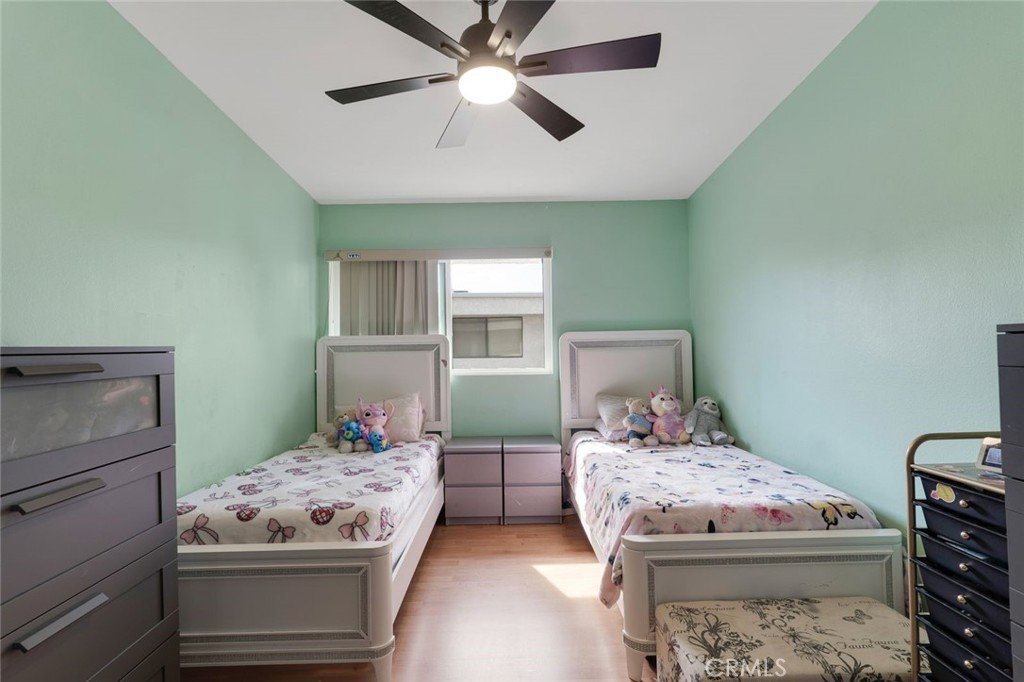
The spacious primary suite features abundant natural light and a walk-in closet with generous storage. Two additional bedrooms provide flexibility for family, guests, or a home office.
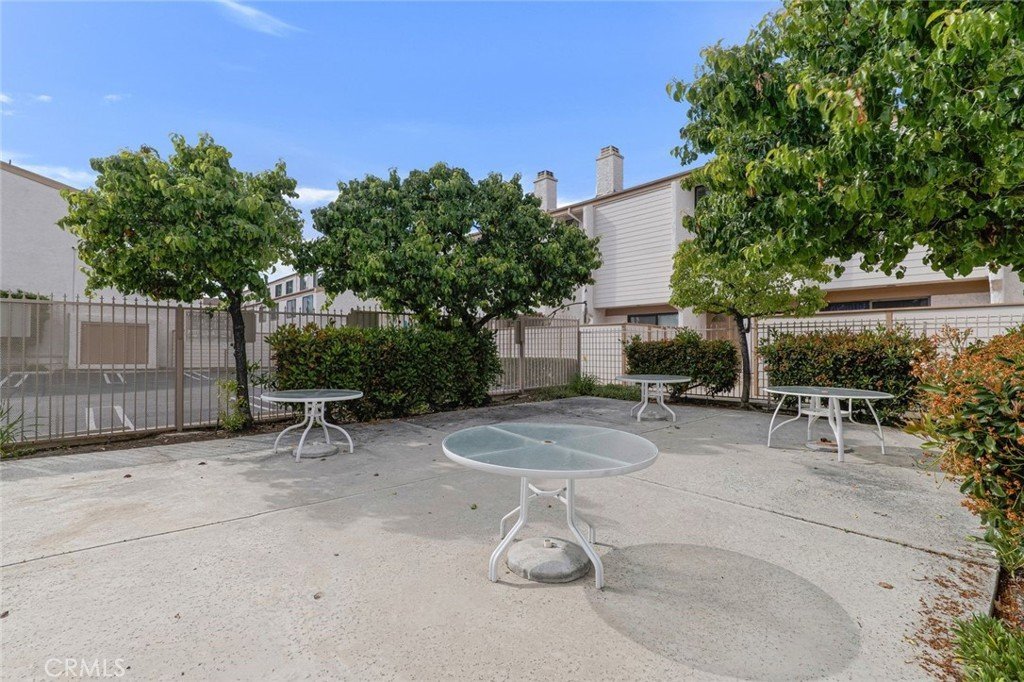
Residents also enjoy access to the community pool, heated spa, playground, picnic area, and beautifully maintained common areas.
Conveniently located near shopping, dining, parks, public transportation, and freeway access. The community is FHA approved, making this an excellent opportunity for first-time buyers.
Show all description
Location
- Directions: From Canoga Avenue going North, make right on Devonshire , Turn right into Independence Avenue Then turn right
- Lot Size Acres: 1.0351 acres
Building Details
- Structure Type: MultiFamily
- Water Source: Public
- Architectural Style: Traditional
- Lot Features: ZeroToOneUnitAcre,NearPublicTransit
- Sewer: PublicSewer
- Common Walls: OneCommonWall,EndUnit
- Construction Materials: Stucco
- Garage Spaces: 2
- Levels: ThreeOrMore
- Floor covering: Laminate
Amenities & Features
- Pool Features: Community, Fenced, Heated, InGround, Association
- Parking Features: ControlledEntrance, DirectAccess, DoorSingle, Garage, NoDriveway, OnSite, Private, GarageFacesRear, Storage
- Security Features: SecurityGate, GatedCommunity, SmokeDetectors
- Patio & Porch Features: Concrete,Patio
- Spa Features: Association,Community,Heated,InGround
- Accessibility Features: Parking
- Parking Total: 2
- Association Amenities: PicnicArea,Playground,Pool,SpaHotTub
- Cooling: CentralAir
- Door Features: SlidingDoors
- Fireplace Features: FamilyRoom
- Heating: Central,NaturalGas
- Interior Features: BreakfastBar, Balcony, CeilingFans, SeparateFormalDiningRoom, MultipleStaircases, Storage, TileCounters, AllBedroomsUp
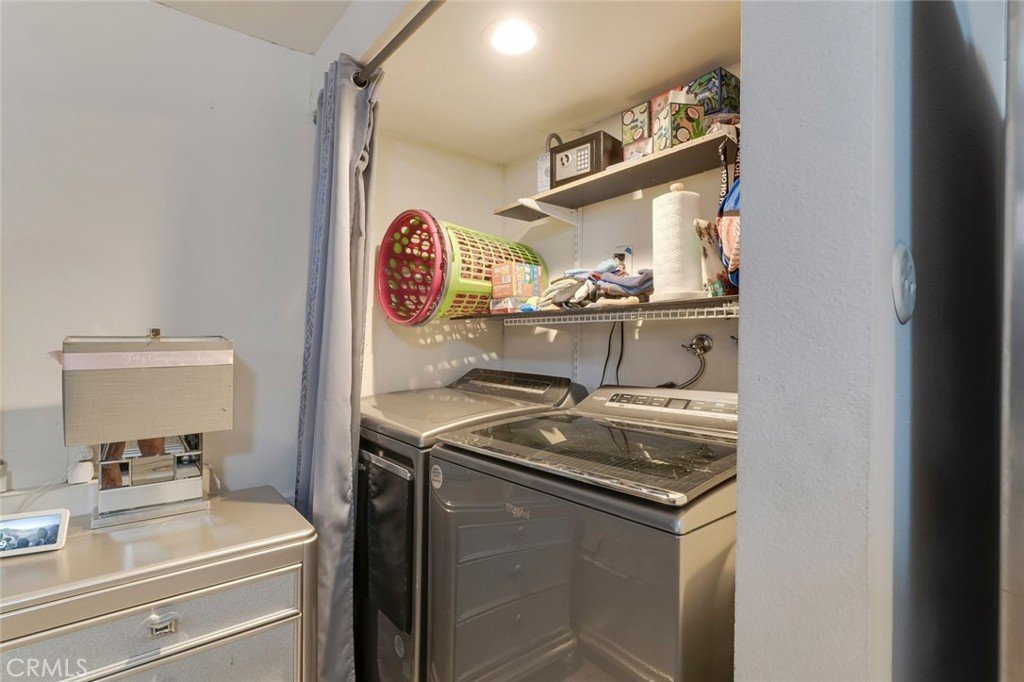
- Laundry Features: WasherHookup,ElectricDryerHookup,Inside,LaundryRoom
- Appliances: Dishwasher,GasOven,WaterHeater
Nearby Schools
- High School District: Los Angeles Unified
Expenses, Fees & Taxes
- Association Fee: $555
Agent info
- Agent name: Fernanda Otalora
- Agent MLS: F207018588
- Agent email: HappiestAgentOnEarth@gmail.com
- Agent officephone: 818-346-7362
- Agent direct phone: 818-381-1382
Miscellaneous
- Association Fee Frequency: Monthly
- List Office Name: RE/MAX One
- Listing Terms: Cash,Conventional,CalVetLoan,FHA
- Common Interest: None
- Community Features: Curbs,StreetLights,Gated,Pool
- Exclusions: Refrigerator
- Inclusions: Stove, Microwave,
- Attribution Contact: 818-381-1382
