















10235 Lurline H, Chatsworth, CA, US, 91311
10235 Lurline H, Chatsworth, CA, US, 91311Basics
- Date added: Added 5 months ago
- Category: Residential
- Type: Townhouse
- Status: Active
- Bedrooms: 3
- Bathrooms: 3
- Area: 1363 sq ft
- Lot size: 349021, 349021 sq ft
- Year built: 1966
- View: Neighborhood
- County: Los Angeles
- MLS ID: SR26081167
Description
-
Description:
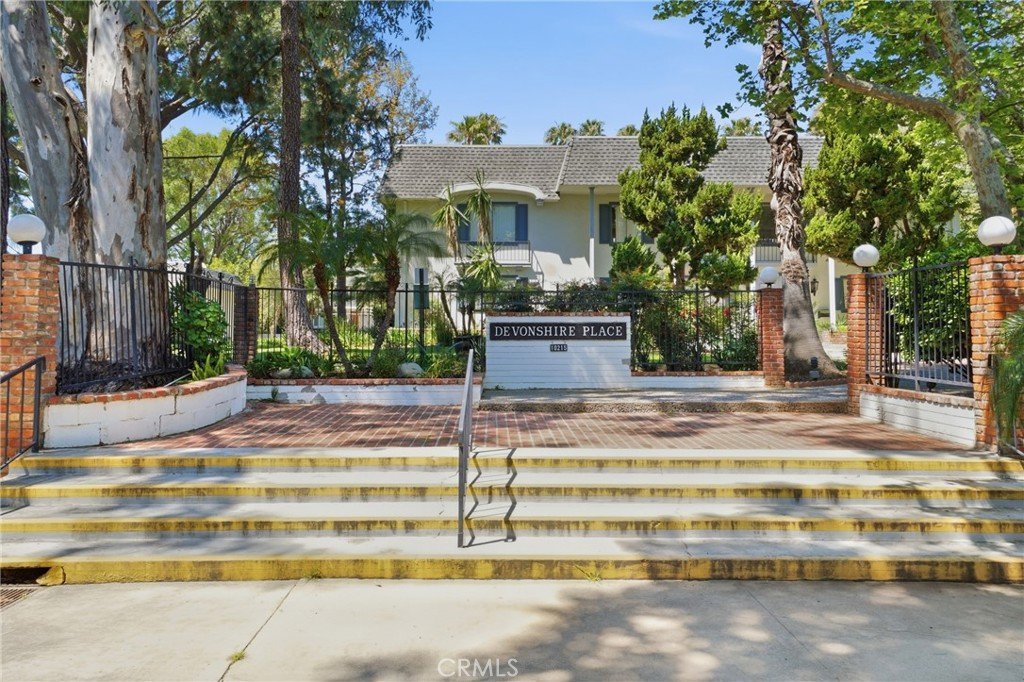
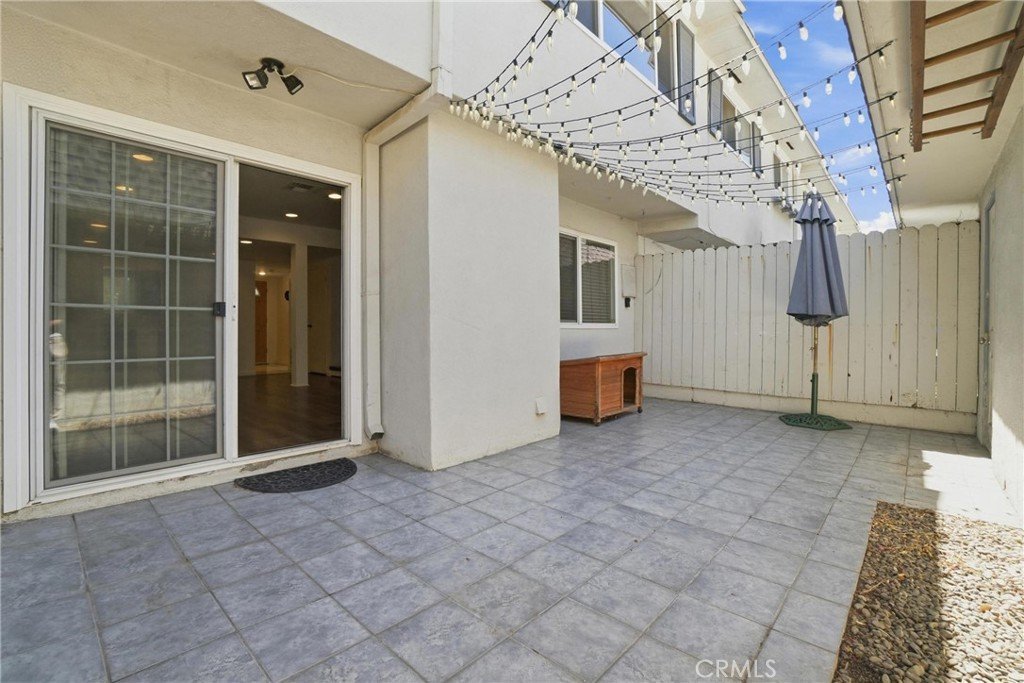
UPDATED 3 BED TOWNHOME WITH DIRECT GARAGE ACCESS FROM PATIO - Welcome to this move-in ready townhouse nestled in a quiet, well-maintained community in the heart of Chatsworth. Ideally located within walking distance to shopping, dining, this home offers both comfort and convenience.
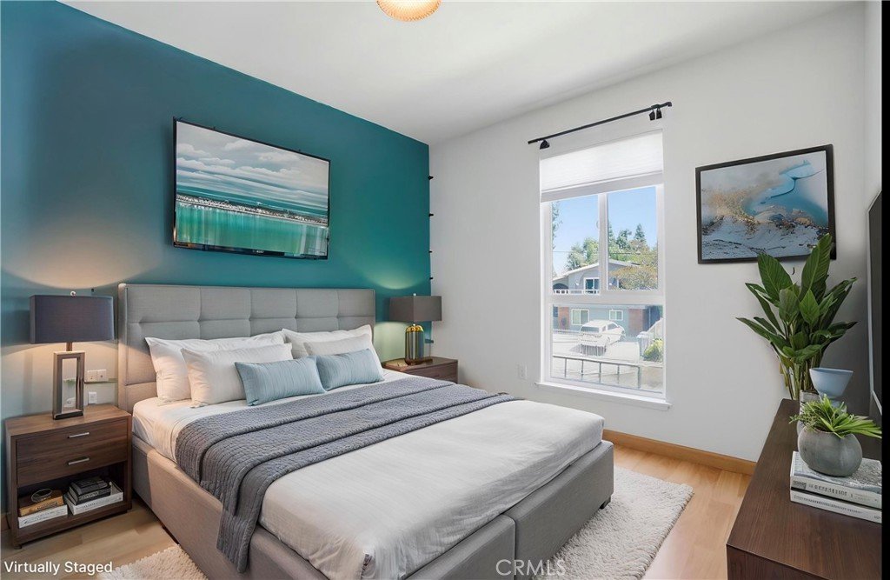
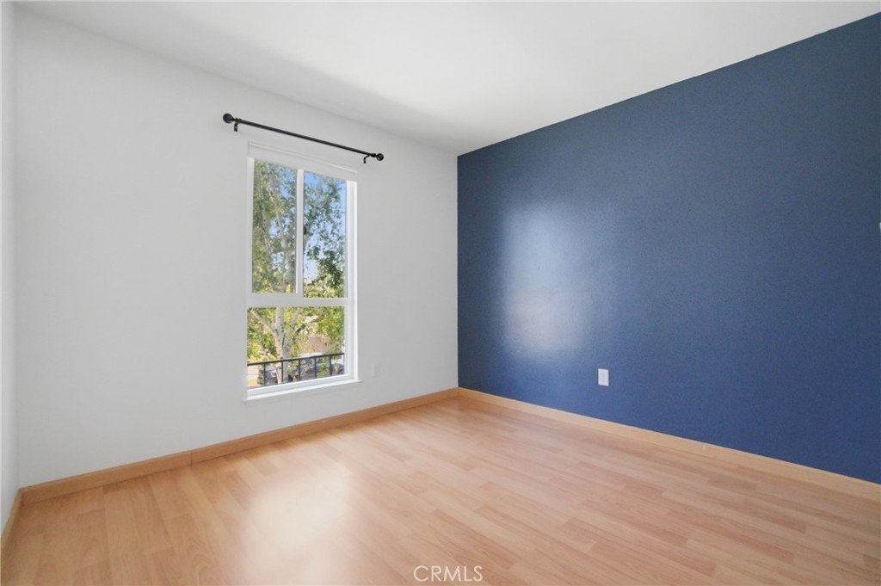
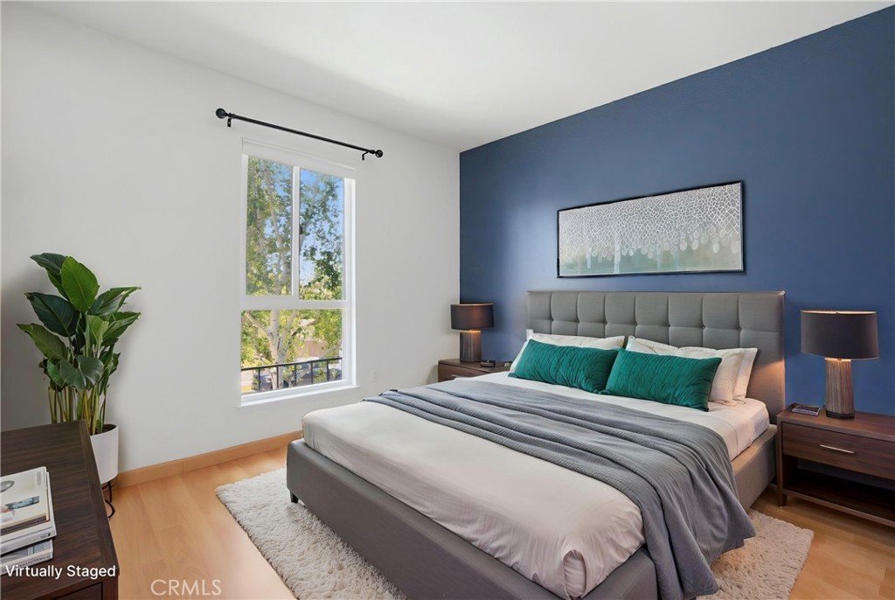
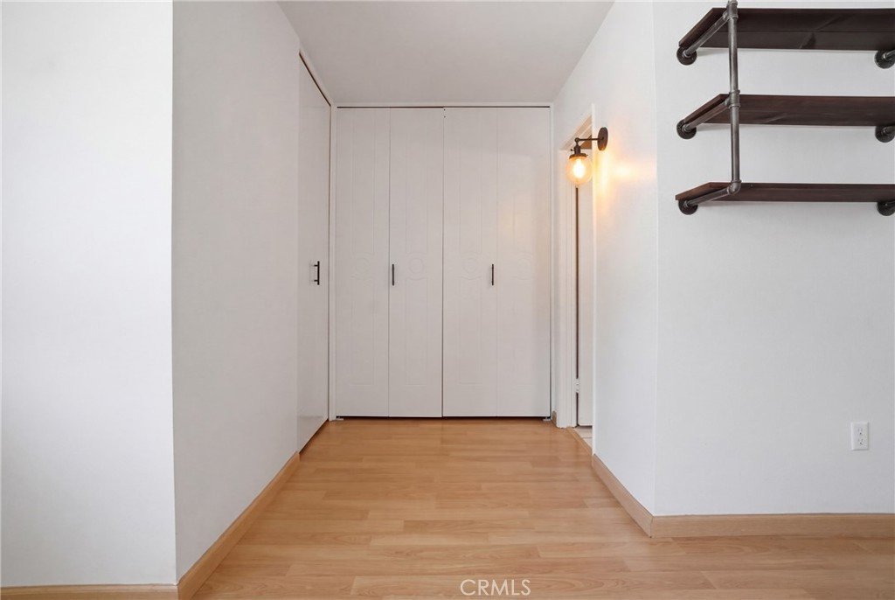
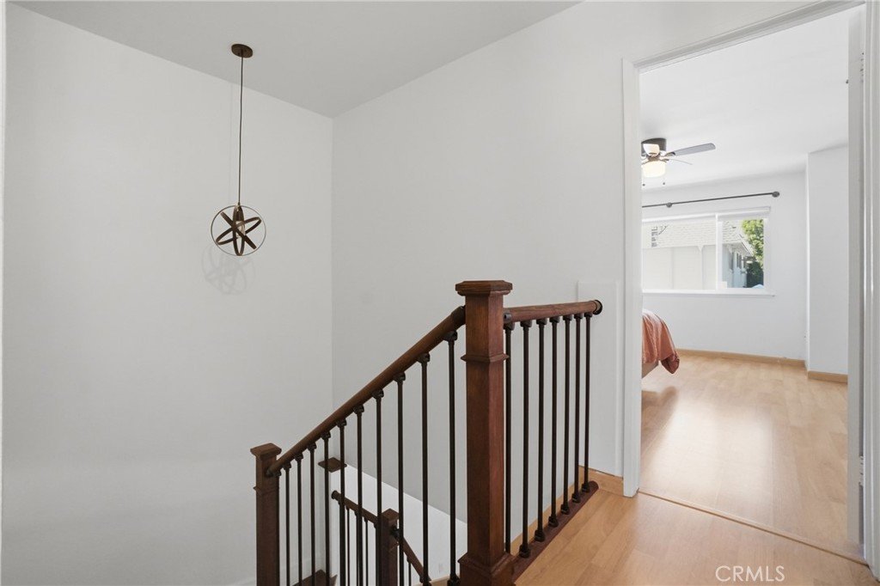
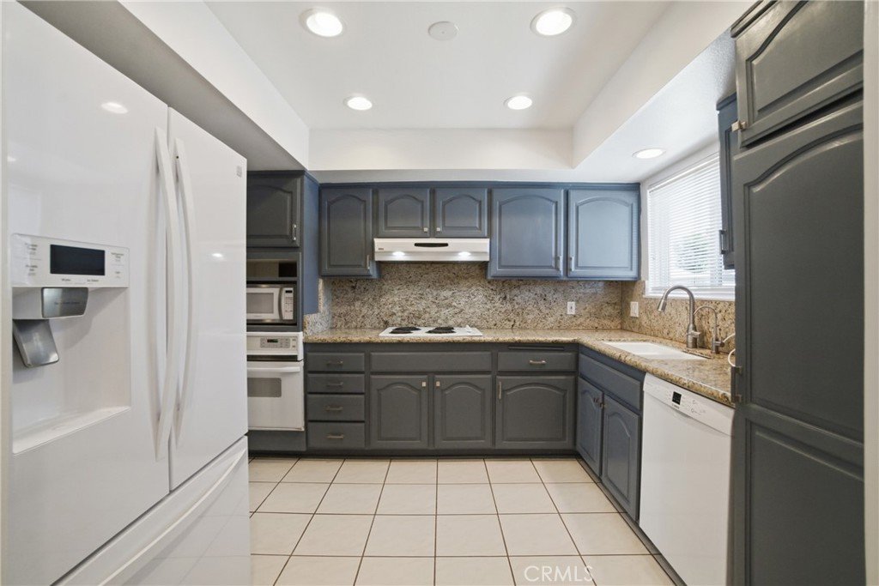
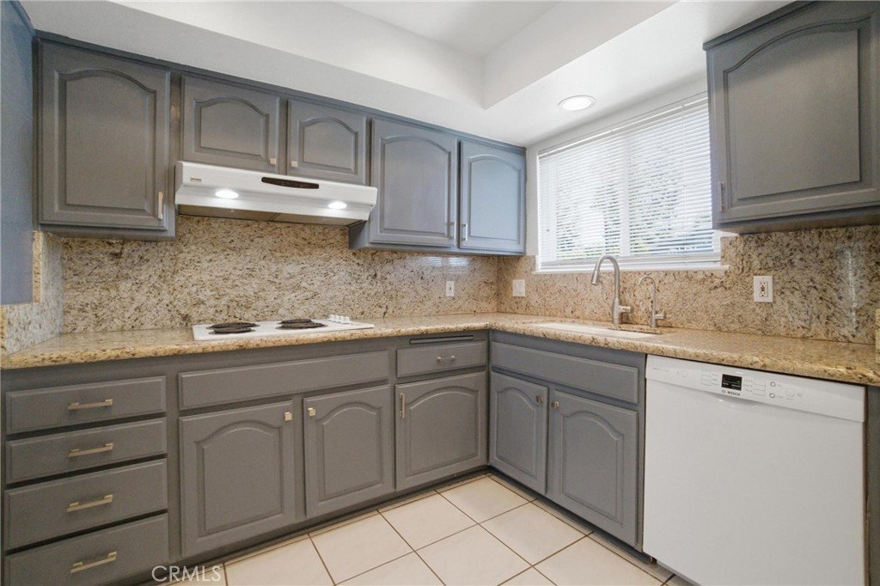
This beautifully maintained residence features 3 spacious bedrooms, all located upstairs, along with 2.5 bathrooms. The kitchen is designed for both function and style, showcasing durable granite countertops with a full backsplash, easy-care tile flooring, ample cabinet space and a convenient adjoining dining area.
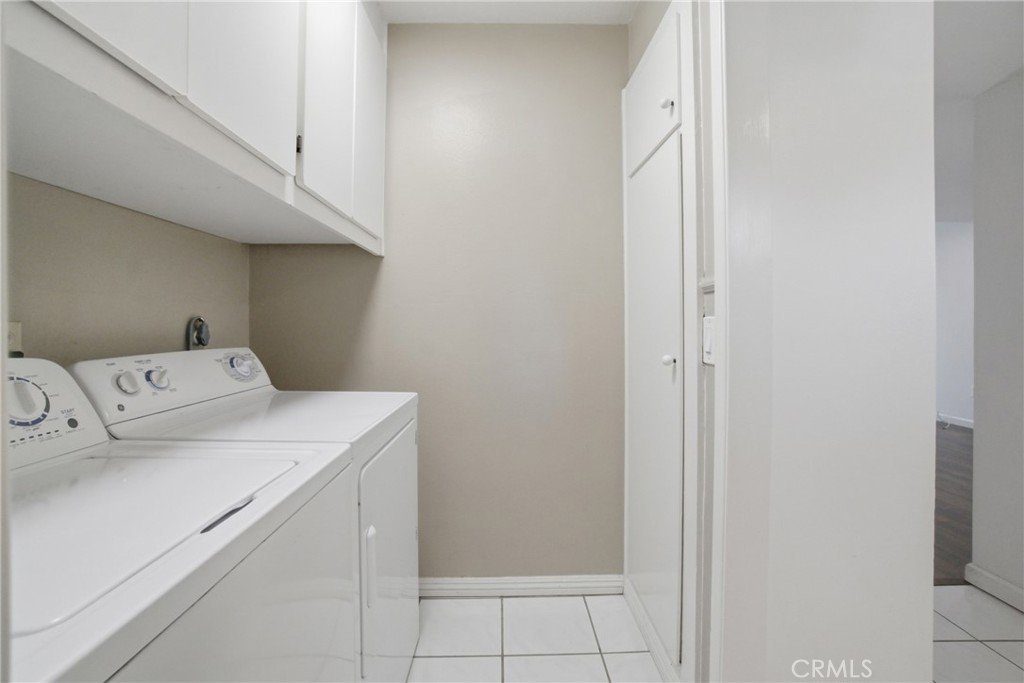
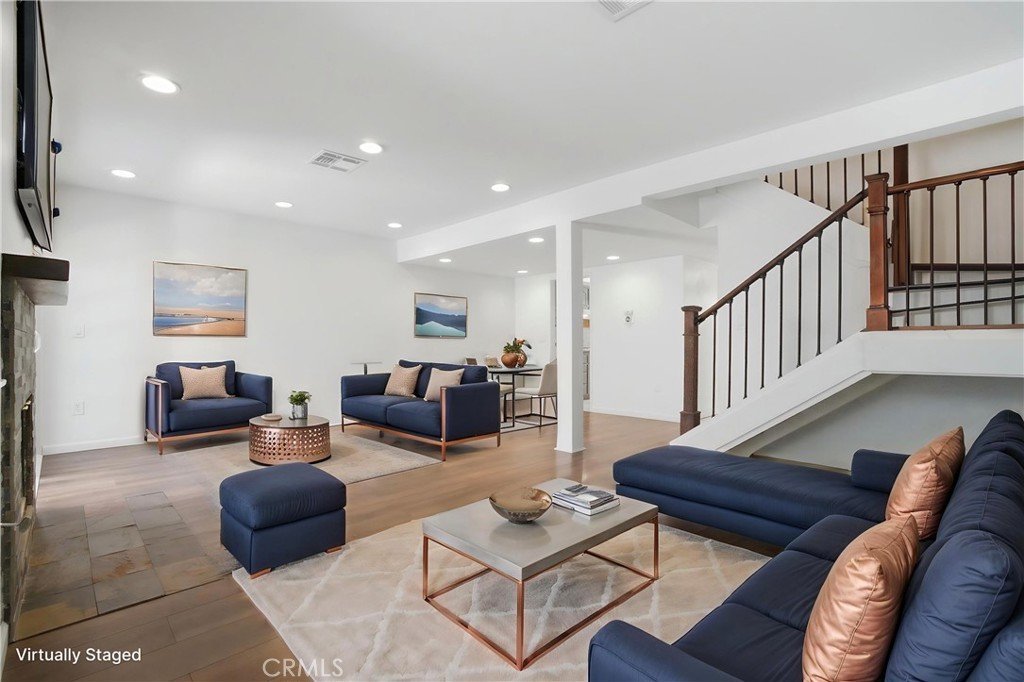
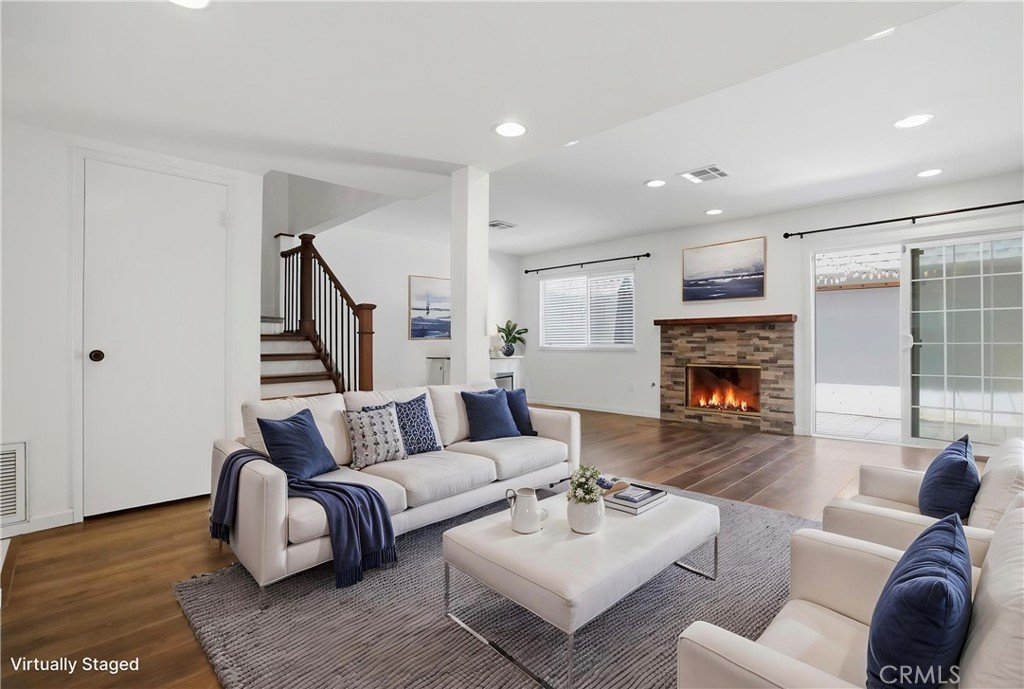
The inviting living room is highlighted by a cozy fireplace, perfect for relaxing evenings at home. Additional features include dual-pane windows, ceiling fans and an in-unit washer and dryer located in a dedicated laundry area downstairs.
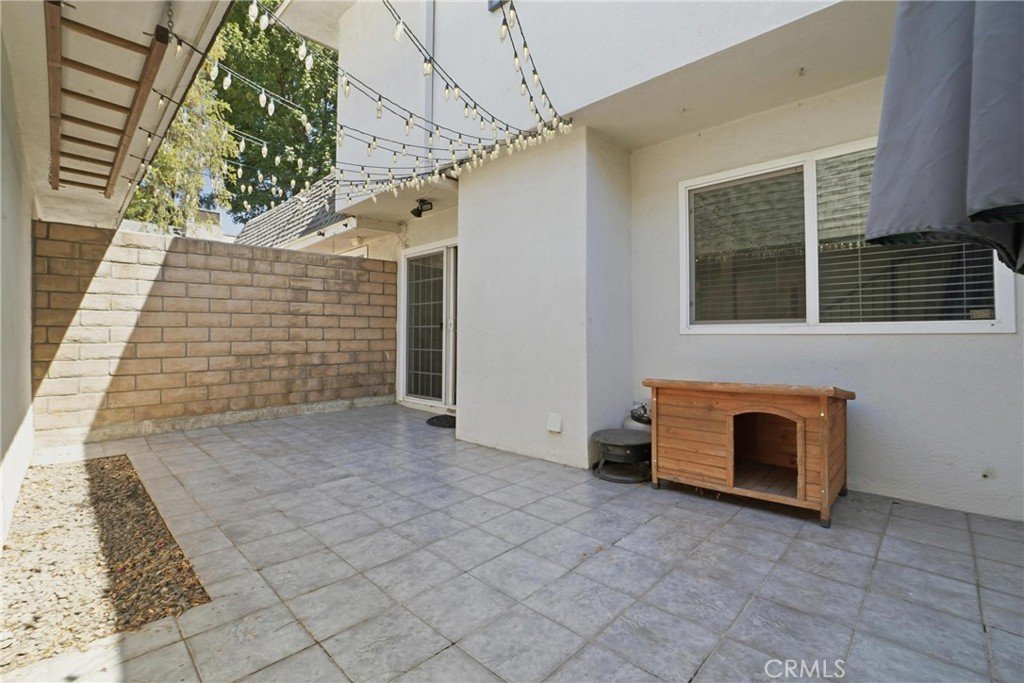
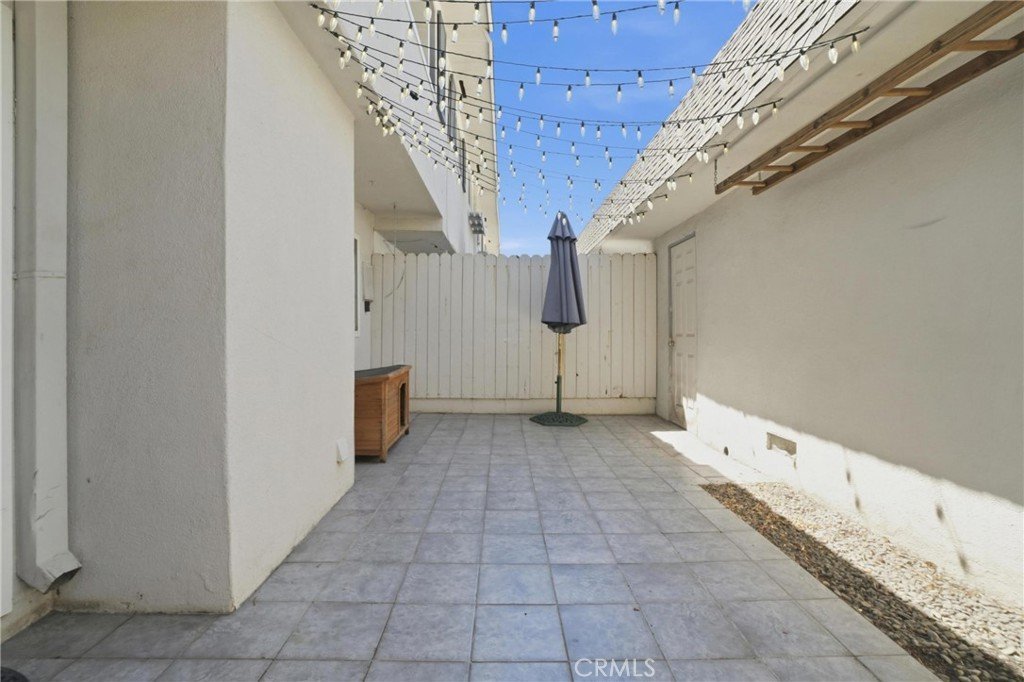
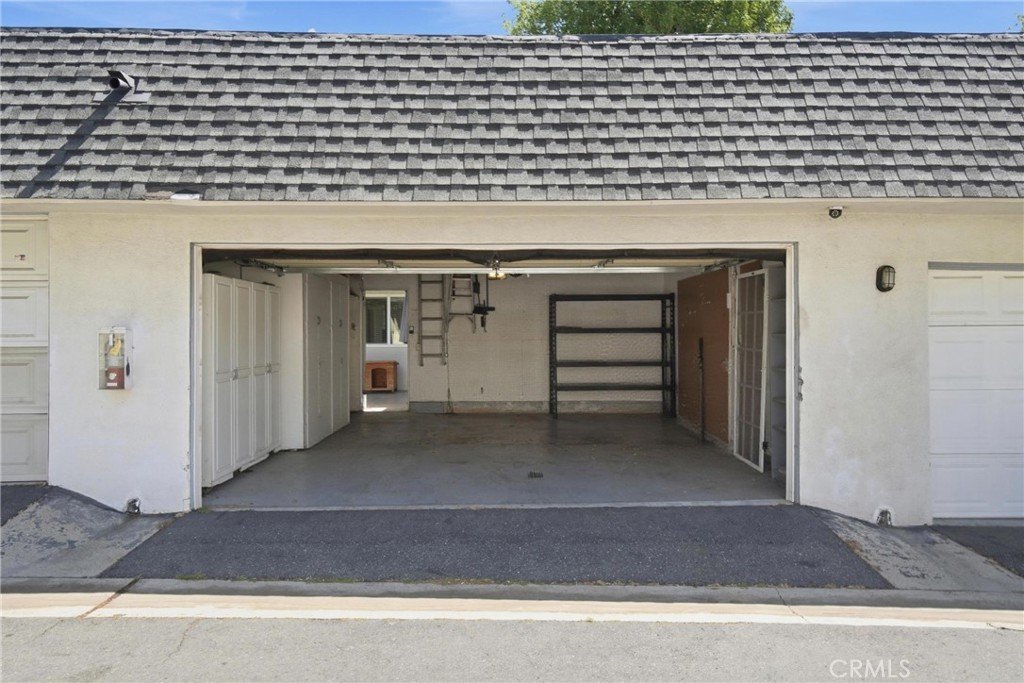
Enjoy outdoor living with a private enclosed patio, ideal for entertaining or unwinding. The two-car garage provides secure, off-street parking and extra storage space. Come see this wonderful opportunity today!
Show all description
Location
- Directions: DEVONSHIRE TO LURLINE
- Lot Size Acres: 8.0124 acres
Building Details
- Structure Type: House
- Water Source: Public
- Lot Features: ZeroToOneUnitAcre
- Sewer: PublicSewer
- Common Walls: TwoCommonWallsOrMore
- Garage Spaces: 2
- Levels: Two
- Floor covering: Laminate
Amenities & Features
- Pool Features: Community, Association
- Parking Features: Garage, OffStreet
- Patio & Porch Features: Patio
- Spa Features: Community
- Parking Total: 2
- Association Amenities: Clubhouse,PicnicArea,Pool,SpaHotTub
- Cooling: CentralAir
- Fireplace Features: LivingRoom
- Heating: Central
- Interior Features: AllBedroomsDown
- Laundry Features: LaundryRoom
- Appliances: Dryer,Washer
Nearby Schools
- High School District: Los Angeles Unified
Expenses, Fees & Taxes
- Association Fee: $504
Agent info
- Agent name: David Salmanson
- Agent MLS: SR207063833
- Agent email: ds4homes@gmail.com
- Agent officephone: 818-222-7707
- Agent direct phone: 818-421-2170
Miscellaneous
- Association Fee Frequency: Monthly
- List Office Name: Rodeo Realty
- Listing Terms: Cash,Conventional
- Common Interest: Condominium
- Community Features: StreetLights,Sidewalks,Pool
- Attribution Contact: 818-421-2170
