










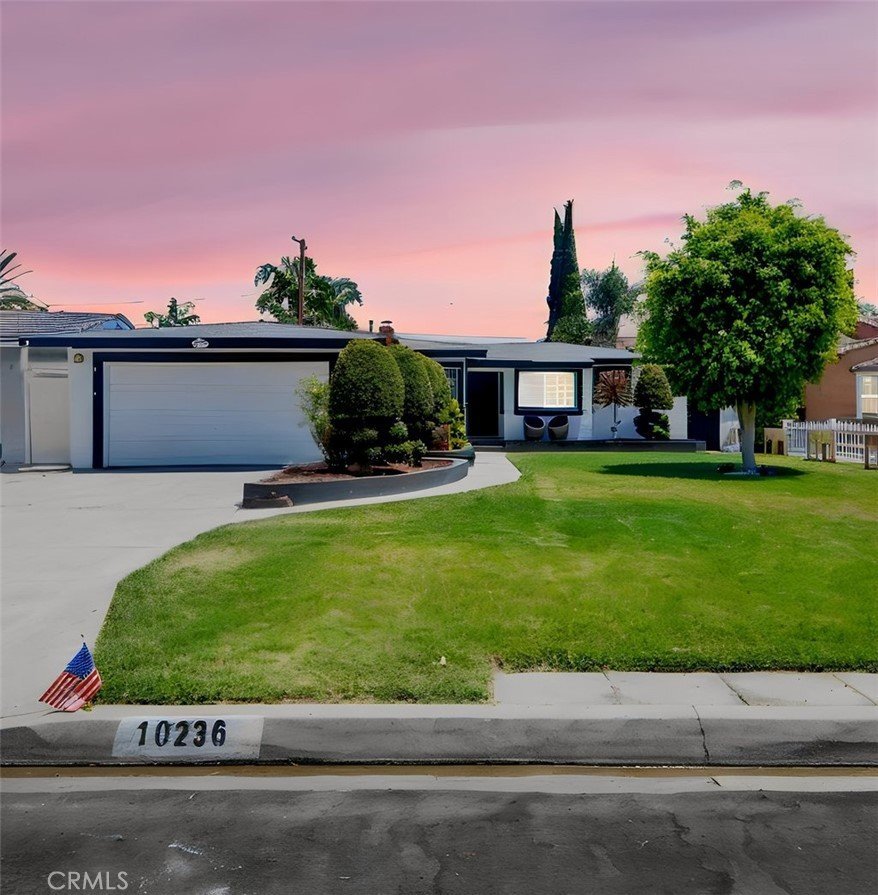
10236 Mattock Avenue, Downey, CA, US, 90241
10236 Mattock Avenue, Downey, CA, US, 90241Basics
- Date added: Added 3 months ago
- Category: Residential
- Type: SingleFamilyResidence
- Status: Active
- Bedrooms: 4
- Bathrooms: 2
- Area: 1764 sq ft
- Lot size: 7572, 7572 sq ft
- Year built: 1953
- Property Condition: Turnkey
- View: None
- Zoning: DOR17500*
- County: Los Angeles
- MLS ID: PW26149202
Description
-
Description:
Looking for multi-generational living or rental income? The garage isn't a garage anymore, it's a private suite with its own bedroom, full bath, kitchenette, and private side entrance, with zero access to the main house. It solves the problem most homes can't: space for everyone, without giving up privacy for anyone. Move in the in-laws, host guests who actually get their own space, or rent it out for extra income. Any way you use it, everyone's privacy stays intact.
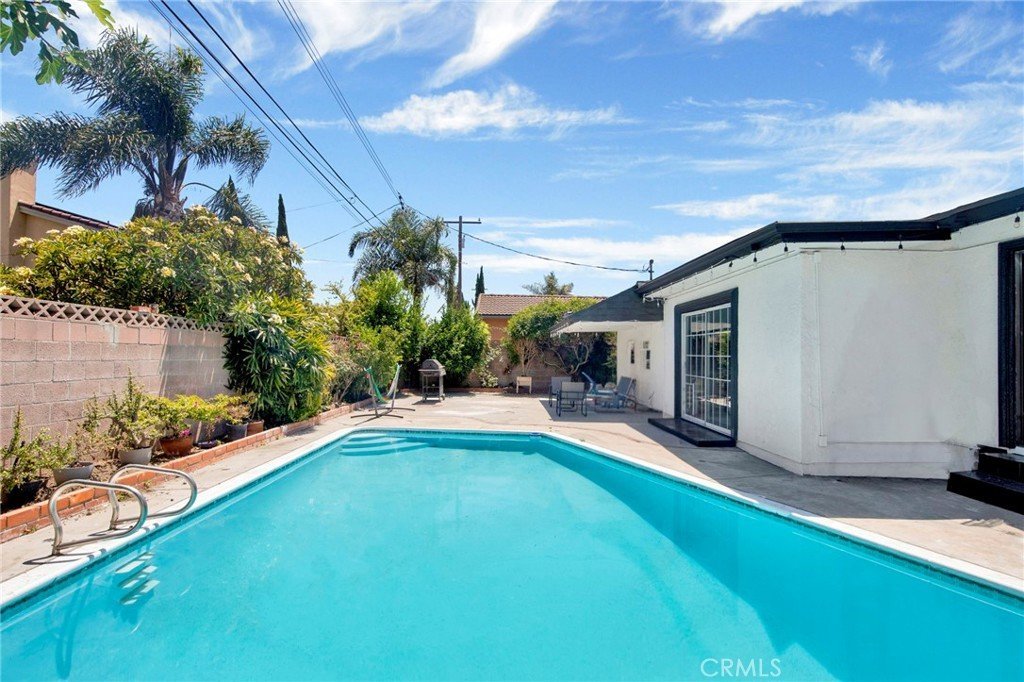
And then there's the pool! With summer temps refusing to quit, this is the pool you've been wishing you had. Dive in to cool off, fire up the grill and let the evening turn into a hangout that doesn't want to end.
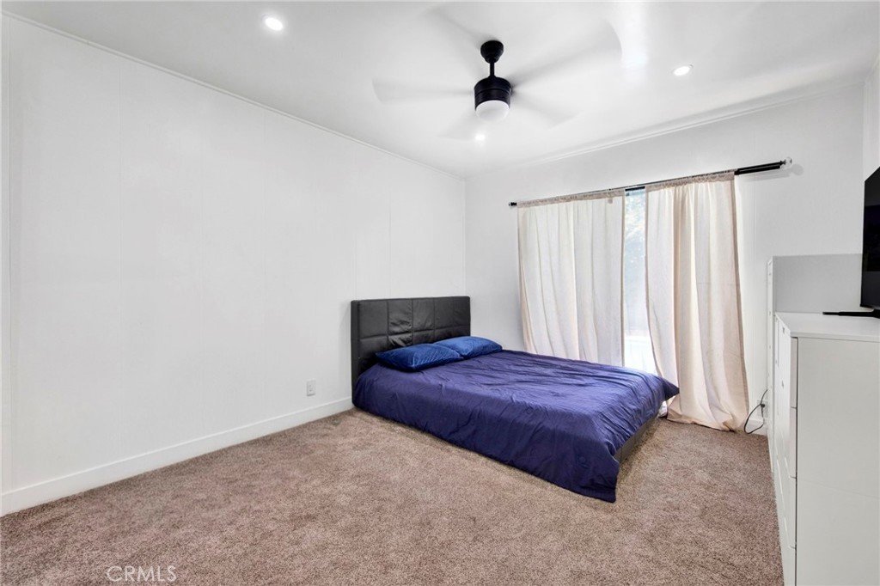
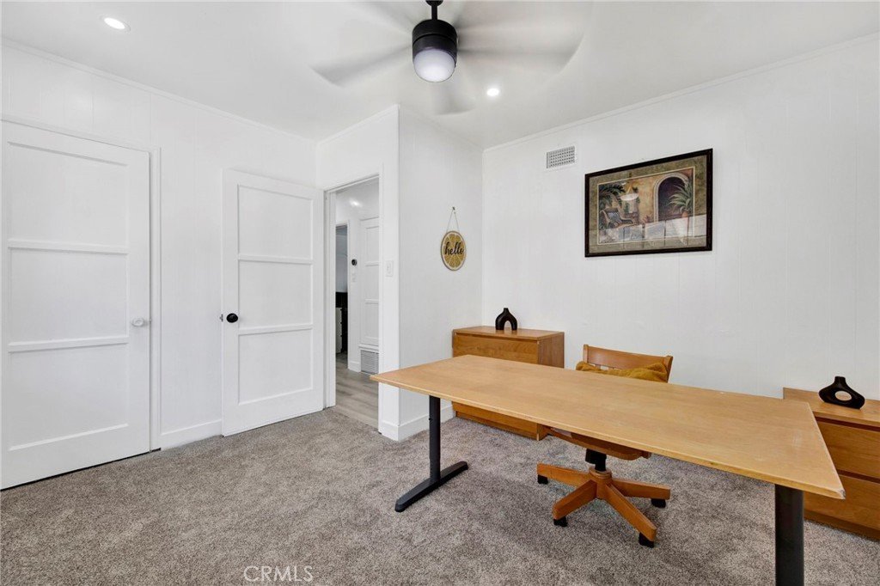
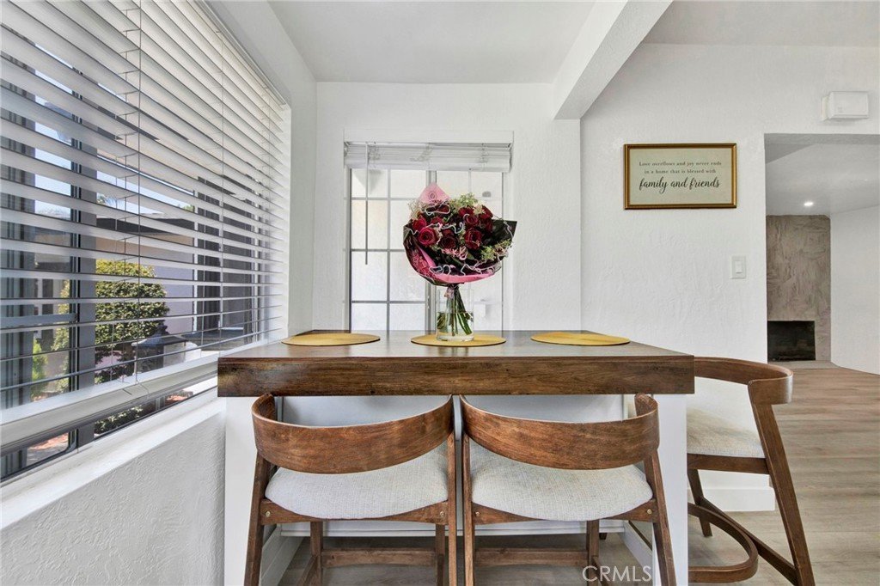
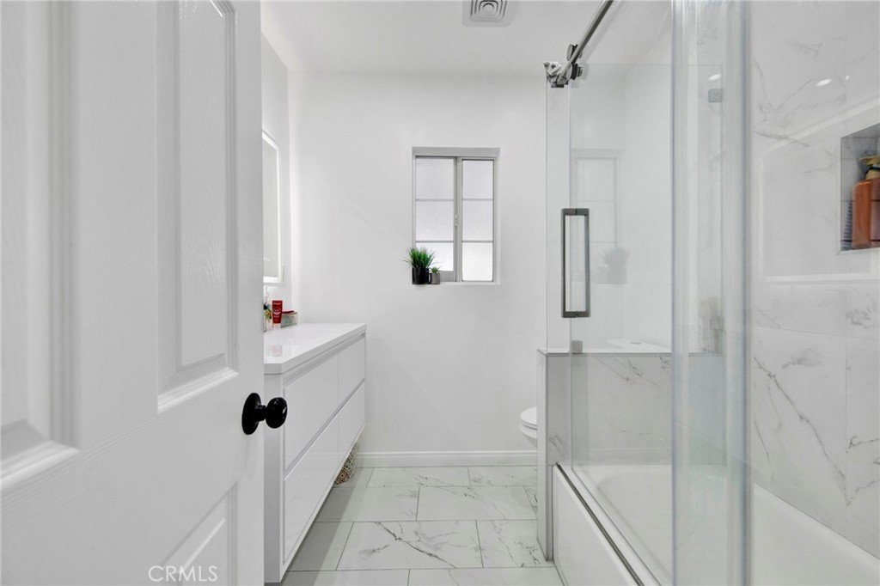
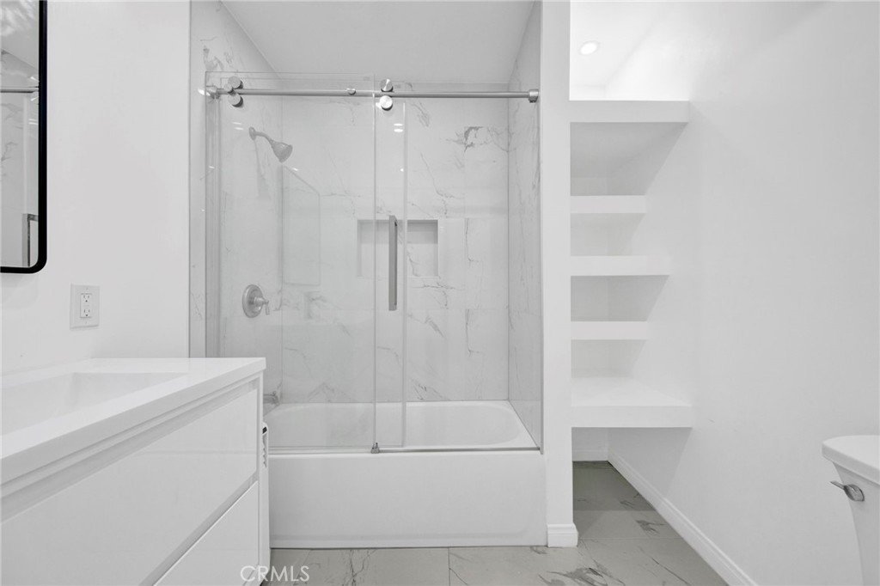
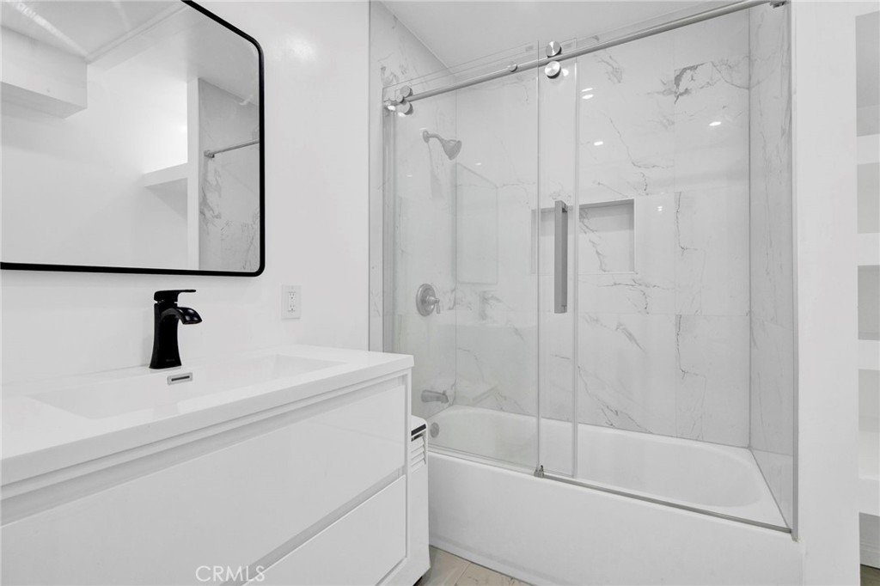
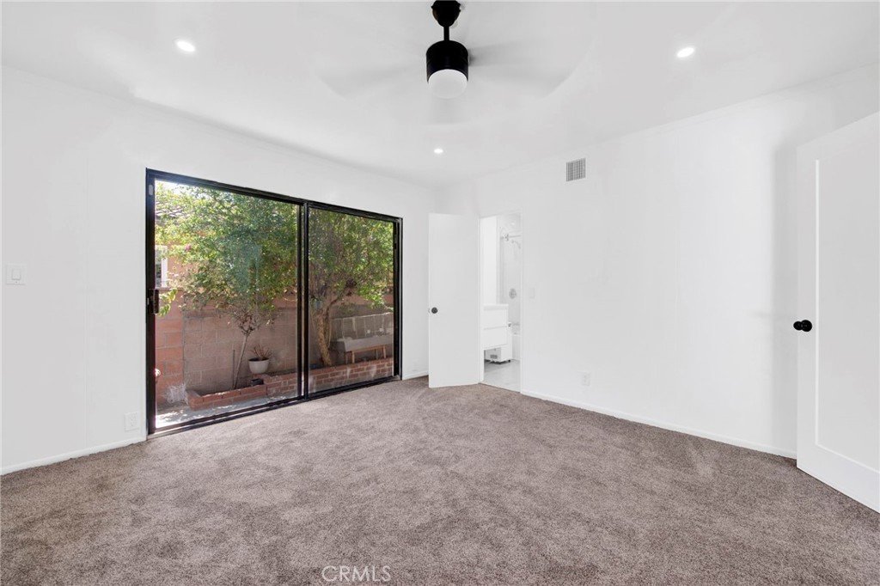
The main home offers 4-bedrooms, 2-bathrooms, and is just as ready to move into. The kitchen and both bathrooms were fully remodeled within the last year, alongside new vinyl flooring, updated plumbing, a newer HVAC system, and a newer roof. Recessed lighting runs throughout (some on dimmers), ceiling fans keep every bedroom comfortable year-round, and a couple of bedrooms, including the primary, open straight to the backyard through sliding glass doors. Find your laundry hookups conveniently inside.
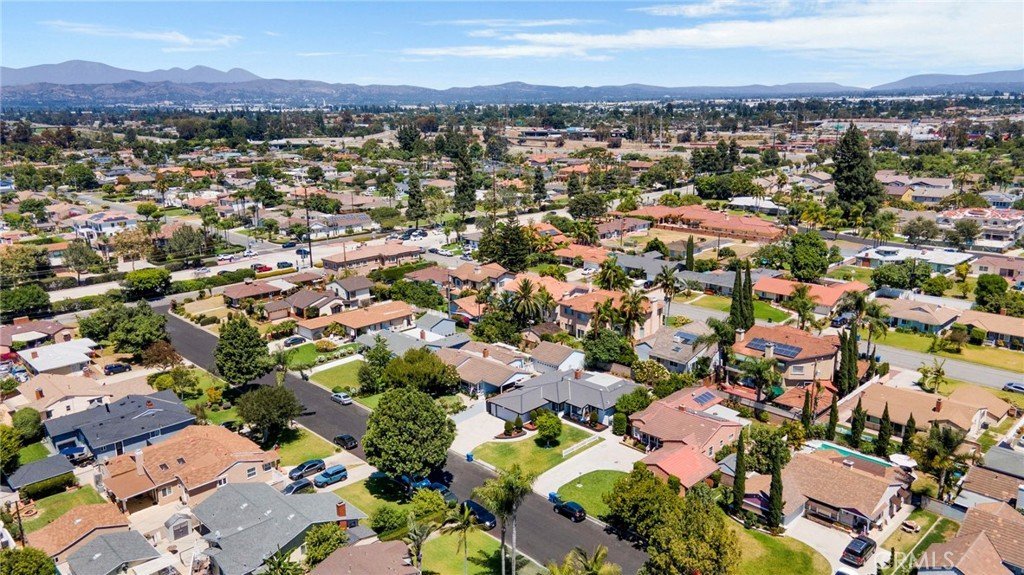
Tucked into a quiet, well-established Downey neighborhood, you're centrally located near both the 5 and 605 freeways, minutes from Stonewood Center and Downey Landing, and less than a mile from Wilderness Park.
Guest suite. Pool. Privacy. Prime location. Priced to move - don't miss this one!
Show all description
Location
- Directions: Use navigation
- Lot Size Acres: 0.1738 acres
Building Details
- Structure Type: House
- Water Source: Public
- Lot Features: BackYard,FrontYard,NearPark
- Sewer: PublicSewer
- Common Walls: NoCommonWalls
- Garage Spaces: 0
- Levels: One
- Floor covering: Vinyl
Amenities & Features
- Pool Features: InGround, Private
- Parking Features: Driveway
- Spa Features: None
- Parking Total: 0
- Roof: Shingle
- Utilities: CableAvailable,ElectricityConnected,NaturalGasConnected,WaterConnected
- Cooling: CentralAir
- Fireplace Features: LivingRoom
- Heating: Central
- Interior Features: CeilingFans, EatInKitchen, OpenFloorplan, RecessedLighting, AllBedroomsDown, PrimarySuite
- Laundry Features: Inside
- Appliances: GasOven,GasRange,Microwave,Refrigerator
Nearby Schools
- High School District: Downey Unified
Expenses, Fees & Taxes
- Association Fee: 0
Agent info
- Agent name: Desiree Fierro
- Agent MLS: PWFIEDES
- Agent email: desireejfierro@gmail.com
- Agent officephone: 562-809-1331
Miscellaneous
- List Office Name: Coldwell Banker Envision
- Listing Terms: Cash,CashToNewLoan,Conventional,CalVetLoan,FHA,FannieMae,VaLoan
- Common Interest: None
- Community Features: Curbs,StreetLights,Park
- Exclusions: personal items
- Inclusions: appliances
