
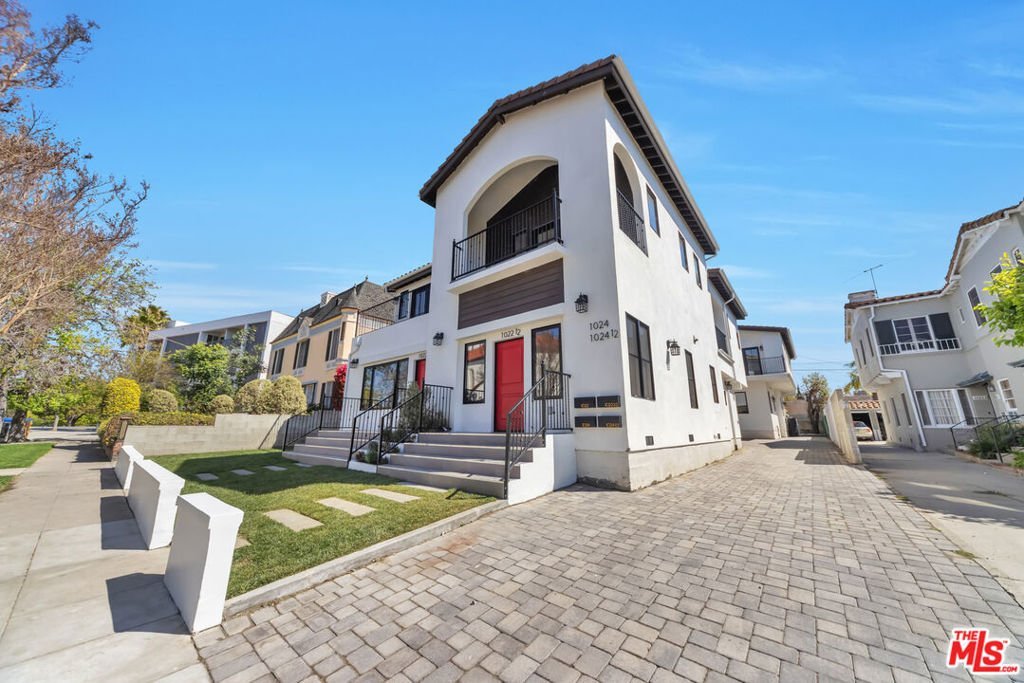




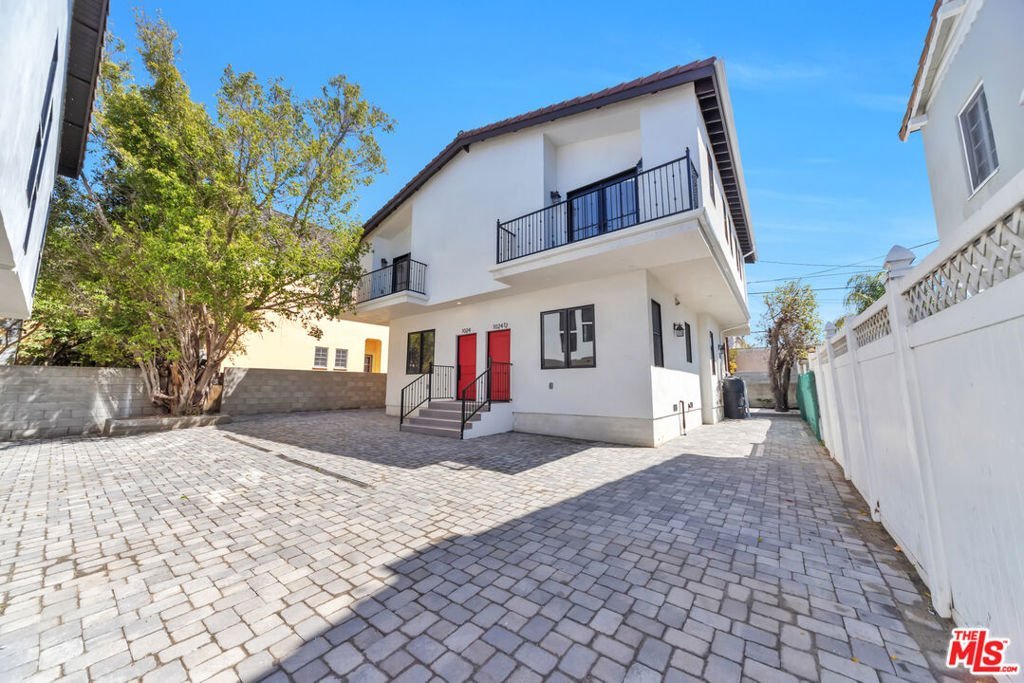

1024 1/2 Masselin Avenue, Los Angeles, CA, US, 90019
1024 1/2 Masselin Avenue, Los Angeles, CA, US, 90019Basics
- Date added: Added 4 months ago
- Category: Residential
- Status: Active
- Bedrooms: 2
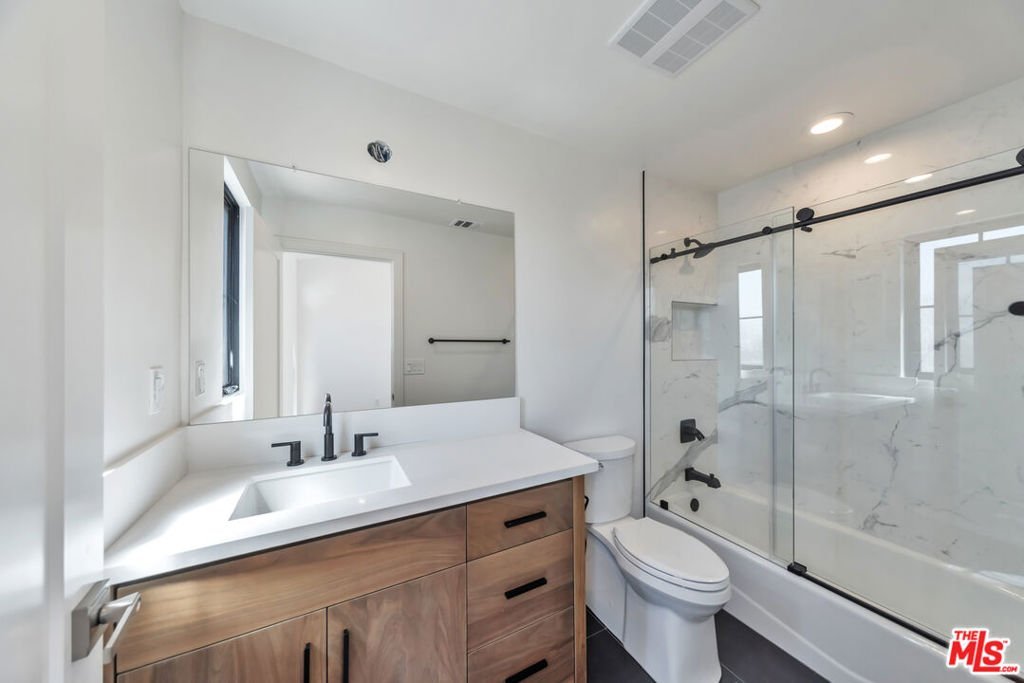
- Bathrooms: 3
- Area: 1216 sq ft
- Lot size: 7119, 7119 sq ft
- Year built: 2022
- View: None
- Zoning: LARD1.5
- County: Los Angeles
- MLS ID: 26828049
Description
-
Description:
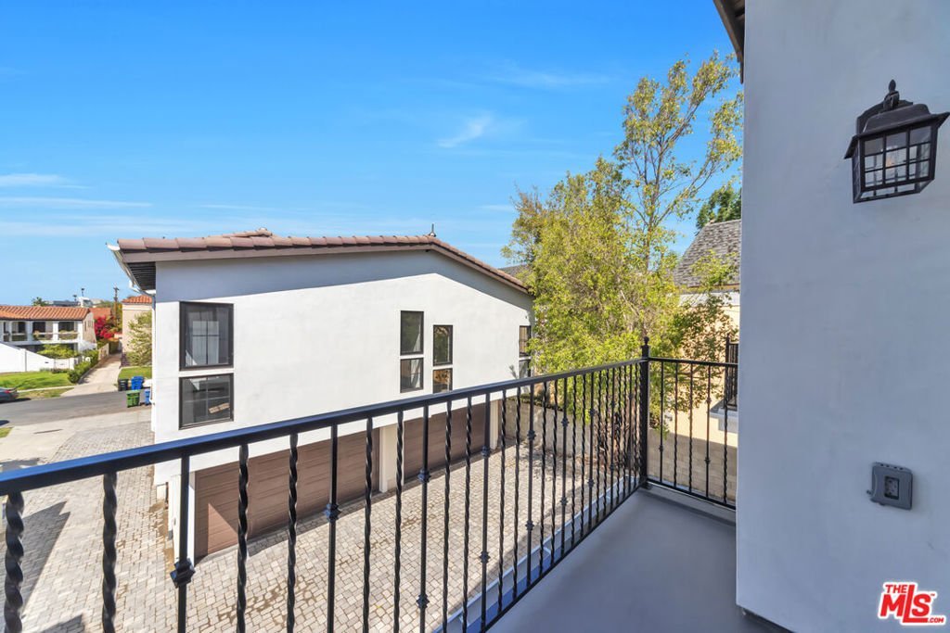
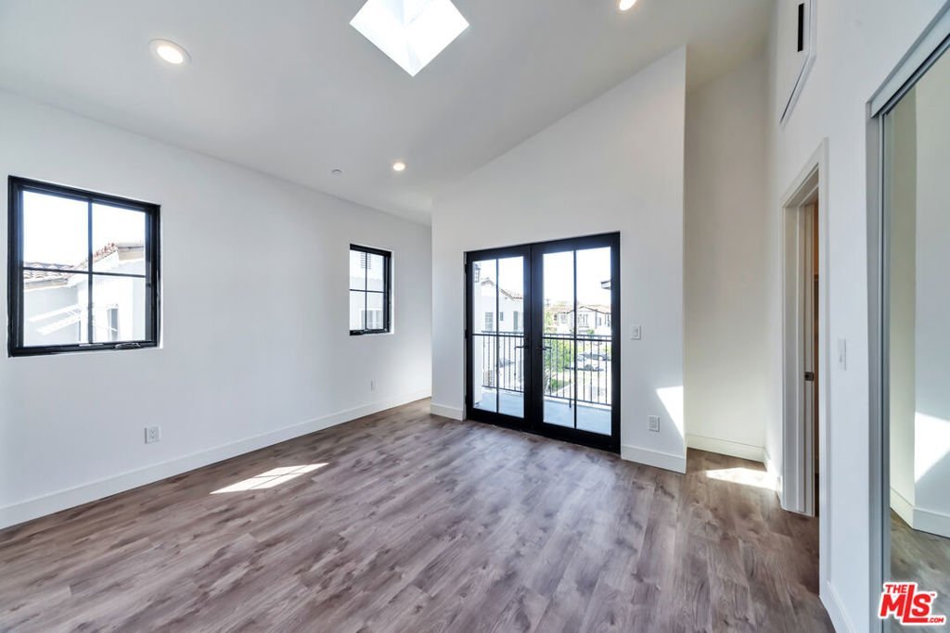
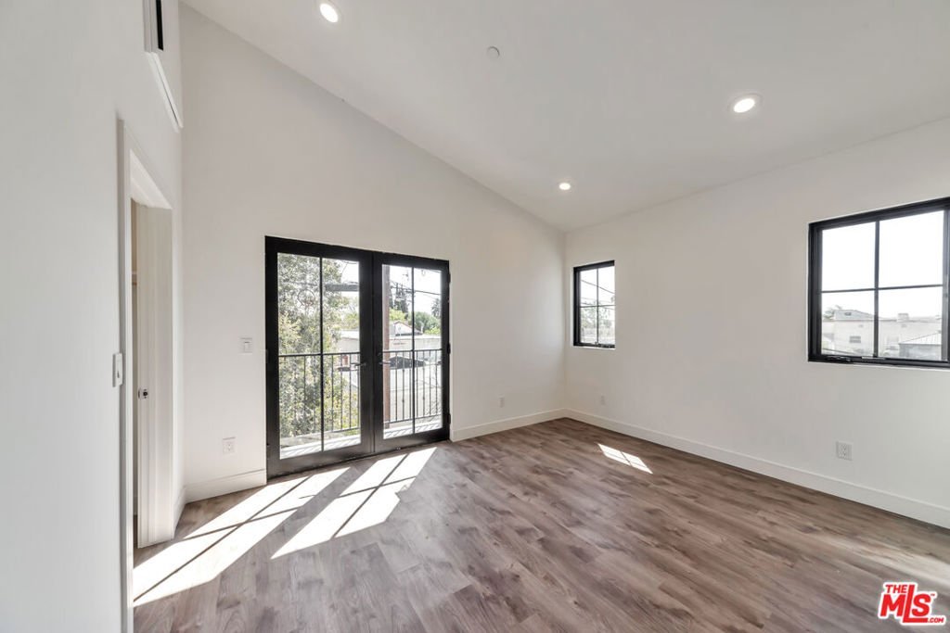
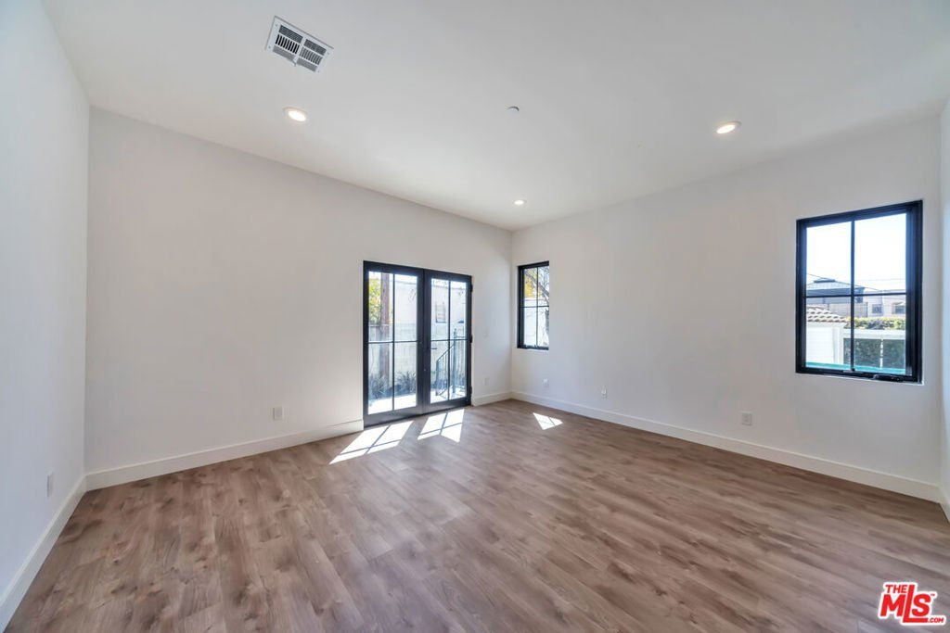
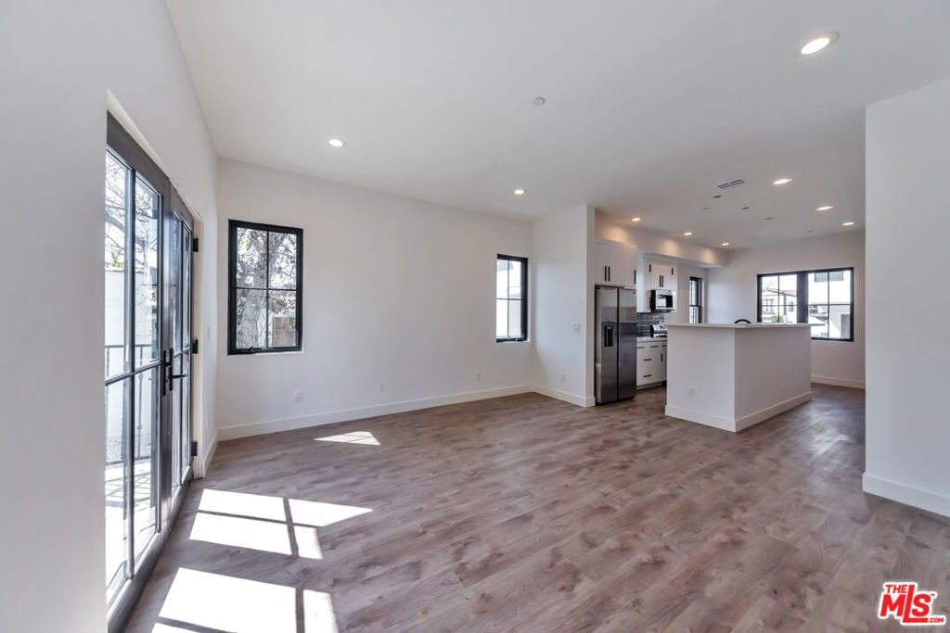
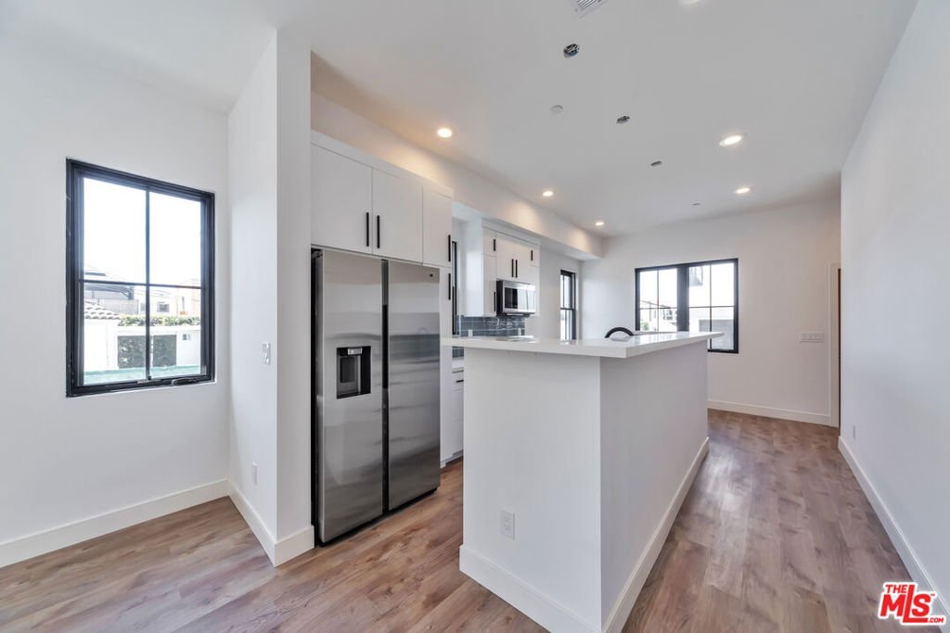
New Co-Ownership Opportunity: Welcome to 1024 1/2 Masselin Avenue, a beautifully maintained residence nestled in one of the most desirable neighborhoods of Los Angeles. This inviting home blends classic charm with modern comfort, offering a warm and functional layout perfect for both everyday living and entertaining. Step inside to discover light-filled living spaces, thoughtfully designed with tasteful finishes and a seamless flow from room to room. The kitchen is well-appointed with ample cabinetry and workspace, ideal for home cooks and gatherings alike. Generous bedrooms provide comfort and privacy, while the bathrooms are built with clean, contemporary touches. Outside, the property features a private yard perfect for relaxing, gardening, or hosting guests. Whether you're enjoying a quiet morning coffee or an evening get-together, this outdoor space offers a peaceful retreat in the heart of the city. This is a TIC sale, specific financing requirements or cash.
Show all description
Location
- Directions: Olympic and Hauser
- Lot Size Acres: 0.1634 acres
Building Details
Amenities & Features
- Pool Features: None
- Parking Features: Driveway
- Patio & Porch Features: RearPorch
- Spa Features: None
- Accessibility Features: None
- Parking Total: 2
- Window Features: CustomCoverings,FrenchMullioned
- Cooling: CentralAir
- Fireplace Features: None
- Furnished: Unfurnished
- Heating: Central
- Interior Features: SeparateFormalDiningRoom
- Laundry Features: Stacked
- Appliances: Dishwasher,Disposal,Microwave,Refrigerator,Dryer,Washer
Expenses, Fees & Taxes
- Association Fee: $150
Agent info
- Agent name: Suminda Sellahewa
- Agent MLS: CLW-X10894
- Agent email: suminda@aol.com
- Agent direct phone: 310-621-1563
Miscellaneous
- Association Fee Frequency: Monthly
- List Office Name: Avarnka Real Estate, Inc.
