
















10251 Hadley, Northridge, CA, US, 91324
10251 Hadley, Northridge, CA, US, 91324Basics
- Date added: Added 2 weeks ago
- Category: Residential
- Type: SingleFamilyResidence
- Status: Active
- Bedrooms: 5
- Bathrooms: 3
- Area: 2770 sq ft
- Lot size: 12725, 12725 sq ft
- Year built: 1959
- Property Condition: Turnkey
- View: None
- County: Los Angeles
- MLS ID: SR26134018
Description
-
Description:
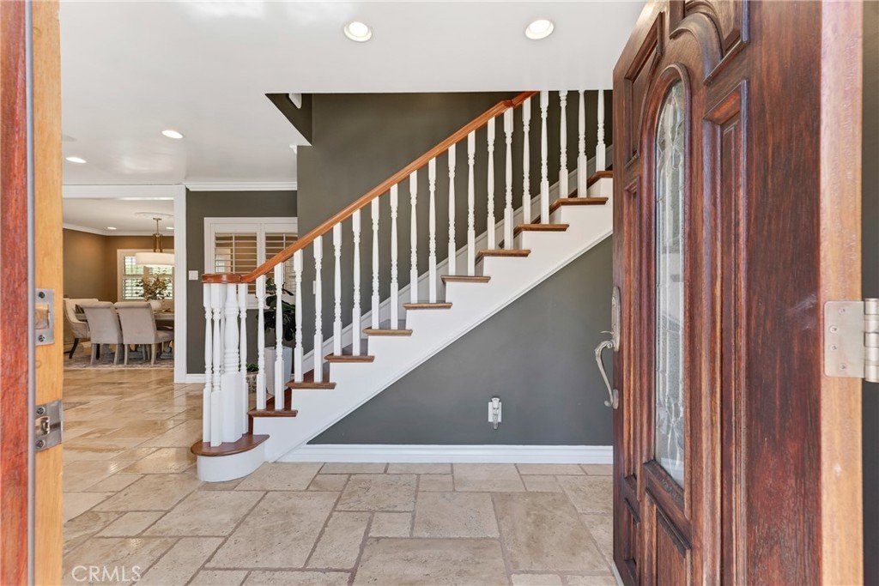
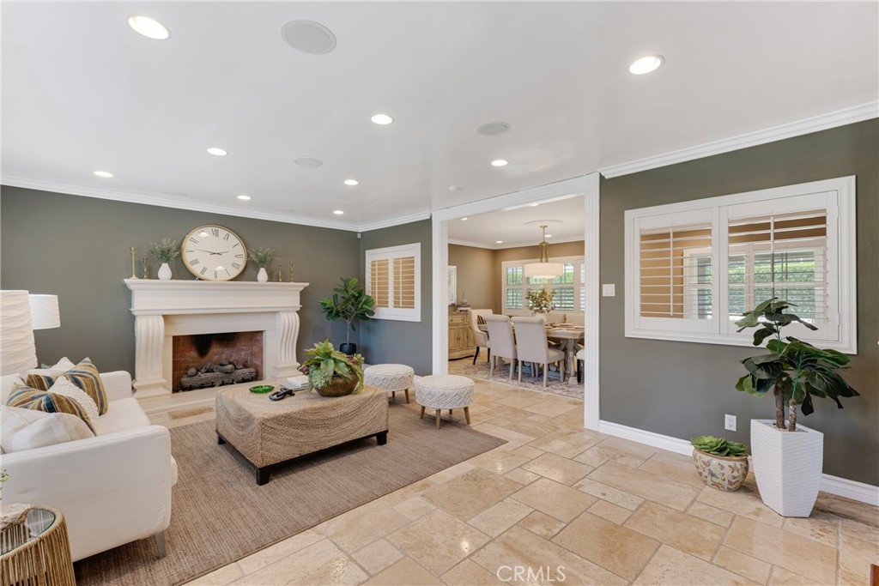
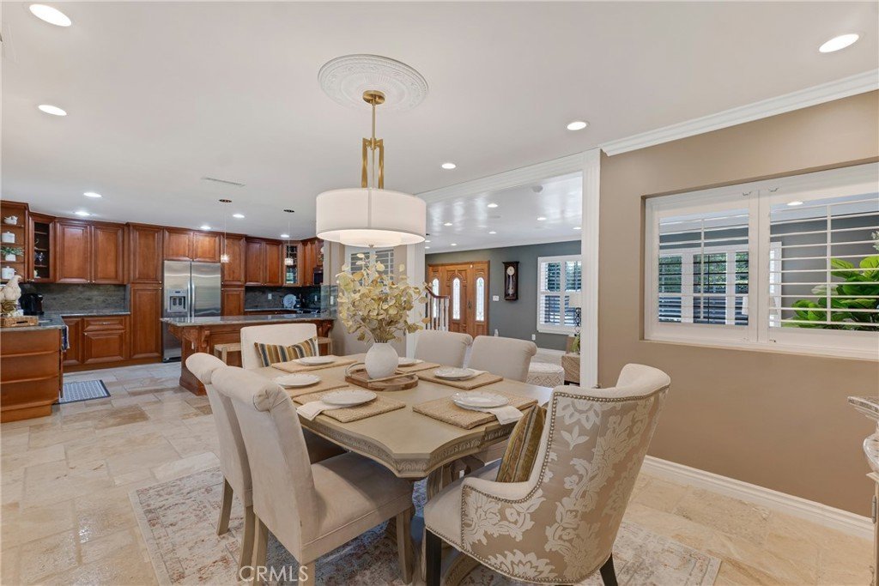
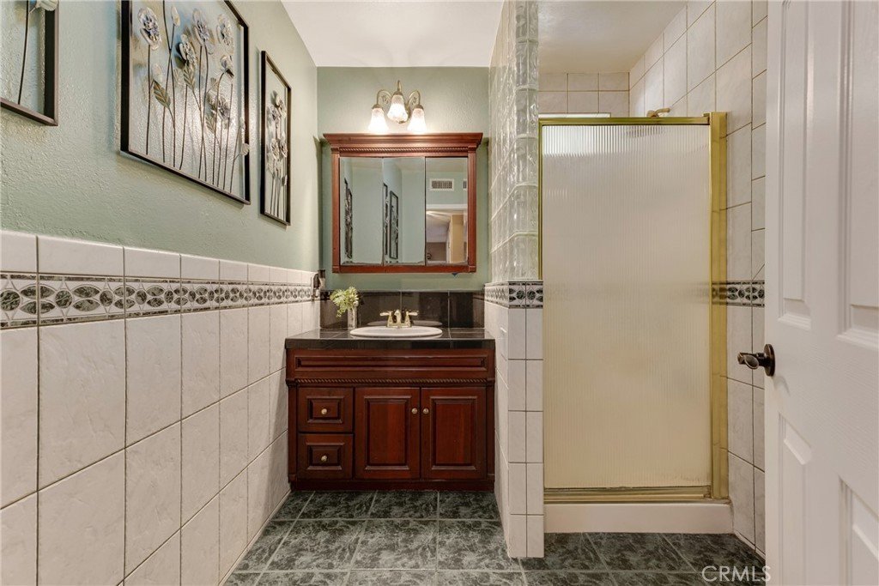
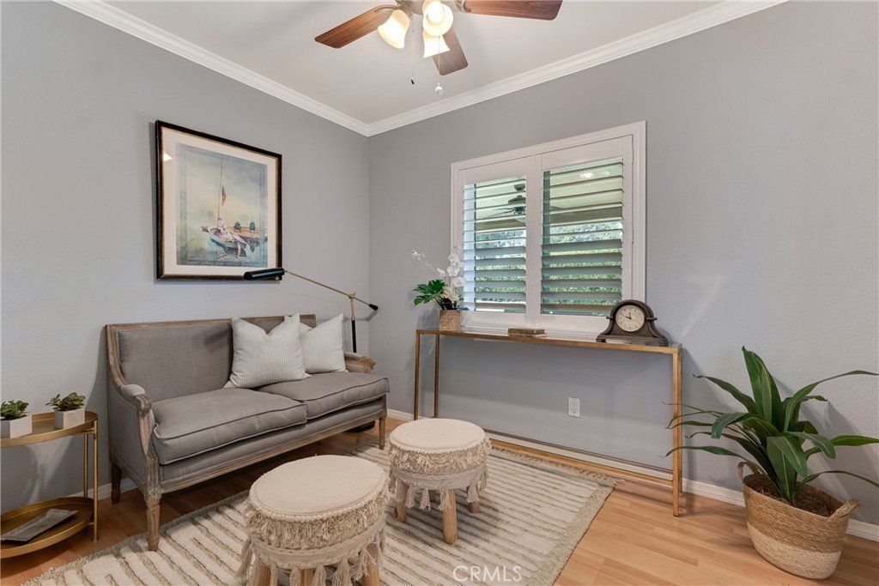
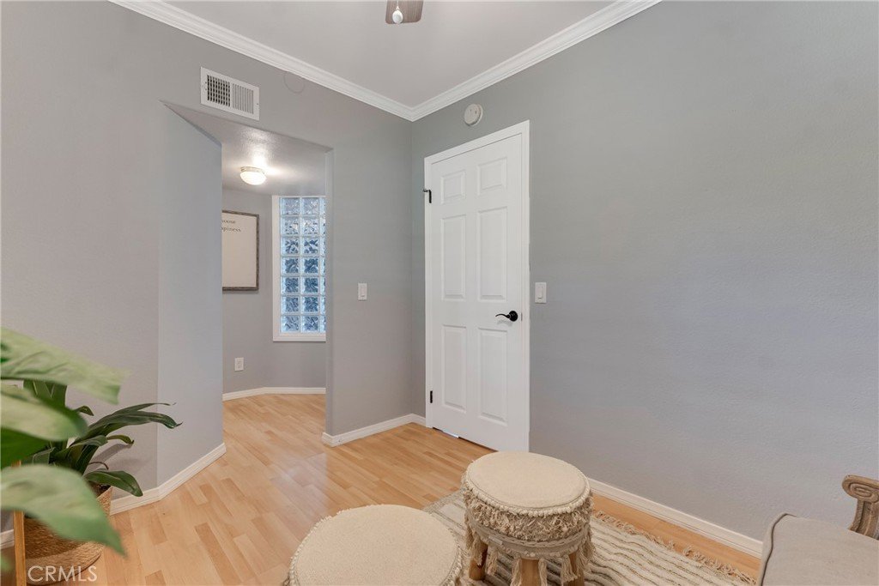
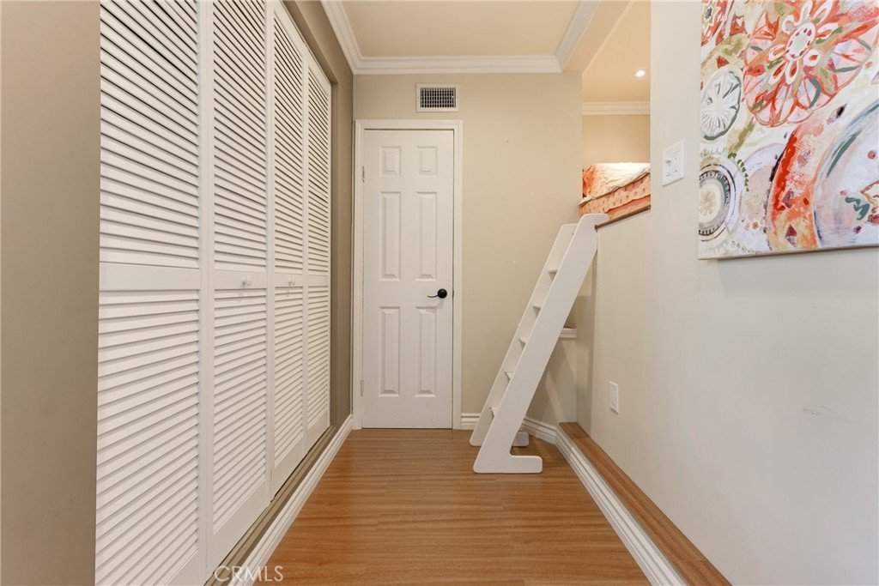
Welcome to this exceptional 5-bedroom, + office, Family Room and Formal Dining+ 3-bathroom Colonial-inspired residence offering approximately 2,770 square feet of beautifully maintained living space, ideally situated on a peaceful cul-de-sac in one of Northridge's most desirable neighborhoods.
From the moment you arrive, the home's stately two-story columned entry and impressive curb appeal create a lasting first impression. Pride of ownership is evident throughout this meticulously cared-for property, offering a spacious and functional floor plan designed for both comfortable everyday living and effortless entertaining.
Inside, you'll find generously sized living spaces filled with natural light, creating a warm and inviting atmosphere. The thoughtfully designed layout provides flexibility for large families, multi-generational living, guests, or home office needs, while maintaining a comfortable flow throughout the home.
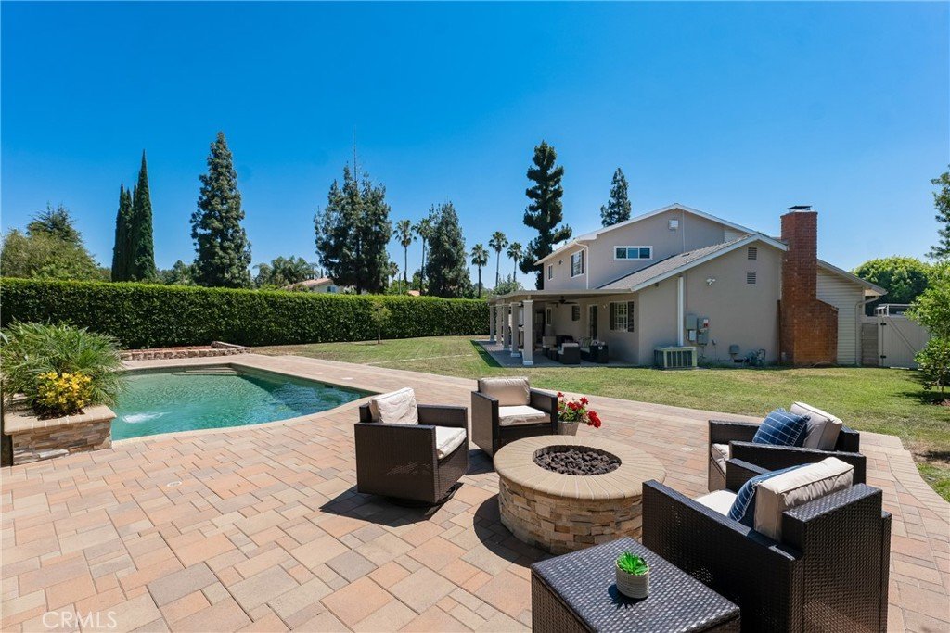
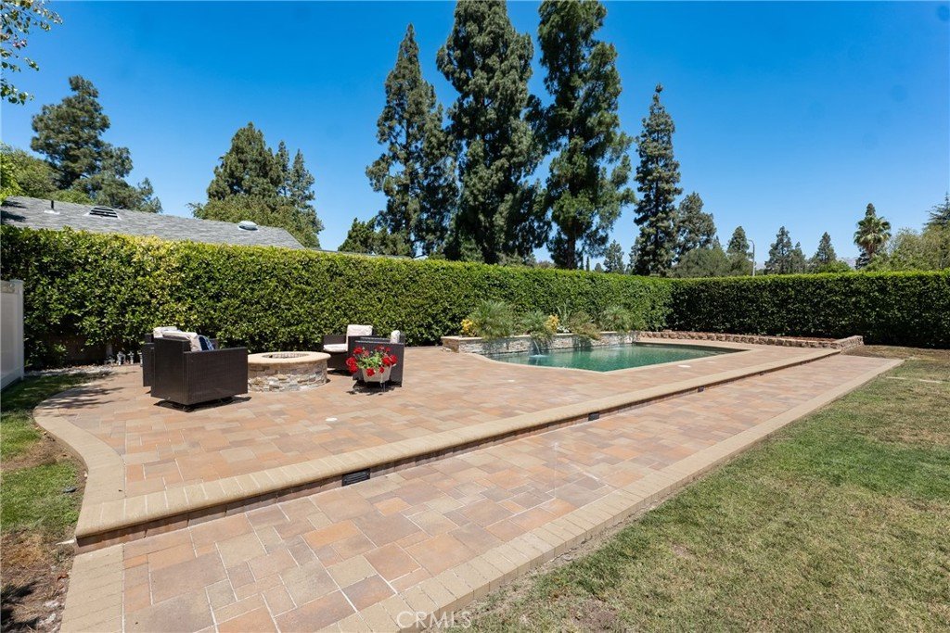
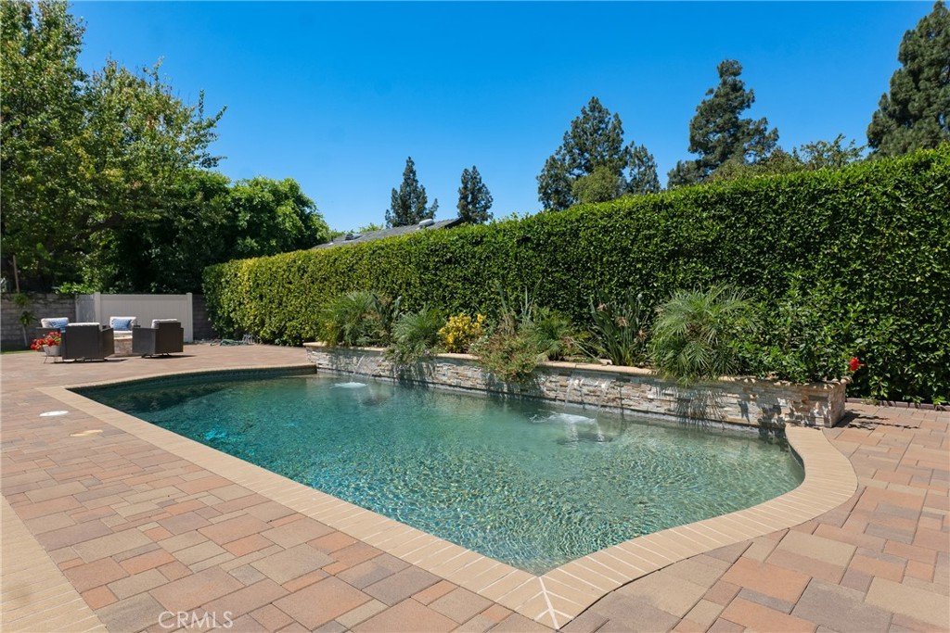
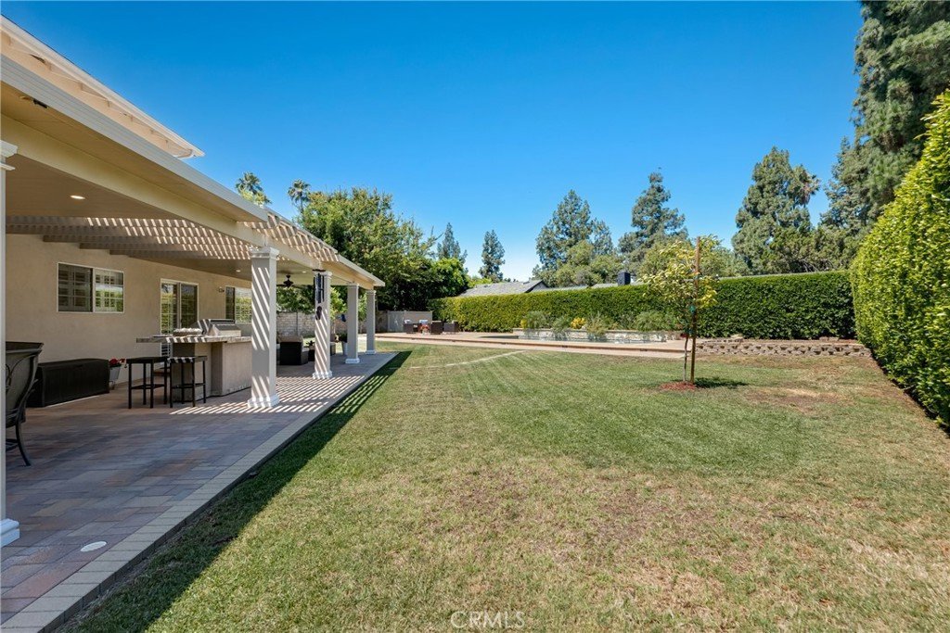
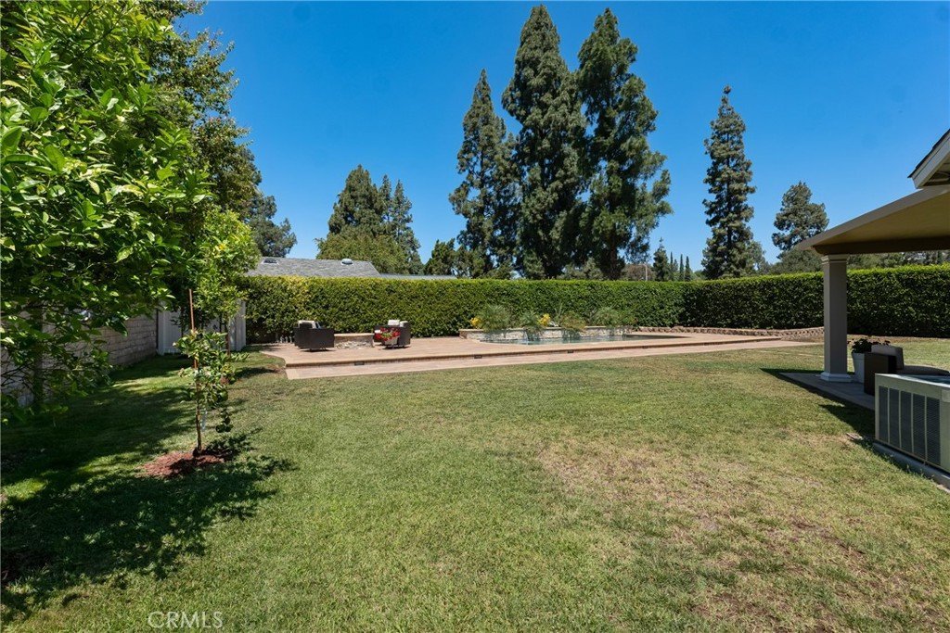
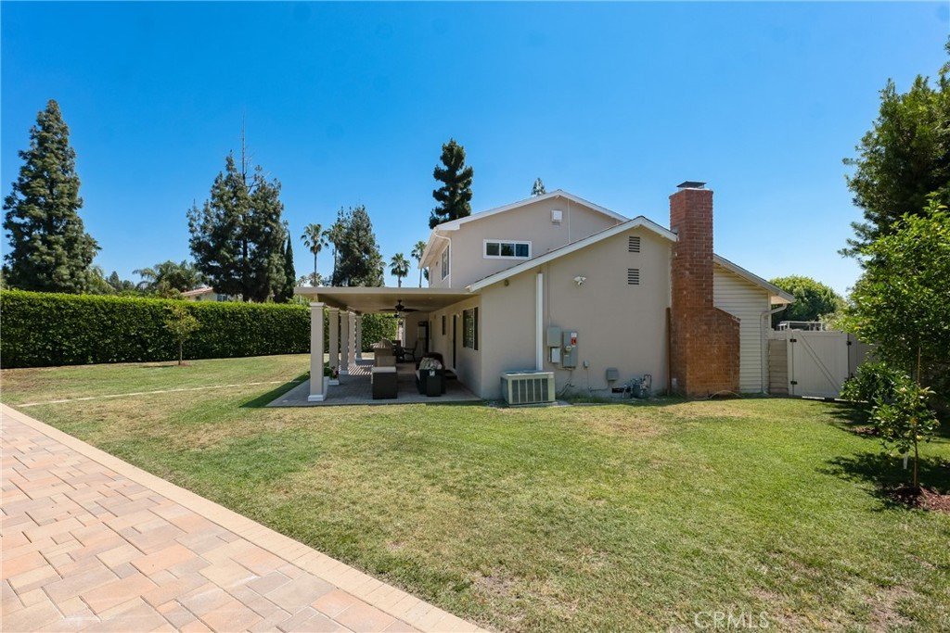
Step outside to discover a truly spectacular backyard retreat. Designed for year-round enjoyment, the expansive outdoor space features a beautiful swimming pool, large patio area perfect for entertaining, Built in BBQ with seating, expansive covered patio, lush green lawn, and plenty of room to relax, play, and create lasting memories with family and friends.
Whether hosting gatherings or enjoying a quiet evening at home, this backyard is the perfect extension of the living space. Additional features include leased solar, helping to provide energy efficiency and long-term savings.
Combining timeless architecture, an outstanding floor plan, exceptional maintenance, and an incredible backyard setting, this is more than just a house—it's a wonderful place to call home.
Show all description
Location
- Directions: South of Devonshire, West of Tampa, Enter Romar from Tampa go West
- Lot Size Acres: 0.2921 acres
Building Details
- Structure Type: House
- Water Source: Public
- Architectural Style: Colonial
- Lot Features: CulDeSac,SprinklersInRear,SprinklersInFront
- Open Parking Spaces: 3
- Sewer: PublicSewer
- Common Walls: NoCommonWalls
- Fencing: Block
- Foundation Details: Combination
- Garage Spaces: 2
- Levels: Two
- Floor covering: Carpet, Stone, Wood
Amenities & Features
- Pool Features: Private
- Parking Features: GarageFacesFront, RvAccessParking
- Security Features: SecuritySystem
- Patio & Porch Features: RearPorch,FrontPorch
- Spa Features: None
- Parking Total: 5
- Roof: Composition
- Utilities: ElectricityConnected,SewerConnected,WaterConnected
- Window Features: DoublePaneWindows,Shutters
- Cooling: CentralAir
- Fireplace Features: FamilyRoom, LivingRoom
- Heating: Central
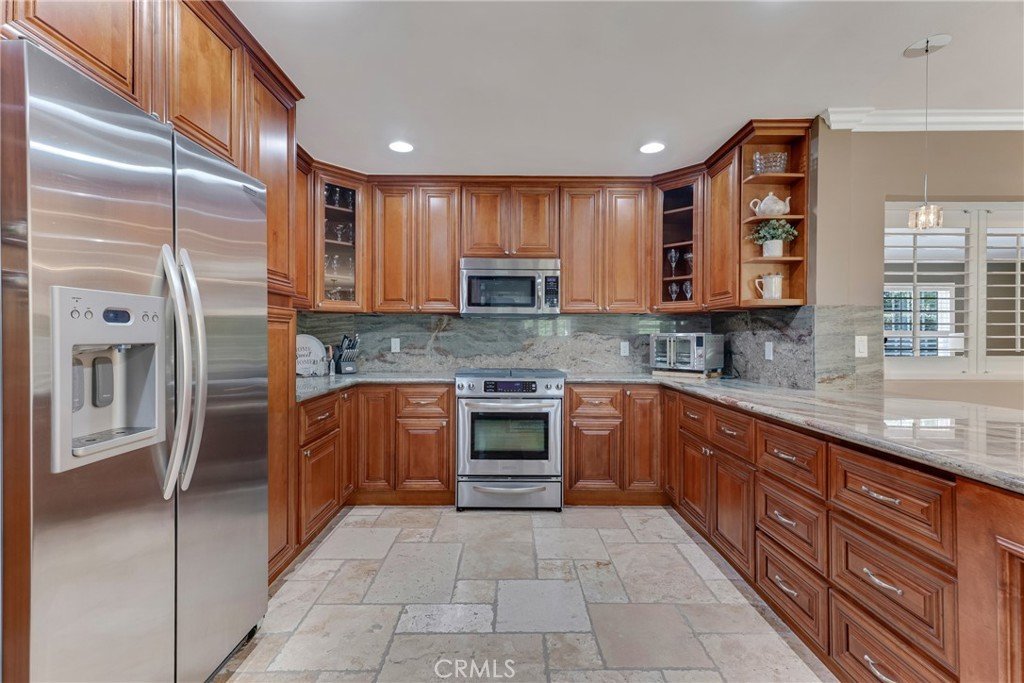
- Interior Features: BreakfastBar, SeparateFormalDiningRoom, OpenFloorplan, BedroomOnMainLevel, WalkInClosets
- Laundry Features: LaundryCloset
- Appliances: DoubleOven,Dishwasher,Disposal
Nearby Schools
- Middle Or Junior School: Nobel
- Elementary School: Topeka
- High School: Chatsworth
- High School District: Los Angeles Unified
Expenses, Fees & Taxes
- Association Fee: 0
Agent info
- Agent name: Christine Williams
- Agent MLS: F210064560
- Agent email: chriswilliamsremax@gmail.com
- Agent officephone: 818-366-3300
- Agent direct phone: 818-694-9000
Miscellaneous
- List Office Name: RE/MAX One
- Listing Terms: CashToNewLoan
- Common Interest: None
- Community Features: Curbs
- Direction Faces: South
- Attribution Contact: 818-694-9000
