







10251 Odell Avenue, Sunland, CA, US, 91040
10251 Odell Avenue, Sunland, CA, US, 91040Basics
- Date added: Added 3 months ago
- Category: Residential
- Type: SingleFamilyResidence
- Status: Active
- Bedrooms: 3
- Bathrooms: 2
- Area: 1597 sq ft
- Lot size: 6574, 6574 sq ft
- Year built: 1947
- View: None
- Zoning: LAR1
- County: Los Angeles
- MLS ID: 26832261
Description
-
Description:
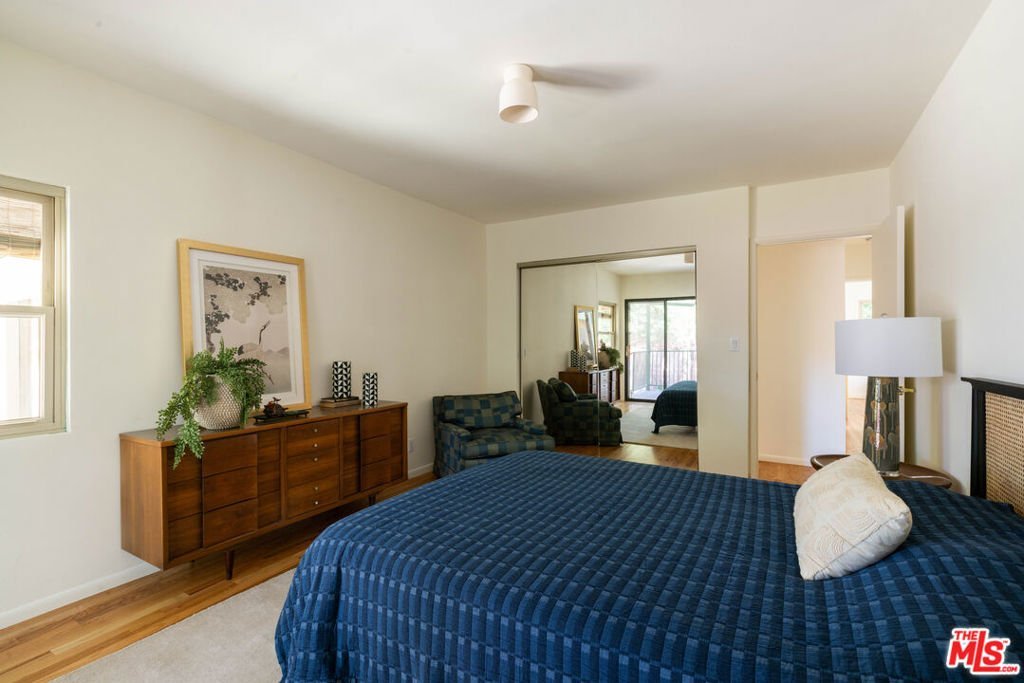
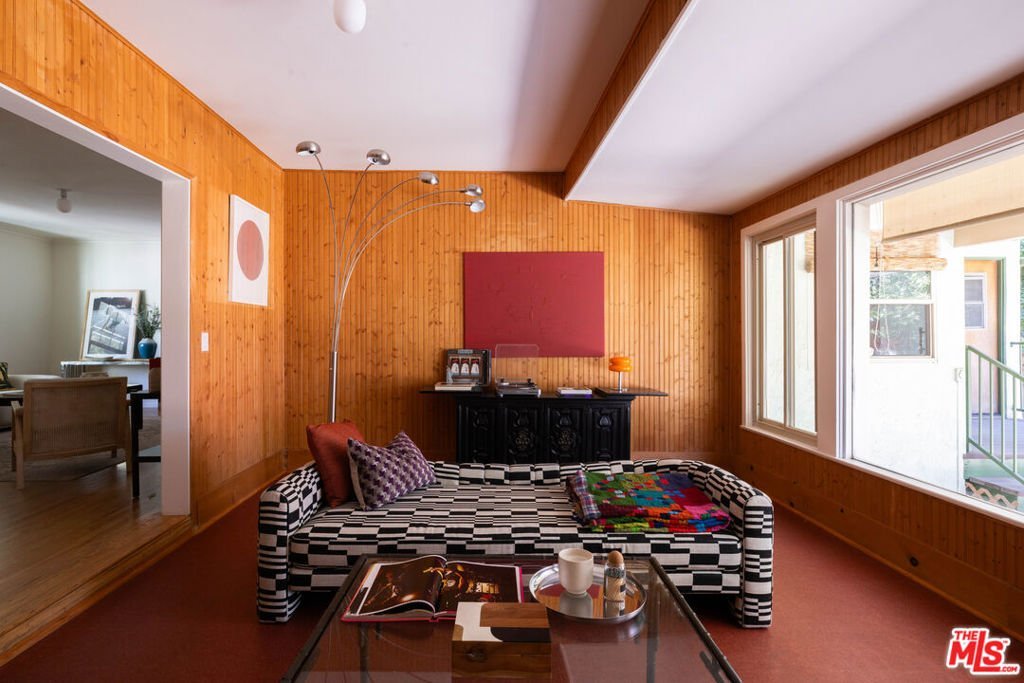
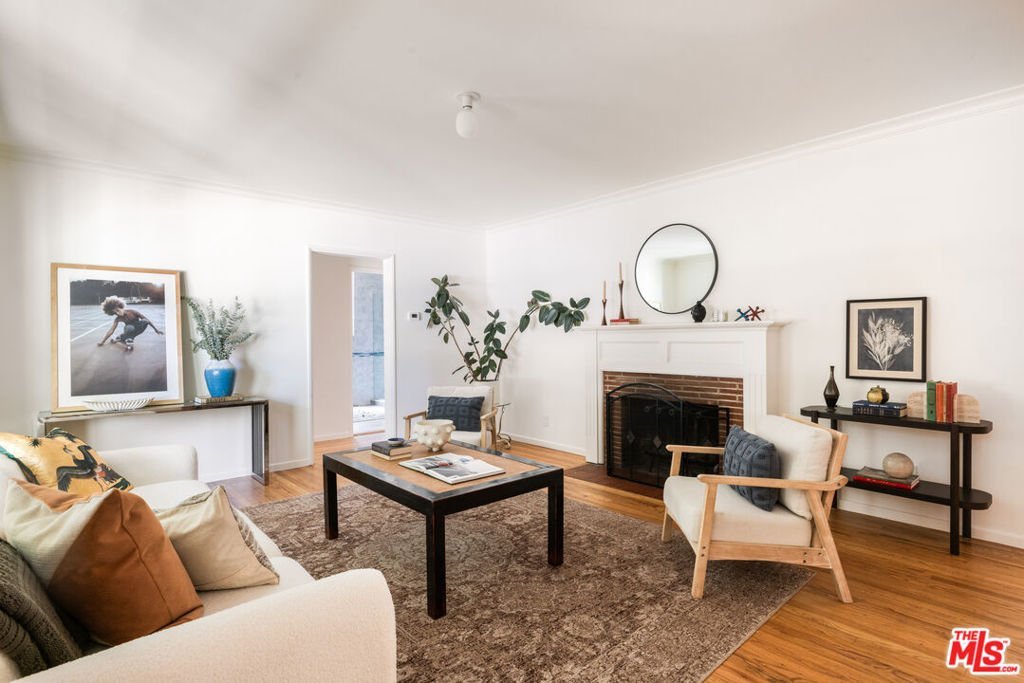
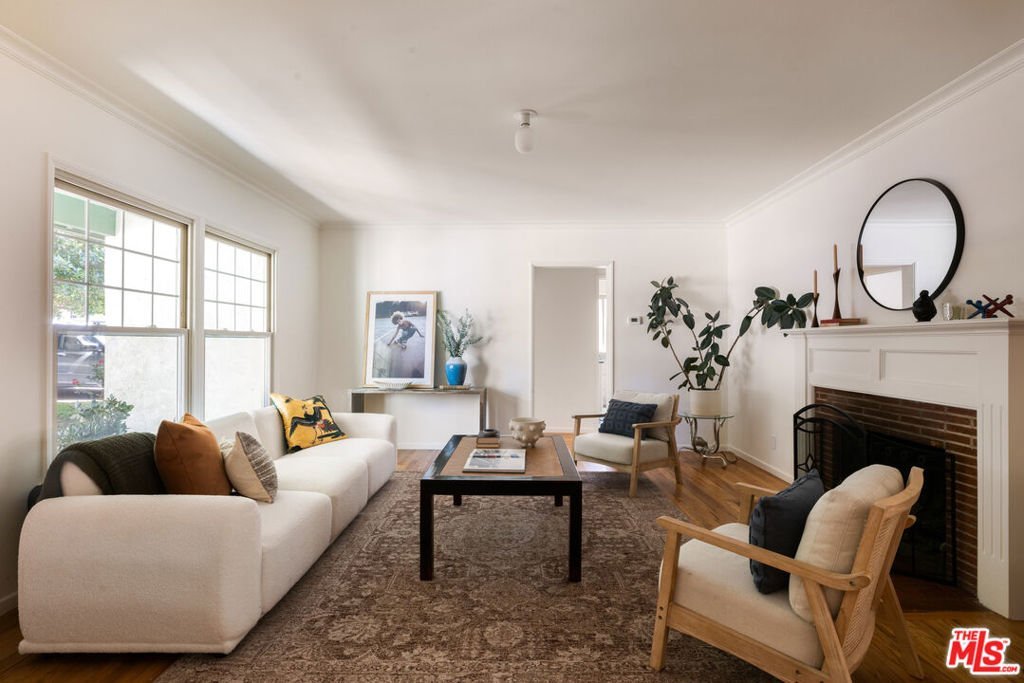
Offers are due Wednesday, May 27, by 3:00pm. Set on a quiet Sunland street with the foothills close by, this 3 BED / 2 BATH, 1,597sf, 1947 classic ranch carries warmth and character, with a distinctly old California sensibility. A generous shade tree frames the front approach, while the pale green exterior and covered entry create a welcoming first impression. Inside, the home offers a lovely balance of light, texture, and function. The front living room is bright and composed, with original wood floors, broad windows, and a decorative fireplace that anchors the space. The richly paneled family room brings warmth and depth, with wood-clad walls, garden views, and an intimate atmosphere. Between the two, the dining room connects the home's more formal front rooms with the kitchen and family room, creating an easy, natural flow. The original kitchen retains its period character, with warm wood cabinetry, generous storage, garden-facing windows, and newer appliances that bring everyday ease. The sleeping quarters are thoughtfully separated from the home's social spaces, giving this part of the house a quieter, more private atmosphere. The bedrooms are calm and nicely scaled, with wood floors and soft natural light, while the primary bedroom includes an ensuite bathroom and generous closet space, including a walk-in closet. The rear garden is one of the property's quiet pleasures. Mature trees create shade and privacy, while patios and lawn offer space for dining, play, gardening, or simply enjoying the foothill setting. Recent improvements include a new roof, updated electrical, and a new heating and cooling system, offering important upgrades while preserving the home's original character. An attached two-car garage adds everyday convenience and valuable storage. A warm residence with charm, comfort, and a sense of place.
Show all description
Location
- Directions: Foothill Blvd to Apperson St to Odell Ave.
- Lot Size Acres: 0.1509 acres
Building Details
Amenities & Features
- Pool Features: None
- Parking Features: Concrete, DoorMulti, Garage
- Spa Features: None
- Parking Total: 2
- Cooling: CentralAir
- Fireplace Features: LivingRoom, WoodBurning
- Furnished: Unfurnished
- Heating: Central
- Interior Features: Attic, WalkInClosets
- Laundry Features: Inside
- Appliances: Dishwasher,Disposal,Refrigerator,Dryer,Washer
Agent info
- Agent name: Lotoya Bailey
- Agent MLS: CLW-C119294
- Agent email: aieshamannle@gmail.com
- Agent direct phone: 323-462-6262
Miscellaneous
- List Office Name: Nourmand & Associates-HW
