



















1026 Avenue A, Redondo Beach, CA, US, 90277
1026 Avenue A, Redondo Beach, CA, US, 90277Basics
- Date added: Added 4 weeks ago
- Category: Residential
- Type: SingleFamilyResidence
- Status: Active
- Bedrooms: 3
- Bathrooms: 3
- Area: 1800 sq ft
- Lot size: 6318, 6318 sq ft
- Year built: 1952
- Property Condition: AdditionsAlterations,UpdatedRemodeled
- View: Neighborhood
- Zoning: RBR-1
- County: Los Angeles
- MLS ID: SB26141630
Description
-
Description:
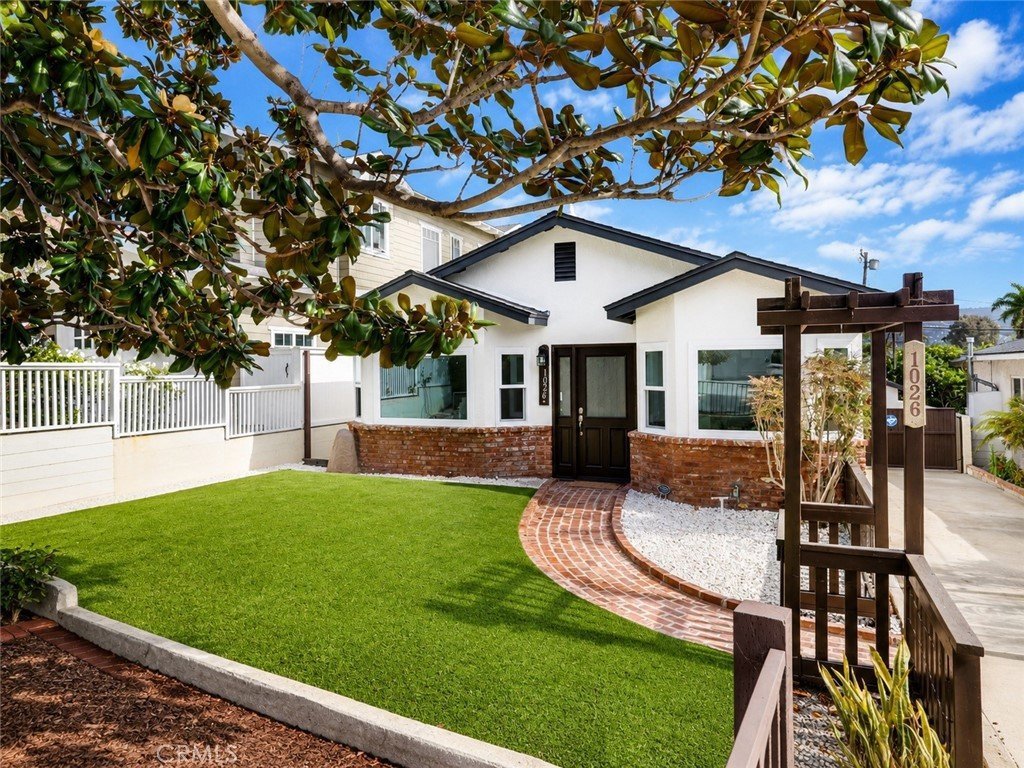
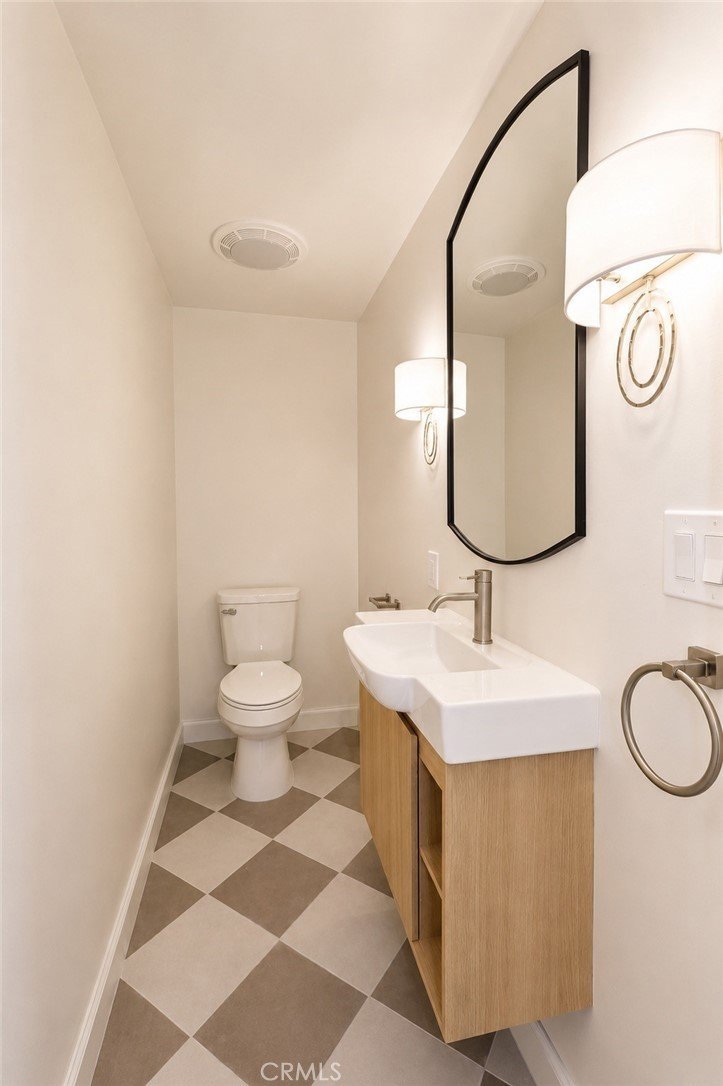
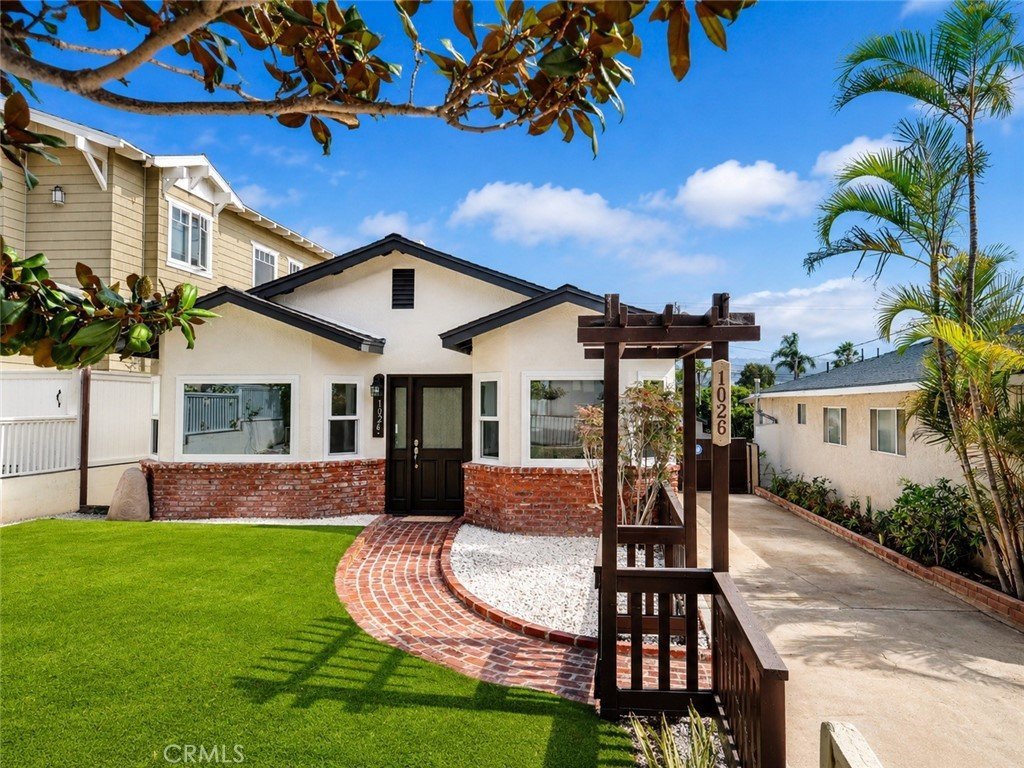
Beautifully reimagined, this turnkey single-level property offers approximately 1,800± square feet of total interior space, three bedrooms, two full bathrooms, a detached bonus room with an additional half bath, and an expansive 6,318-square-foot lot.
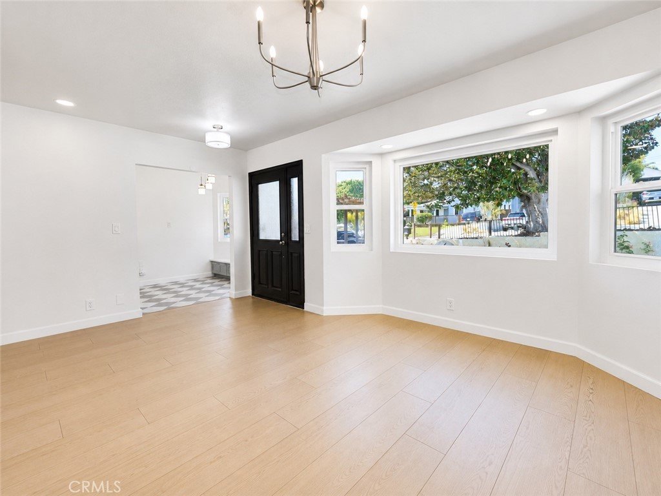
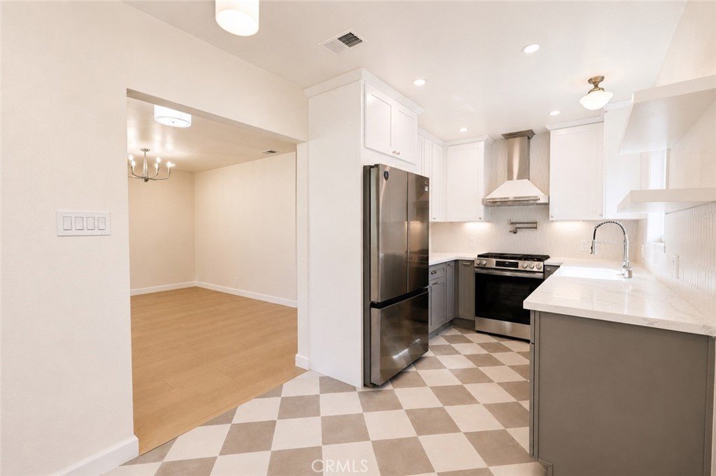
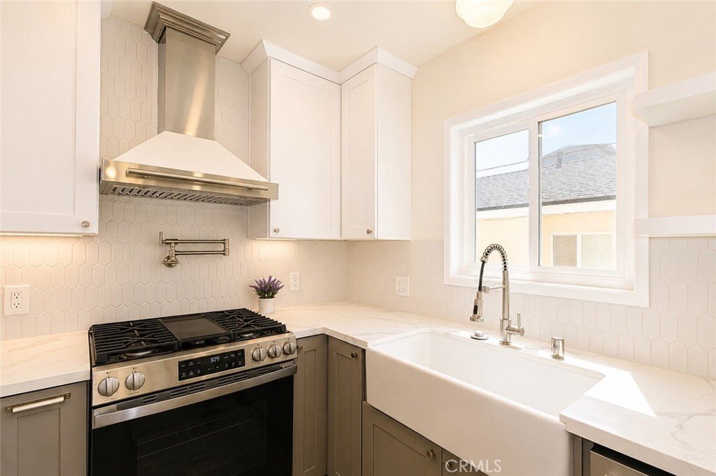
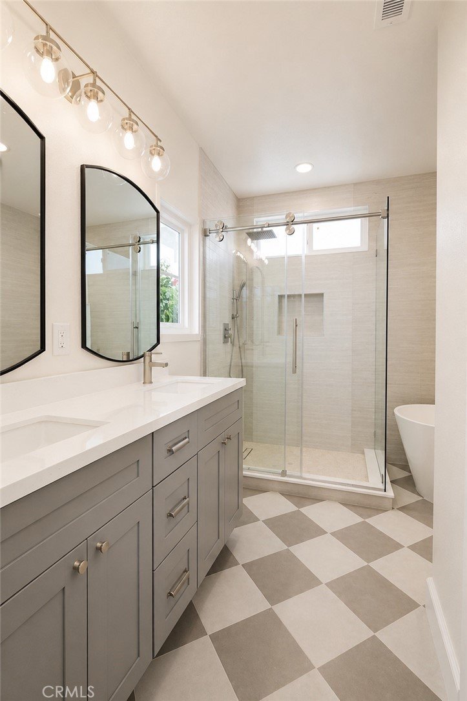
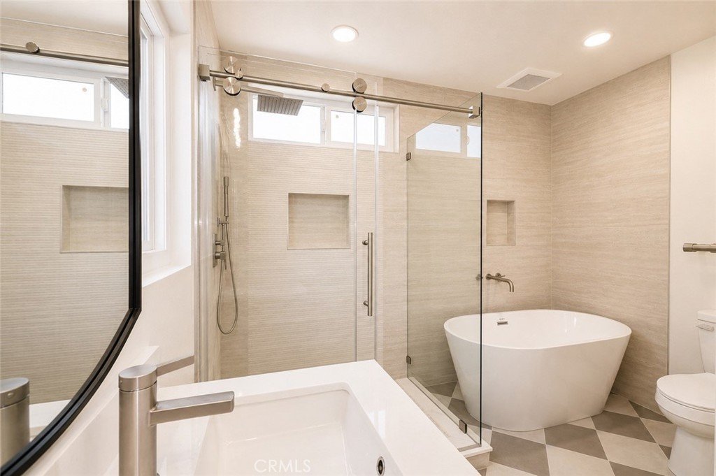
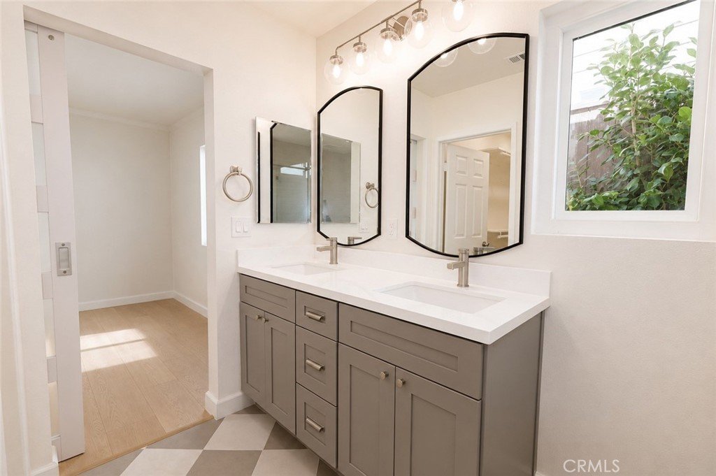
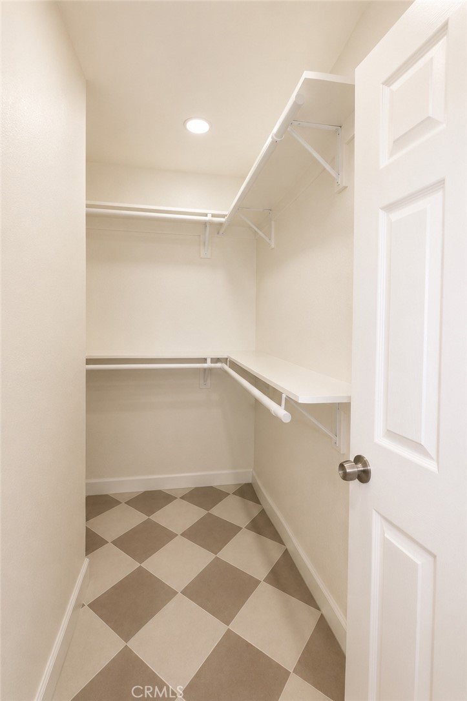
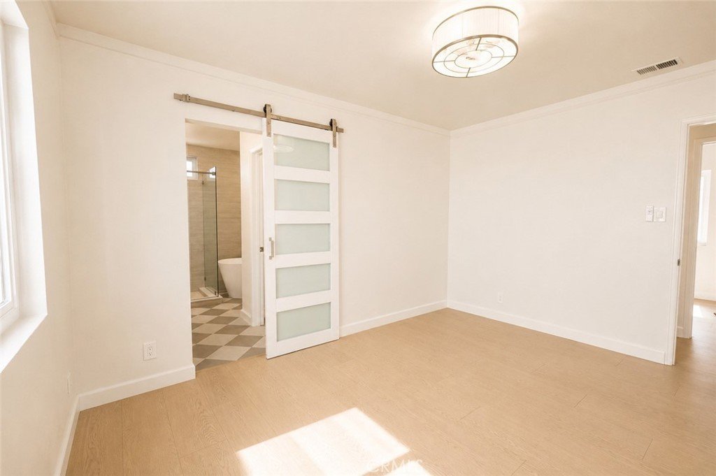
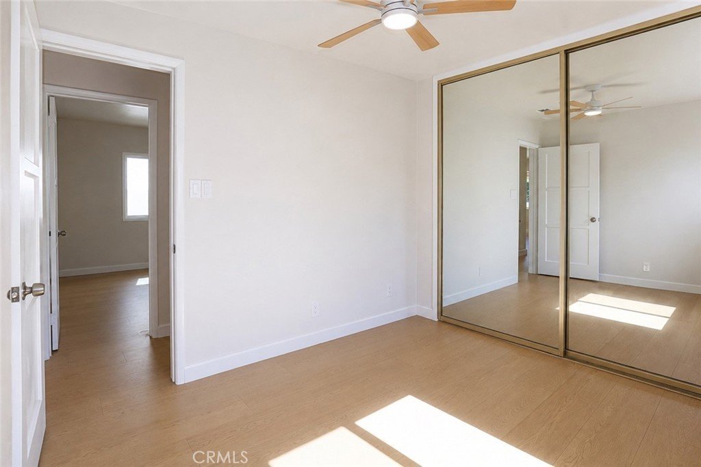
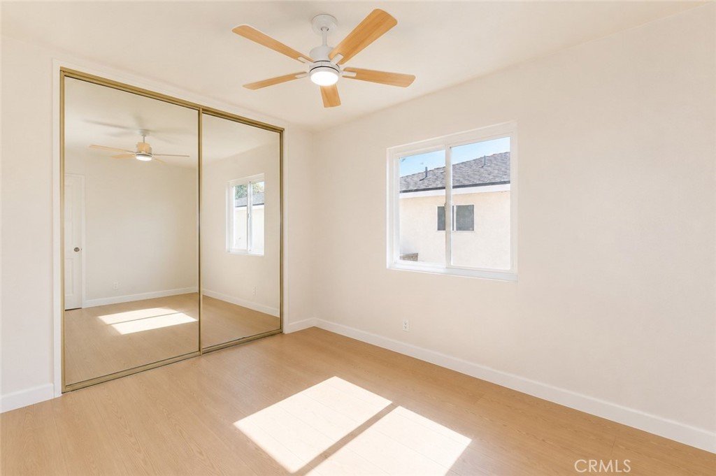
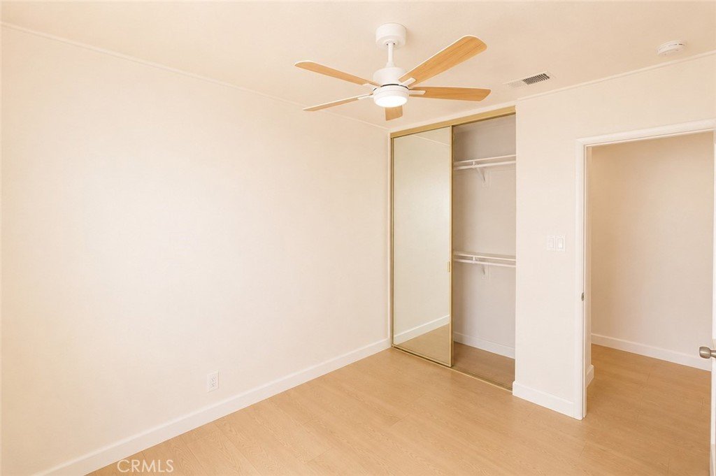
The light-filled main residence features an open-concept floor plan, an updated kitchen with dual-tone cabinetry, quartz countertops, stainless steel appliances, and a charming breakfast nook. The spacious primary suite includes a walk-in closet and an en-suite bathroom with dual sinks, a soaking tub, and a separate shower. Two additional bedrooms offer abundant natural light, and a stackable washer and dryer are included.
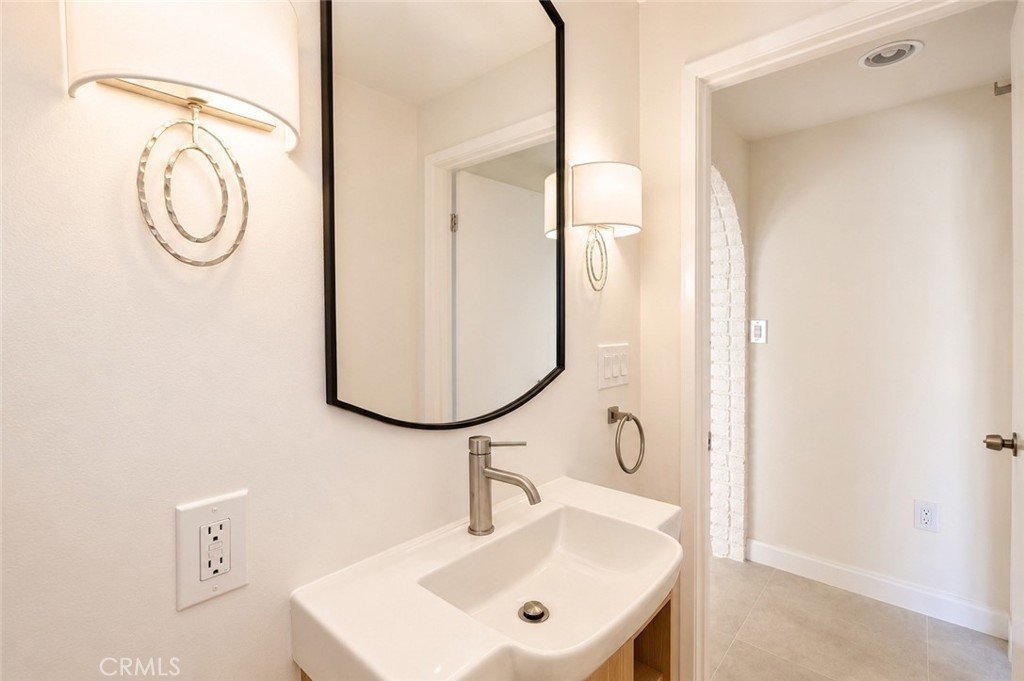
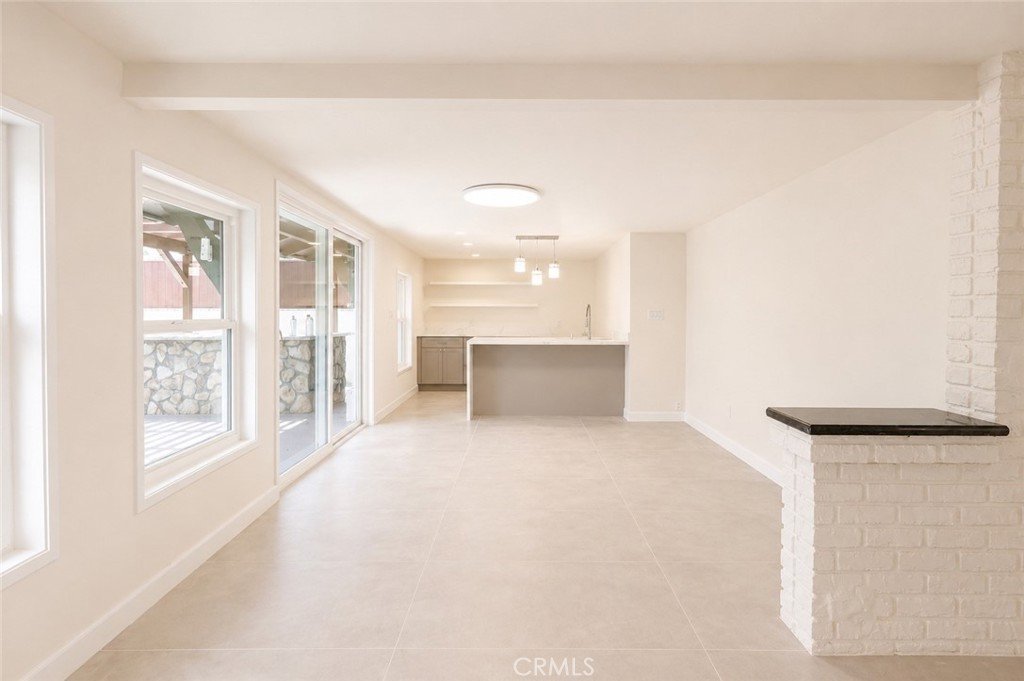
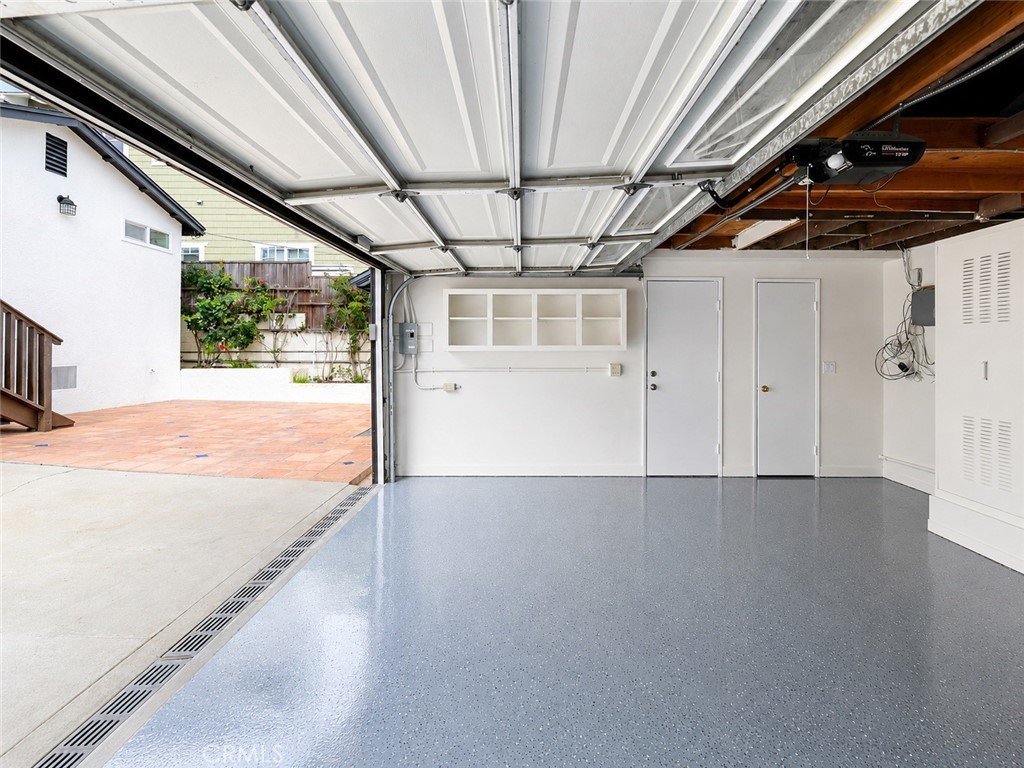
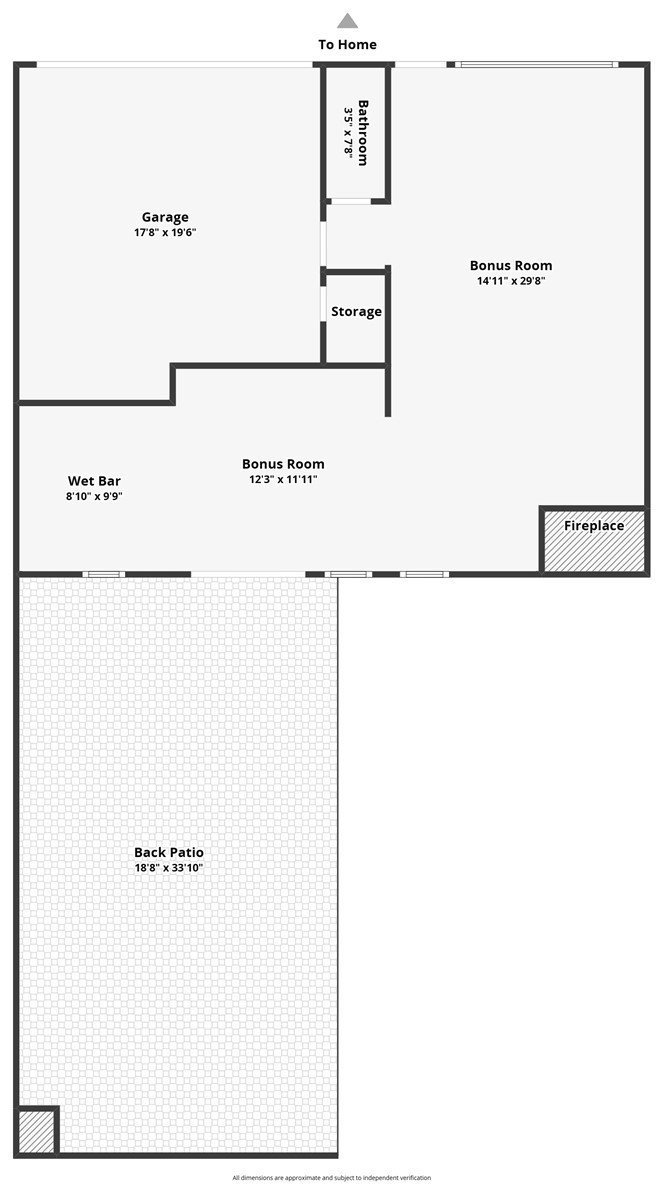
Updated with permits, the detached bonus room features a spacious open layout, wet bar with sink, fireplace, half bathroom, electric wall heater, and sliding glass door opening directly to the backyard. This versatile space is well suited for a private office, creative studio, media room, fitness area, or recreation space. The main residence and detached bonus room each have their own dedicated water heater, while the garage features newly finished epoxy flooring.
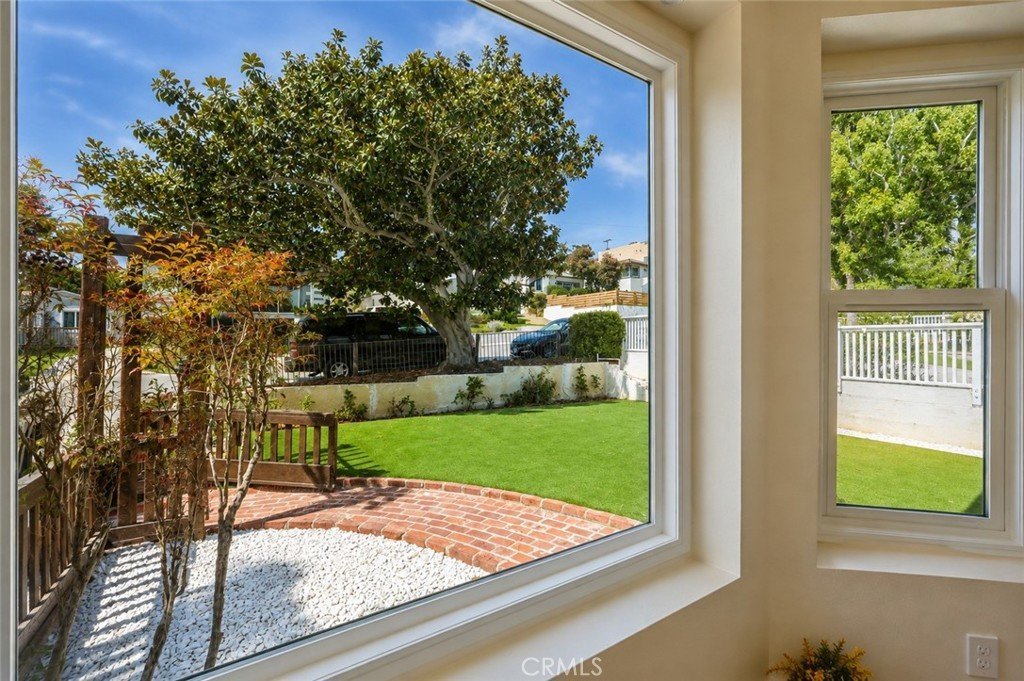
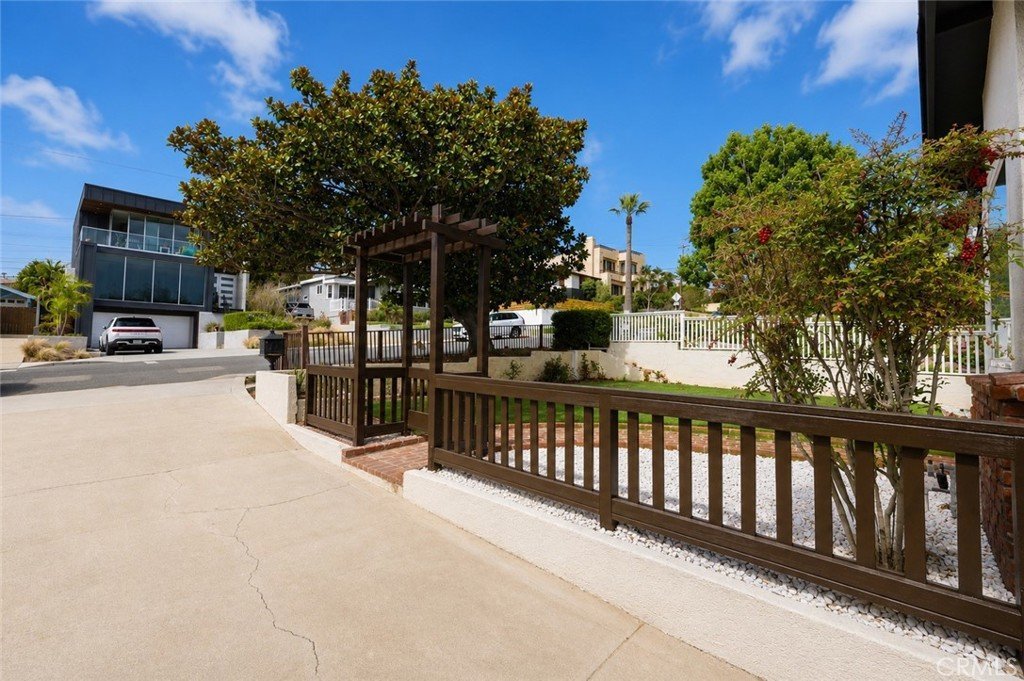
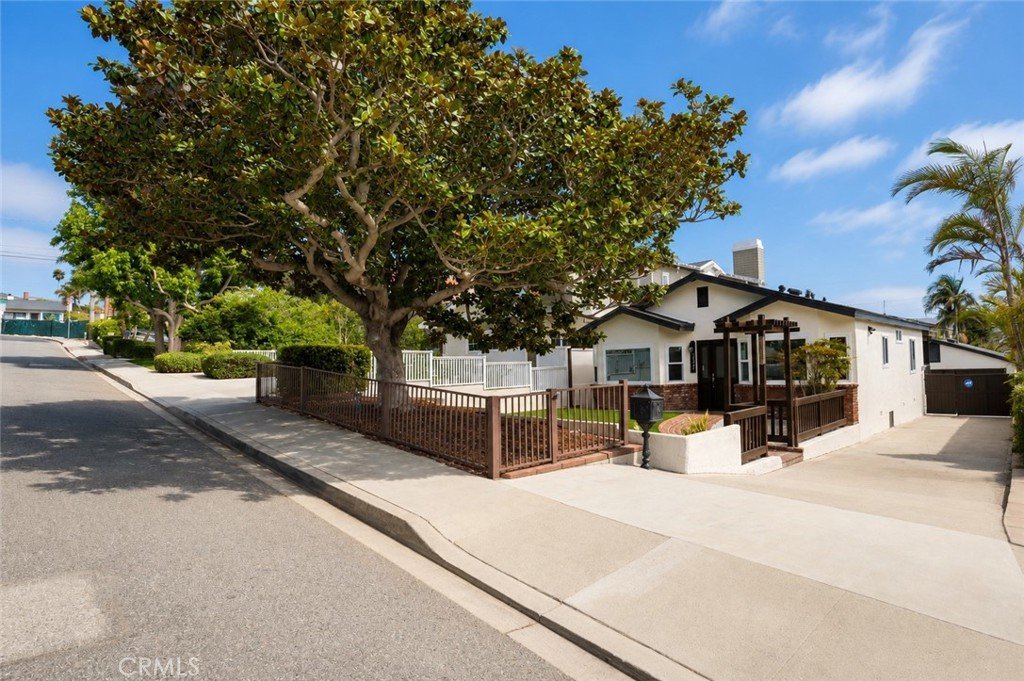
Designed for indoor-outdoor living, the oversized backyard includes an outdoor kitchen, generous entertaining space, and newly installed artificial turf in both the front and rear yards for attractive, low-maintenance landscaping. A long private driveway provides ample off-street parking.
Additional upgrades include a new roof, dual-pane windows, recessed LED lighting, updated plumbing and electrical fixtures, fresh interior and exterior paint, and a new sliding door.
Ideally located near Riviera Village, beaches, parks, award-winning schools, shopping, dining, and major commuter routes, this rare coastal property combines modern comfort, flexible space, generous outdoor living, and everyday convenience.
Show all description
Location
- Directions: prospect to avenue A
- Lot Size Acres: 0.145 acres
Building Details
- Structure Type: House
- Water Source: Public
- Basement: SumpPump
- Architectural Style: Bungalow,Traditional
- Lot Features: BackYard,FrontYard,Landscaped,SprinklerSystem
- Sewer: PublicSewer
- Common Walls: NoCommonWalls
- Construction Materials: Stucco
- Foundation Details: Raised
- Garage Spaces: 2
- Levels: One
- Other Structures: GuestHouseDetached,GuestHouse
- Floor covering: Laminate, Tile
Amenities & Features
- Pool Features: None
- Parking Features: Driveway, Garage, Paved, OnStreet
- Security Features: CarbonMonoxideDetectors, SmokeDetectors
- Patio & Porch Features: RearPorch,Covered,Deck,Patio
- Spa Features: None
- Parking Total: 2
- Roof: Shingle
- Utilities: SewerConnected,WaterConnected
- Window Features: DoublePaneWindows,EnergyStarQualifiedWindows,Screens
- Cooling: None
- Door Features: FrenchDoors,SlidingDoors
- Fireplace Features: BonusRoom, Gas, Outside
- Heating: ForcedAir,Fireplaces,WallFurnace
- Interior Features: WetBar, Balcony, BreakfastArea, BlockWalls, CeilingFans, GraniteCounters, RecessedLighting, BedroomOnMainLevel, MainLevelPrimary, WalkInClosets
- Laundry Features: Inside,Stacked
- Appliances: Barbecue,Dishwasher,EnergyStarQualifiedWaterHeater,FreeStandingRange,GasRange,GasWaterHeater,Refrigerator,RangeHood,WaterHeater,Dryer,SumpPump,Washer
Nearby Schools
- High School District: Redondo Unified
Expenses, Fees & Taxes
- Association Fee: 0
Agent info
- Agent name: Mark Goh
- Agent MLS: SBGOHMARK
- Agent email: mgoh.family@gmail.com
- Agent officephone: 310-539-4300
Miscellaneous
- List Office Name: Home Team Realty
- Listing Terms: Cash,CashToNewLoan,Conventional,FHA,VaLoan
- Common Interest: None
- Community Features: Sidewalks
- Inclusions: washer dryer, appliance
- Attribution Contact: 310-951-1049
