




























1026 S Windsor Boulevard, Los Angeles, CA, US, 90019
1026 S Windsor Boulevard, Los Angeles, CA, US, 90019Basics
- Date added: Added 5 months ago
- Category: Residential
- Type: SingleFamilyResidence
- Status: Active
- Bedrooms: 3
- Bathrooms: 4
- Area: 2673 sq ft
- Lot size: 8231, 8231 sq ft
- Year built: 1920
- Property Condition: UpdatedRemodeled
- Zoning: LAR1
- County: Los Angeles
- MLS ID: 26772117
Description
-
Description:
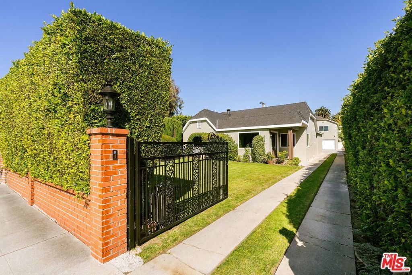
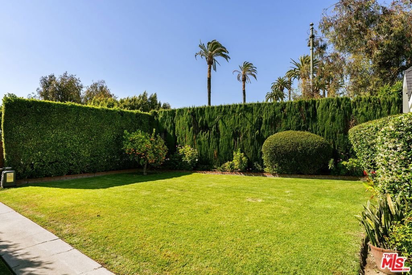
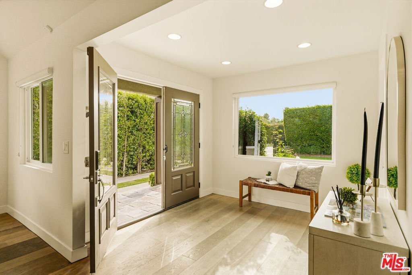
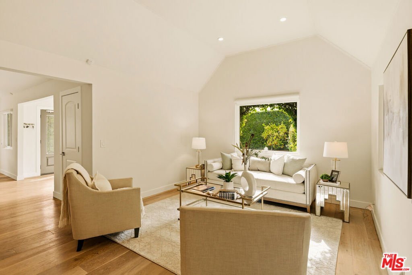
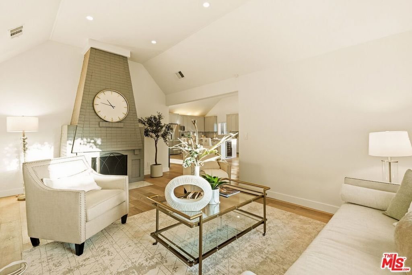
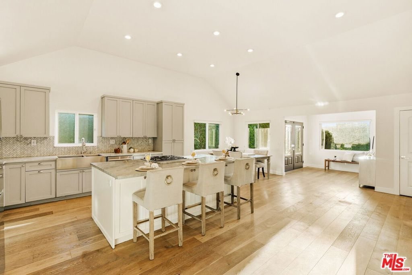
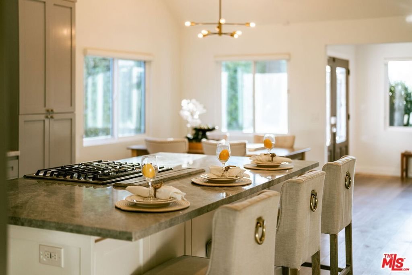
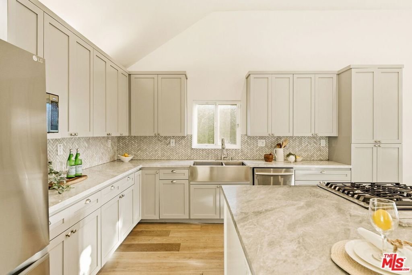
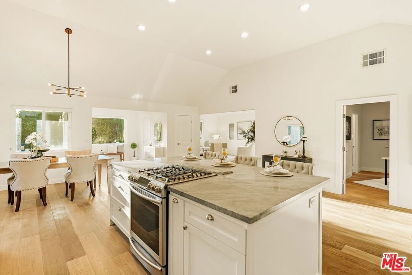
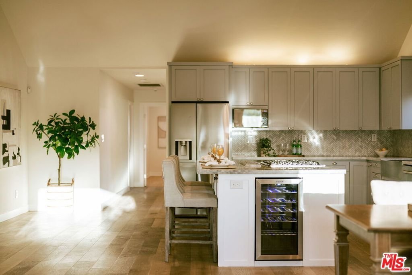
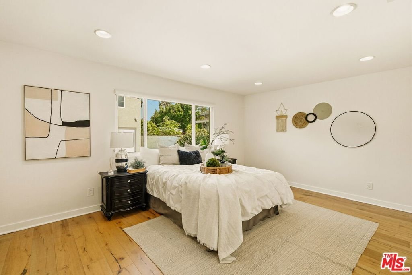
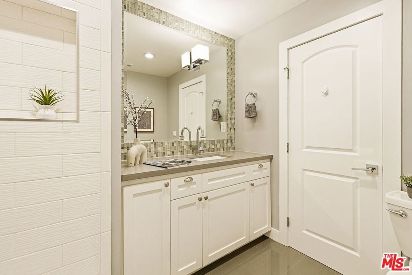
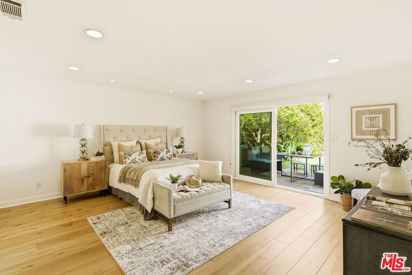
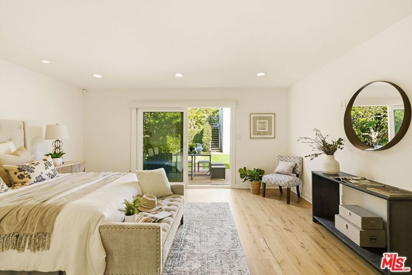
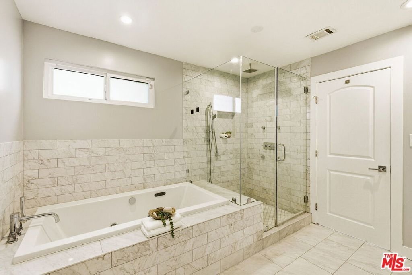
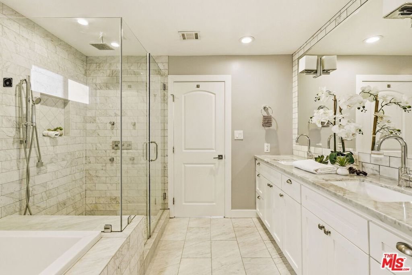
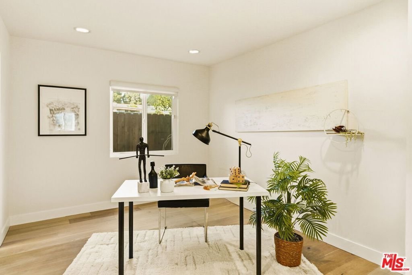
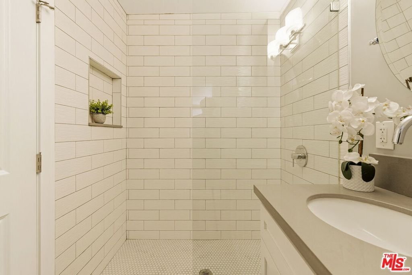
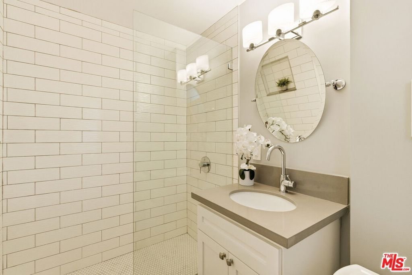
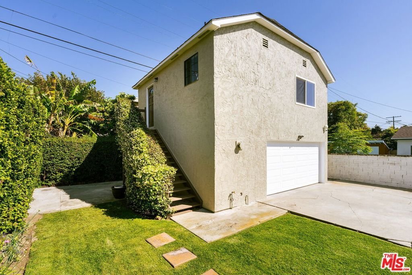
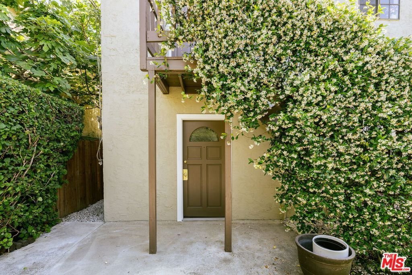
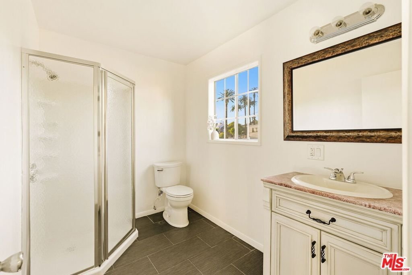
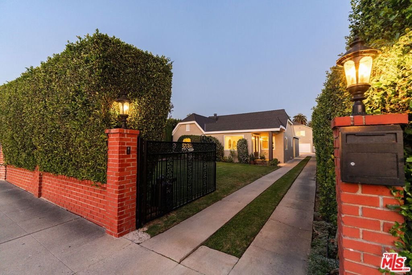
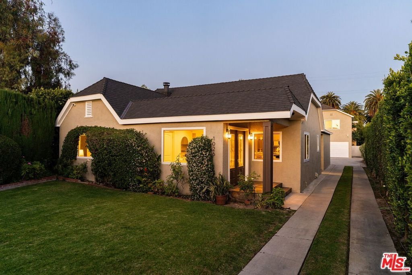
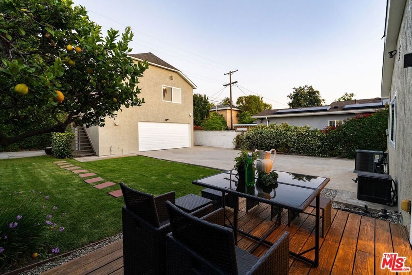
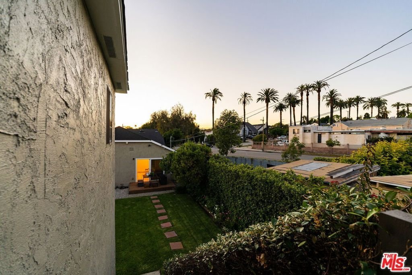
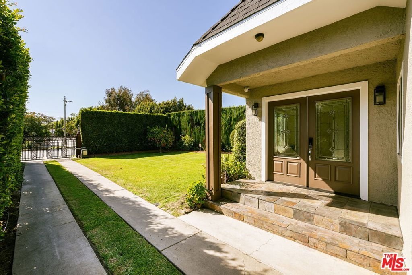
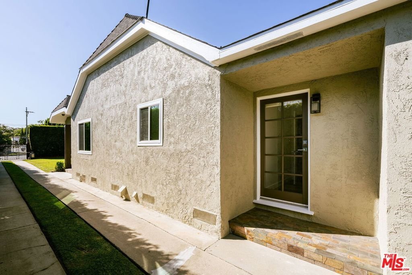
Experience refined elegance in this remodeled 3-bedroom, 3.5-bath Oxford Square masterpiece, featuring a permitted recreation room above the detached garage, approximately 575 sq ft with a full kitchen and bathroom with shower, ideal for extended family, guests, or a private home office. Set on a generous lot, this exceptional home blends modern luxury with timeless sophistication. A welcoming foyer opens into an expansive family room that seamlessly flows into a chef's kitchen, featuring a striking oversized center island, stainless steel appliances, custom cabinetry, and Carrara white marble countertops perfect for both everyday living and entertaining. The spacious primary suite offers a serene retreat, highlighted by French doors that open to a private backyard and wood deck. The spa-inspired primary bath showcases a soaking tub, glass-enclosed shower, and elegant marble finishes, creating a true resort-like experience. Two additional bedrooms and beautifully updated bathrooms complete the main residence. Extensively upgraded throughout, the home includes a new composite roof, recessed lighting, new HVAC system with ducting, copper plumbing, updated electrical, textured exterior stucco, tankless water heater, and energy-efficient triple-pane windows. The detached two-car garage, automatic front gate, EV car charger, and security video intercom system add convenience and peace of mind, while the permitted recreation room above offers rare versatility and lasting value.
Show all description
Location
- Directions: South Eastern Corner of Olympic Blvd and Windsor Blvd. 2 Blocks East of Lucerne Blvd
- Lot Size Acres: 0.189 acres
Building Details
- Architectural Style: Contemporary
- Lot Features: BackYard,FrontYard,Lawn
- Sewer: Other
- Common Walls: NoCommonWalls
- Garage Spaces: 2
- Levels: One
- Floor covering: Tile
Amenities & Features
- Pool Features: None
- Parking Features: DoorMulti, Garage, GarageDoorOpener, SideBySide
- Security Features: CarbonMonoxideDetectors, FireSprinklerSystem, SecurityGate, GatedCommunity, SmokeDetectors
- Patio & Porch Features: RearPorch
- Spa Features: None
- Parking Total: 2
- Window Features: DoublePaneWindows,FrenchMullioned
- Cooling: CentralAir
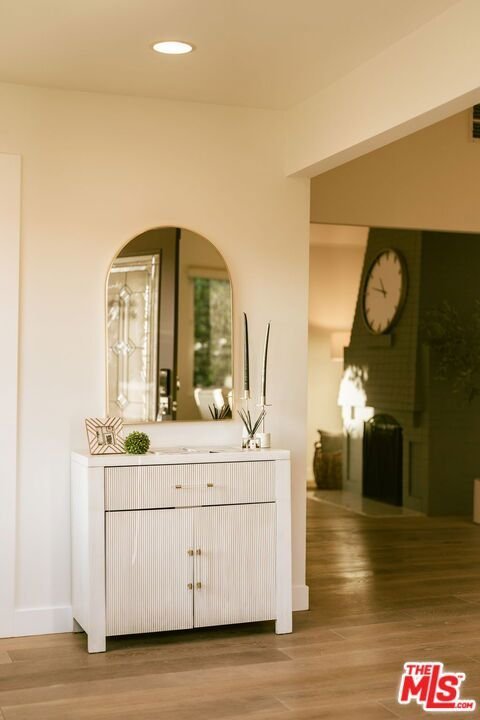
- Fireplace Features: LivingRoom
- Furnished: Unfurnished
- Heating: Central
- Interior Features: SeparateFormalDiningRoom, HighCeilings, OpenFloorplan, RecessedLighting, WalkInClosets
- Laundry Features: Inside
- Appliances: BuiltIn,Dishwasher,Disposal,GasOven,Microwave,Range,Refrigerator,RangeHood,Dryer,Washer
Agent info
- Agent name: Christine Hong
- Agent MLS: CLW-X51703
- Agent email: Christine@ChristineHong.com
- Agent officephone: 310-623-1300
- Agent direct phone: 310-433-5590
Miscellaneous
- List Office Name: Hilton & Hyland
- Listing Terms: Contract
- Community Features: Gated
- Direction Faces: West
