




1027 N Greer, Covina, CA, US, 91724
1027 N Greer, Covina, CA, US, 91724Basics
- Date added: Added 3 months ago
- Category: Residential
- Type: SingleFamilyResidence
- Status: Active
- Bedrooms: 3
- Bathrooms: 2
- Area: 1260 sq ft
- Lot size: 8108, 8108 sq ft
- Year built: 1960
- View: Mountains
- County: Los Angeles
- MLS ID: TR26119642
Description
-
Description:
Welcome to this beautifully updated home located in the highly sought-after Charter Oak School District! Freshly painted inside and out, this charming residence is move-in ready and offers a perfect blend of comfort and style.
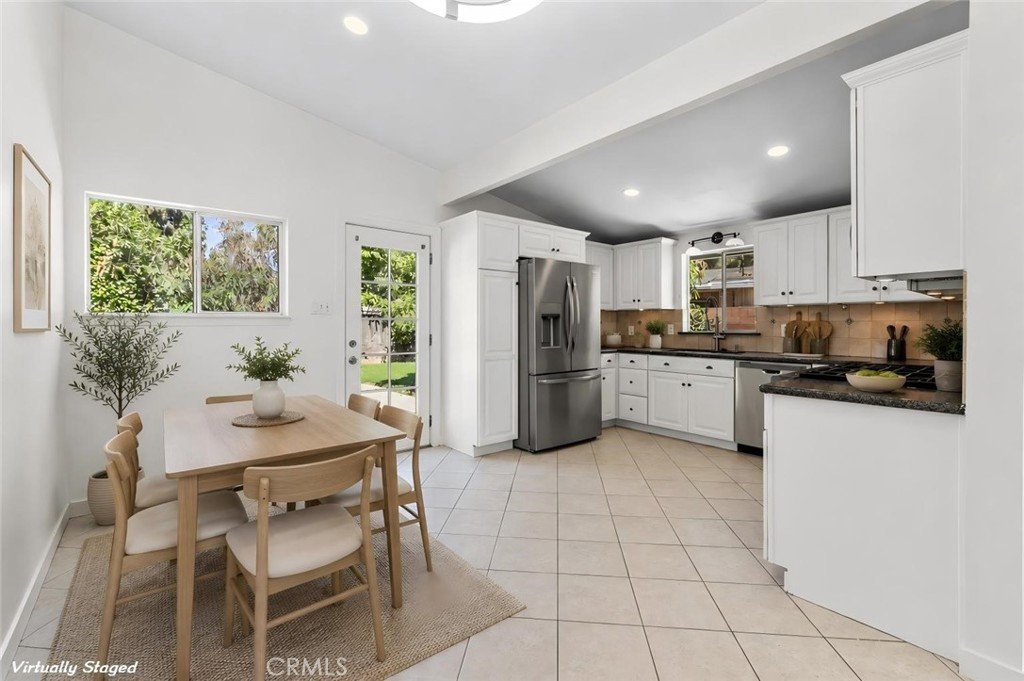
Step inside to find attractive wood-style flooring and elegant tile throughout. The remodeled kitchen features updated countertops, sink, tile flooring, a newer cooktop, and oven, creating a functional and inviting space for everyday living and entertaining.
The backyard is a true retreat, showcasing lush landscaping, mature fruit trees, and a sparkling swimming pool with newer equipment—perfect for relaxing or hosting family and friends. Additional features include central air conditioning, forced-air heating, a composition shingle roof, and a detached garage. MORE PHOTOS TO COME SOON
Located in a desirable Covina neighborhood, this clean and well-maintained home offers exceptional value and pride of ownership. Don't miss this opportunity to own a wonderful home in a prime location. —bring your offers!
Show all description
Location
- Directions: E CYPRESS ST and GREER AVE
- Lot Size Acres: 0.1861 acres
Building Details
- Structure Type: House
- Water Source: Public
- Lot Features: ZeroToOneUnitAcre
- Sewer: PublicSewer
- Common Walls: NoCommonWalls
- Garage Spaces: 2
- Levels: One
- Floor covering: Wood
Amenities & Features
- Pool Features: Private
- Parking Total: 2
- Cooling: CentralAir
- Fireplace Features: FamilyRoom
- Heating: Central
- Interior Features: AllBedroomsDown
- Laundry Features: InGarage
Nearby Schools
- Middle Or Junior School: Royal Oak
- High School: Charter Oak
- High School District: Charter Oak Unified
Expenses, Fees & Taxes
- Association Fee: 0
Agent info
- Agent name: Peter Iskander
- Agent MLS: HISKAPET
- Agent email: pmI126@yahoo.com
- Agent officephone: 626-855-2530
- Agent direct phone: 626-855-2530
Miscellaneous
- List Office Name: A + Realty & Mortgage
- Listing Terms: Exchange1031
- Common Interest: None
- Community Features: StreetLights,Sidewalks
- Attribution Contact: 951-233-2405
