

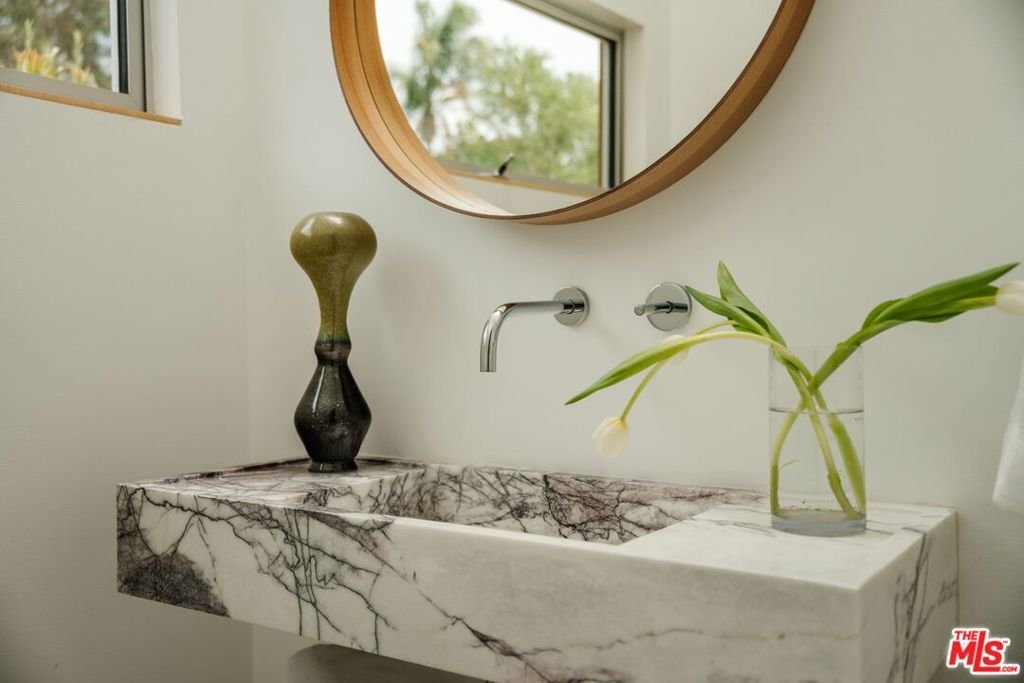
1028 Pleasant View Avenue, Venice, CA, US, 90291
1028 Pleasant View Avenue, Venice, CA, US, 90291Basics
- Date added: Added 1 month ago
- Category: Residential
- Type: SingleFamilyResidence
- Status: Active
- Bedrooms: 4
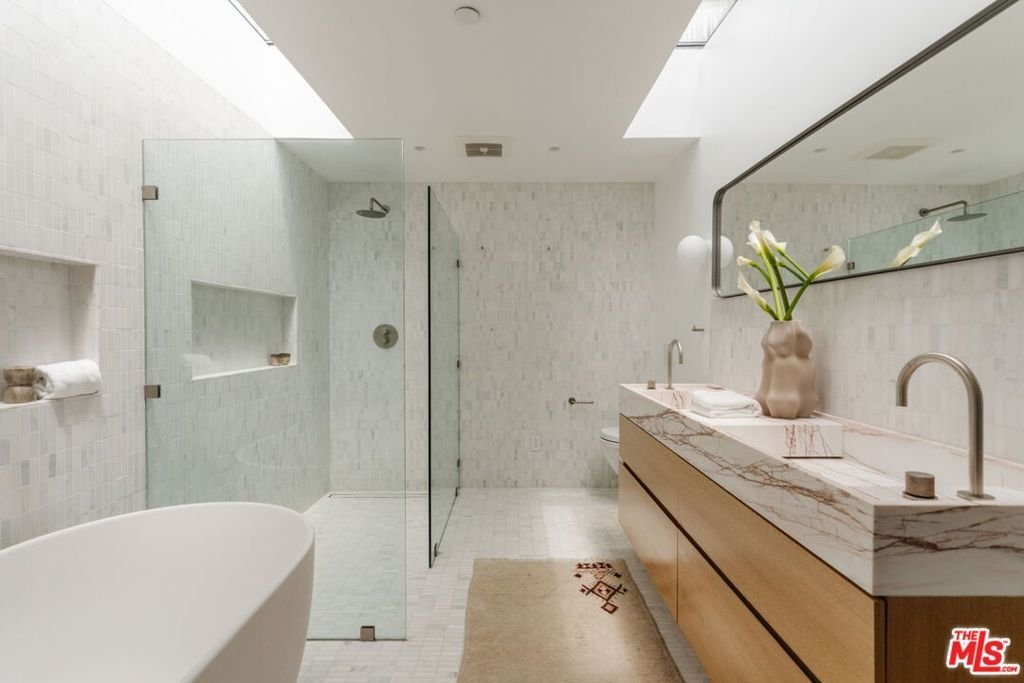
- Bathrooms: 5
- Area: 2936 sq ft
- Lot size: 4636, 4636 sq ft
- Year built: 2024
- View: None
- Zoning: LARD1.5
- County: Los Angeles
- MLS ID: 26852513
Description
-
Description:
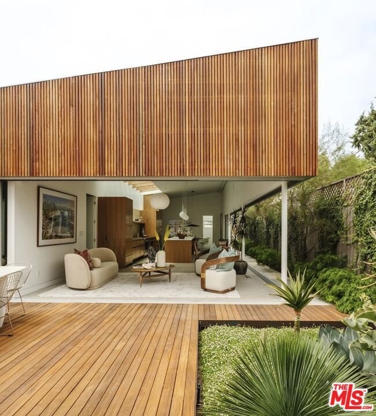
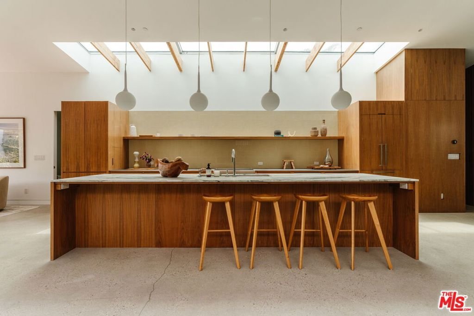
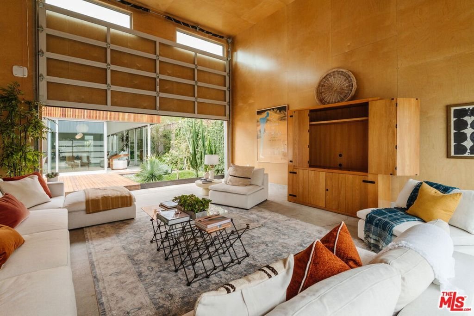
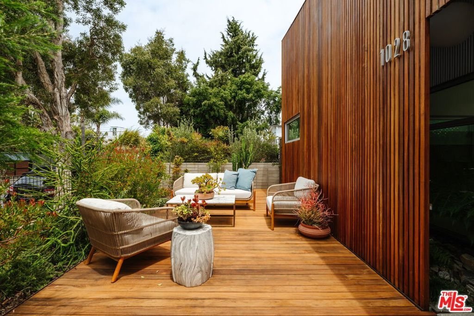
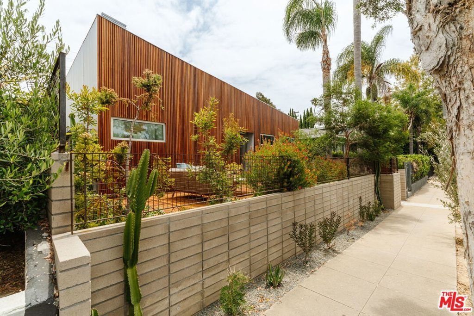
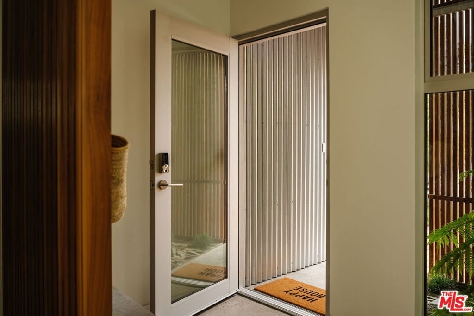
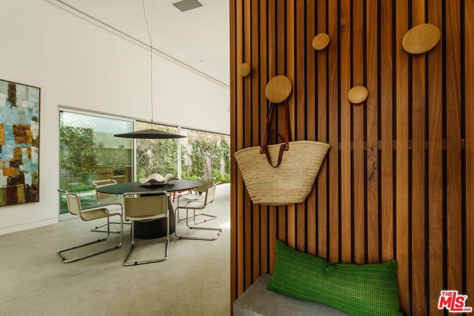
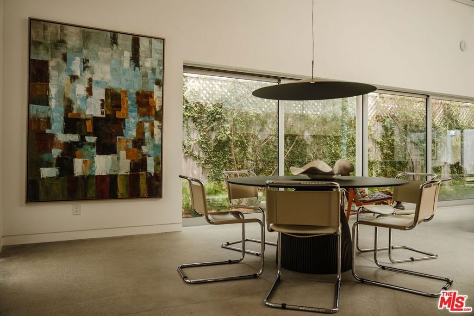
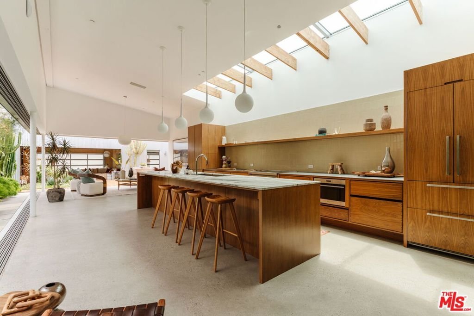
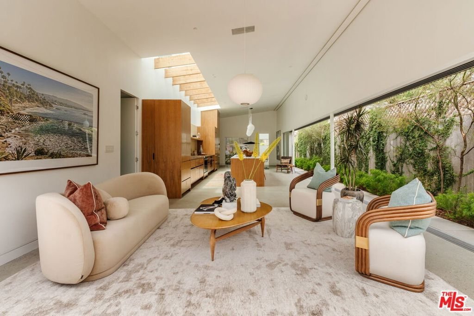
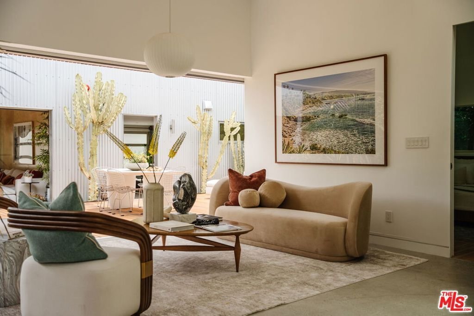
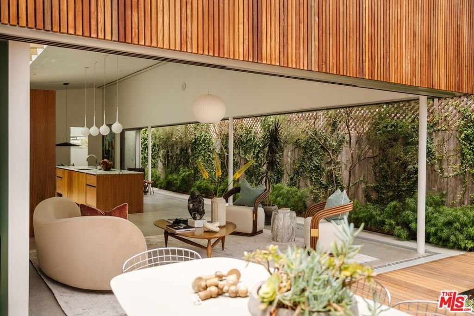
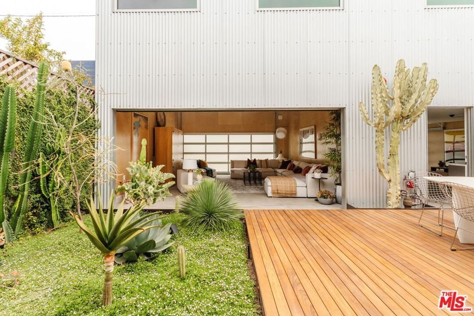
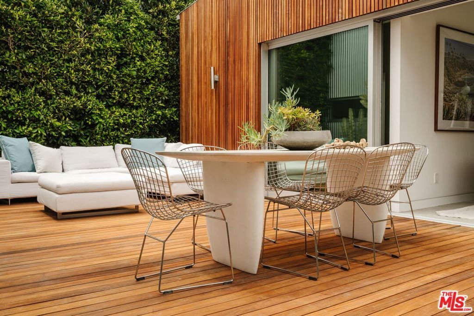
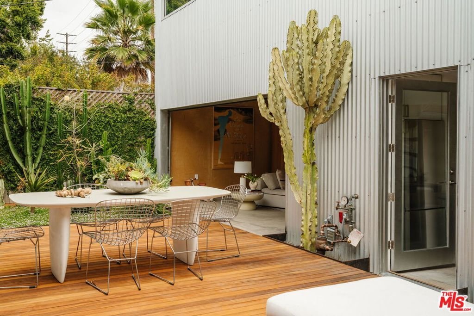
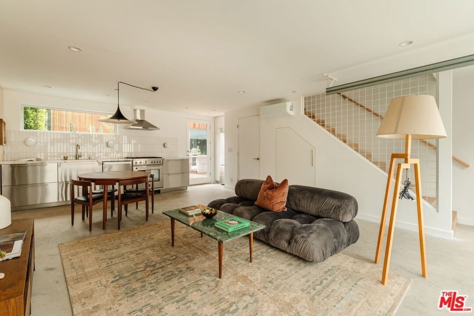
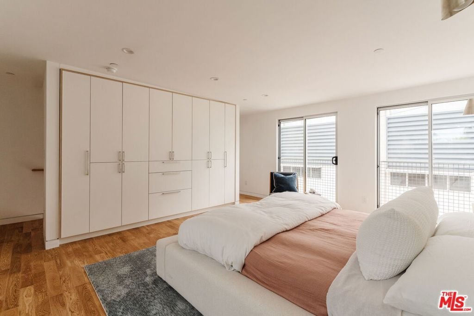
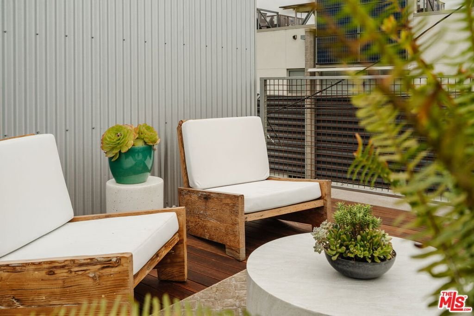
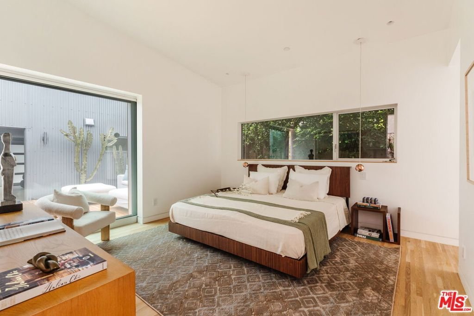
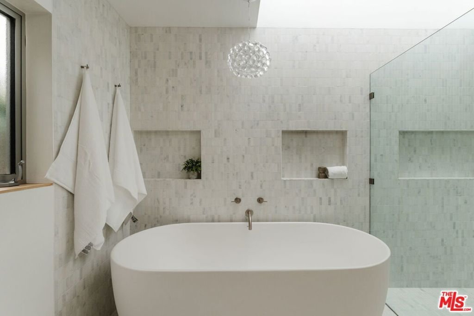
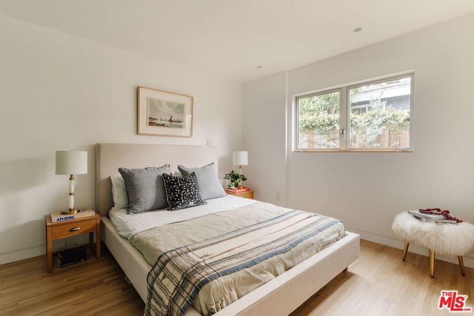
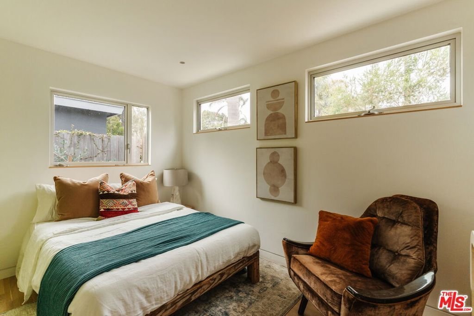
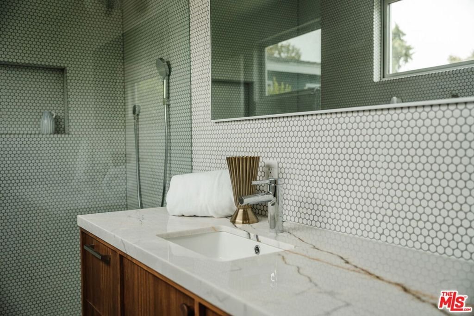
A museum quality home, 1028 Pleasant View is the latest creation of USC architectural professor Christof Jantzen, FAIA, and developer/designer Lauren Siegel. This modern, compound-living style home blends interior and exterior space and connects one building to the other though a thoughtfully articulated patio area in which a manicured karesansui garden is flanked by a relaxing outdoor living/dining area. The main house features three bedrooms, three bathrooms running along the spine of a dining/kitchen/living area that is braced by sliding window walls that seamlessly open the entire living space to lushly landscaped grounds. A dramatic 3-story ADU with roof deck, private entrance and private outdoor space sits across the courtyard. Adjacent to it is a vaulted, hybrid flex space that is intended as a second living room, family room, entertainment area. Apron parking is available but the option for indoor, climate controlled parking still exists. This home speaks Venice with distinction. We look forward to having the opportunity to share it with you.
Show all description
Location
- Directions: Take Abbot Kinney three blocks towards Lincoln and turn left on Pleasantview.
- Lot Size Acres: 0.1064 acres
Building Details
- Lot Features: BackYard,FrontYard,Landscaped,Yard
- Open Parking Spaces: 1
- Sewer: Other
- Common Walls: NoCommonWalls
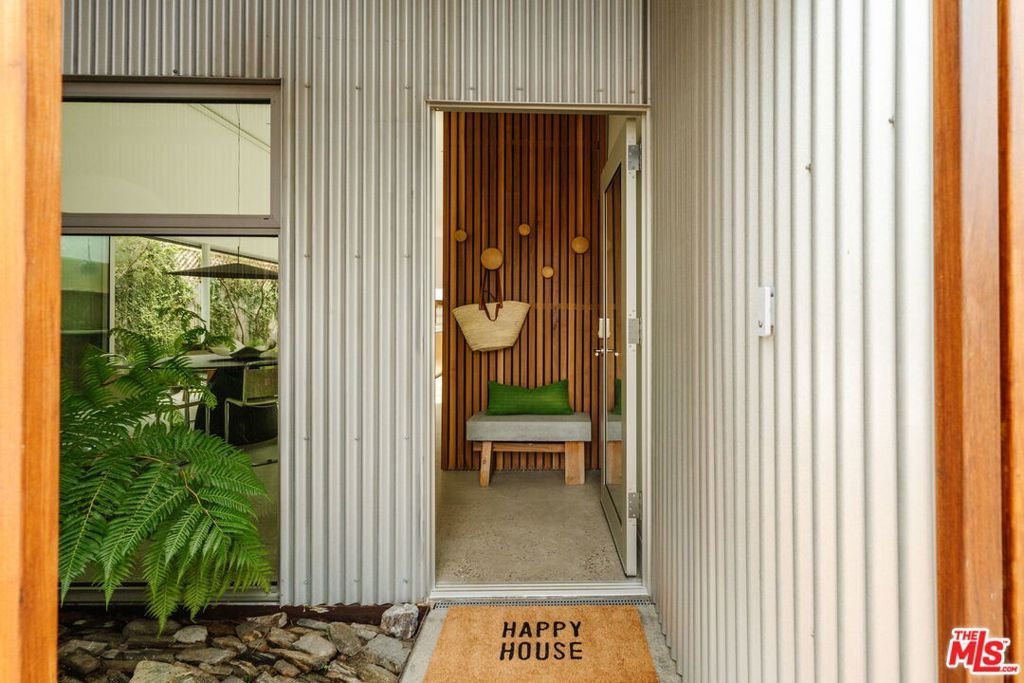
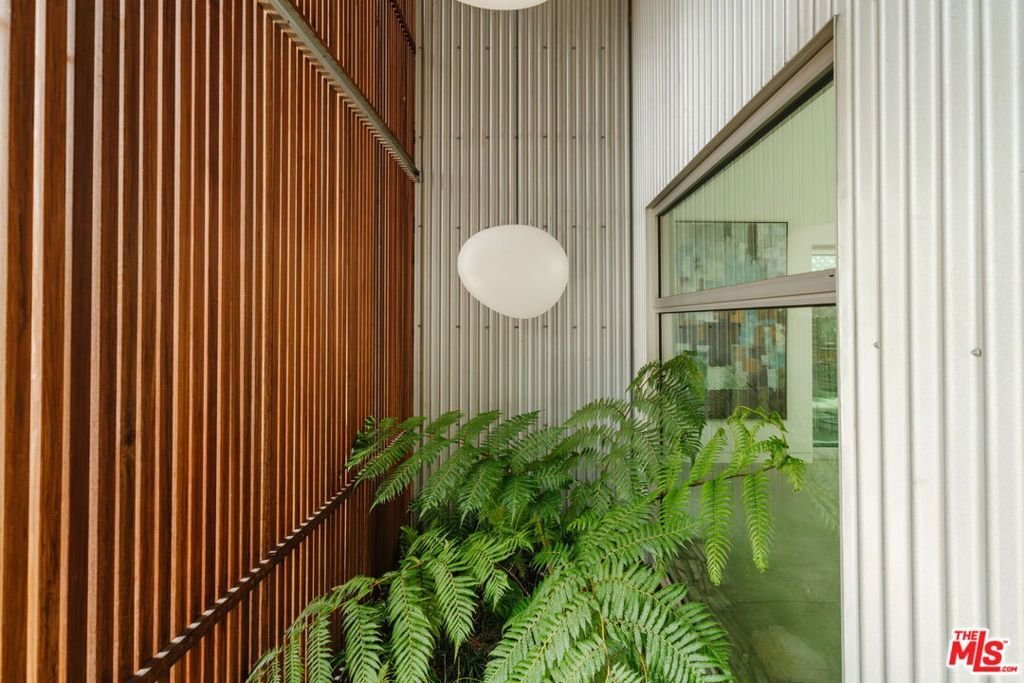
- Construction Materials: MetalSiding,Stucco,WoodSiding
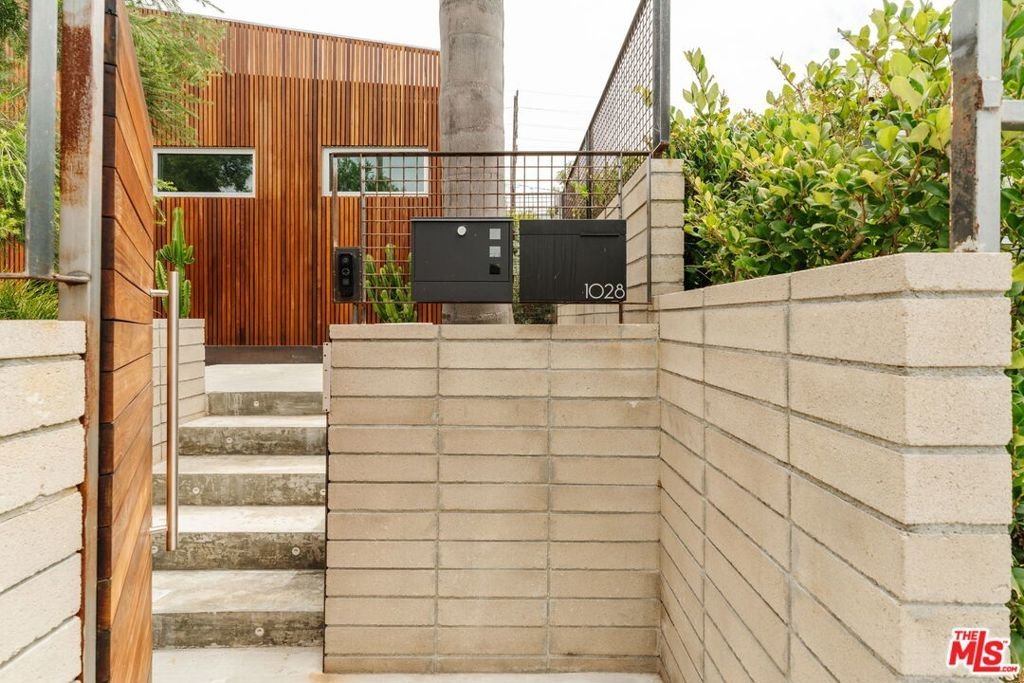
- Fencing: Block,Wood,Wire
- Foundation Details: Slab
- Garage Spaces: 2
- Levels: MultiSplit
- Floor covering: Wood
Amenities & Features
- Pool Features: None
- Parking Features: Covered, Guest, OneSpace
- Security Features: CarbonMonoxideDetectors, FireDetectionSystem, FireSprinklerSystem, SecurityGate, SmokeDetectors
- Patio & Porch Features: RearPorch,Deck,FrontPorch,Stone,Wood
- Spa Features: None
- Accessibility Features: AccessibleDoors,AccessibleHallways
- Parking Total: 3
- Roof: Bitumen
- Window Features: DoublePaneWindows
- Door Features: SlidingDoors
- Fireplace Features: None
- Furnished: Unfurnished
- Heating: Central,ForcedAir,HeatPump
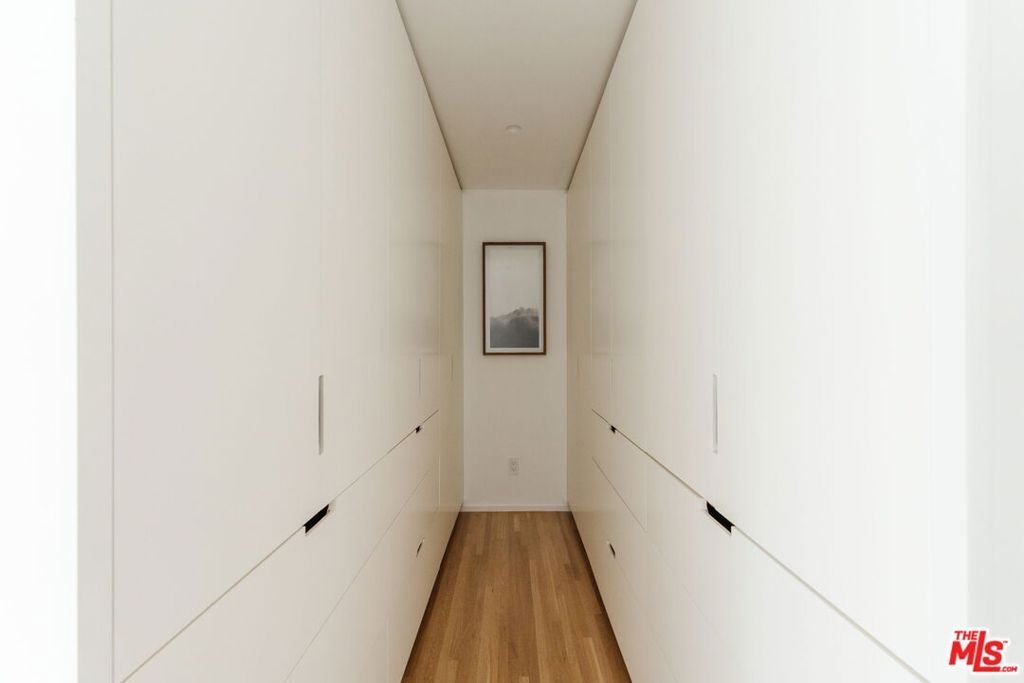
- Interior Features: CathedralCeilings, SeparateFormalDiningRoom, EatInKitchen, HighCeilings, LivingRoomDeckAttached, RecessedLighting, TwoStoryCeilings, WoodProductWalls, JackAndJillBath, WalkInClosets
- Laundry Features: LaundryCloset
- Appliances: BuiltIn,ConvectionOven,Dishwasher,ElectricCooktop,ElectricOven,GasCooktop,Disposal,Oven,Refrigerator,VentedExhaustFan,Dryer,Washer
Agent info
- Agent name: Barry Cassilly
- Agent MLS: CLW-X49867
- Agent email: barry@coastalarchitecturegroup.com
- Agent officephone: 424-738-5900
- Agent direct phone: 310-930-6222
Miscellaneous
- List Office Name: Power Brokers
- Listing Terms: Conventional
- Direction Faces: West
