








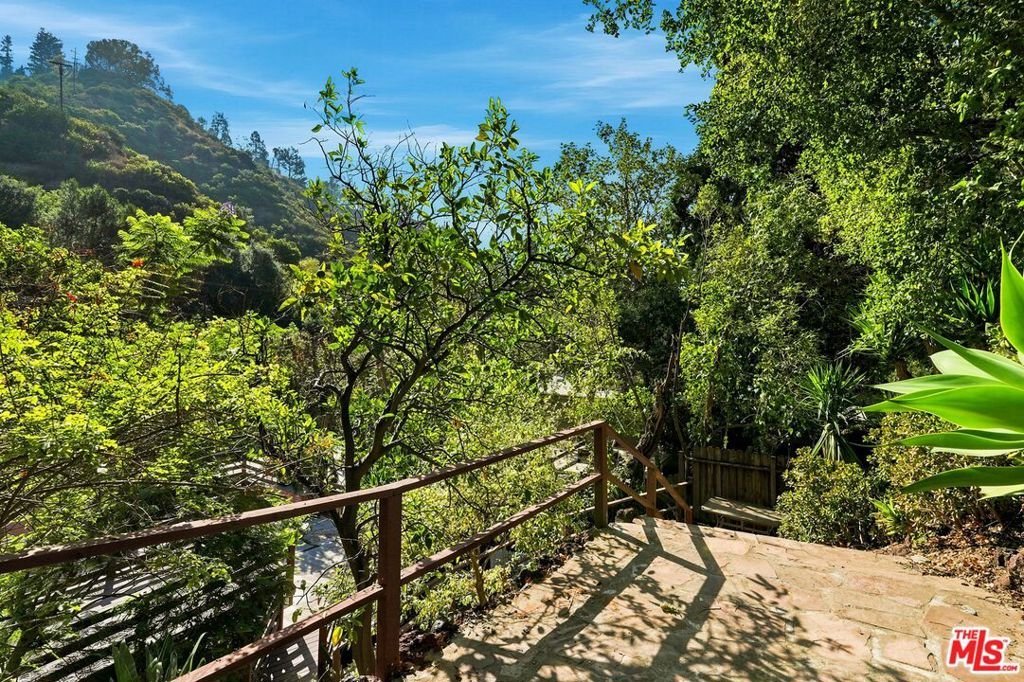


1029 N Beverly Glen Boulevard, Los Angeles, CA, US, 90077
1029 N Beverly Glen Boulevard, Los Angeles, CA, US, 90077Basics
- Date added: Added 2 days ago
- Category: Residential
- Type: SingleFamilyResidence
- Status: Active
- Bedrooms: 3
- Bathrooms: 4
- Area: 2229 sq ft
- Lot size: 7450, 7450 sq ft
- Year built: 1951
- Property Condition: UpdatedRemodeled
- View: Canyon
- Zoning: LARE15
- County: Los Angeles
- MLS ID: 26862015
Description
-
Description:
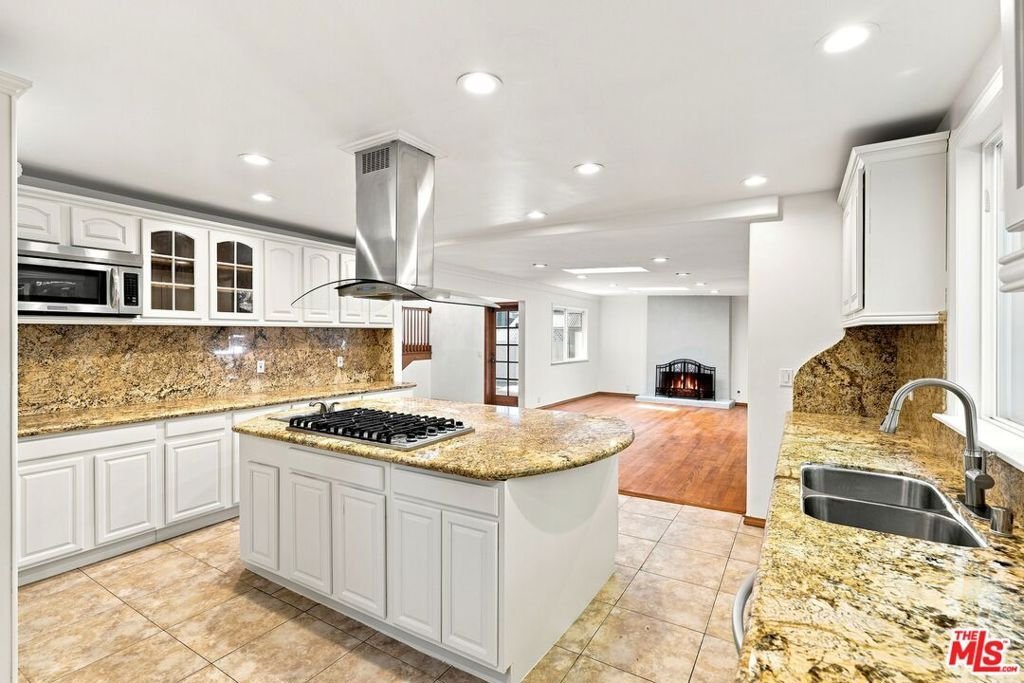
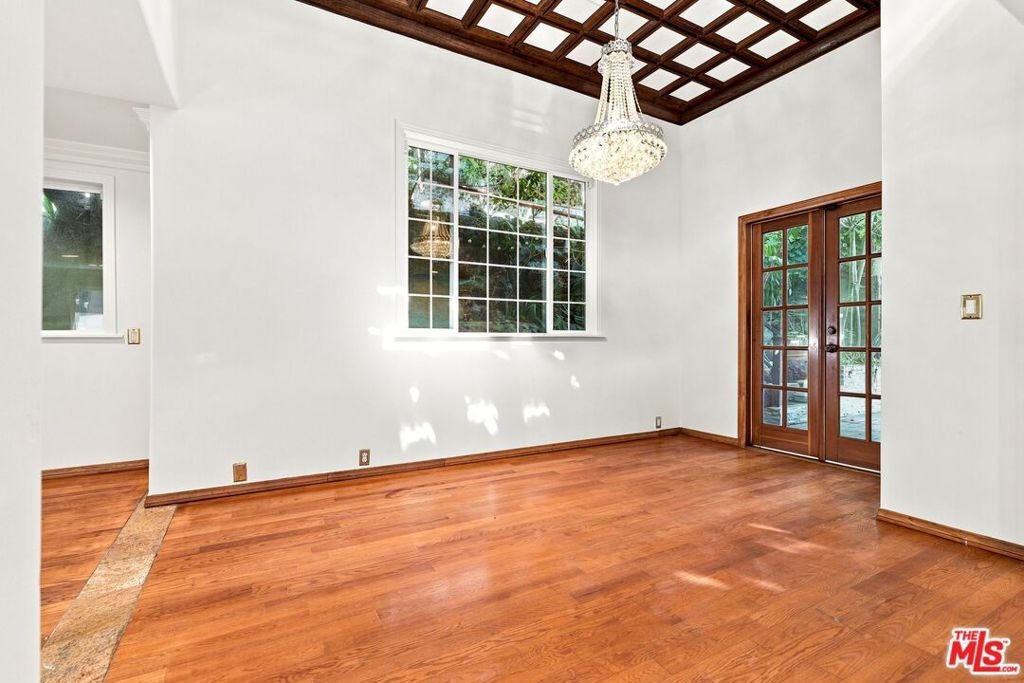
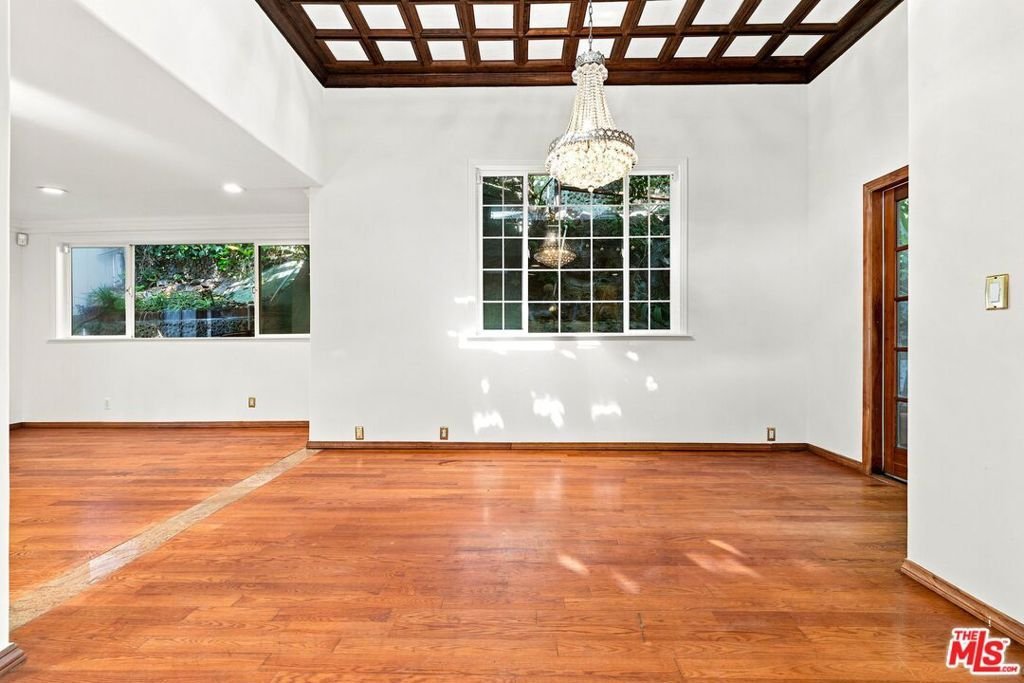
Wonderful opportunity for a traditional and functional family home in the coveted lower Beverly Glen Canyon, just moments from Sunset Boulevard. This rare two-story residence offers over 2,200 square feet of living space with an open, spacious layout and beautiful hardwood floors throughout, perfectly suited for large families or multigenerational/compound-style living. Nestled in the highly sought-after Beverly Glen enclave of Bel Air, this substantial traditional home features a gourmet kitchen with oversized island that flows seamlessly into the dining and living areas in a wonderful open-concept design. Bathed in great natural light with multiple skylights, the home includes one large en-suite bedroom on the main floor and two large en-suite bedrooms upstairs, plus an additional powder room. The inviting, family-oriented floor plan emphasizes comfort and functionality. Outside, the backyard offers two flat patio areas ideal for hosting or enjoying the stunning canyon views. Set within the esteemed Warner Avenue School District, the property places families in an exceptional location with top-rated schools and effortless access to the cultural and commercial hubs of Westwood, UCLA, Century City, and Beverly Hills. Just minutes to the 101 and 405 freeways. This distinguished offering is a true rarity a bright, spacious, classic home with exceptional indoor-outdoor living in a prime lower Beverly Glen setting that seamlessly blends privacy, convenience, and prestige.
Show all description
Location
- Directions: North of Sunset.
- Lot Size Acres: 0.171 acres
Building Details
- Water Source: Public
- Architectural Style: Traditional
- Sewer: Other
- Common Walls: OneCommonWall
- Construction Materials: Stucco
- Fencing: Wood
- Foundation Details: Raised
- Garage Spaces: 1
- Levels: Two
- Floor covering: Wood
Amenities & Features
- Pool Features: None
- Parking Features: DoorSingle, Driveway, Garage
- Security Features: SmokeDetectors
- Patio & Porch Features: Enclosed
- Spa Features: None
- Parking Total: 2
- Window Features: DoublePaneWindows
- Cooling: CentralAir
- Door Features: FrenchDoors
- Fireplace Features: LivingRoom
- Furnished: Unfurnished
- Heating: Central
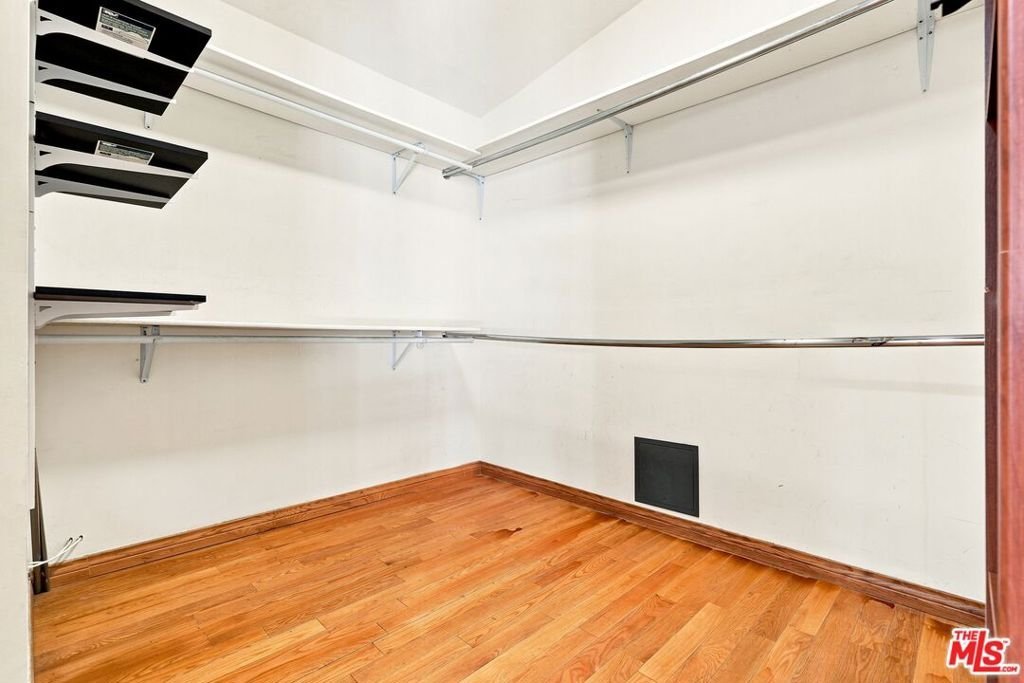
- Interior Features: SeparateFormalDiningRoom, MultipleStaircases, OpenFloorplan, RecessedLighting, WalkInClosets
- Laundry Features: InKitchen,Stacked
- Appliances: Dishwasher,Microwave,Oven
Agent info
- Agent name: Lupita Rangel
- Agent MLS: CLW-C111769
- Agent email: rangelluxuryestates@gmail.com
- Agent direct phone: 310-614-9993
Miscellaneous
- List Office Name: Core Real Estate Group
