










1030 Golden Springs Drive B, Diamond Bar, CA, US, 91765
1030 Golden Springs Drive B, Diamond Bar, CA, US, 91765Basics
- Date added: Added 3 days ago
- Category: Residential
- Type: Condominium
- Status: Active
- Bedrooms: 3
- Bathrooms: 3
- Area: 1420 sq ft
- Year built: 1982
- Subdivision Name: Out Of Area
- County: Los Angeles
- MLS ID: 260020116SD
Description
-
Description:
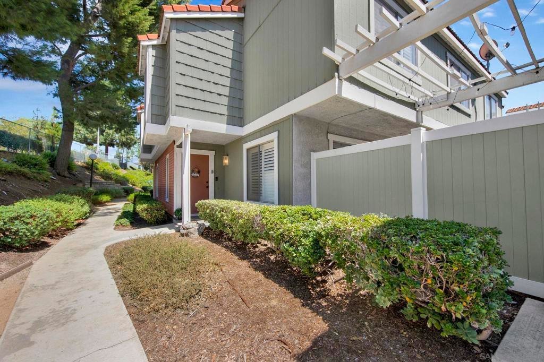
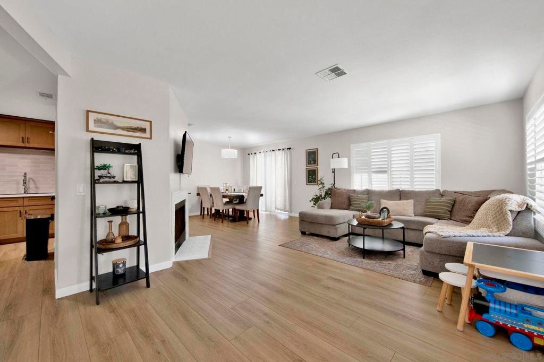
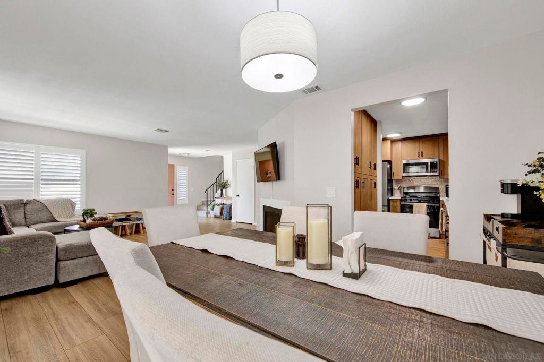
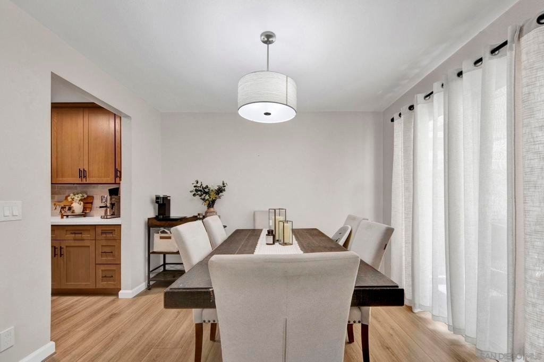
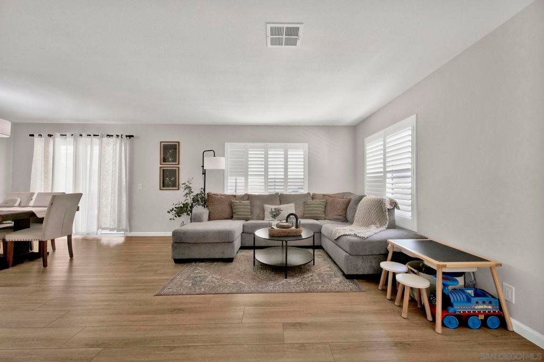
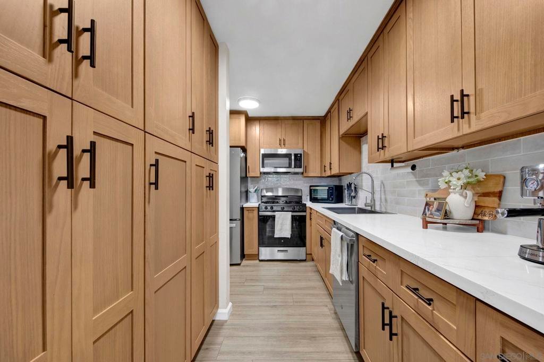
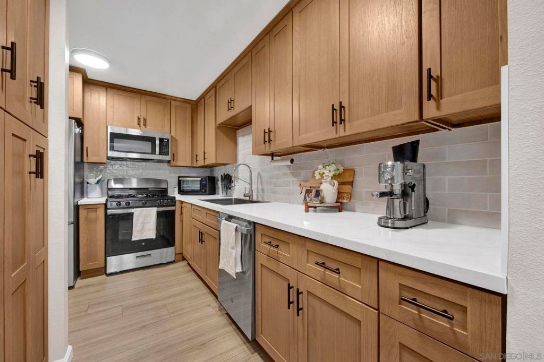
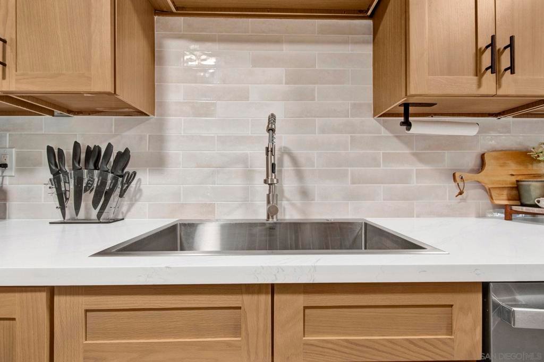
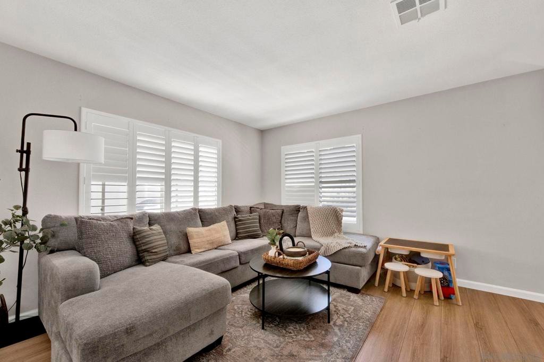
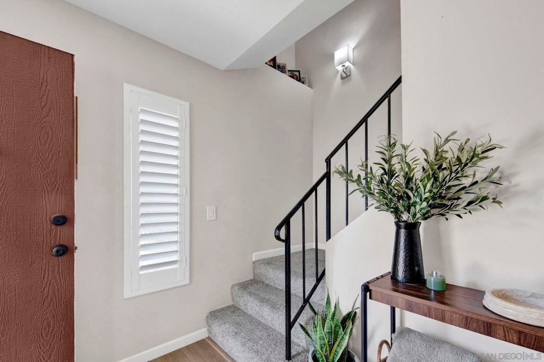
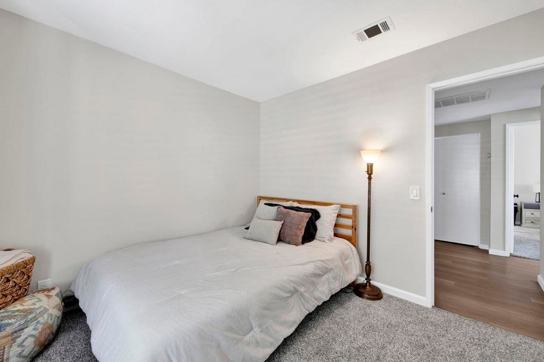
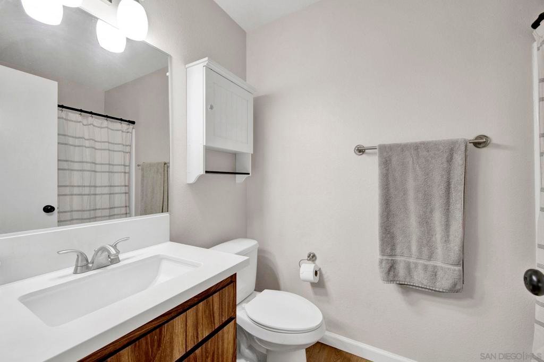
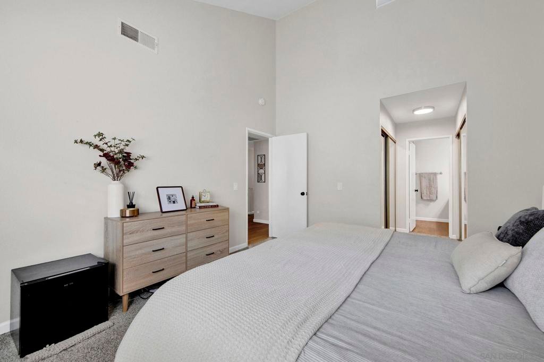
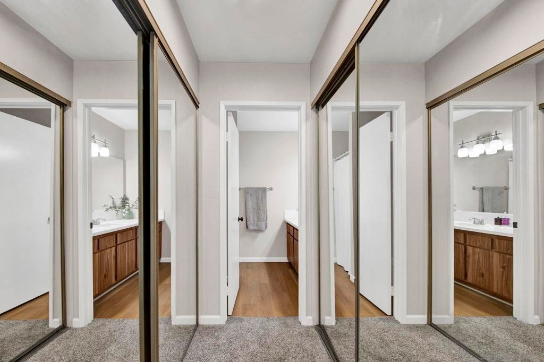
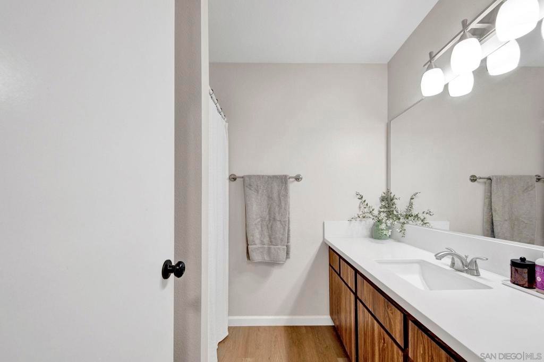
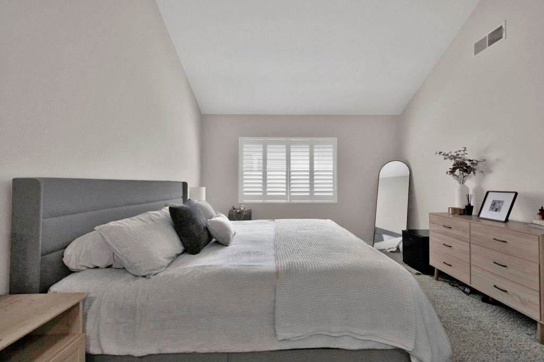
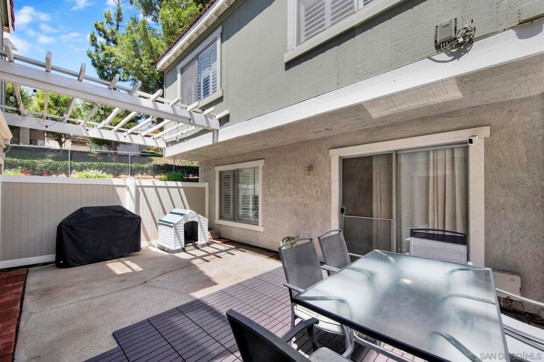
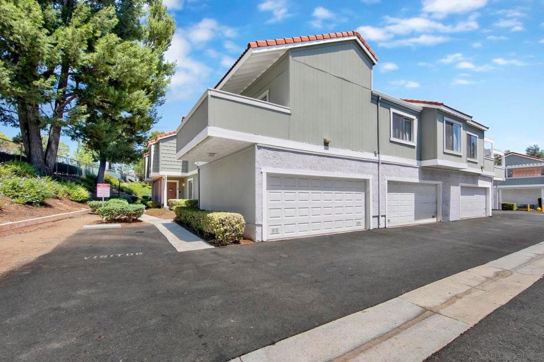

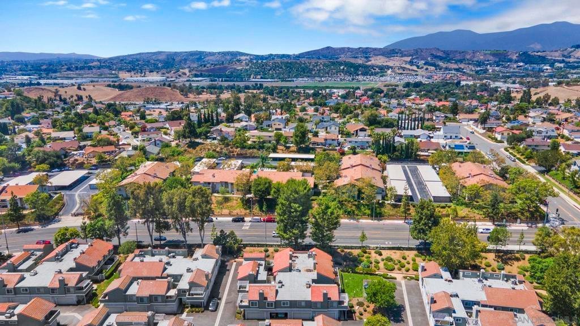
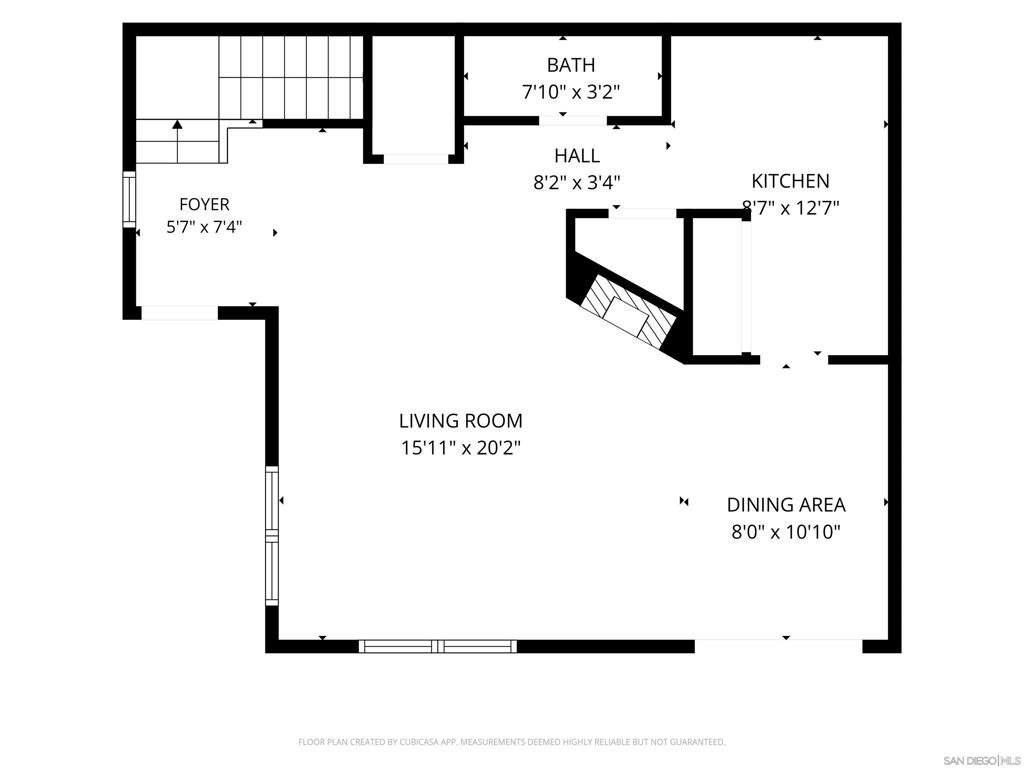
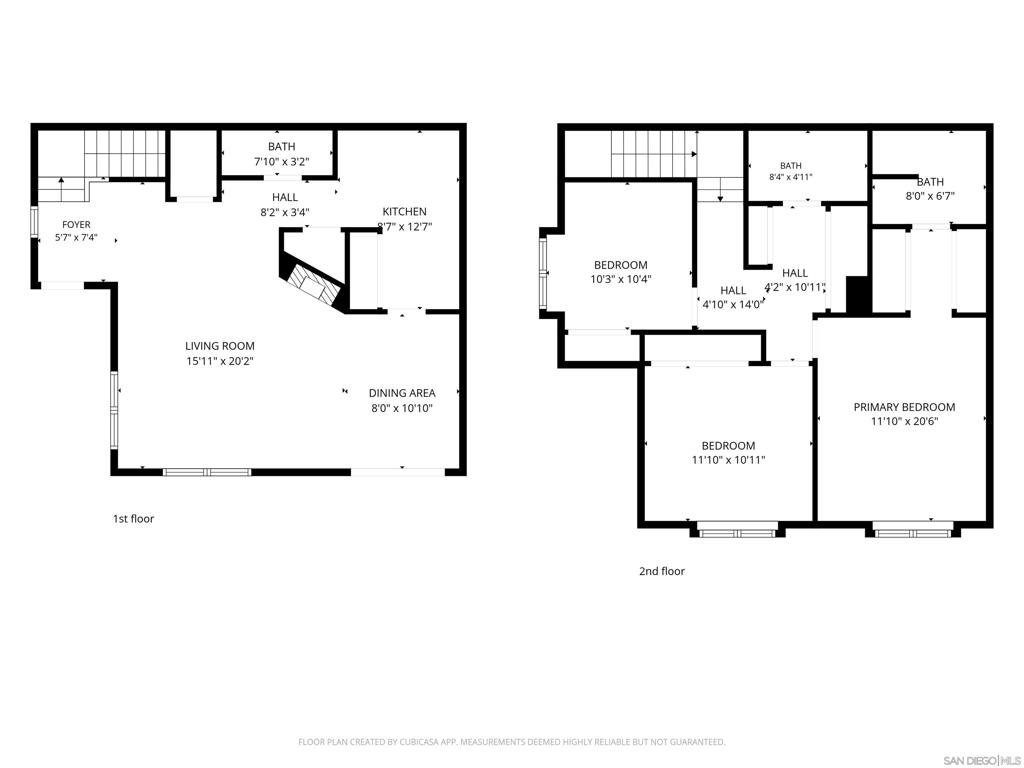
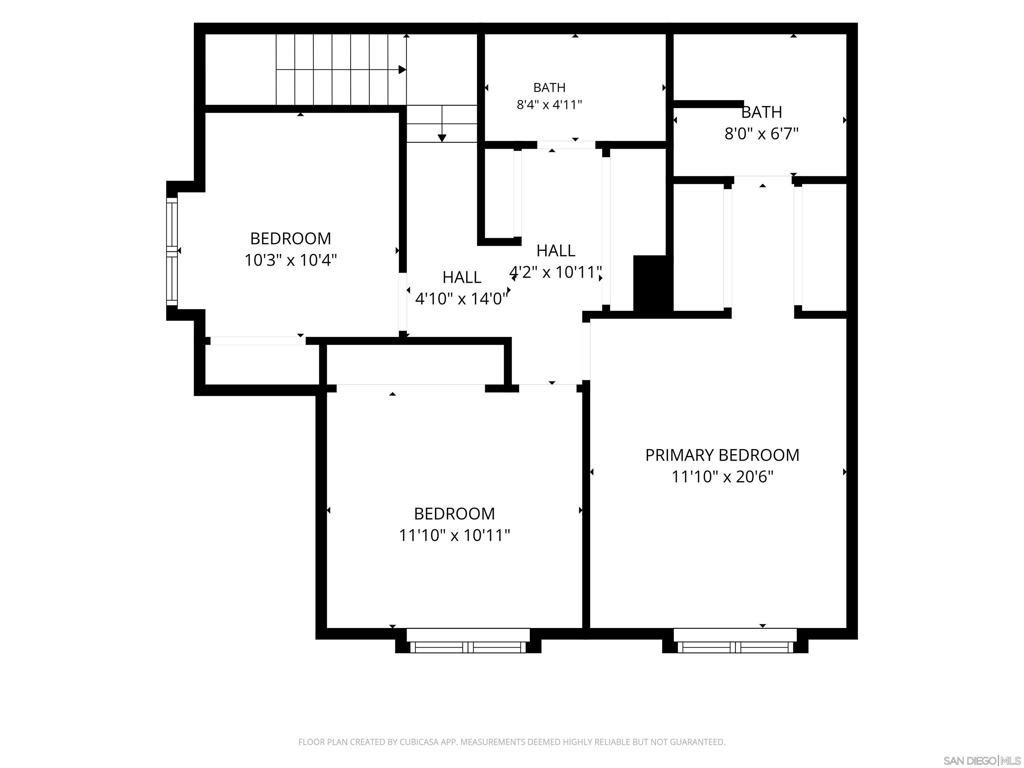
Welcome to this beautifully updated 3-bedroom, 2.5-bath end-unit home located in the desirable Cimarron Oaks community of Diamond Bar. Offering approximately 1,420 sq. ft. of comfortable living space, this two-story home features a functional layout with all bedrooms conveniently located upstairs, providing added privacy between living and sleeping areas. The recently updated kitchen offers a fresh, modern feel and flows into the main living and dining areas, creating a welcoming space for everyday living and entertaining. Enjoy vaulted ceilings, a cozy fireplace, central heating and air conditioning, and plenty of natural light throughout. Step outside to your private patio, perfect for relaxing, enjoying your morning coffee, or creating your own outdoor retreat. The patio also provides convenient access to the attached 2-car garage. As an end unit with no neighbors above or below and only one shared wall, the home offers an added sense of privacy. Guest parking is conveniently located near the unit, making entertaining family and friends easy. The community offers access to two sparkling pools, spa and additional HOA amenities, all within an established Diamond Bar neighborhood. Conveniently located near shopping, dining, schools and major freeways. Updated, comfortable and move-in ready this Diamond Bar home is ready to welcome its next owner!
Show all description
Location
- Park Name: Cimarron Oaks V HOA
- Directions: Cross Street: Golden Springs and Rancheros.
Building Details
- Water Source: Public
- Open Parking Spaces: 0
- Construction Materials: Unknown
- Fencing: Wood
- Garage Spaces: 2
- Levels: Two
Amenities & Features
- Pool Features: Community
- Parking Features: Assigned
- Patio & Porch Features: Open,Patio
- Parking Total: 2
- Roof: Composition
- Cooling: None
- Fireplace Features: FamilyRoom
- Heating: Fireplaces,NaturalGas
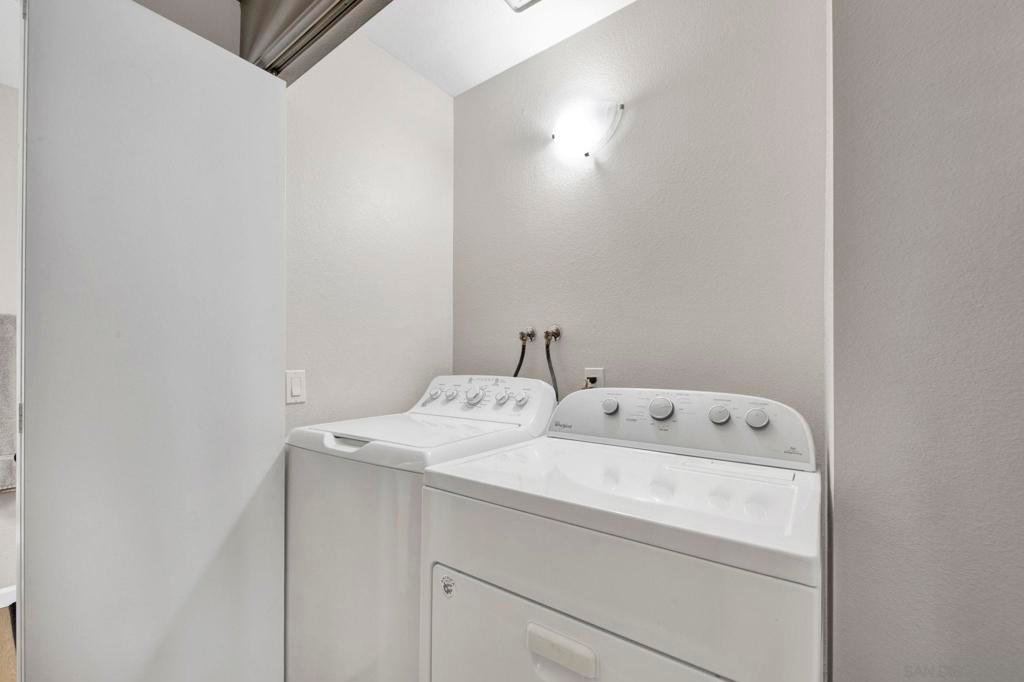
- Laundry Features: ElectricDryerHookup,GasDryerHookup,UpperLevel
- Appliances: Refrigerator
Expenses, Fees & Taxes
- Association Fee: $412
Agent info
- Agent name: Michelle Trujillo
- Agent MLS: SAND-693936
- Agent email: Michelle@MTMortgageloans.com
- Agent direct phone: 323-229-8671
Miscellaneous
- Association Fee Frequency: Monthly
- List Office Name: KAM Financial Realty
- Listing Terms: CashToExistingLoan,CashToNewLoan,Conventional
- Common Interest: Condominium
- Community Features: Pool
