ResidentialCondominiumCAWest Hollywood900691030 N Kings Road 405, West Hollywood, CA, US, 90069

1030 N Kings Road 405, West Hollywood, CA, US, 90069

1030 N Kings Road 405, West Hollywood, CA, US, 90069
2 beds
2 baths
1130 sq ft
$1,395,000
Request info

Basics

  • Date added: Added 1 month ago
  • Category:
  • Type:
  • Status:
  • Bedrooms: 2
  • Bathrooms: 2
  • Area: 1130 sq ft
  • Lot size: 20307, 20307 sq ft
  • Year built: 2018
  • View: CityLights,Mountains
  • County: Los Angeles
  • MLS ID: SR26103329

Description

  • Description:

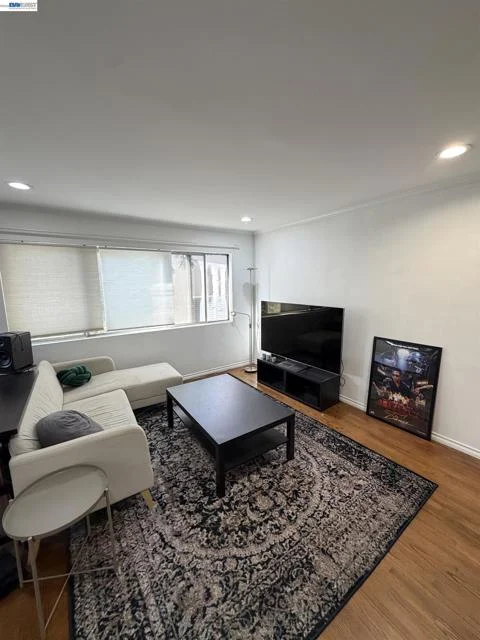
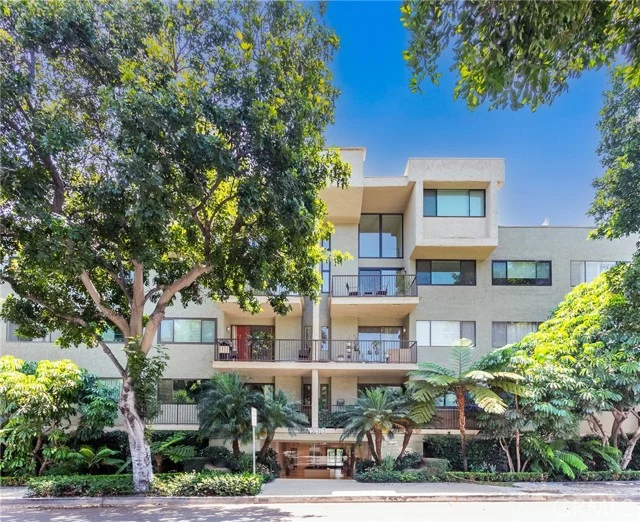
    Redefining the West Hollywood skyline, this architectural masterpiece by award-winning firm LOHA and MLH Design Group offers a lifestyle of pure sophistication. Built in 2018 with meticulous attention to detail, the residence features soaring ten-foot ceilings and sun-drenched floors that amplify its clean, modern aesthetic. At the heart of the home, a world-class kitchen showcases Miele induction appliances, organic raw wood cabinetry, and a signature mobile waterfall-style island. The master suite is a private sanctuary, complete with expansive walk-in closets, Bauformat oak vanities, and TOTO porcelain sinks. Whether you’re enjoying the city views from your private balcony or the exclusive penthouse rooftop deck, you are perfectly positioned just moments from the premier boutiques and legendary dining of WeHo

    Show all description

Location

  • Directions: Waze
  • Lot Size Acres: 0.4662 acres

Building Details

  • Structure Type: MultiFamily
  • Water Source: Public
  • Architectural Style: Modern
  • Sewer: PublicSewer
  • Common Walls: TwoCommonWallsOrMore
  • Garage Spaces: 2
  • Levels: One

Amenities & Features

  • Pool Features: None
  • Parking Features: Assigned, Garage
  • Patio & Porch Features: Rooftop
  • Parking Total: 2
  • Association Amenities: CallForRules,FitnessCenter,PetRestrictions
  • Cooling: CentralAir
  • Fireplace Features: None
  • Heating: Central
  • Interior Features: BreakfastBar, SeparateFormalDiningRoom, StoneCounters, RecessedLighting, PrimarySuite, WalkInClosets
  • Laundry Features: Inside
  • Appliances: Dishwasher,ElectricRange,Refrigerator

Nearby Schools

  • High School District: Los Angeles Unified

Expenses, Fees & Taxes

  • Association Fee: $630

Agent info

  • Agent name: Gregory Shenon
  • Agent MLS: SR207065176
  • Agent email: greg@shenon.net
  • Agent officephone: 818-989-2000

Miscellaneous

  • Association Fee Frequency: Monthly
  • List Office Name: Equity Union
  • Listing Terms: Cash,CashToNewLoan
  • Common Interest: Condominium
  • Community Features: Urban
  • Attribution Contact: 818-642-2861

Ask an Agent About This Home

Phone
By clicking the «REQUEST INFO» button you agree to the Terms of Use and Privacy Policy

Share this property

Copy

Or share with

Powered by Estatik

Mortgage Calculator

Estimate your monthly mortgage payment using the home price, down payment, loan term, and interest rate.

$

Estimated Monthly Payment

$0

Principal and interest only.

Property Price $0
Down Payment $0
Loan Amount $0
Loan amount Down payment

Taxes, insurance, HOA fees, and mortgage insurance are not included in this estimate.

Schedule a Tour

Scheduling is free, and you can cancel anytime.

Agent
Jesse Dougherty
(310) 995-4475

ASAP
 
Fri
13
Mar
Sat
14
Mar

Scheduling is free, and you can cancel anytime.

Request Tour
Jesse Dougherty
Jesse Dougherty (310) 995 4475
Contact Agent

Reset password

Enter your email address and we will send you a link to change your password.

Powered by Estatik
Scroll to Top