










1030 S Pricedale, West Covina, CA, US, 91790
1030 S Pricedale, West Covina, CA, US, 91790Basics
- Date added: Added 3 months ago
- Category: Residential
- Type: SingleFamilyResidence
- Status: Active
- Bedrooms: 4
- Bathrooms: 2
- Area: 1780 sq ft
- Lot size: 8847, 8847 sq ft
- Year built: 1955
- Property Condition: RepairsCosmetic,UpdatedRemodeled,RepairsMajor
- View: Neighborhood
- County: Los Angeles
- MLS ID: RS26141718
Description
-
Description:
**Back on Market, Buyer canceled 1 day into escrow 08/03**
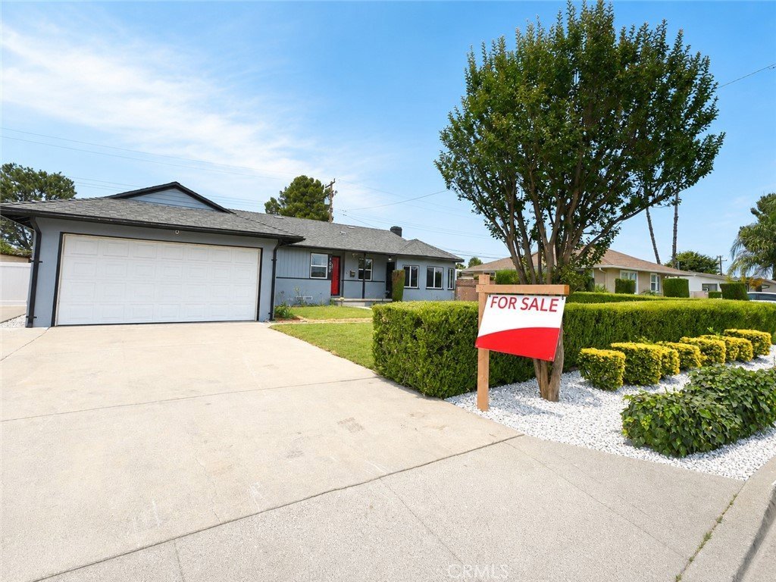
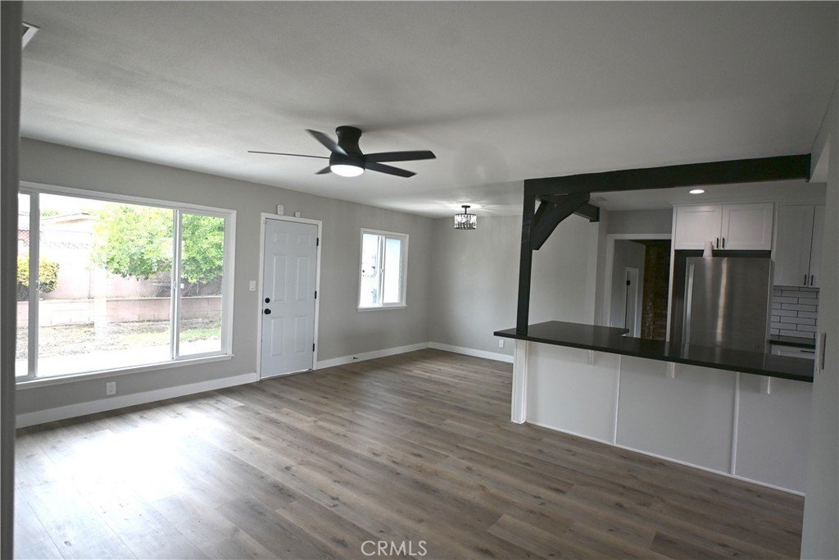
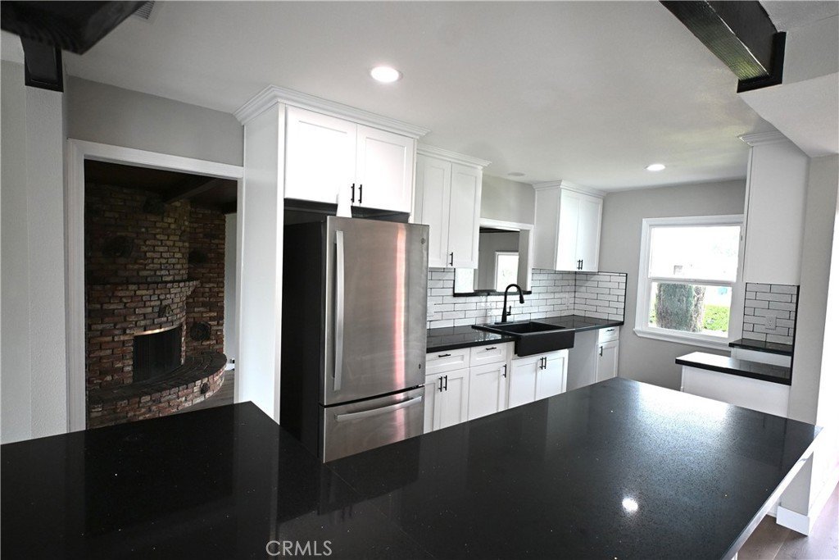
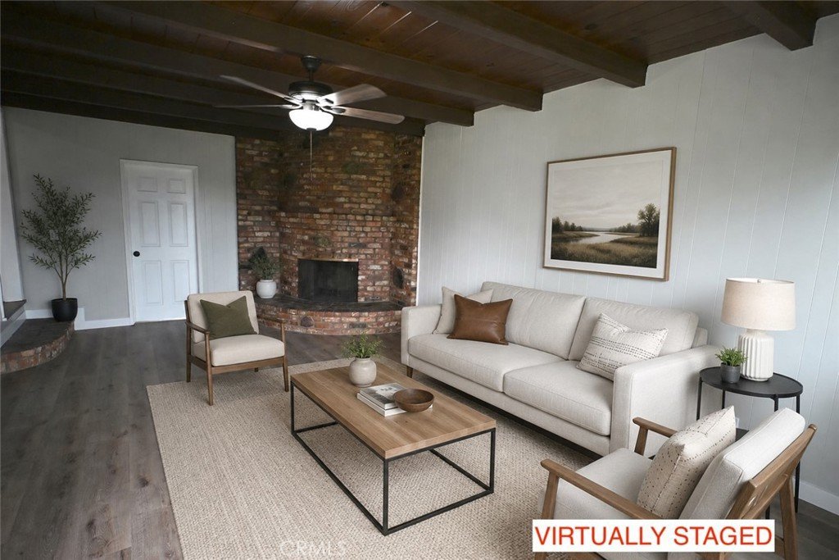
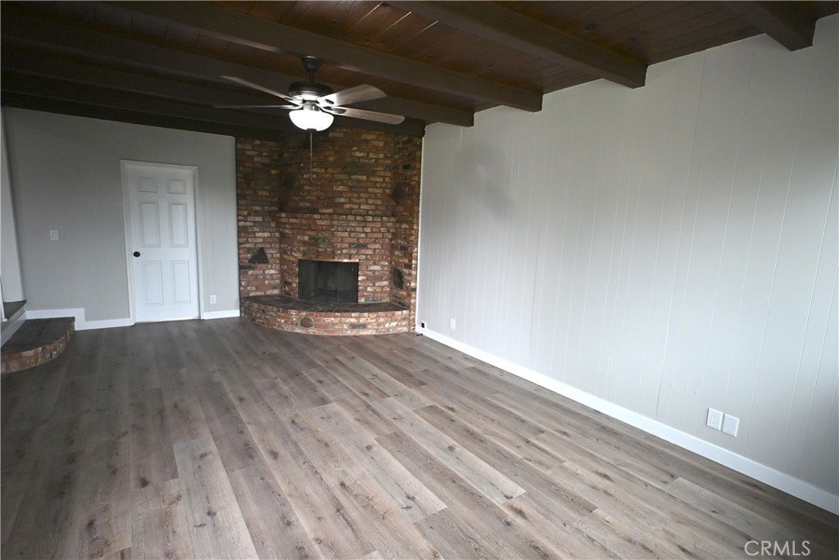
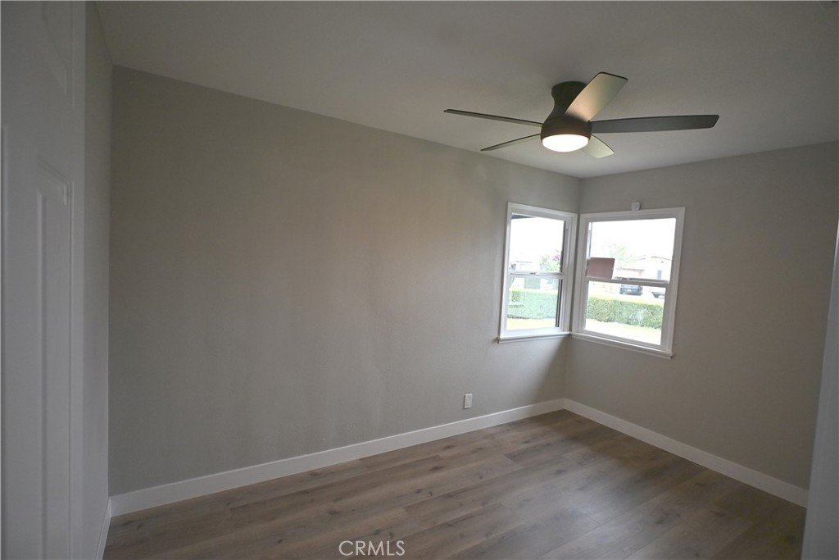
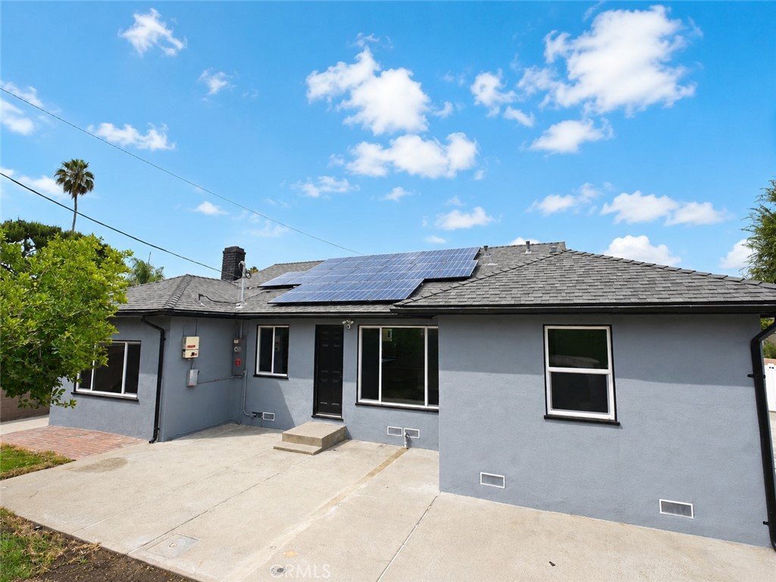
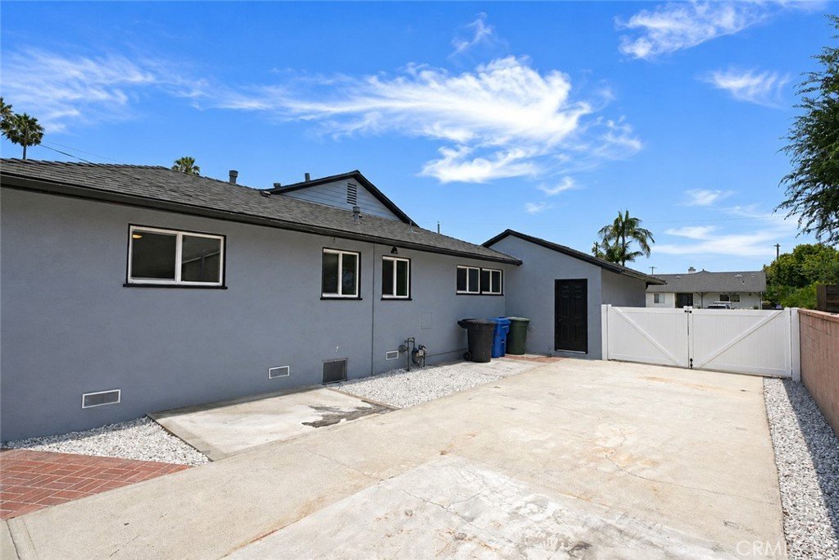
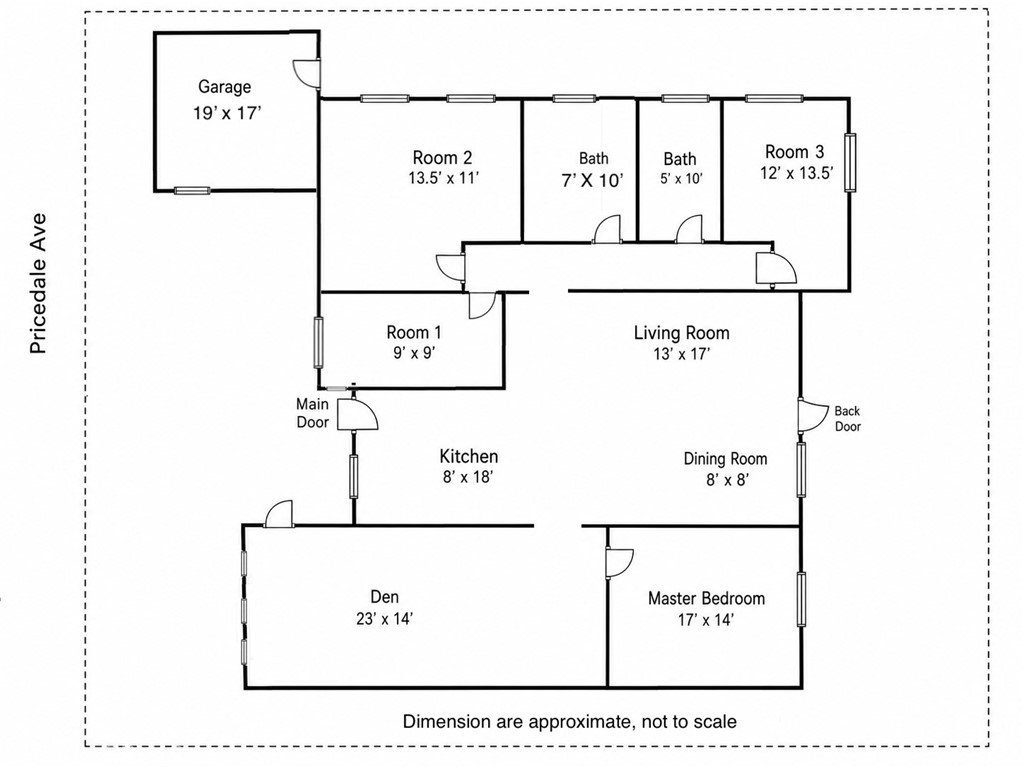
First time offered to the public in 46 years, this beautifully updated West Covina residence offers 1,780 square feet of living space on an expansive 8,847-square-foot rectangular lot, combining comfort, flexibility, and exceptional long-term potential. Featuring 4 bedrooms and 2 bathrooms, the home welcomes you with impressive curb appeal, a spacious driveway big enough for your dream RV, low-maintenance landscaping, a attached two-car garage, and a charming front porch. Inside, the open and functional floor plan showcases a generous living room & a separate Den with a stylish brick fireplace, flowing seamlessly into the dining area and remodeled kitchen. The kitchen features modern cabinetry, quartz countertops, recessed lighting, and tasteful contemporary finishes throughout.
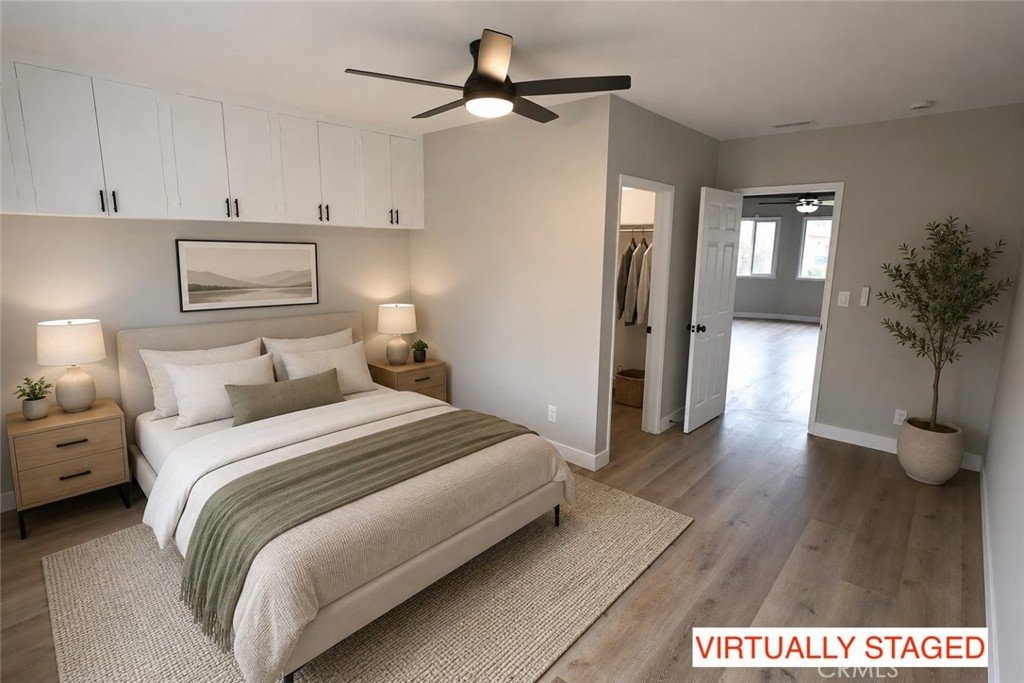
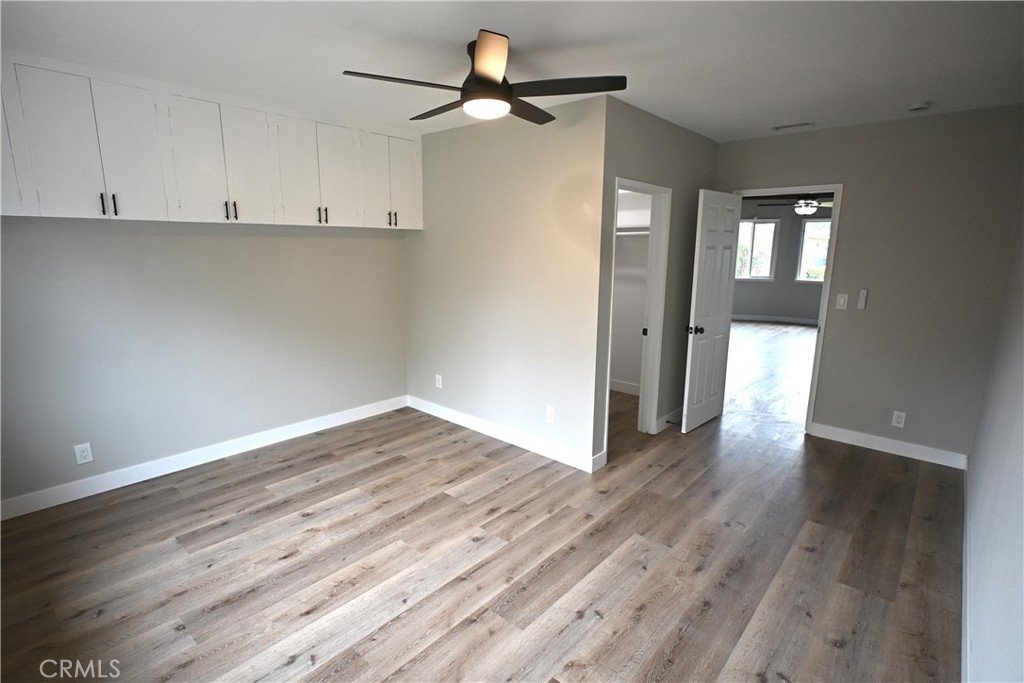
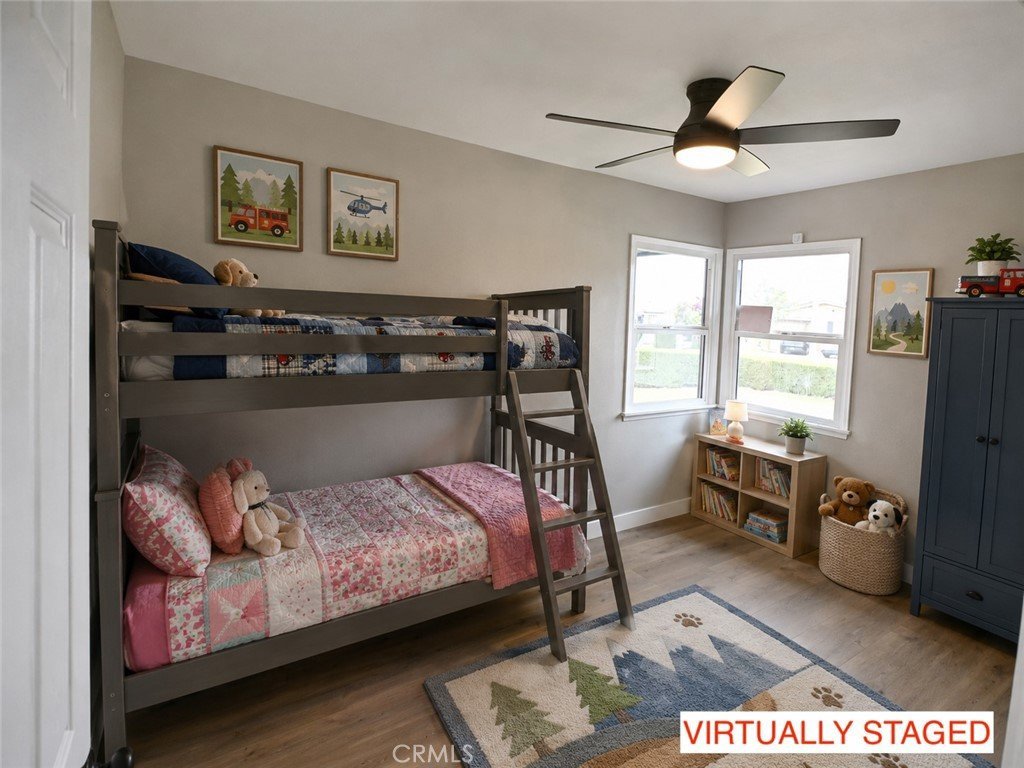
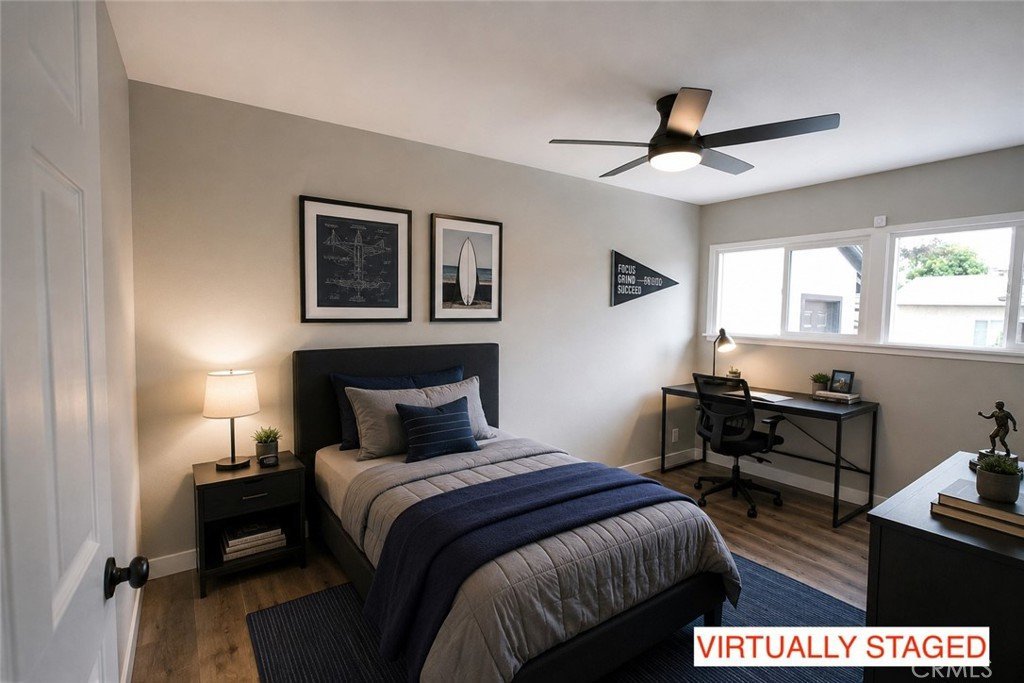
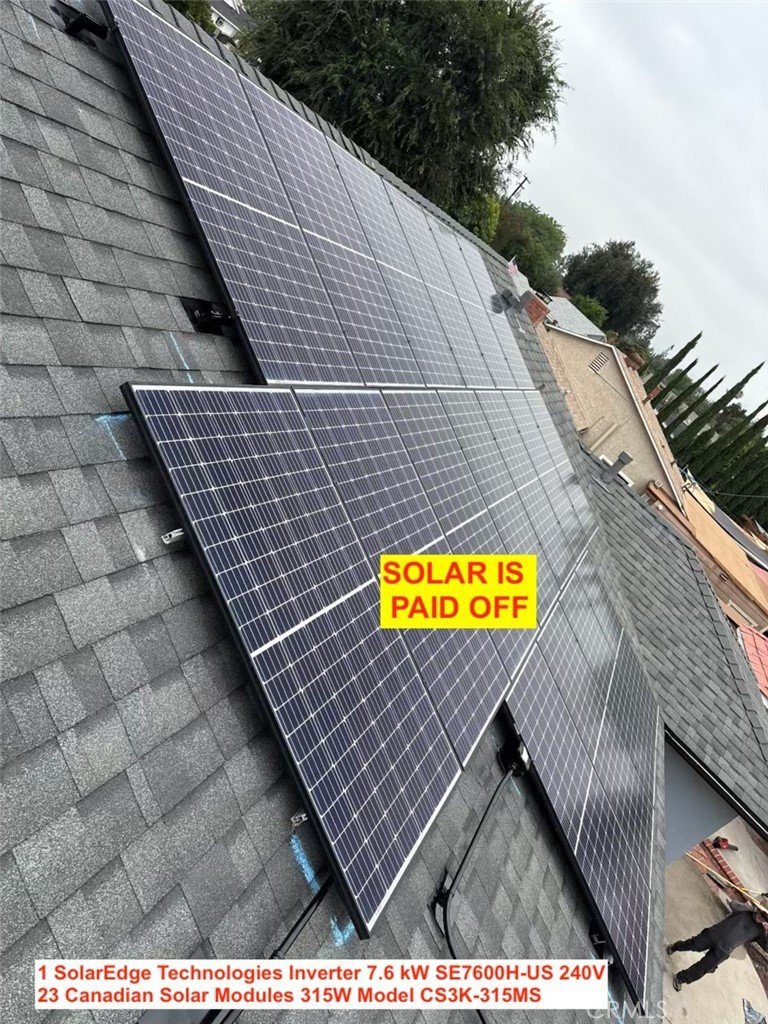
The primary bedroom includes a large closet and custom over-bed wall cabinetry, while three additional well-sized bedrooms are served by an updated hallway bathroom. The spacious backyard offers outstanding possibilities for outdoor entertaining, gardening, expansion, or a future ADU, subject to applicable city requirements. Additional highlights include Simplisafe security system, a convenient laundry area in the attached garage, brand-new roof, new flooring, remodeled kitchen, updated bathrooms, new ceiling fans, new HVAC, new windows, and paid-off solar & a whole house fan.
Conveniently located near Emanate Hospital, Portos Restaurant, Plaza West Covina, Eastland Center, Vons, Target, Great Wall Supermarket, Tokyo Central, Haven Marketplace, West Covina Sportsplex, parks, dining, shopping, and major commuter routes including the 10 and 60 freeways, this property offers a rare combination of updates, lot size, location, and future potential.
Show all description
Location
- Directions: On Pricedale
- Lot Size Acres: 0.2031 acres
Building Details
- Structure Type: House
- Water Source: Public
- Lot Features: BackYard,FrontYard,Garden,SprinklersInRear,SprinklersInFront,Level,NearPark,RectangularLot,SprinklersTimer,SprinklerSystem
- Open Parking Spaces: 4
- Sewer: PublicSewer
- Common Walls: NoCommonWalls
- Fencing: Block,GoodCondition,Vinyl
- Foundation Details: Raised
- Garage Spaces: 2
- Levels: One
- Other Structures: Gazebo
- Floor covering: Vinyl
Amenities & Features
- Pool Features: None
- Parking Features: Concrete, DrivewayLevel, Driveway, GarageFacesFront, Garage, GarageDoorOpener, Private, RvPotential, RvAccessParking
- Security Features: SecuritySystem, CarbonMonoxideDetectors, SecurityLights
- Patio & Porch Features: FrontPorch
- Spa Features: None
- Accessibility Features: AccessibleDoors
- Parking Total: 6
- Roof: Shingle
- Utilities: CableAvailable,ElectricityConnected,NaturalGasConnected,PhoneAvailable,SewerConnected,WaterConnected
- Window Features: DoublePaneWindows,Screens
- Cooling: Dual,WholeHouseFan
- Electric: PhotovoltaicsSellerOwned,Standard
- Exterior Features: Lighting
- Fireplace Features: Den, Gas, Masonry, WoodBurning
- Heating: Central,Fireplaces,NaturalGas,Wood
- Interior Features: BreakfastBar, CeilingFans, SeparateFormalDiningRoom, EatInKitchen, OpenFloorplan, QuartzCounters, RecessedLighting, Attic, WalkInClosets
- Laundry Features: WasherHookup,GasDryerHookup,InGarage
- Appliances: GasWaterHeater,Refrigerator,RangeHood,WaterToRefrigerator
Nearby Schools
- High School District: West Covina
Expenses, Fees & Taxes
- Association Fee: 0
Agent info
- Agent name: Daniel Luna
- Agent MLS: RSGUERDAN
- Agent email: guerrerodannyy@gmail.com
- Agent officephone: 562-360-1605
- Agent direct phone: (424) 392-4445
Miscellaneous
- List Office Name: Sharpstone Realty Inc
- Listing Terms: Conventional,FannieMae
- Common Interest: None
- Community Features: Curbs,Gutters,Park
- Direction Faces: West
- Attribution Contact: 4243924445
