















1031 Northwestern Drive, Claremont, CA, US, 91711
1031 Northwestern Drive, Claremont, CA, US, 91711Basics
- Date added: Added 2 months ago
- Category: Residential
- Type: SingleFamilyResidence
- Status: Active
- Bedrooms: 3
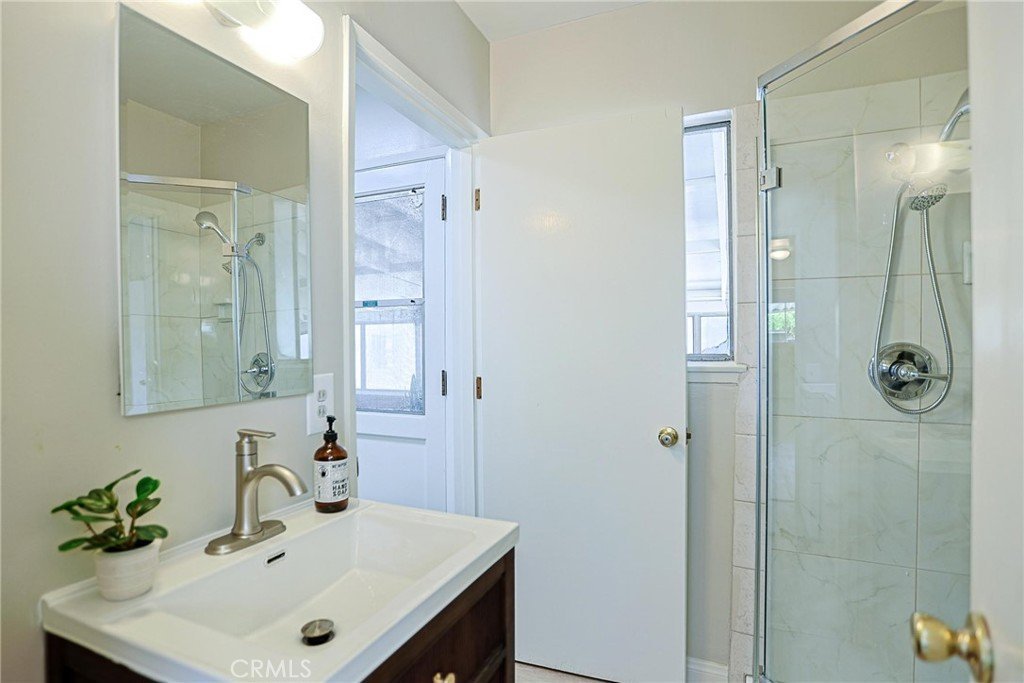
- Bathrooms: 2
- Area: 1587 sq ft
- Lot size: 8382, 8382 sq ft
- Year built: 1958
- Property Condition: AdditionsAlterations,UpdatedRemodeled,Turnkey
- View: Neighborhood
- County: Los Angeles
- MLS ID: PW26119290
Description
-
Description:
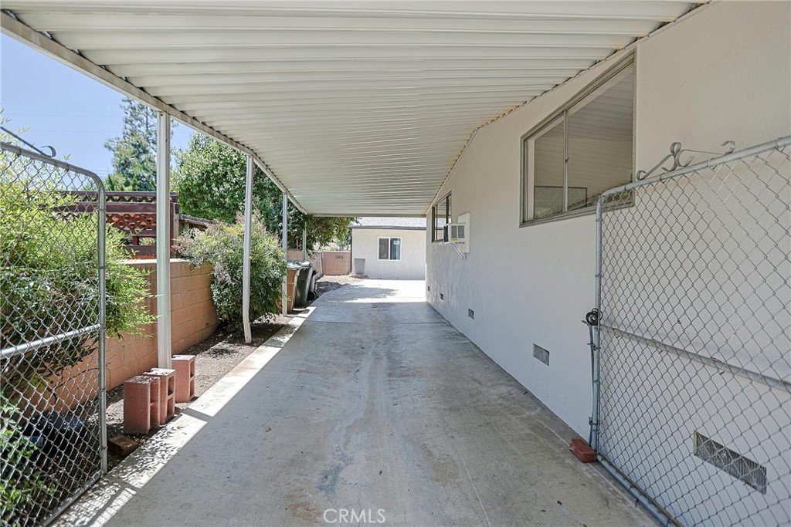
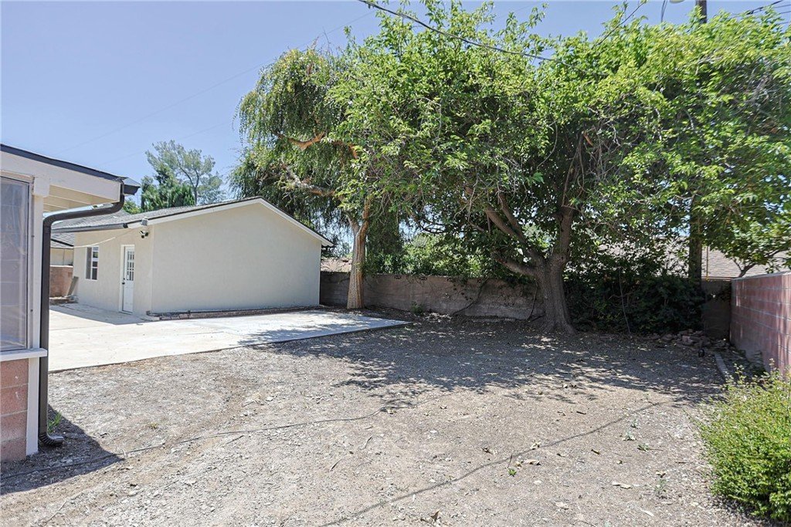
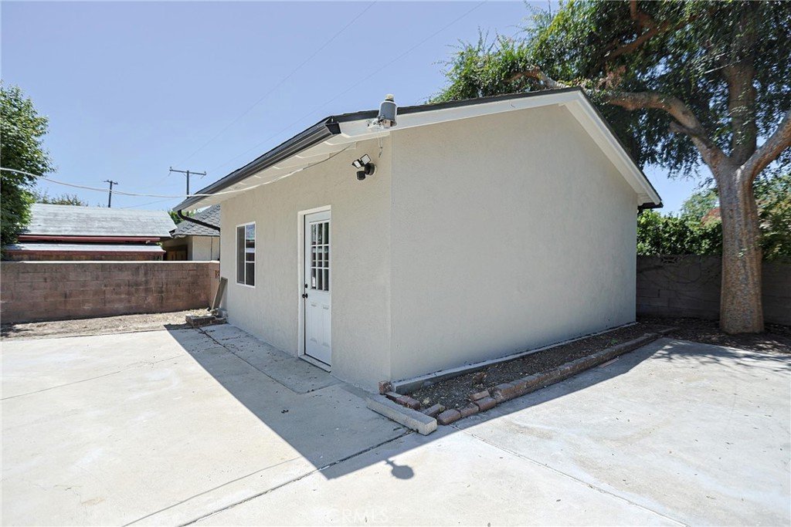
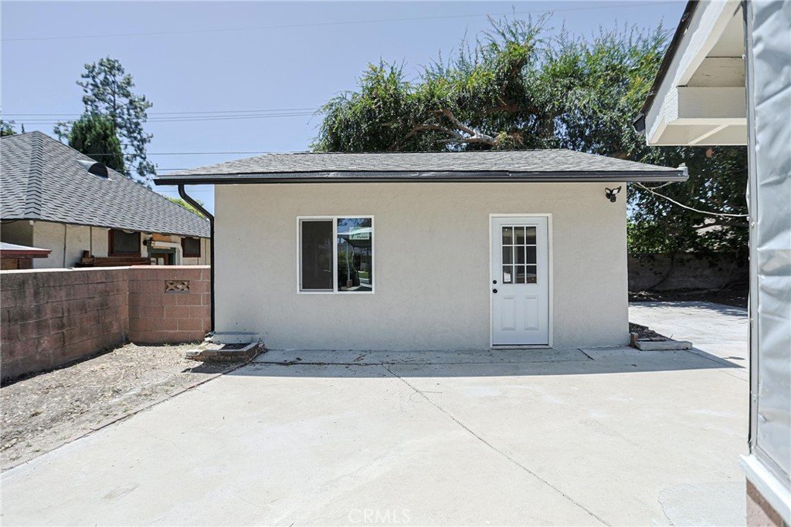
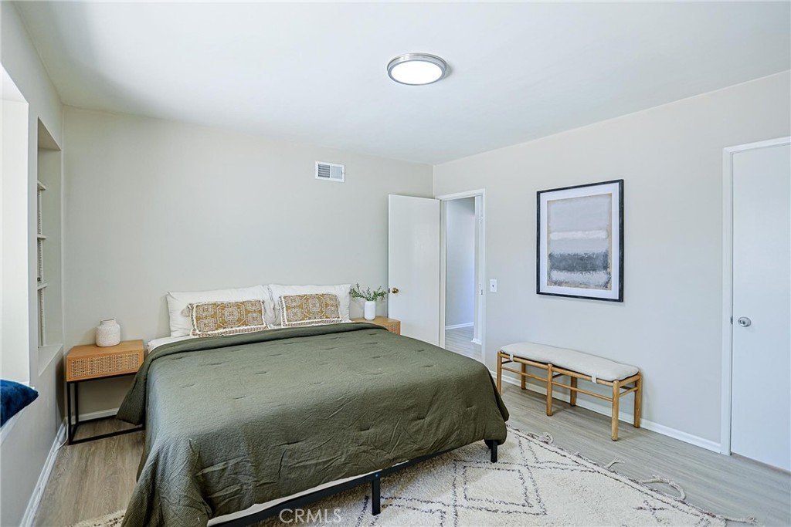
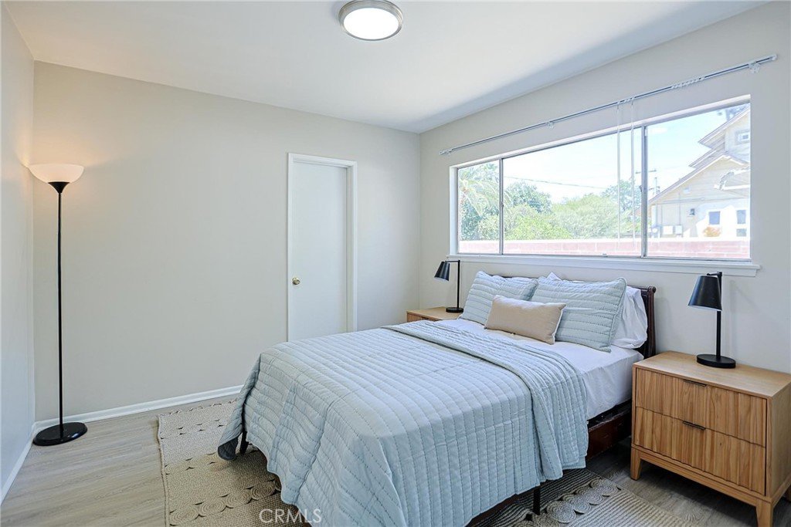
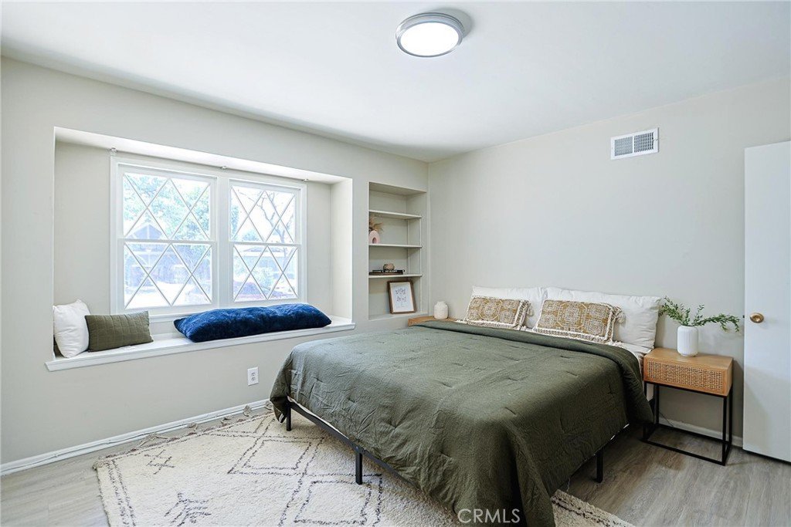
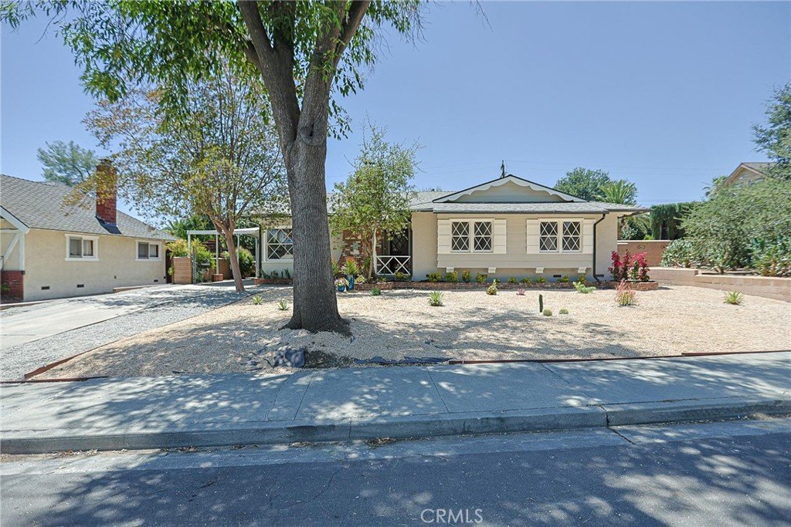
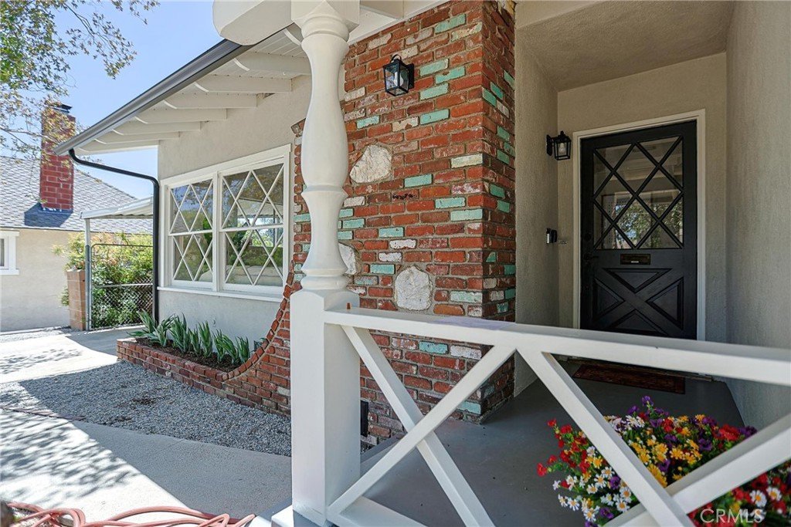
This charming home in the heart of the highly desirable Claremont Village neighborhood was built in 1958 and features three bedrooms, two bathrooms, and sits on a spacious 8,382-square-foot lot. The property offers generous front and back yards, along with a detached garage.
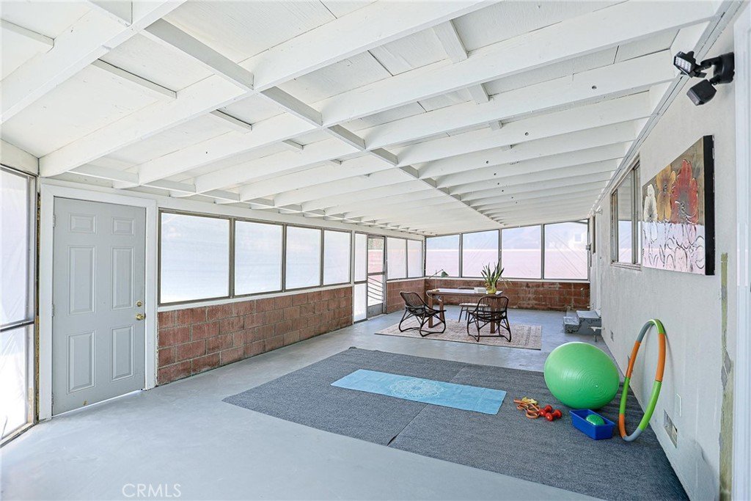
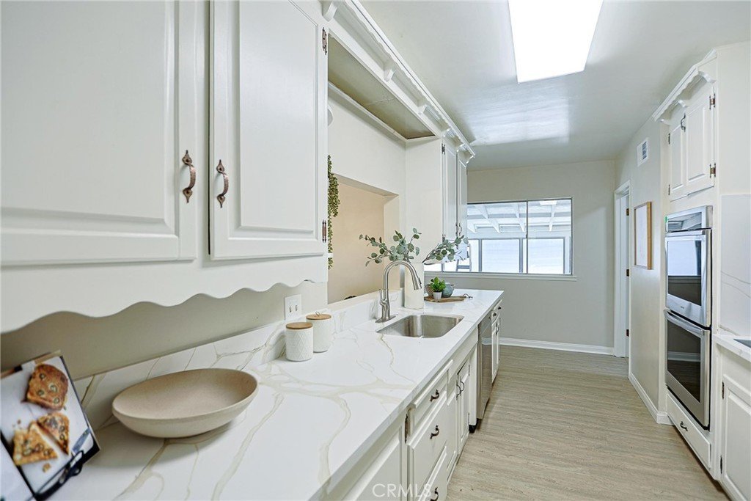
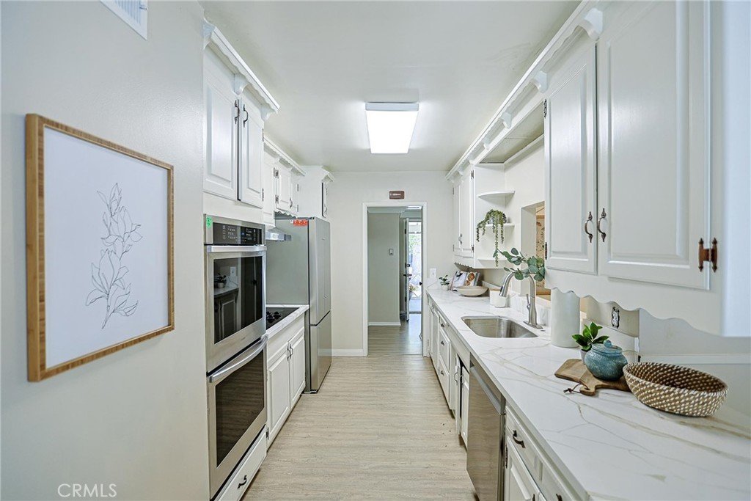
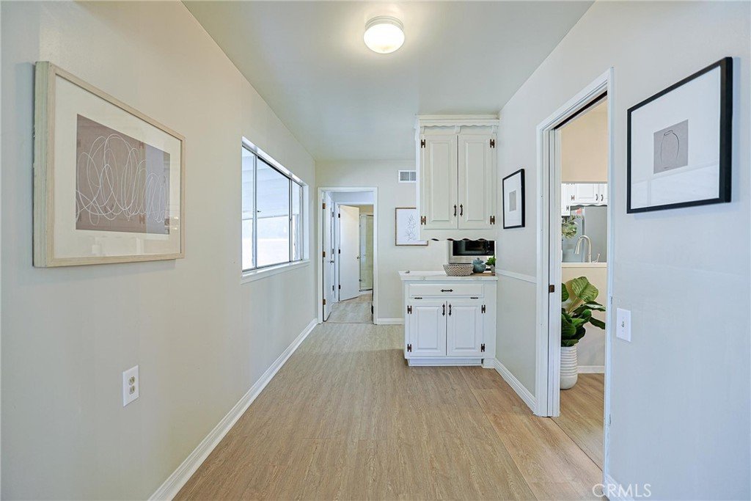
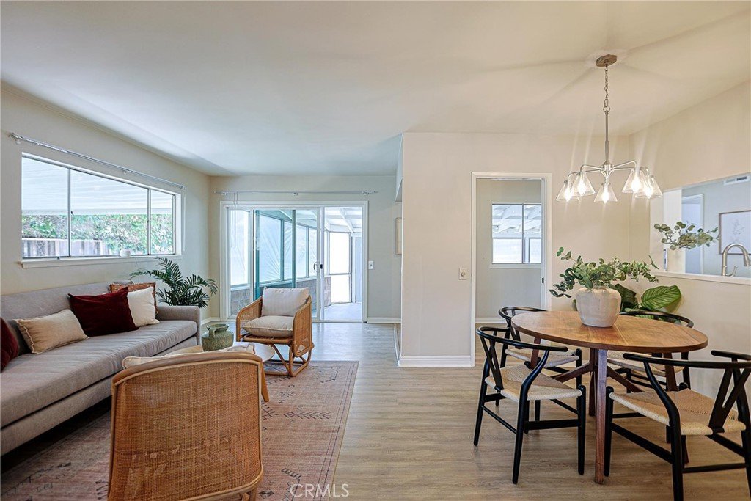
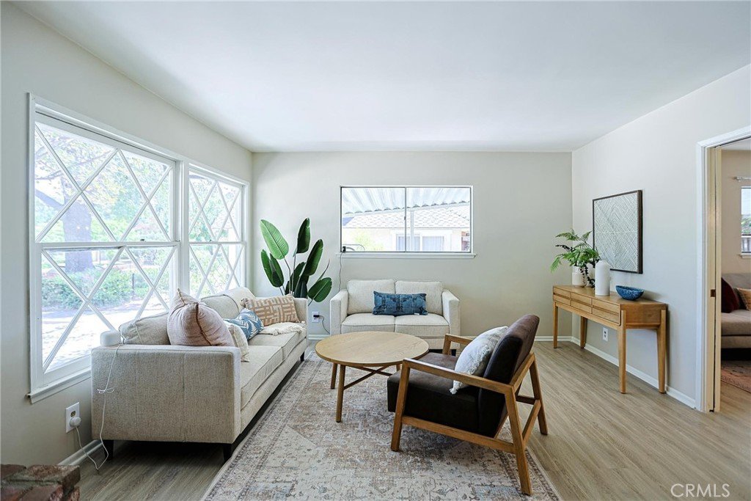
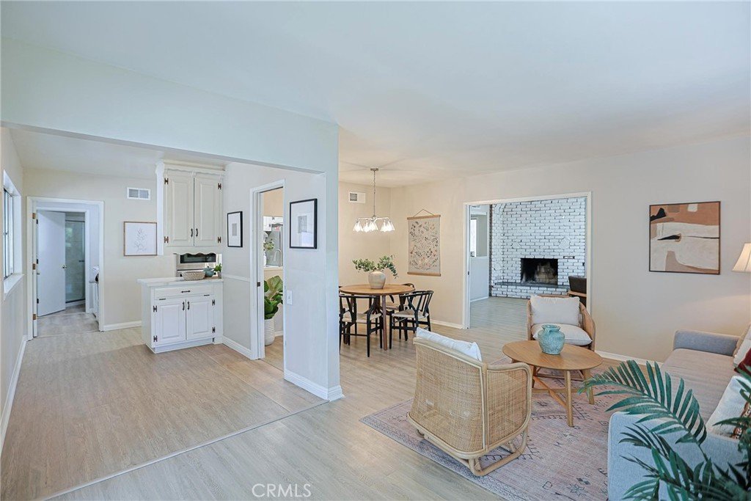
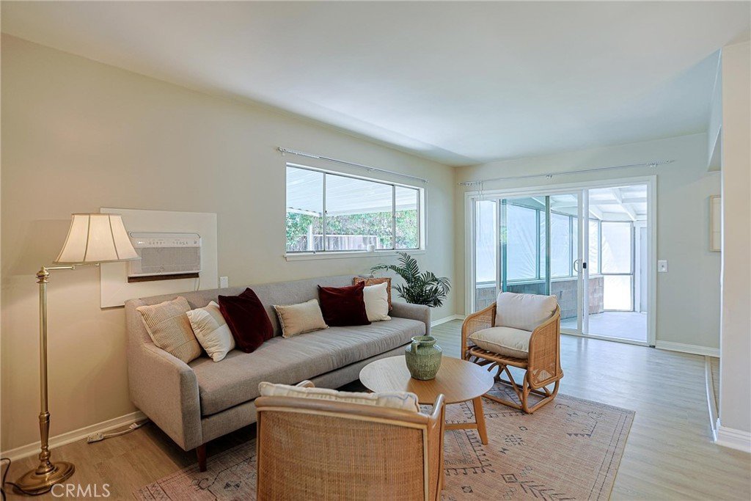
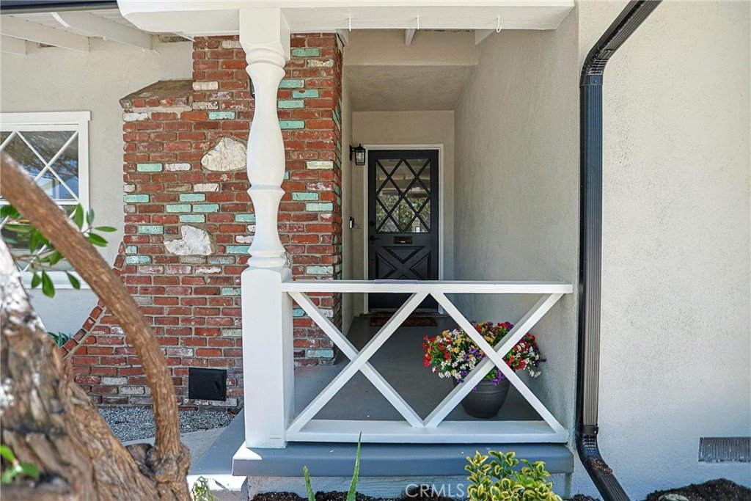
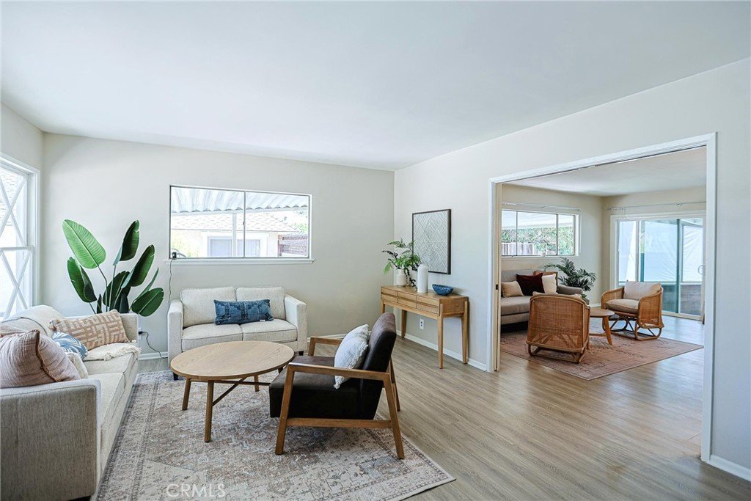
Several recent upgrades include a new roof, new flooring, new gutters, fresh interior and exterior paint, and updated kitchen and bathrooms. The enclosed patio can serve as a playroom, exercise room, office, or additional living space.
With its large lot and functional layout, this home offers excellent ADU potential, creating opportunities for additional income, guest accommodations, or multigenerational living. Conveniently located near the shops, restaurants, and charm of Claremont Village, this property offers endless possibilities to make it your own.
Show all description
Location
- Directions: From N Town Ave turn E on Butte St then left on Northwestern Dr
- Lot Size Acres: 0.1924 acres
Building Details
- Structure Type: House
- Water Source: Public
- Architectural Style: Traditional
- Lot Features: ZeroToOneUnitAcre,FrontYard,Landscaped,Level,NearPark,RectangularLot,SprinklersNone,SlopedUp,Walkstreet
- Open Parking Spaces: 2
- Sewer: PublicSewer
- Common Walls: NoCommonWalls
- Construction Materials: Brick,Drywall,Frame,ShingleSiding,Stucco
- Foundation Details: Raised
- Garage Spaces: 2
- Levels: One
- Floor covering: Laminate, Vinyl
Amenities & Features
- Pool Features: None
- Parking Features: ConvertedGarage, Concrete, Driveway, Garage, OffSite, OnSite, Private, CommunityStructure, WorkshopInGarage
- Patio & Porch Features: Covered,Patio
- Spa Features: None
- Accessibility Features: Parking
- Parking Total: 4
- Roof: Shingle
- Utilities: ElectricityAvailable,SewerAvailable,WaterConnected
- Cooling: WallWindowUnits
- Electric: ElectricityOnProperty,Standard
- Fireplace Features: LivingRoom
- Heating: Central,Fireplaces
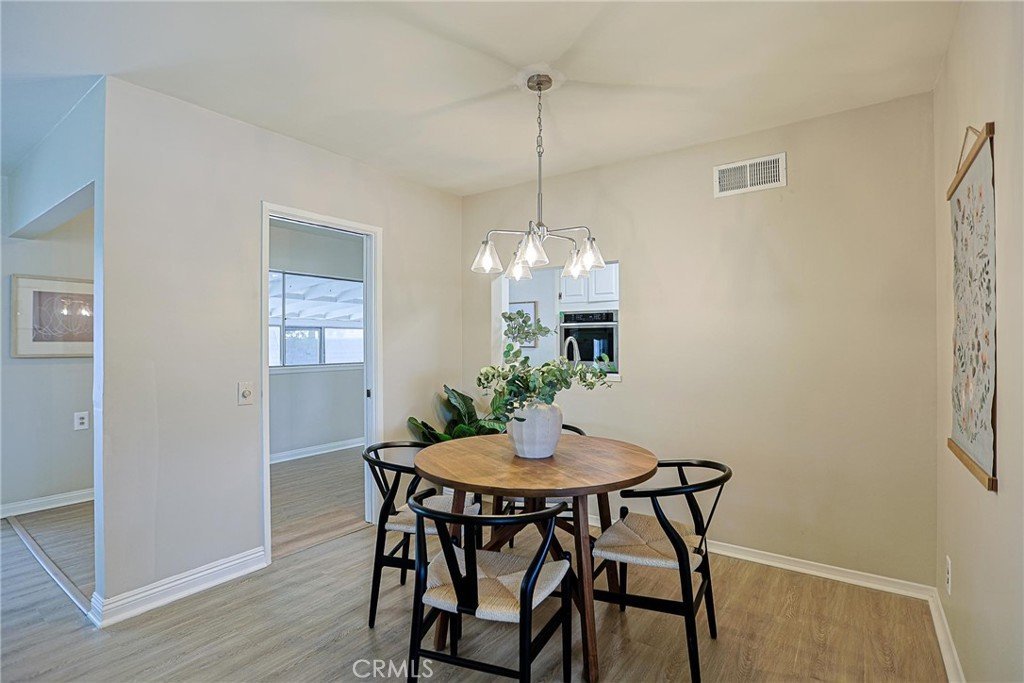
- Interior Features: BrickWalls, SeparateFormalDiningRoom, QuartzCounters, AllBedroomsDown, BedroomOnMainLevel, MainLevelPrimary
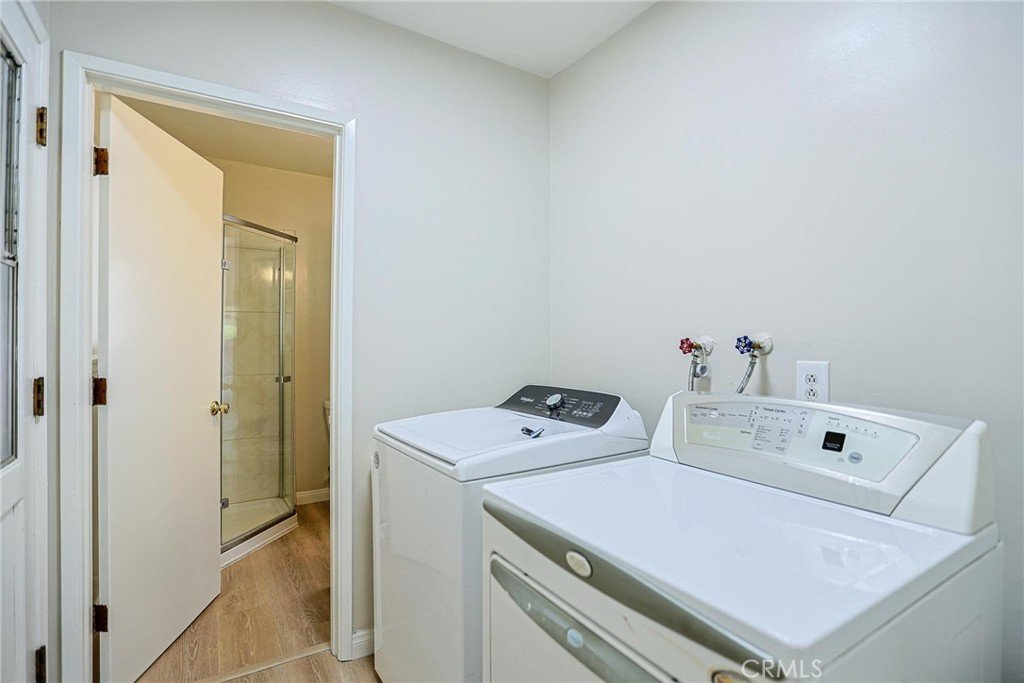
- Laundry Features: Inside,LaundryRoom
- Appliances: DoubleOven,Dishwasher,ElectricCooktop,ElectricOven,Disposal,Refrigerator,WaterHeater,Dryer,Washer
Nearby Schools
- High School: Claremont
- High School District: Claremont Unified
Expenses, Fees & Taxes
- Association Fee: 0
Agent info
- Agent name: Lily Bui
- Agent MLS: PWBUILIL
- Agent email: fhestates@gmail.com
- Agent officephone: 510-673-3924
Miscellaneous
- List Office Name: Foothill Estates & Fin Inc
- Listing Terms: Contract
- Common Interest: None
- Community Features: Biking,DogPark,Gutters,Sidewalks,Park
- Inclusions: All appliances
