

















10315 Clusterberry Court, Los Angeles, CA, US, 90077
10315 Clusterberry Court, Los Angeles, CA, US, 90077Basics
- Date added: Added 2 months ago
- Category: Residential
- Type: SingleFamilyResidence
- Status: Active
- Bedrooms: 3
- Bathrooms: 3
- Area: 2245 sq ft
- Lot size: 404375, 404375 sq ft
- Year built: 1971
- Property Condition: UpdatedRemodeled
- Zoning: LARE15
- County: Los Angeles
- MLS ID: 26853075
Description
-
Description:
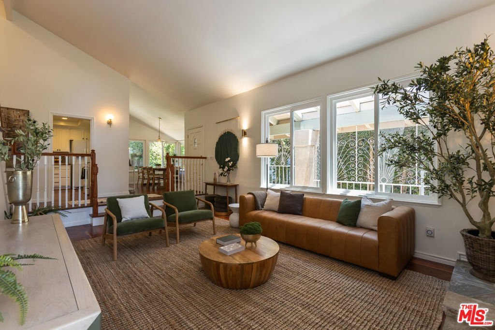
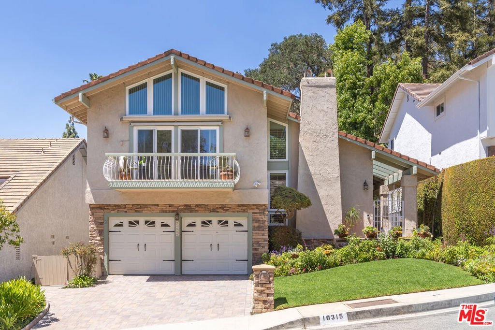
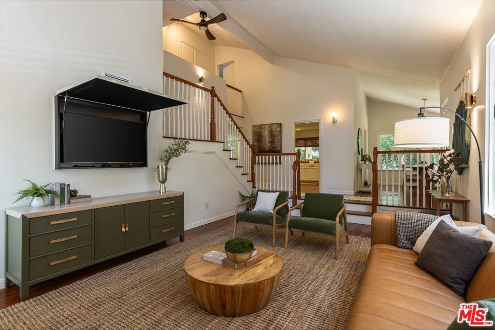
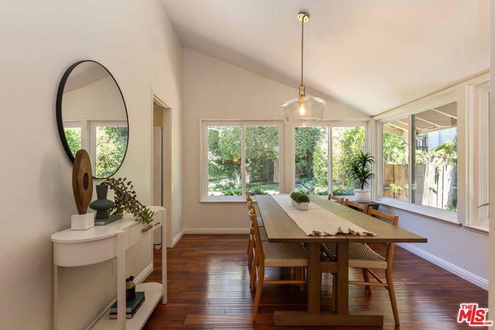
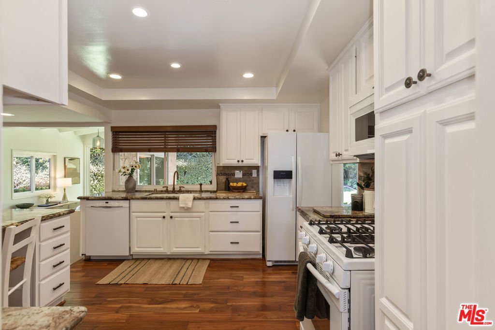
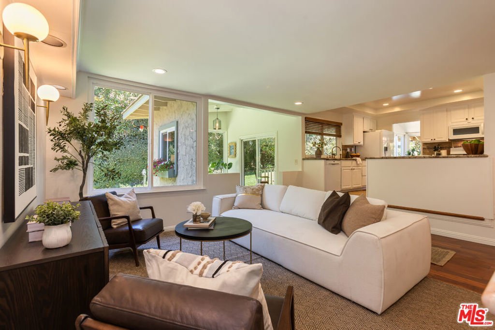
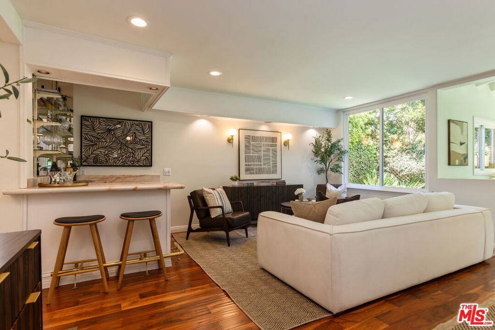
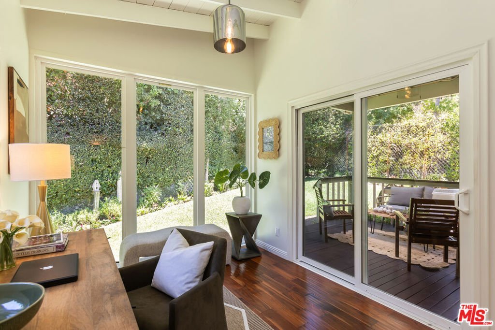
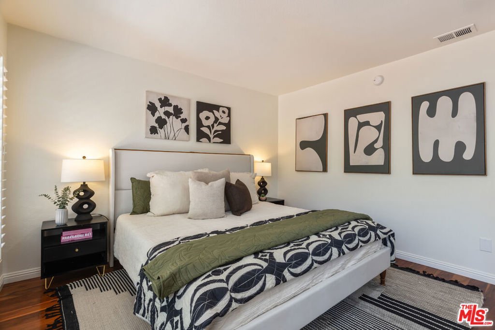
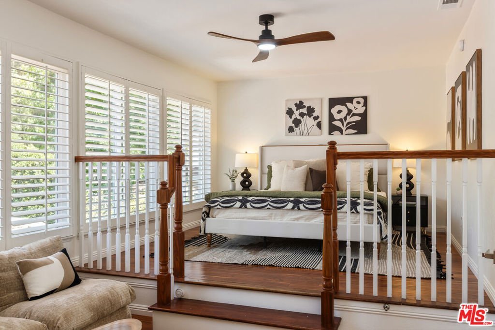
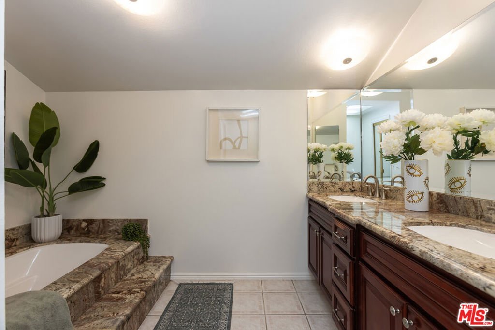
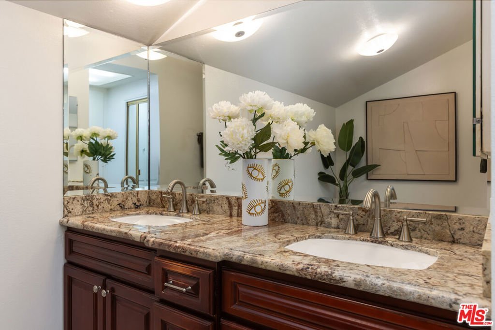
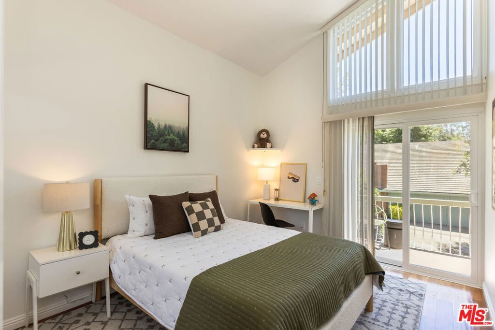
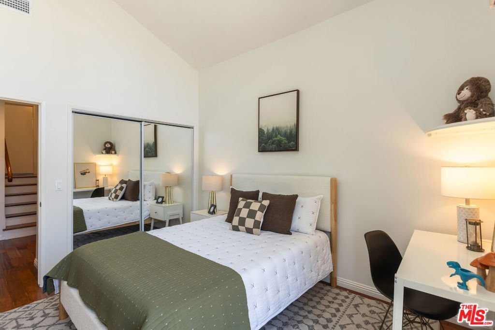
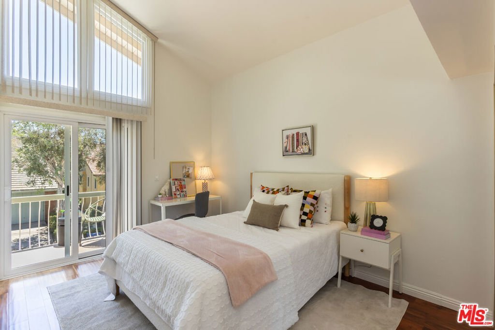
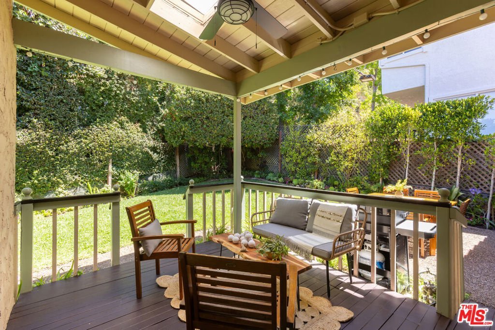
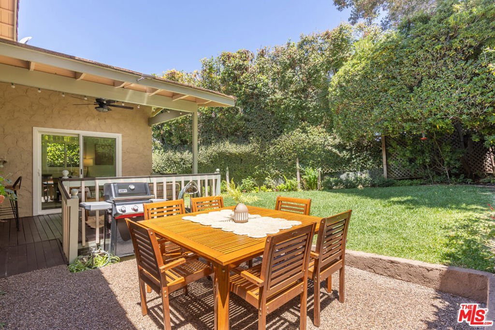
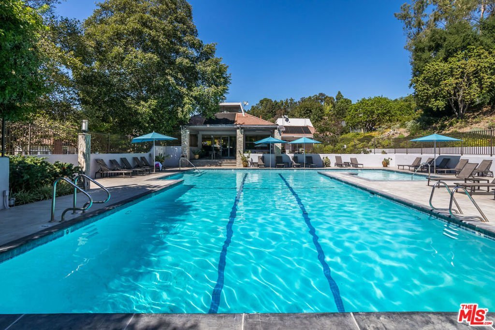
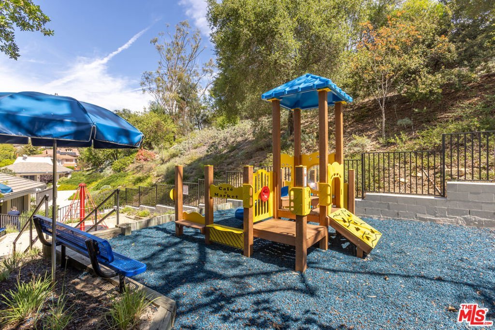
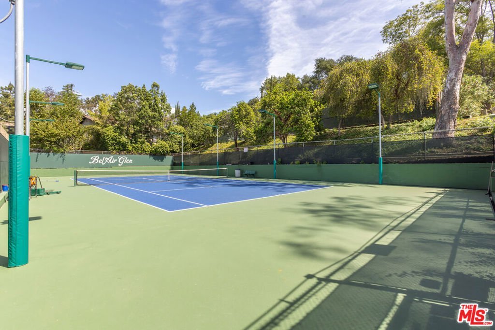
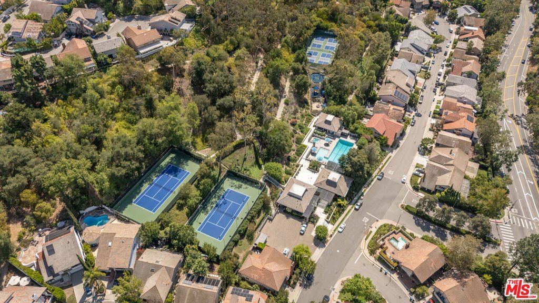
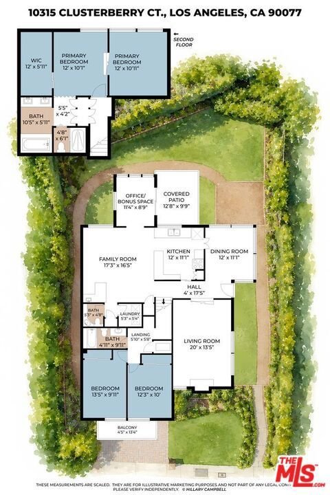
On a quiet cul-de-sac in the coveted Bel Air Glen community, this impeccably maintained home welcomes you with timeless style, abundant natural light, and beautifully landscaped grounds. The bright interior features 3 bedrooms, 2.5 baths, a dedicated office space, soaring ceilings, expansive windows, formal living and dining rooms, a large family room with wet bar, and an open chef's kitchen with ample cabinetry. Upstairs find a spacious primary suite with a sitting area ideal for a nursery or home office, a walk-in closet, and an ensuite bath plus two additional bedrooms with roomy closets, shared balcony and bath. Entertain guests in the private backyard with dining deck, lounge area, and grassy lawn for play. The beautifully landscaped front yard creates a warm first impression with mature flowers, succulents, and an expansive lawn. Additional highlights include dual-pane windows, plantation shutters, abundant storage, two-car garage, updated HVAC, and a newer water heater. Convenient location with easy access to Bel Air, Beverly Hills, Sherman Oaks, top schools including Roscomare Road Elementary, Harvard Westlake and Buckley. Bel Air Glen residents enjoy resort-style amenities, including a pool, spa, fitness center, tennis and pickleball courts, basketball court, playground, and clubhouse. Across the street, the Glen Centre offers Starbucks, Jayde's Market, restaurants, boutiques, and everyday conveniences.
Show all description
Location
- Directions: Beverly Glen Blvd to Nicada to Woodwardia to Clusterberry Ct
- Lot Size Acres: 9.2832 acres
Building Details
- Architectural Style: Traditional
- Lot Features: BackYard,FrontYard
- Open Parking Spaces: 2
- Sewer: Other
- Common Walls: NoCommonWalls
- Construction Materials: Stucco
- Fencing: Wood
- Foundation Details: Raised
- Garage Spaces: 2
- Levels: MultiSplit
- Floor covering: Wood
Amenities & Features
- Pool Features: Community, Association
- Parking Features: Concrete, DoorMulti, Garage
- Patio & Porch Features: RearPorch,Lanai
- Spa Features: Community
- Parking Total: 2
- Association Amenities: Playground,Pool,RecreationRoom,SpaHotTub,TennisCourts
- Window Features: DoublePaneWindows
- Cooling: CentralAir
- Door Features: SlidingDoors
- Fireplace Features: LivingRoom
- Furnished: Unfurnished
- Heating: Central
- Interior Features: CeilingFans, SeparateFormalDiningRoom, Bar, WalkInClosets
- Laundry Features: LaundryRoom
- Appliances: Dishwasher,Dryer,Washer
Expenses, Fees & Taxes
- Association Fee: $505
Agent info
- Agent name: Lorena Costino
- Agent MLS: CLW-C127806
- Agent email: lorena.costino@compass.com
- Agent direct phone: 323-359-2950
Miscellaneous
- Association Fee Frequency: Monthly
- List Office Name: Compass
- Community Features: Pool
- Direction Faces: South
