









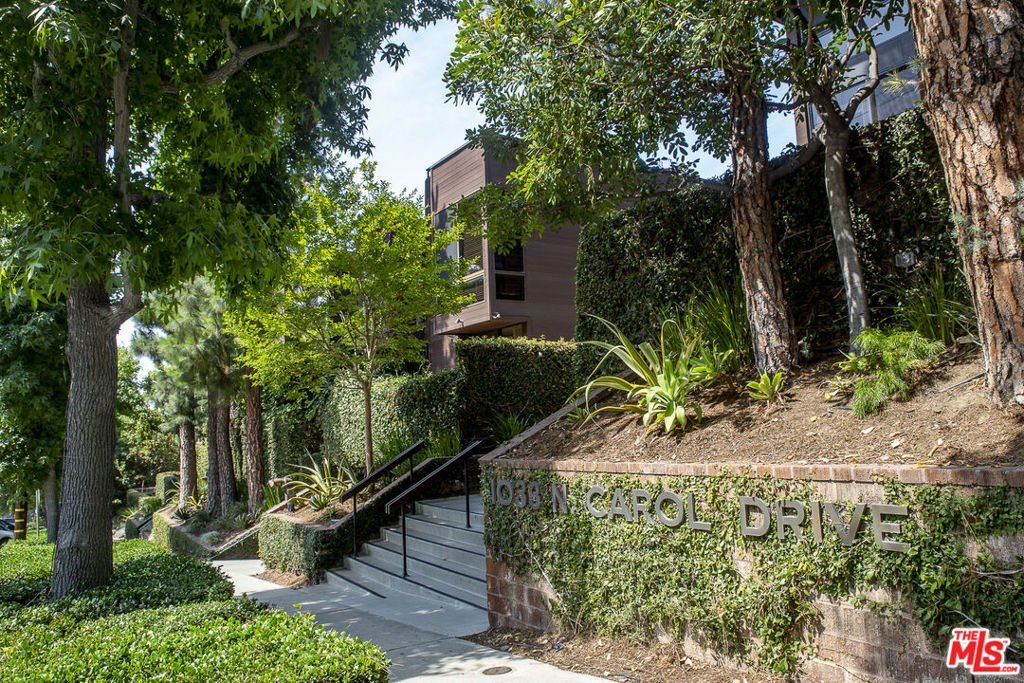
1033 Carol Drive T3, West Hollywood, CA, US, 90069
1033 Carol Drive T3, West Hollywood, CA, US, 90069Basics
- Date added: Added 2 months ago
- Category: Residential
- Type: Condominium
- Status: Active
- Bedrooms: 2
- Bathrooms: 3
- Area: 1395 sq ft
- Lot size: 37274, 37274 sq ft
- Year built: 1975
- View: CityLights,ParkGreenbelt
- Zoning: WDR3A*
- County: Los Angeles
- MLS ID: 26856923
Description
-
Description:
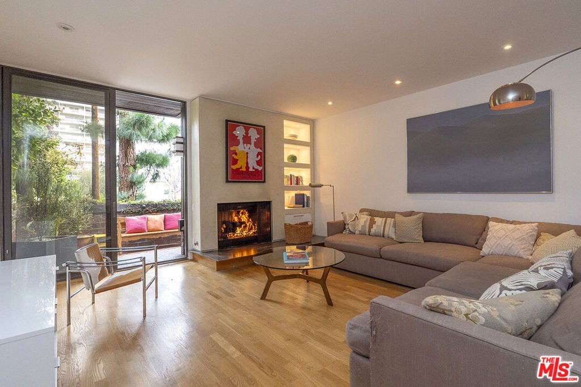
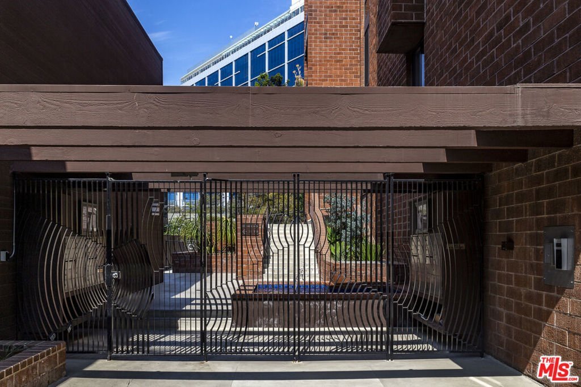
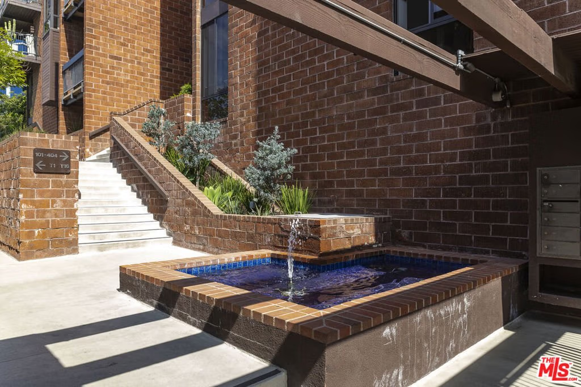
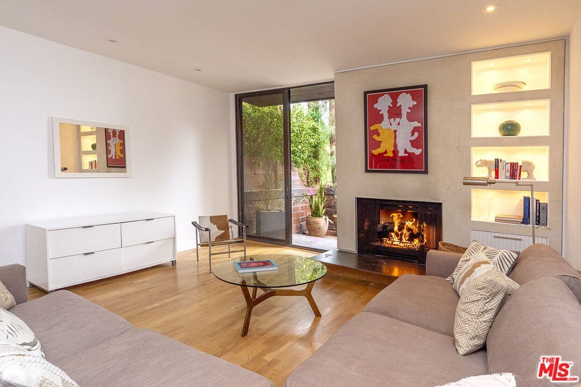
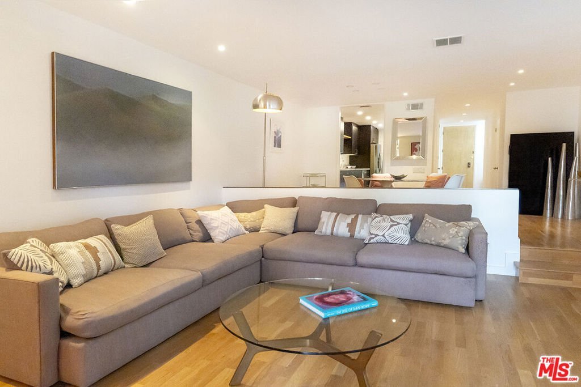
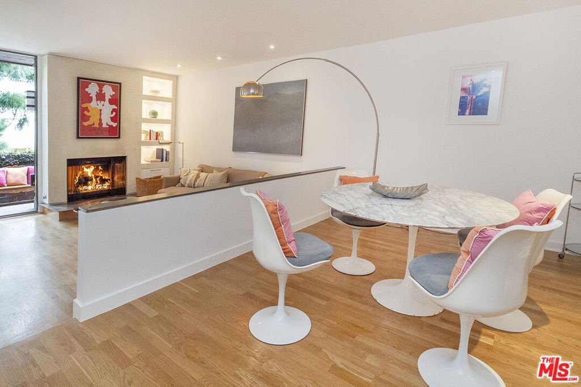
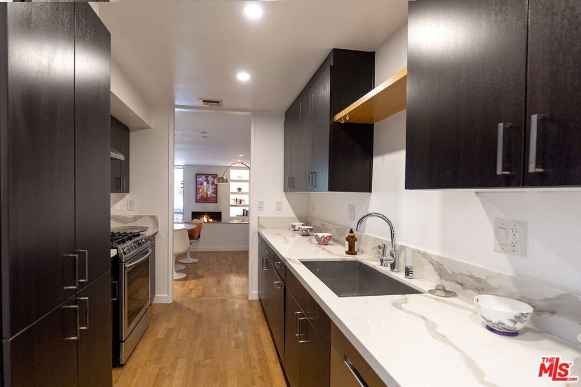
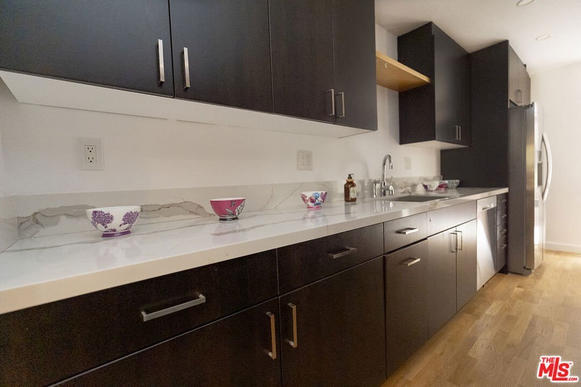
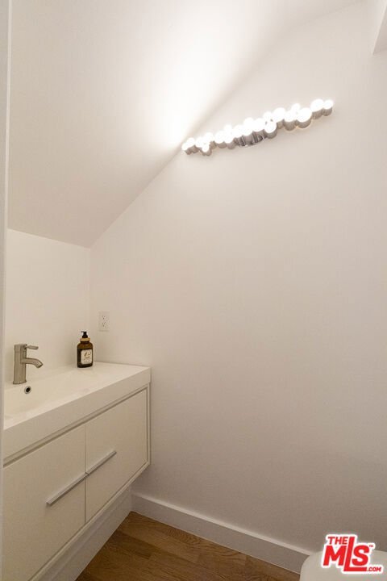
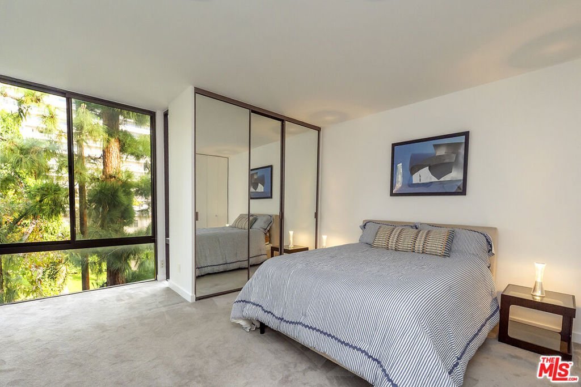
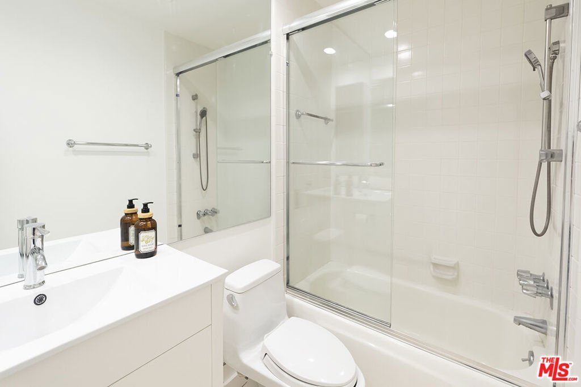
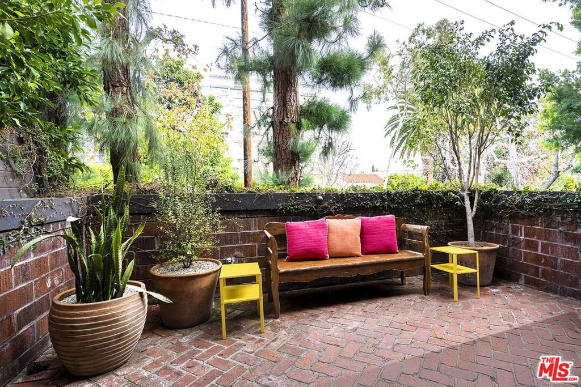
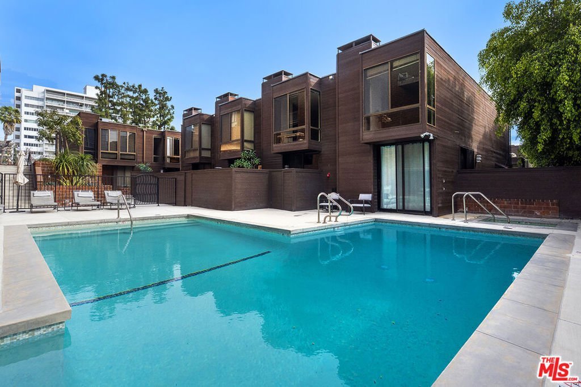
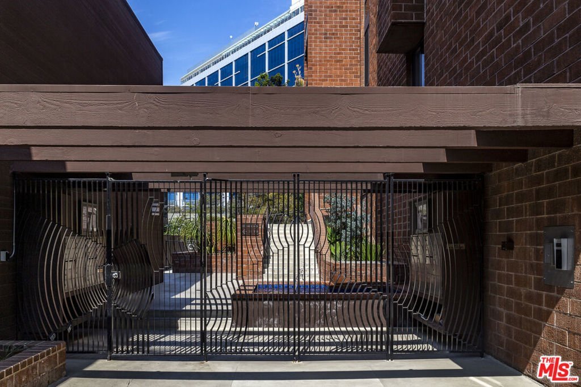
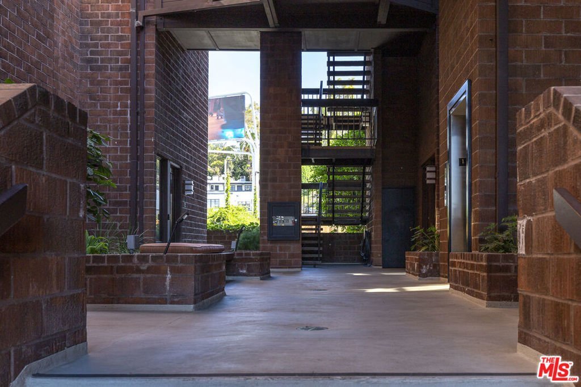
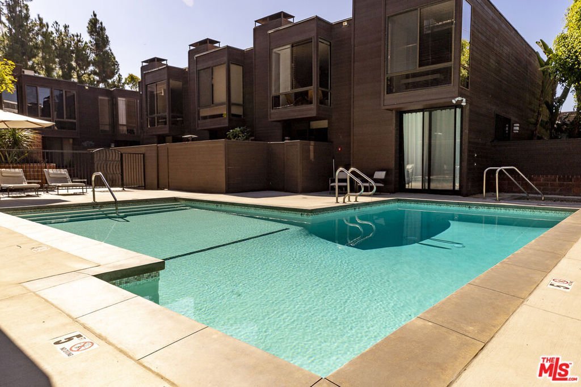
Charming two-level townhouse located at Sunset Strip: West Hollywood and on the border of Beverly Hills. Award-winning, acclaimed Architect Ron Goldman, FAIA, designed Carolwood Condominiums. The building is celebrated for its modern design, floor-to-ceiling windows, light-filled spaces and a blend of indoor-outdoor living with lush landscaping, a gated community, resort-style amenities including a heated pool, spa, fitness center. Secured gated garage with 2 side by side parking spaces. The townhouse features a dramatic step-down living room anchored by a fireplace, high ceilings and hardwood floors, direct access to a private patio, East front facing with Sun filled morning natural sun light, a thoughtfully organized kitchen, a guest powder room. Upstairs offers 2 spacious bedrooms and 2 bathrooms, giving it more of a house-like feel within a boutique community. Great Location: steps out to Sunset Strip/West Hollywood and minutes to Beverly Hills, yet it is a quiet home: urban city life style.
Show all description
Location
- Directions: South of Sunset Blvd, 1 block West of Doheny
- Lot Size Acres: 0.8557 acres
Building Details
Amenities & Features
- Pool Features: Association
- Parking Features: DoorMulti, Garage, SideBySide
- Security Features: GatedCommunity
- Parking Total: 2
- Association Amenities: Pool,SpaHotTub
- Cooling: CentralAir
- Fireplace Features: LivingRoom
- Furnished: Unfurnished
- Heating: Central
- Appliances: Dishwasher,Refrigerator,Dryer
Expenses, Fees & Taxes
- Association Fee: $1,495
Agent info
- Agent name: Petra von Oelffen
- Agent MLS: CLW-X61143
- Agent email: petravonoelffen@gmail.com
- Agent direct phone: 213-713-0284
Miscellaneous
- Association Fee Frequency: Monthly
- List Office Name: Compass
- Community Features: Gated
- Direction Faces: East
