
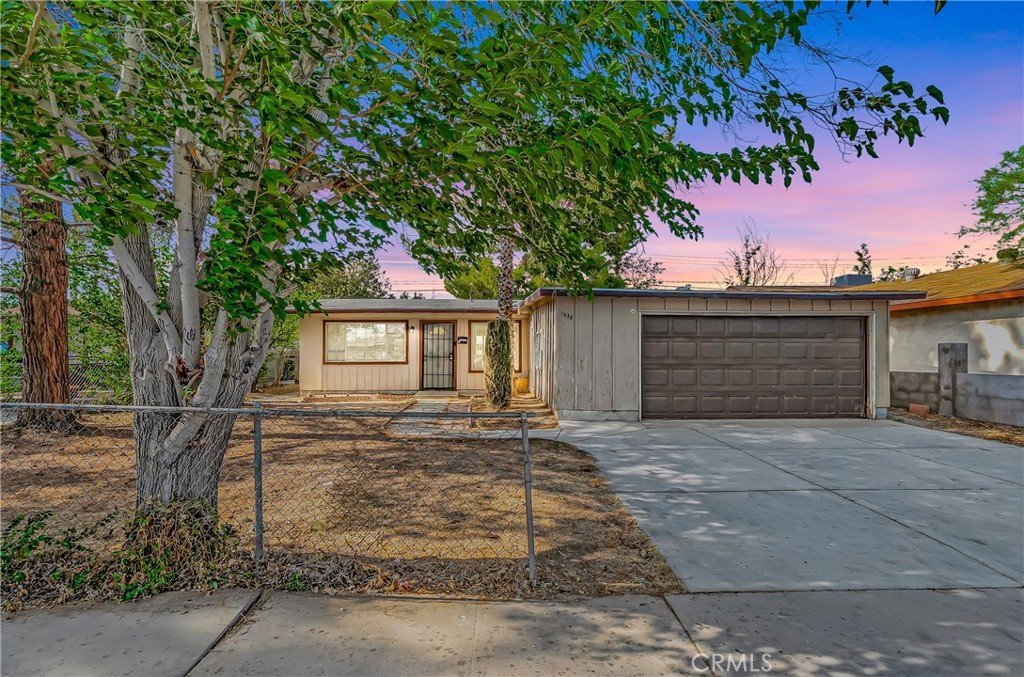
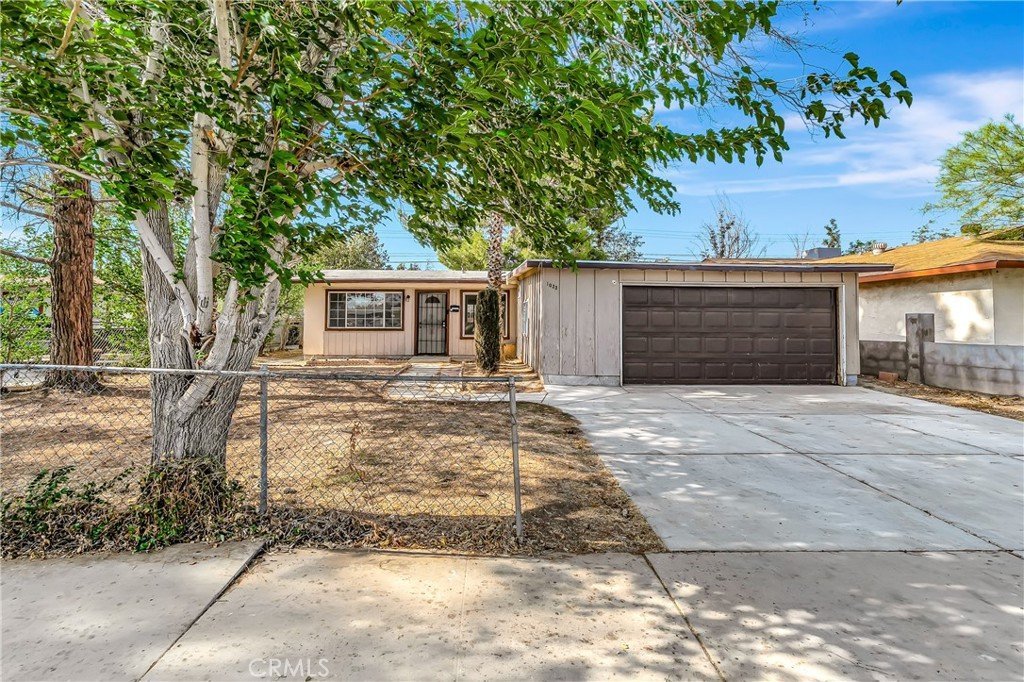

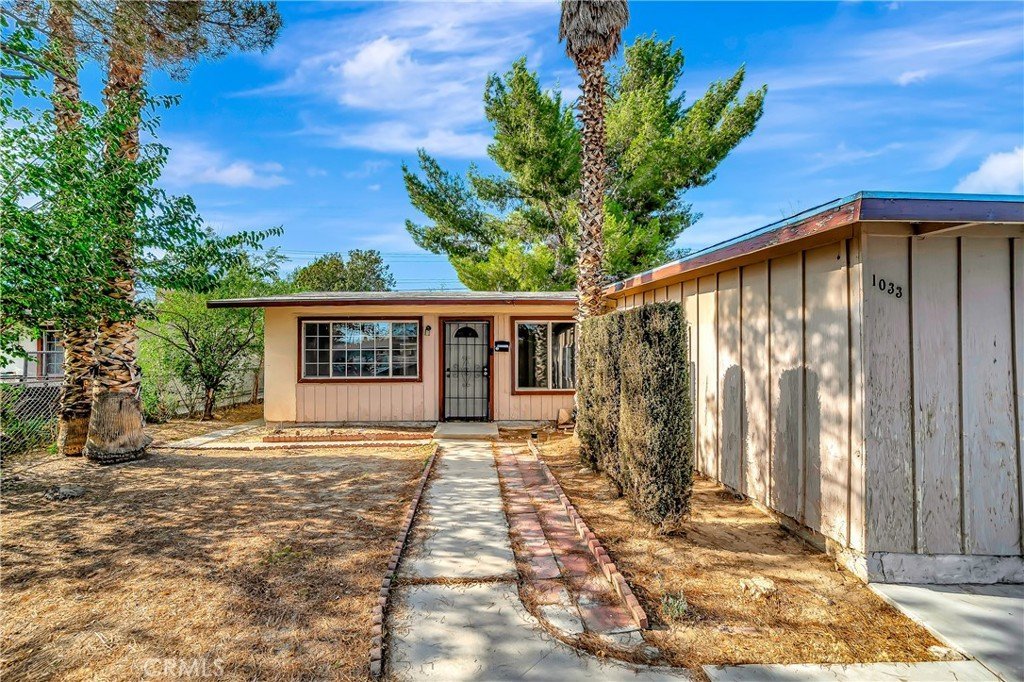





1033 W Holguin, Lancaster, CA, US, 93534
1033 W Holguin, Lancaster, CA, US, 93534Basics
- Date added: Added 1 week ago
- Category: Residential
- Type: SingleFamilyResidence
- Status: Active
- Bedrooms: 3
- Bathrooms: 2
- Area: 1118 sq ft
- Lot size: 6034, 6034 sq ft
- Year built: 1956
- View: None
- County: Los Angeles
- MLS ID: SR26160702
Description
-
Description:
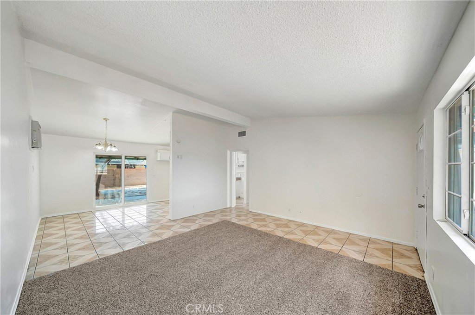
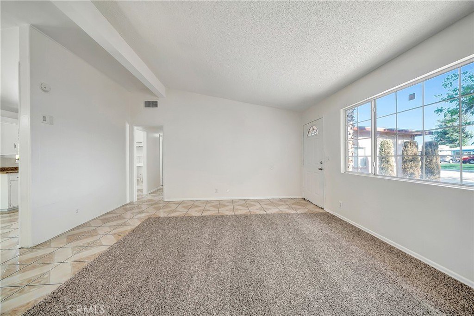
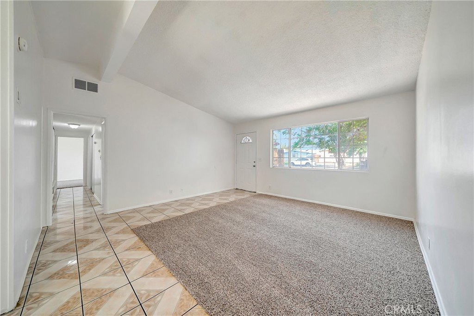
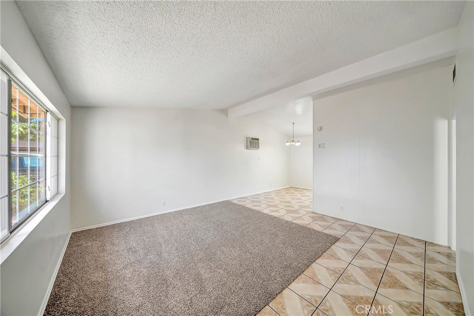
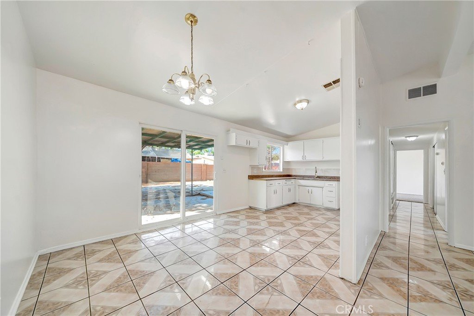
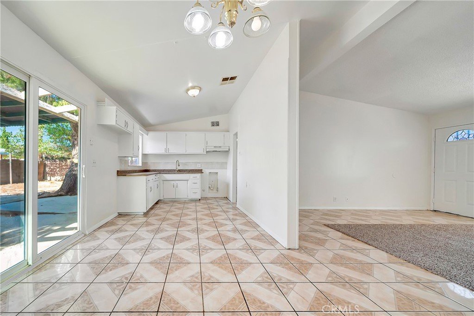
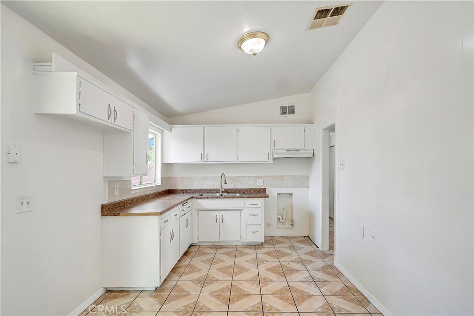
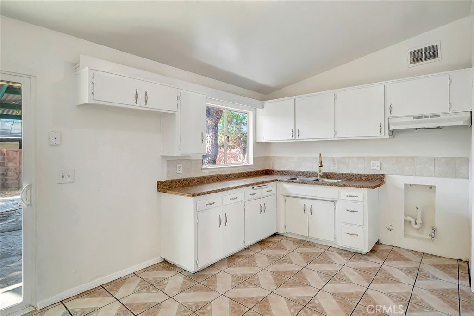
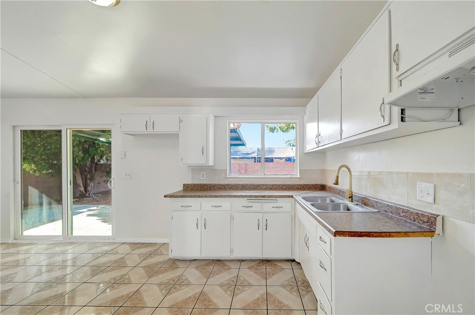
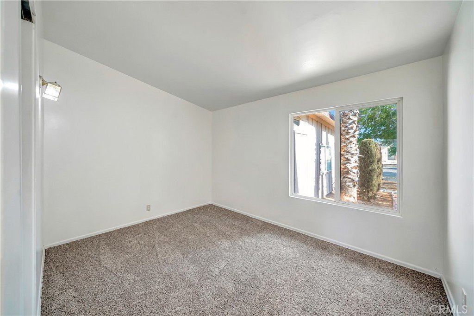
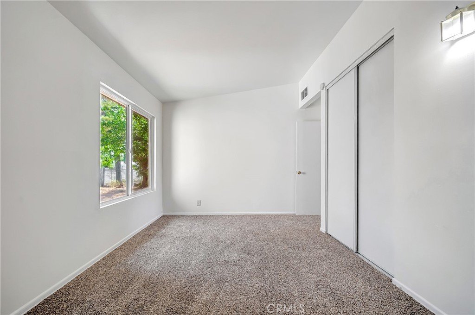
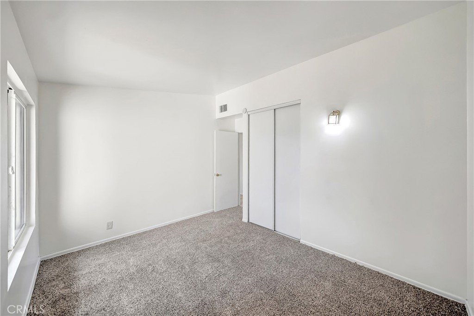
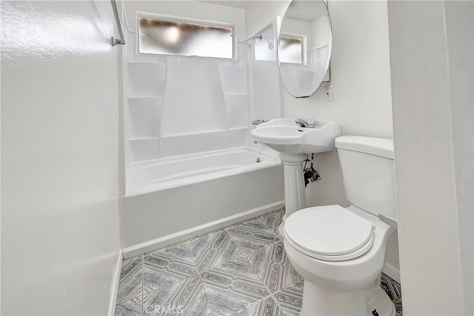
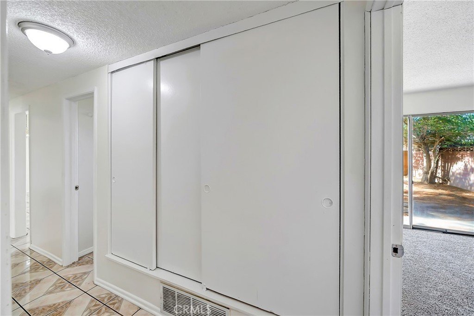
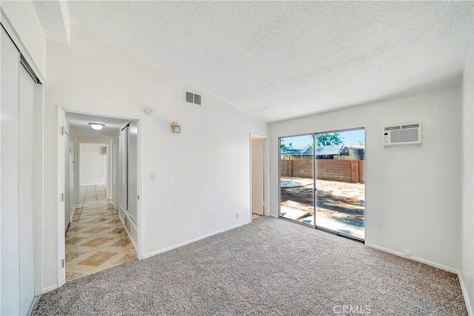
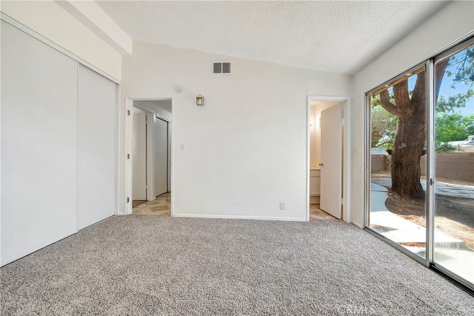
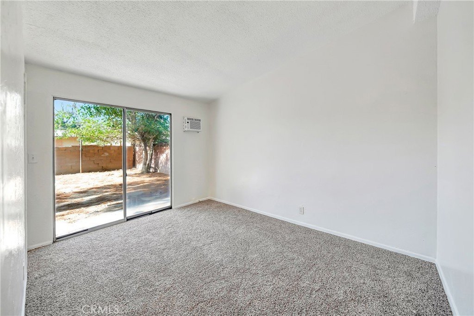
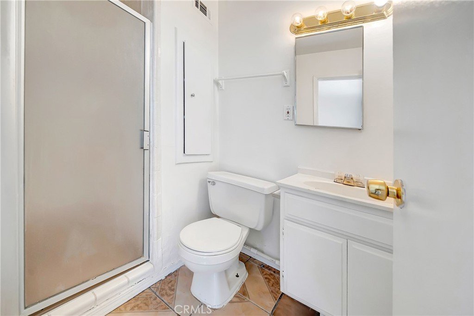
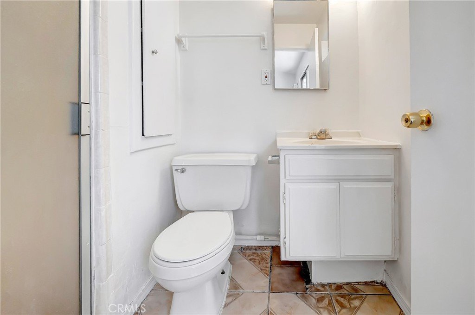
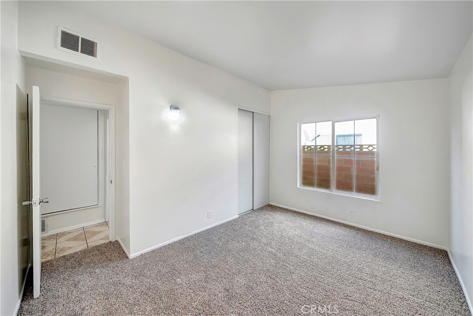
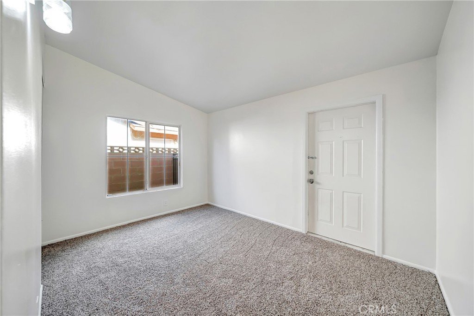
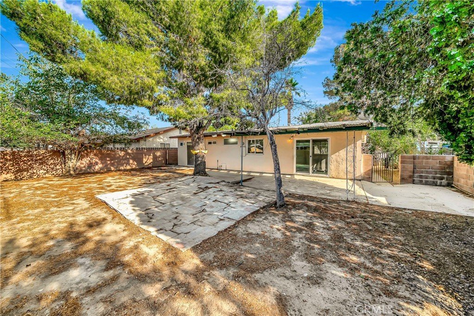
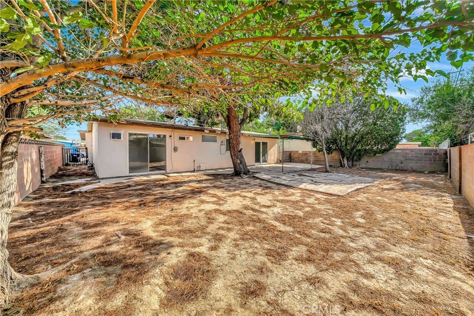
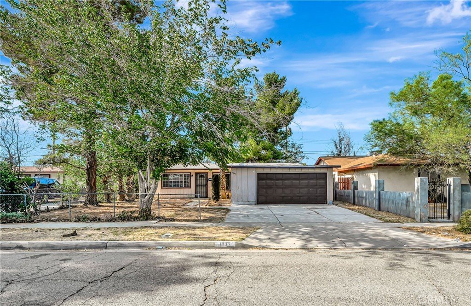
Welcome to this Beautifully Refreshed 3-Bedroom, 2-Bathroom Home that's Move-In Ready! Featuring Brand-New Carpet and Fresh Interior Paint Throughout. This Inviting Home Offers a Bright, Clean, and Modern Feel. The Functional Floor Plan Includes a Spacious Family Room, a Dedicated Dining Area, and a Well-Appointed Kitchen, Creating the Perfect Space for Everyday Living and Entertaining. The Private Primary Suite Features Its Own En-Suite Bathroom, While Two Additional Bedrooms Provide Comfort and Versatility. Step Outside to a Large Backyard Enclosed by Block Walls, Offering Plenty of Room for Entertaining, Gardening, or Creating Your Own Outdoor Oasis. Complete with a 2-car Garage and Located in a Desirable Neighborhood, this Home is an Exceptional Opportunity for First-Time Buyers, or Investors Alike. Don't Miss Your Chance to Make this Beautiful Home Yours!
Show all description
Location
- Directions: 10th St West & Holguin
- Lot Size Acres: 0.1385 acres
Building Details
- Structure Type: House
- Water Source: Public
- Lot Features: BackYard,FrontYard
- Sewer: PublicSewer
- Common Walls: NoCommonWalls
- Garage Spaces: 2
- Levels: One
Amenities & Features
- Pool Features: None
- Parking Total: 2
- Cooling: WallWindowUnits
- Fireplace Features: FamilyRoom
- Heating: Central
- Laundry Features: InGarage
Nearby Schools
- High School District: Antelope Valley Union
Expenses, Fees & Taxes
- Association Fee: 0
Agent info
- Agent name: Christie Limpus
- Agent MLS: F150574621
- Agent email: christierealtor67@gmail.com
- Agent officephone: 661-948-4646
Miscellaneous
- List Office Name: Berkshire Hathaway HomeServices Troth, Realtors
- Listing Terms: Cash,Conventional,FHA,VaLoan
- Common Interest: None
- Community Features: Curbs,StreetLights,Sidewalks
- Attribution Contact: 661-810-3145
